Sign In or Create a Free Account to see full details of this property
Key Facts
Key facts for 69 Olive Crescent
Property Type
House, Bungalow
Parking
Detached 1 garage, 4 parking
MLS #
S14125460
Size
700-1100 sqft
Basement
None
Listed on
2026-10-28
Lot size
35 x 224.79
Tax
$6,153 /yr
Days on Market
0
Approximate Age
-
Maintenance Fee
-
Description
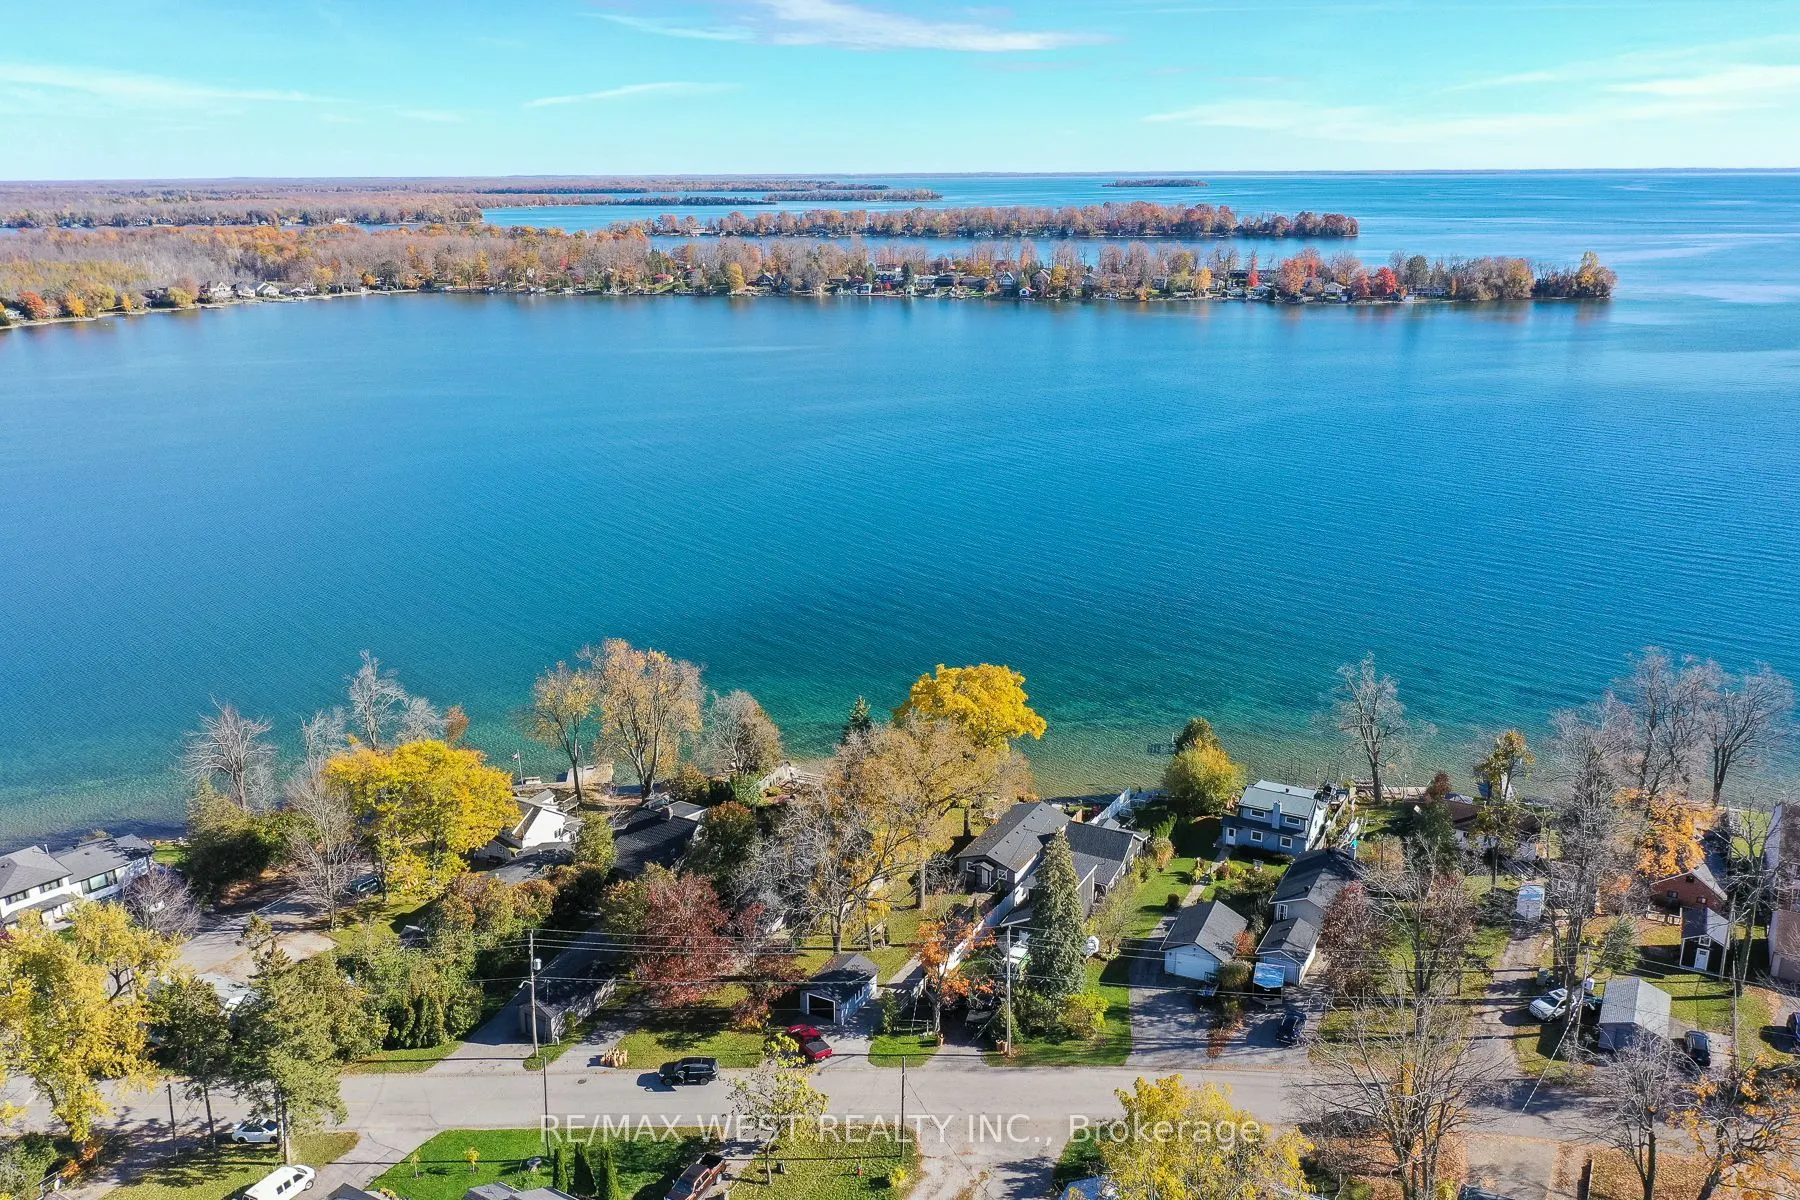
Updated, turnkey Lake Simcoe waterfront with municipal water, sewer and year-round access on a municipal road-no well or septic to maintain! Boat through the Atherley Narrows to Lake Couchiching and the Trent-Severn Waterway. This 3-bedroom, four-season bungalow features large windows, abundant natu...ral light, southern exposure and beautiful lake views. Ideal as a year-round home or cottage, with previous use as an Airbnb. A private dock and spacious waterside deck (2021) complete the waterfront setting. Updates include roof (2018), split-system A/C (2020), upgraded foam insulation, and eavestroughs, soffits, fascia, front door, sliding doors and garage door (2021). Detached garage with hydro and ample driveway parking. Close to marinas, golf, beaches, trails and Orillia's shops and restaurants. Approximately 60 minutes to the GTA, depending on traffic.
Full Property Details
Interior
Bedrooms
3
Bedrooms Plus
0
Total Bedrooms
3
Washrooms
1
Square Footage
700-1100 sqft
Basement
None
Heating Source
Electric
Heating Fuel
Heat Pump
Air Conditioning
Other,Wall Unit(s)
Family Room
No
Kitchens
1
Kitchens Plus
0
Total Kitchens
1
Fireplace Features
Yes
Bedrooms
3
Bedrooms Plus
0
Total Bedrooms
3
Washrooms
1
Square Footage
700-1100 sqft
Basement
None
Heating Source
Electric
Heating Fuel
Heat Pump
Air Conditioning
Other,Wall Unit(s)
Family Room
No
Kitchens
1
Kitchens Plus
0
Total Kitchens
1
Fireplace Features
Yes
Exterior
Depth
224.79
Front
34.54
Lot Size
35 x 224.79 ft
Pool
None
Waterfront
Direct
Parking Spaces
4
Total Parking Spaces
5.00
Parking Description
Detached
Garage Spaces
1
Zoning
R2
Depth
224.79
Front
34.54
Lot Size
35 x 224.79 ft
Pool
None
Waterfront
Direct
Parking Spaces
4
Total Parking Spaces
5.00
Parking Description
Detached
Garage Spaces
1
Zoning
R2
Building Description
Style
Bungalow
Home Type
House
Subtype
Detached
Property Orientation
North
Exterior Finish
Vinyl Siding
Sewers
Sewer
Water Supply
Municipal
Possession Date
No Data
Style
Bungalow
Home Type
House
Subtype
Detached
Property Orientation
North
Exterior Finish
Vinyl Siding
Sewers
Sewer
Water Supply
Municipal
Possession Date
No Data
Community
Community
Orillia
Community
Orillia
Taxes & Fees
Taxes
$6,153 /yr
Tax Year
2025
Occupancy
Vacant
Taxes
$6,153 /yr
Tax Year
2025
Occupancy
Vacant
Room Types
Bedroom 2
-
Dimensions 10.86 x 8.14 feet
88.4 sqft
Bedroom 3
-
Dimensions 10.86 x 8.14 feet
88.4 sqft
Dining Room
Combined w/Living
Dimensions 20.34 x 15.65 feet
318.32 sqft
Kitchen
-
Dimensions 14.11 x 11.78 feet
166.22 sqft
Living Room
Combined w/Dining
Dimensions 20.34 x 15.65 feet
318.32 sqft
Primary Bedroom
-
Dimensions 10.99 x 8.1 feet
89.02 sqft
Utility Room
-
Dimensions 8.01 x 5.09 feet
40.77 sqft
Similar Properties(No results)
Mortgage Calculator
Calculate your estimated monthly mortgage payment
Price
$800,000
$
%
%
Total cost of mortgage
$0
Monthly payment
By clicking Save, we will calculate your estimated mortgage for all properties using the saved values (down payment percentage, interest rate, and amortization).
The accuracy and applicability of this calculator are not guaranteed.
.webp)