Sign In or Create a Free Account to see full details of this property
Key Facts
Key facts for 24 Maplehyrn Avenue
Property Type
House, Bungalow
Parking
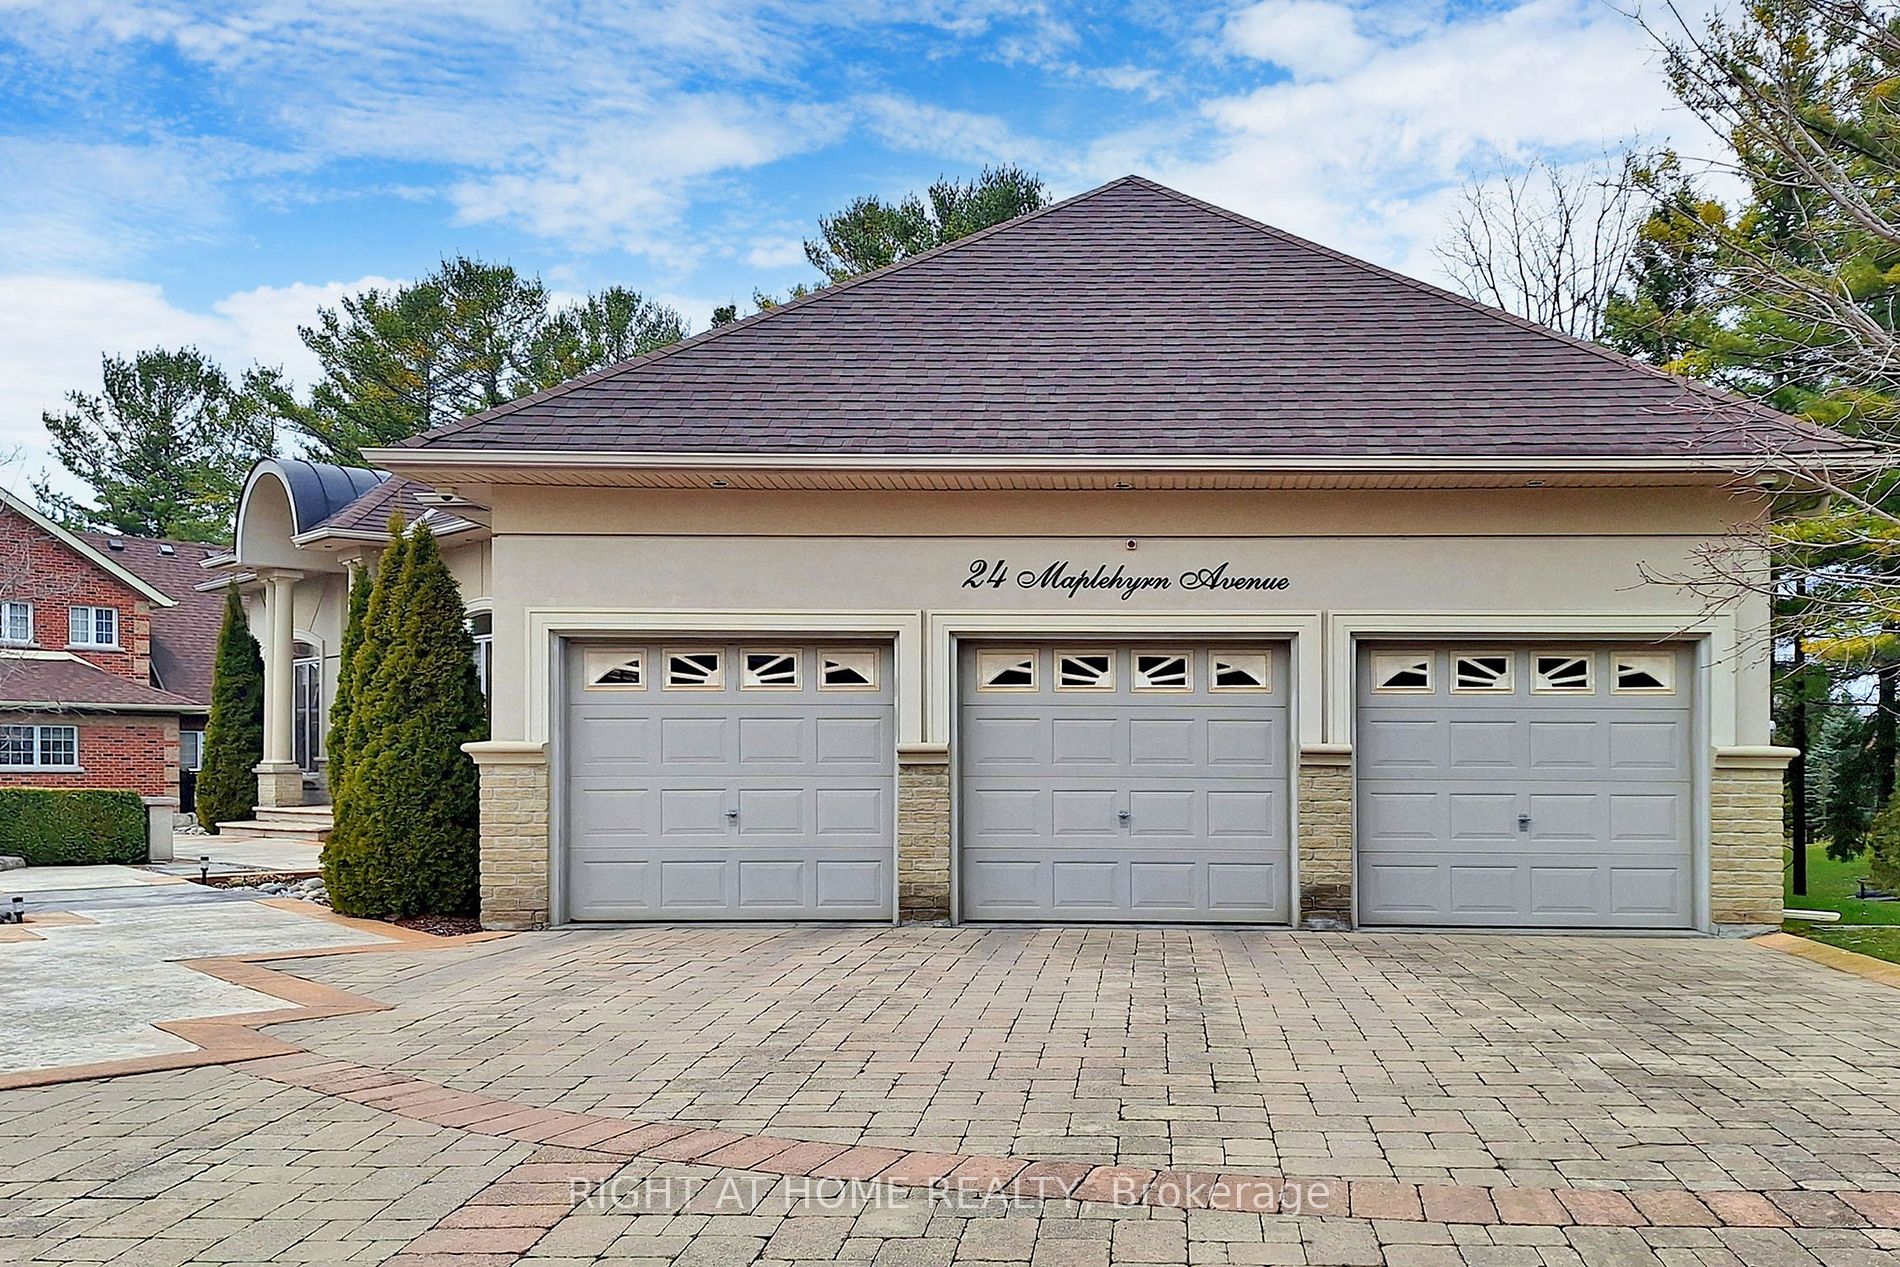
Attached 3 garage, 6 parking
MLS #
N8215922
Size
2500-3000 sqft
Basement
Partially Finished,Walk-Out
Listed on
2024-04-09
Lot size
130 x 295.0
Tax
$9,014.78 /yr
Days on Market
4
Approximate Age
16-30
Maintenance Fee
-
Description
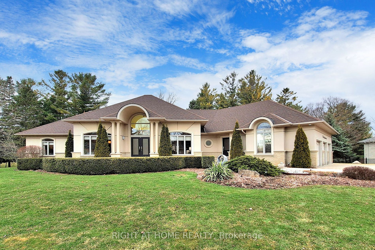
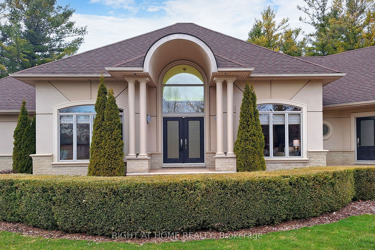
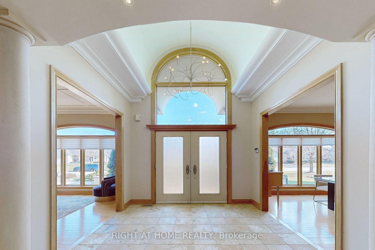
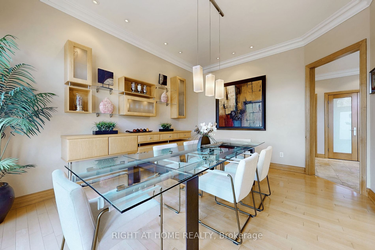
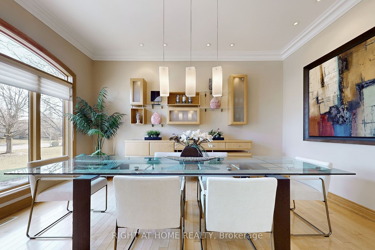
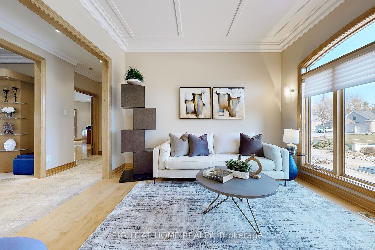
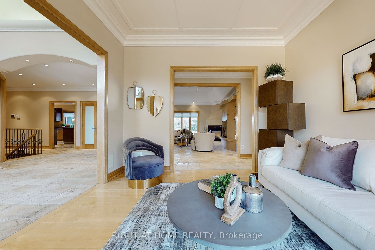
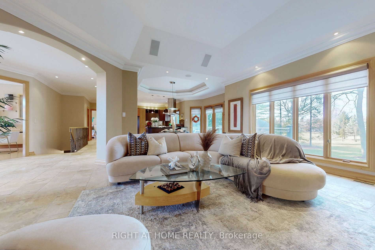
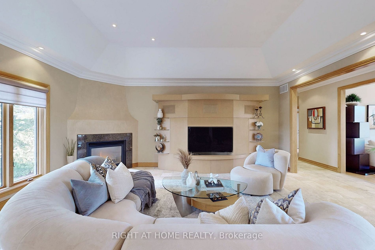
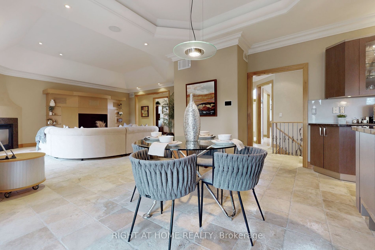
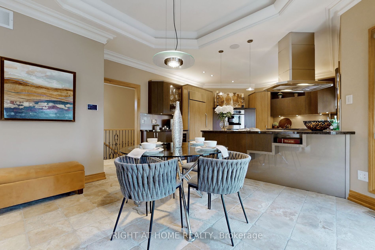
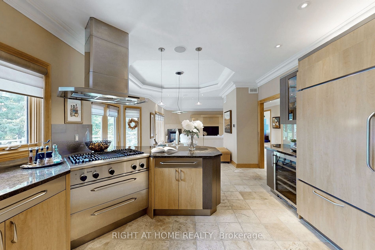
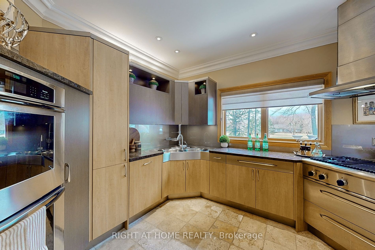
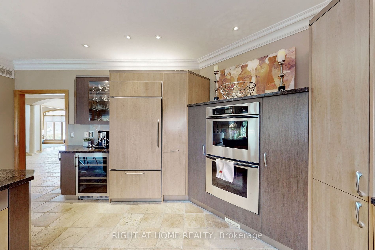
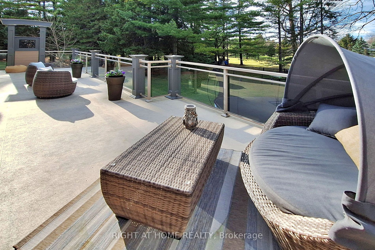
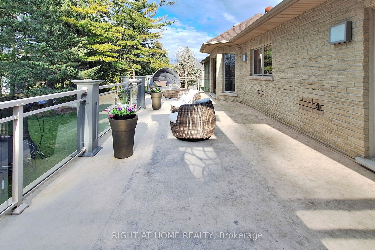
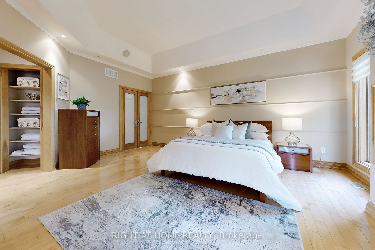
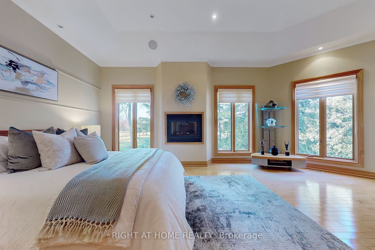
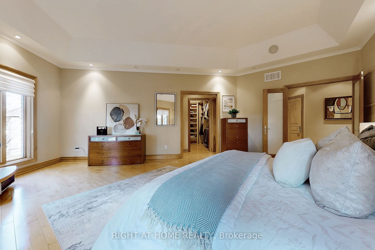
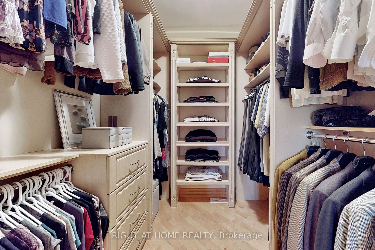
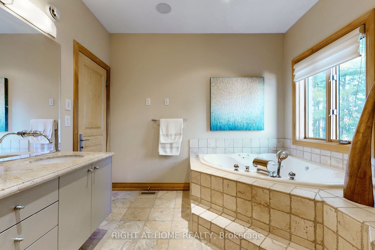
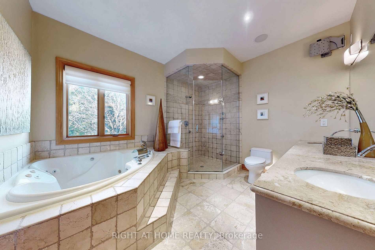
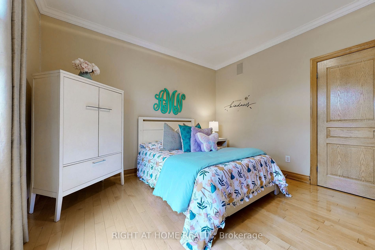
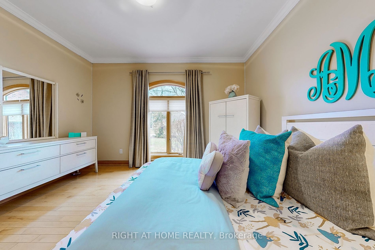
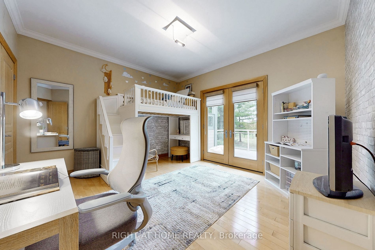
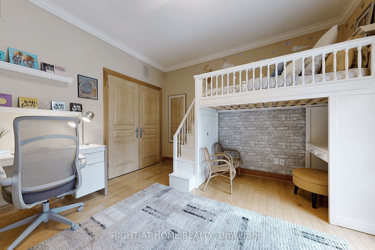
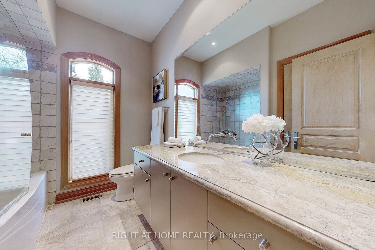
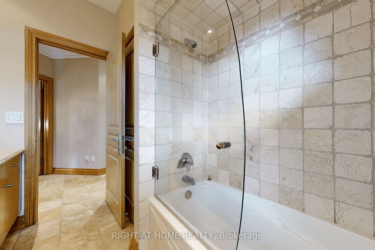
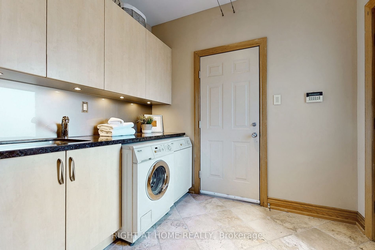
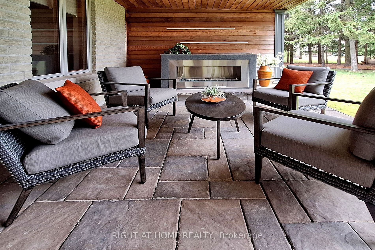
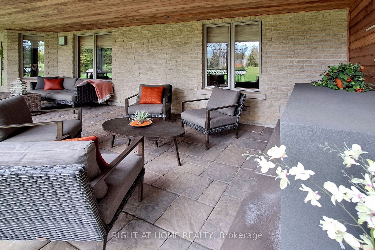
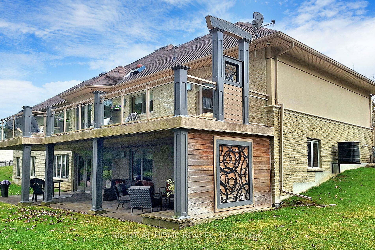
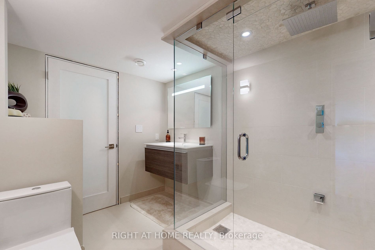
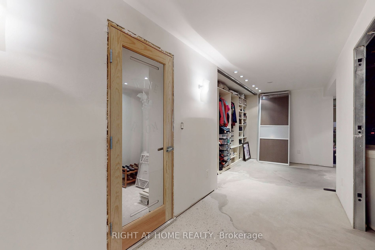
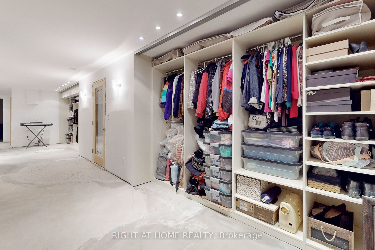
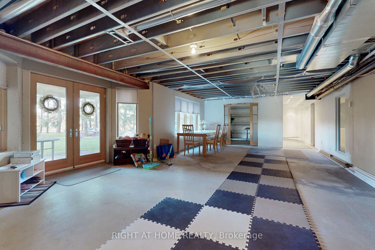
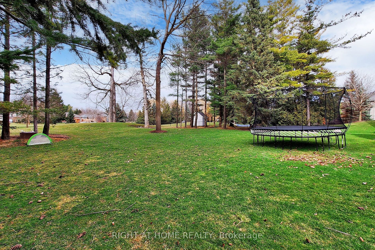
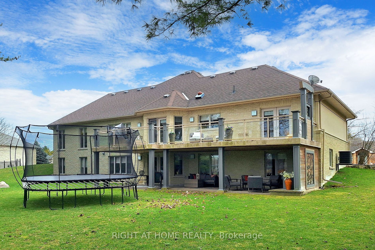
Welcome to this Fifthshire quality built 3 bedroom bungalow with a 3 car garage and close to an acre lot. This exquisite home offers a blend of sophistication and tranquility, with various high ceilings throughout perfect for those seeking a unique space. Upon entering, you are greeted by a grand ...foyer that leads to a spacious open-concept living area, ideal for entertaining guests or relaxing with family. The gourmet kitchen features high-end appliances, renovated Neff cabinetry, and a large counter space, making it a chef's dream. The primary bedroom offers a peaceful space, complete with a fireplace, a lavish ensuite bathroom and a walk-in closet. Two additional well-appointed bedrooms offer comfort and style. Enjoy the outside space with al fresco dining or entertaining either on the main floor deck or lower level walkout patio. The 3-car garage offers convenience and storage for your vehicles and equipment. The partially finished walkout basement offers endless possibilities for customization and expansion. Whether you envision a home theater, a fitness center, or a cozy family room, this versatile space provides the canvas to bring your dreams to life. Located in a prestigious area, this property offers a rare opportunity to enjoy estate country living while being just a short drive from urban amenities. Don't miss your chance to own this extraordinary home! Furnace 2014, Roof Shingles 2013. **** Extras **** Built-in Fridge, Double Oven, Gas Cooktop, Built-in Dishwasher, Washer and Dryer, Wine Fridge, Hunter Douglas Window Coverings, All Electric Light Fixtures, Inground sprinkler system, Built-in unit & TV in Family room, CVAC & equipment
By clicking Save, we will calculate your estimated mortgage for all properties using the saved values (down payment percentage, interest rate, and amortization).
The accuracy and applicability of this calculator are not guaranteed.
.webp)