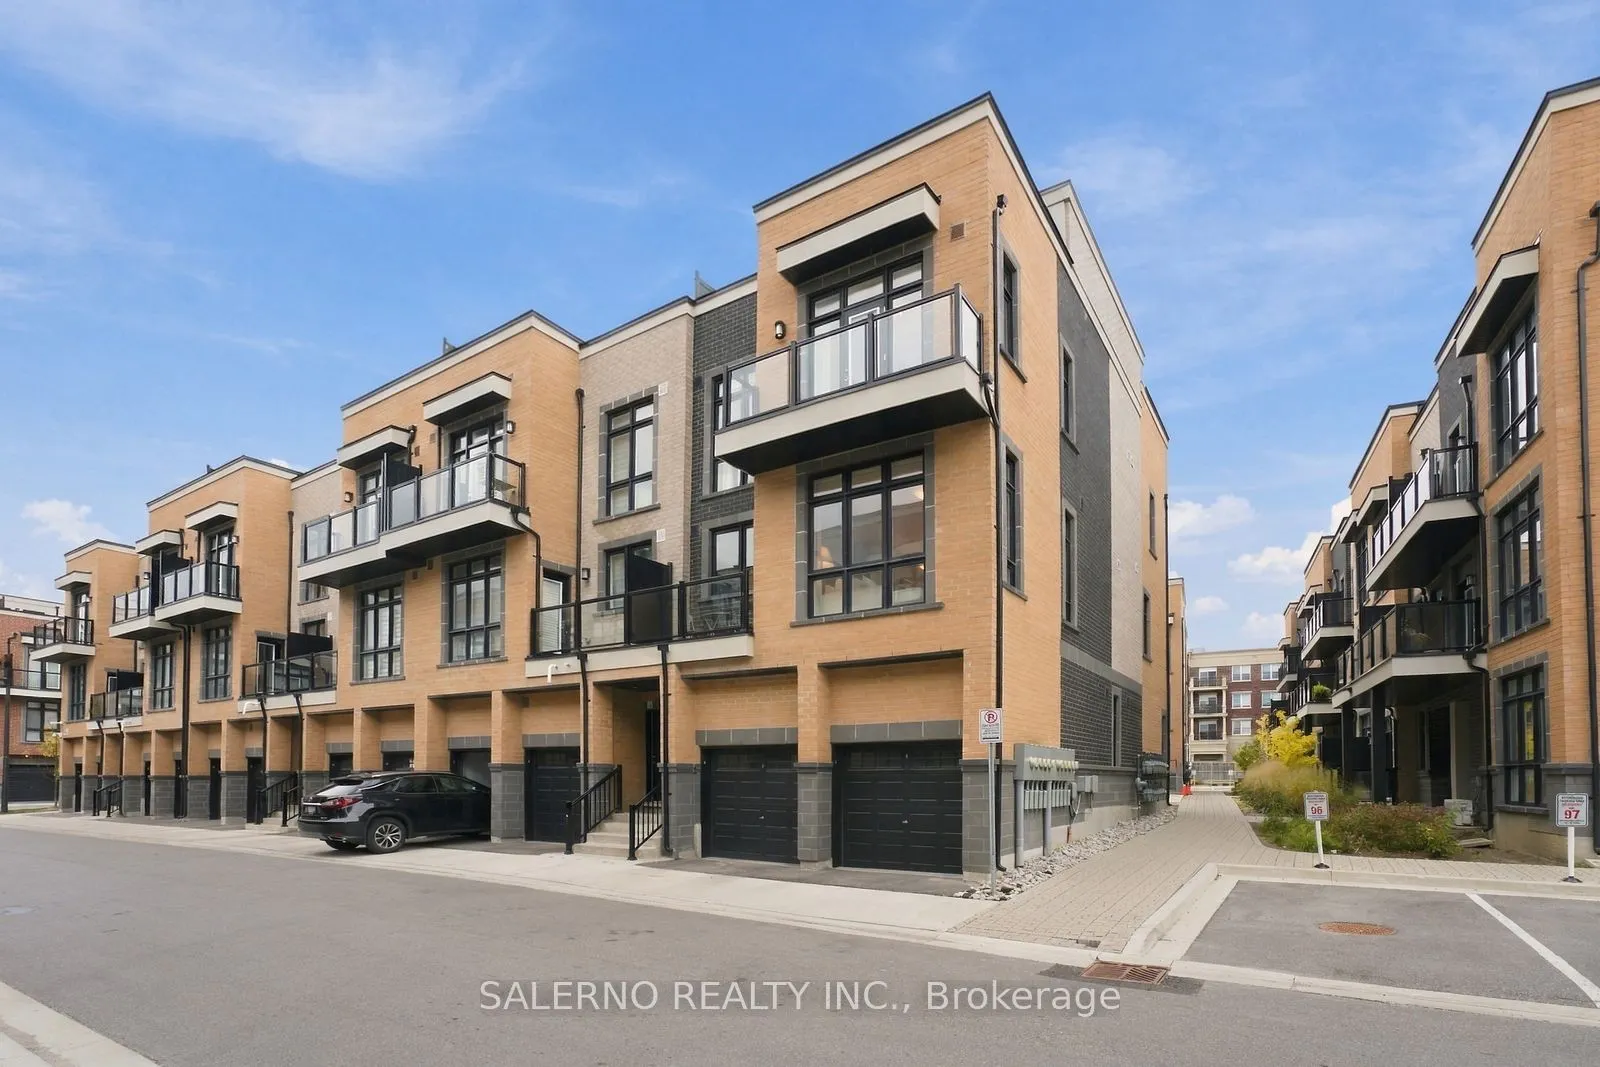
Welcome To This Stunning 2 Bedroom, 3 Bathroom End-Unit Townhome In Desirable Oak Ridges. Featuring An Elegant Design And One Of The Best Floor Plans In The Complex, This Bright And Spacious Home Offers 1,315 Sq.Ft. Of Living Space, A 391 Sq.Ft. Rooftop Terrace, And Two Additional Balconies. Enjoy 9...' Ceilings, An Open-Concept Layout, Floor-To-Ceiling Windows, And A Gorgeous Kitchen With Quartz Countertops. Thoughtful Upgrades Throughout Include Stylish Picture-Frame Mouldings, Adding Character And Sophistication To The Interior. Complete With A Spacious Built-In Garage, This Home Is Ideally Located In A Quiet Complex Just Steps To Yonge Street, Shopping, Restaurants, Schools, Parks, Lake Wilcox, Transit, And More. Modern Living Meets Everyday Convenience In A Sought-After Oak Ridges Community.
Window Floor to Ceiling, Wainscoting, Combined w/Dining
Dimensions 13.09 x 11.94 feet
156.29 sqft
Primary Bedroom
3 Pc Ensuite, Wainscoting, W/O To Balcony
Dimensions 13.98 x 11.68 feet
163.29 sqft
Similar Properties(No results)
Mortgage Calculator
Calculate your estimated monthly mortgage payment
Price
$788,000
$
%
%
Total cost of mortgage
$0
Monthly payment
By clicking Save, we will calculate your estimated mortgage for all properties using the saved values (down payment percentage, interest rate, and amortization).
The accuracy and applicability of this calculator are not guaranteed.
.webp)