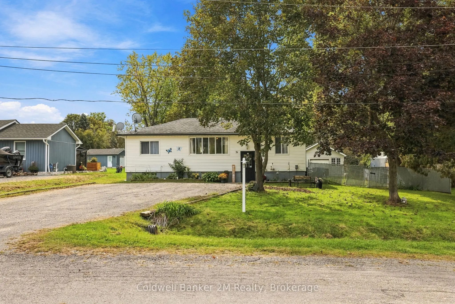
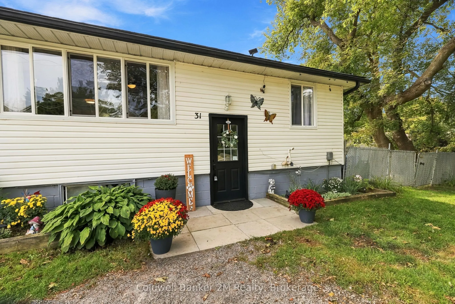
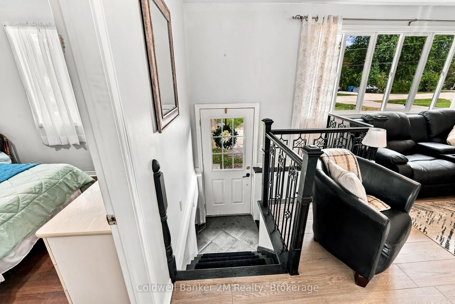
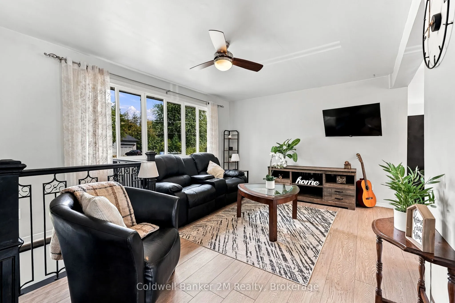
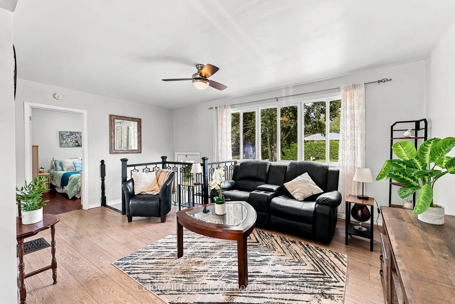
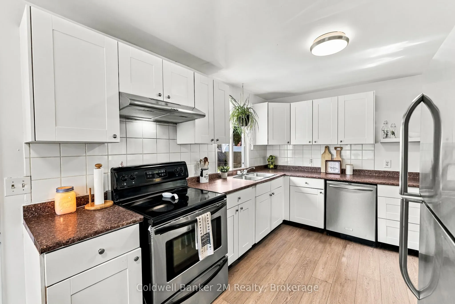
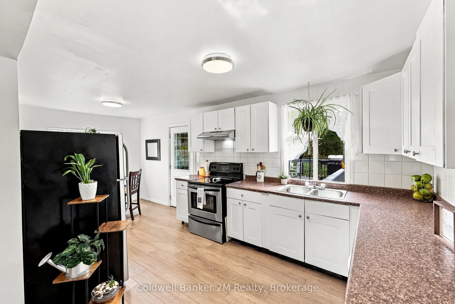
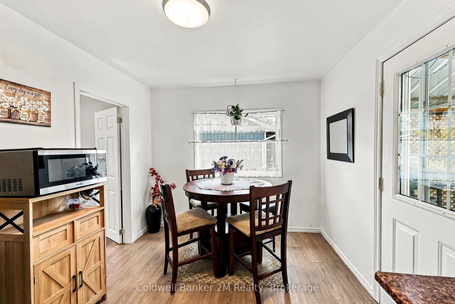
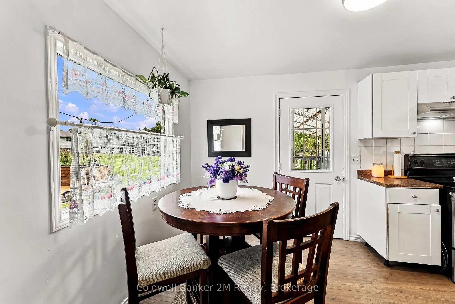
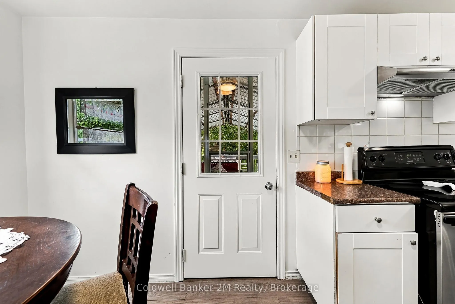
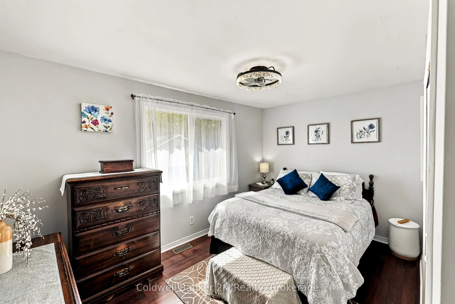
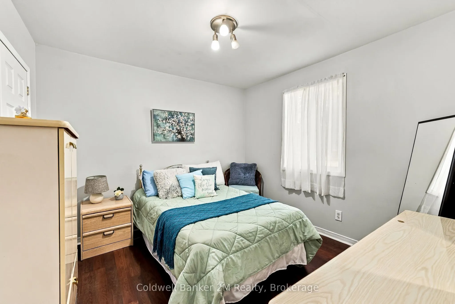
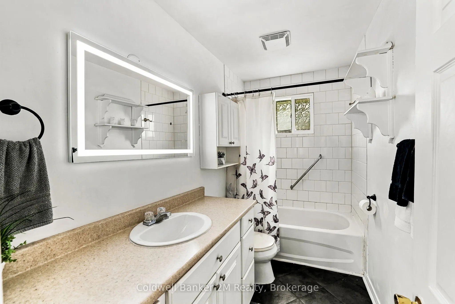
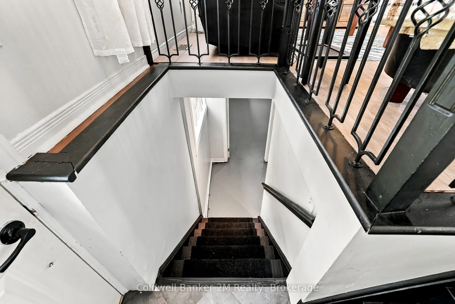
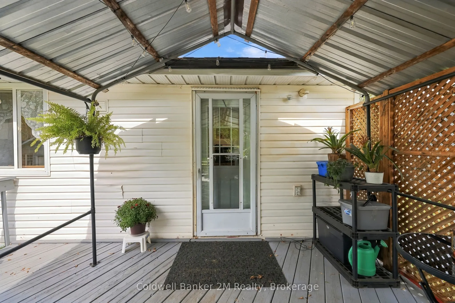
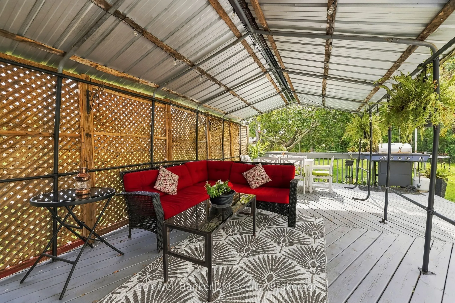
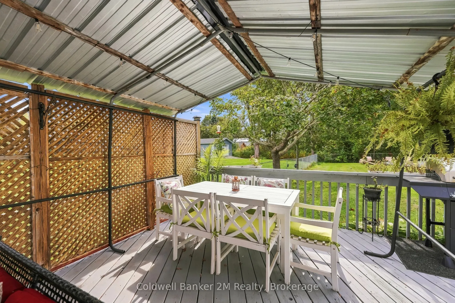
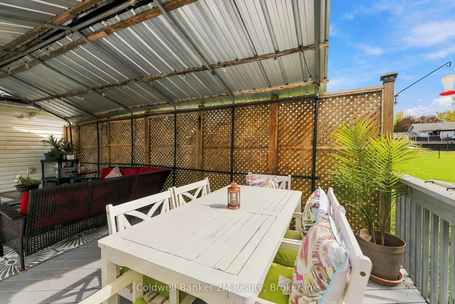
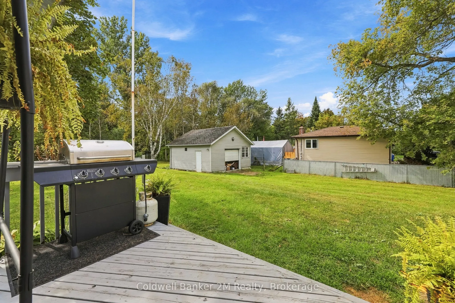
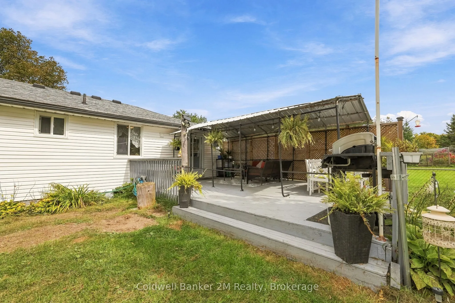
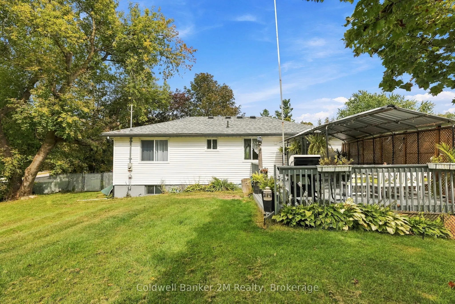
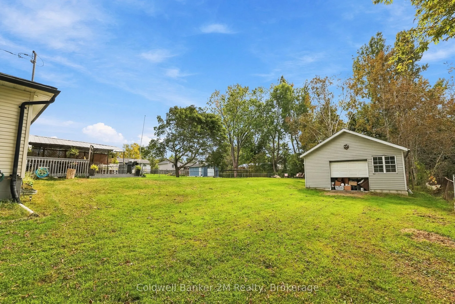
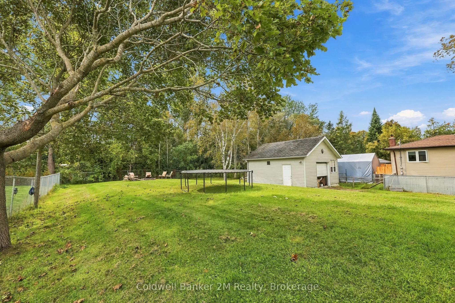
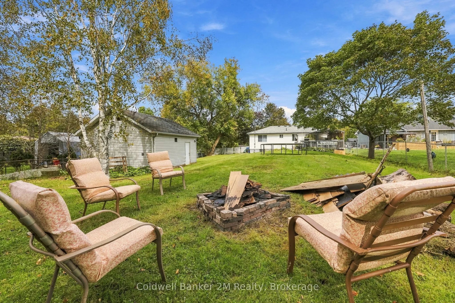
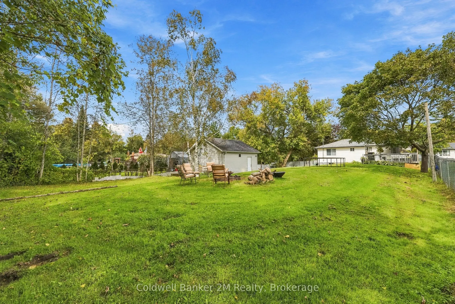
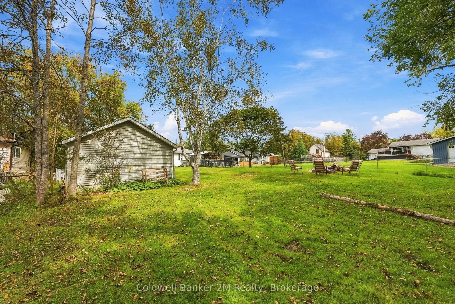
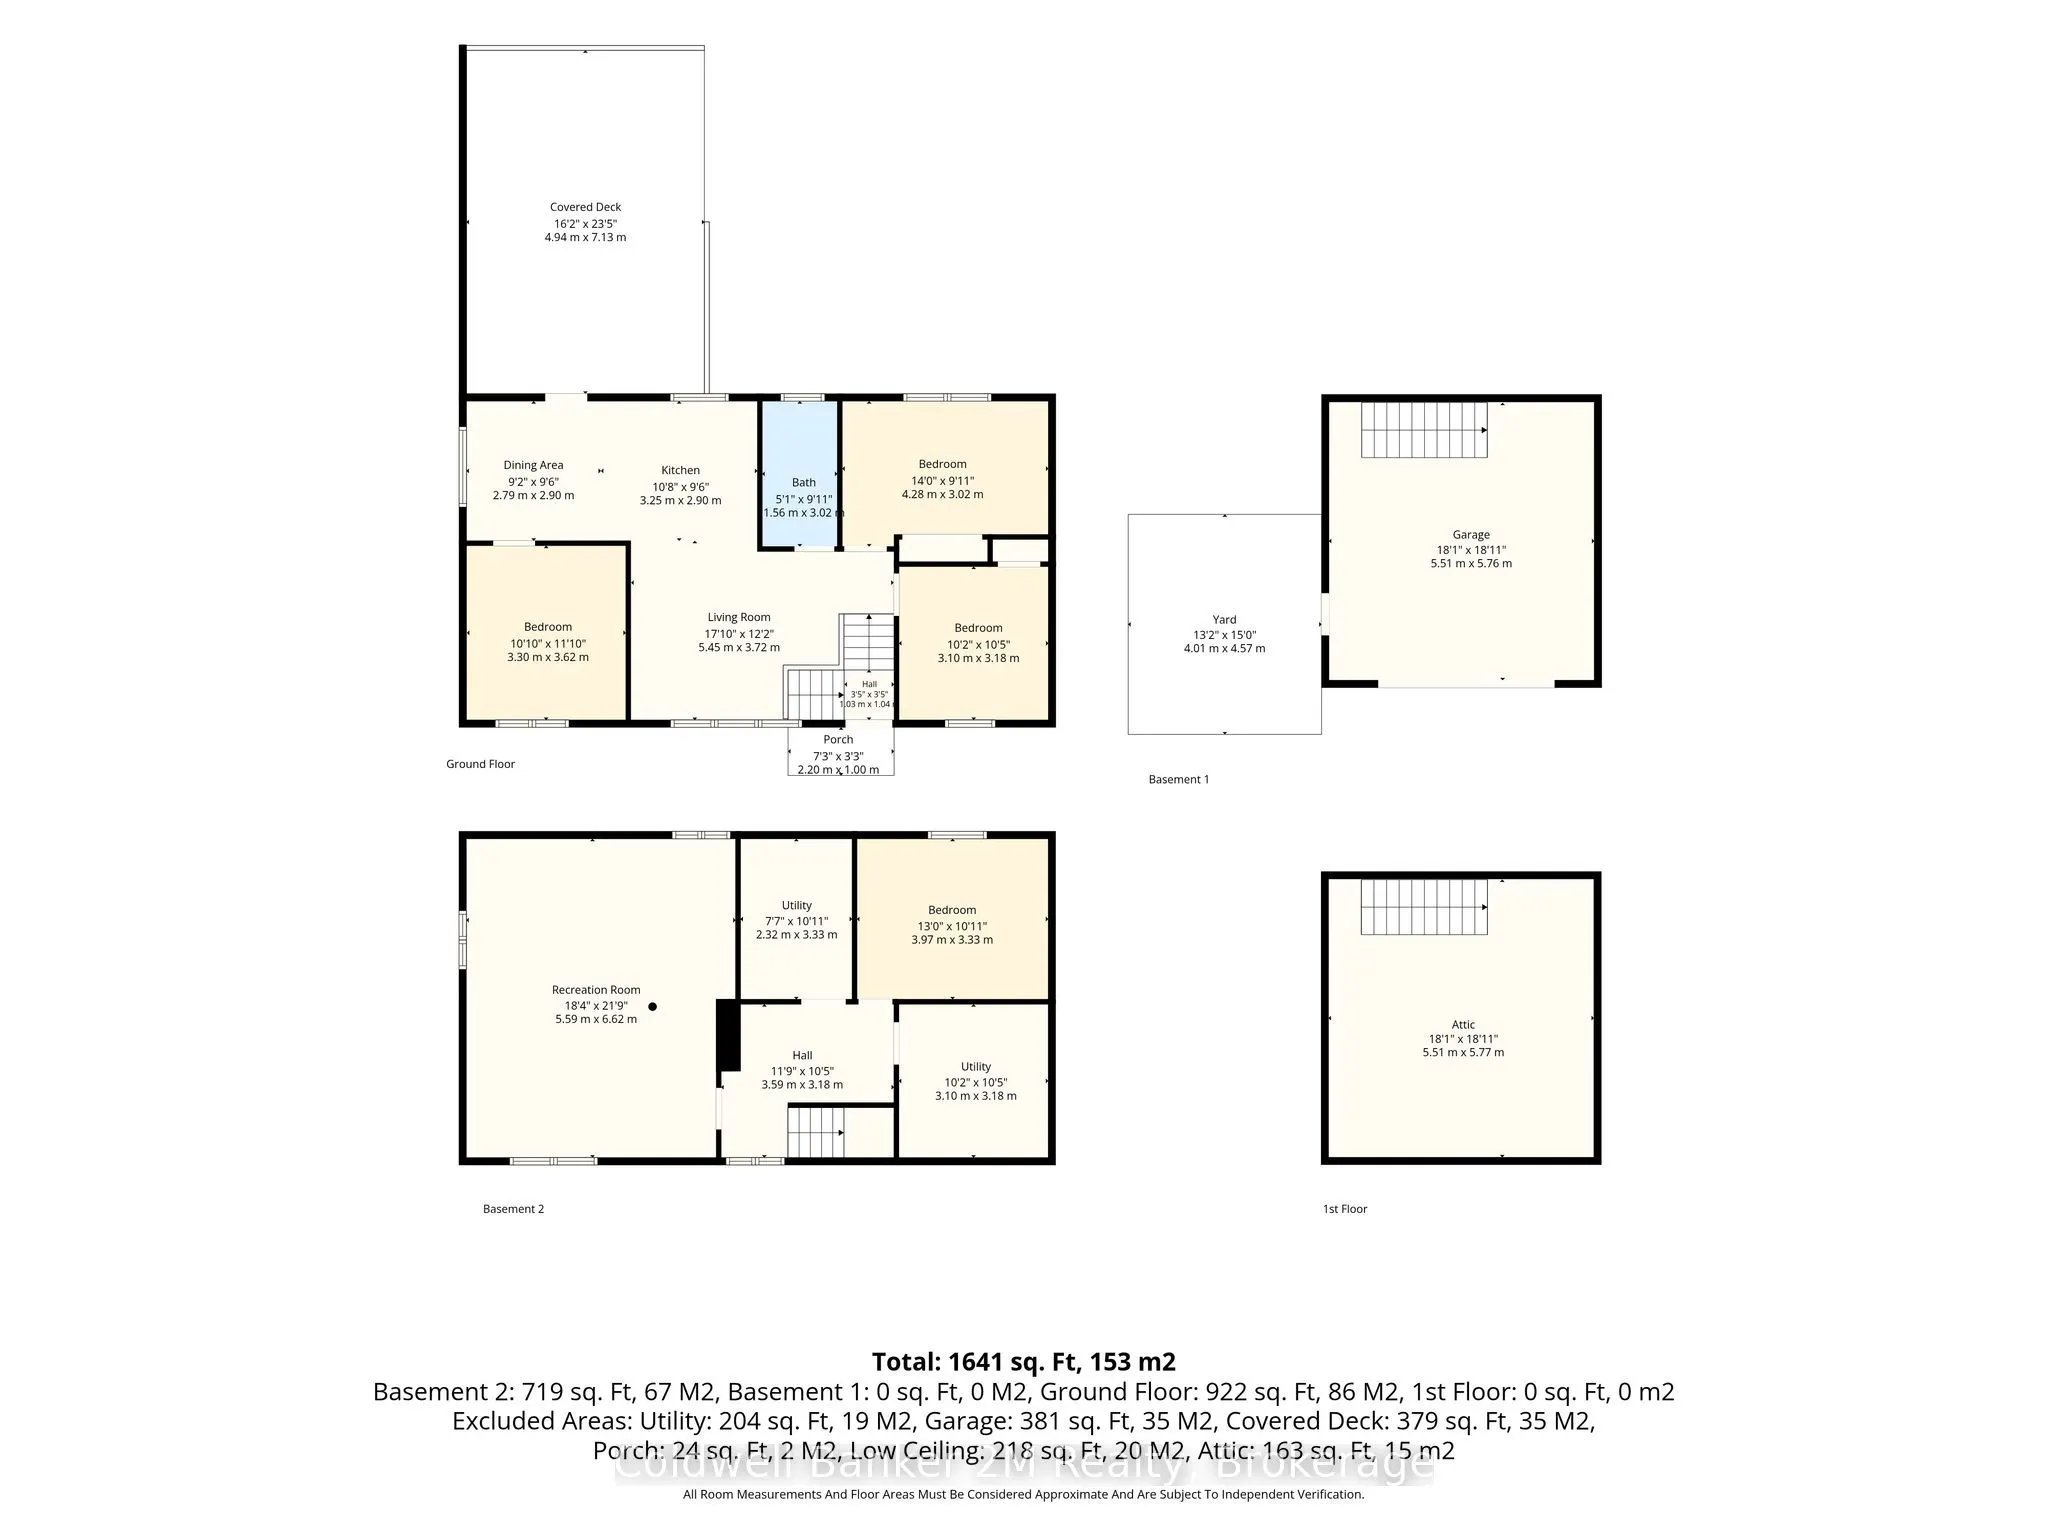
Welcome to 31 Johnson Street, a raised bungalow situated on a lovely, quiet street in the heart of Pefferlaw on an impressive 80' x 200' lot. This 3-bedroom, 1-bathroom home offers a bright, open-concept layout with an eat-in kitchen featuring a walkout to a covered deck overlooking the expansive ba...ckyard-an ideal spot to relax, entertain and enjoy the outdoors.A standout feature of the property is the detached garage/workshop, complete with hydro and a storage loft, offering excellent space for the hobbyist, tradesperson or additional storage.The partly finished lower level provides plenty of additional living space and potential, featuring a large recreation room with above-grade windows, an additional bedroom space and room to customize and finish to suit your needs.With its generous lot, functional layout, detached workshop and plenty of opportunity to make it your own, this property offers great potential in an established neighbourhood.
Full Property Details
Interior
Bedrooms
3
Total Bedrooms
3
Washrooms
1
Square Footage
700-1100 sqft
Basement
Partially Finished
Heating Source
Gas
Heating Fuel
Forced Air
Air Conditioning
Central Air
Family Room
No
Kitchens
1
Total Kitchens
1
Fireplace Features
No
Bedrooms
3
Total Bedrooms
3
Washrooms
1
Square Footage
700-1100 sqft
Basement
Partially Finished
Heating Source
Gas
Heating Fuel
Forced Air
Air Conditioning
Central Air
Family Room
No
Kitchens
1
Total Kitchens
1
Fireplace Features
No
Exterior
Depth
200.0
Front
81.0
Lot Size
81 x 200.0 ft
Pool
None
Parking Spaces
4
Total Parking Spaces
5.00
Parking Description
Detached
Garage Spaces
1
Depth
200.0
Front
81.0
Lot Size
81 x 200.0 ft
Pool
None
Parking Spaces
4
Total Parking Spaces
5.00
Parking Description
Detached
Garage Spaces
1
Building Description
Style
Bungalow-Raised
Home Type
House
Subtype
Detached
Property Orientation
South
Exterior Finish
Aluminum Siding
Sewers
Septic
Water Supply
Well
Possession Date
No Data
Style
Bungalow-Raised
Home Type
House
Subtype
Detached
Property Orientation
South
Exterior Finish
Aluminum Siding
Sewers
Septic
Water Supply
Well
Possession Date
No Data
Community
Community
Pefferlaw
Community
Pefferlaw
Taxes & Fees
Taxes
$2,982 /yr
Tax Year
2025
Occupancy
Partial
Taxes
$2,982 /yr
Tax Year
2025
Occupancy
Partial
Room Types
Bedroom 2
Laminate, Window, Closet
Dimensions 10.43 x 10.17 feet
106.07 sqft
Bedroom 3
Laminate, Window, Overlooks Frontyard
Dimensions 11.88 x 10.83 feet
128.66 sqft
Dining Room
Laminate, Combined w/Kitchen, W/O To Yard
Dimensions 9.51 x 9.15 feet
87.02 sqft
Kitchen
Laminate, Ceramic Backsplash, Combined w/Dining
Dimensions 10.66 x 9.51 feet
101.38 sqft
Laundry
Concrete Floor
Dimensions 10.93 x 7.61 feet
83.18 sqft
Living Room
Laminate, Open Concept, Picture Window
Dimensions 17.88 x 12.2 feet
218.14 sqft
Office
Concrete Floor, Window, Overlooks Backyard
Dimensions 13.02 x 10.93 feet
142.31 sqft
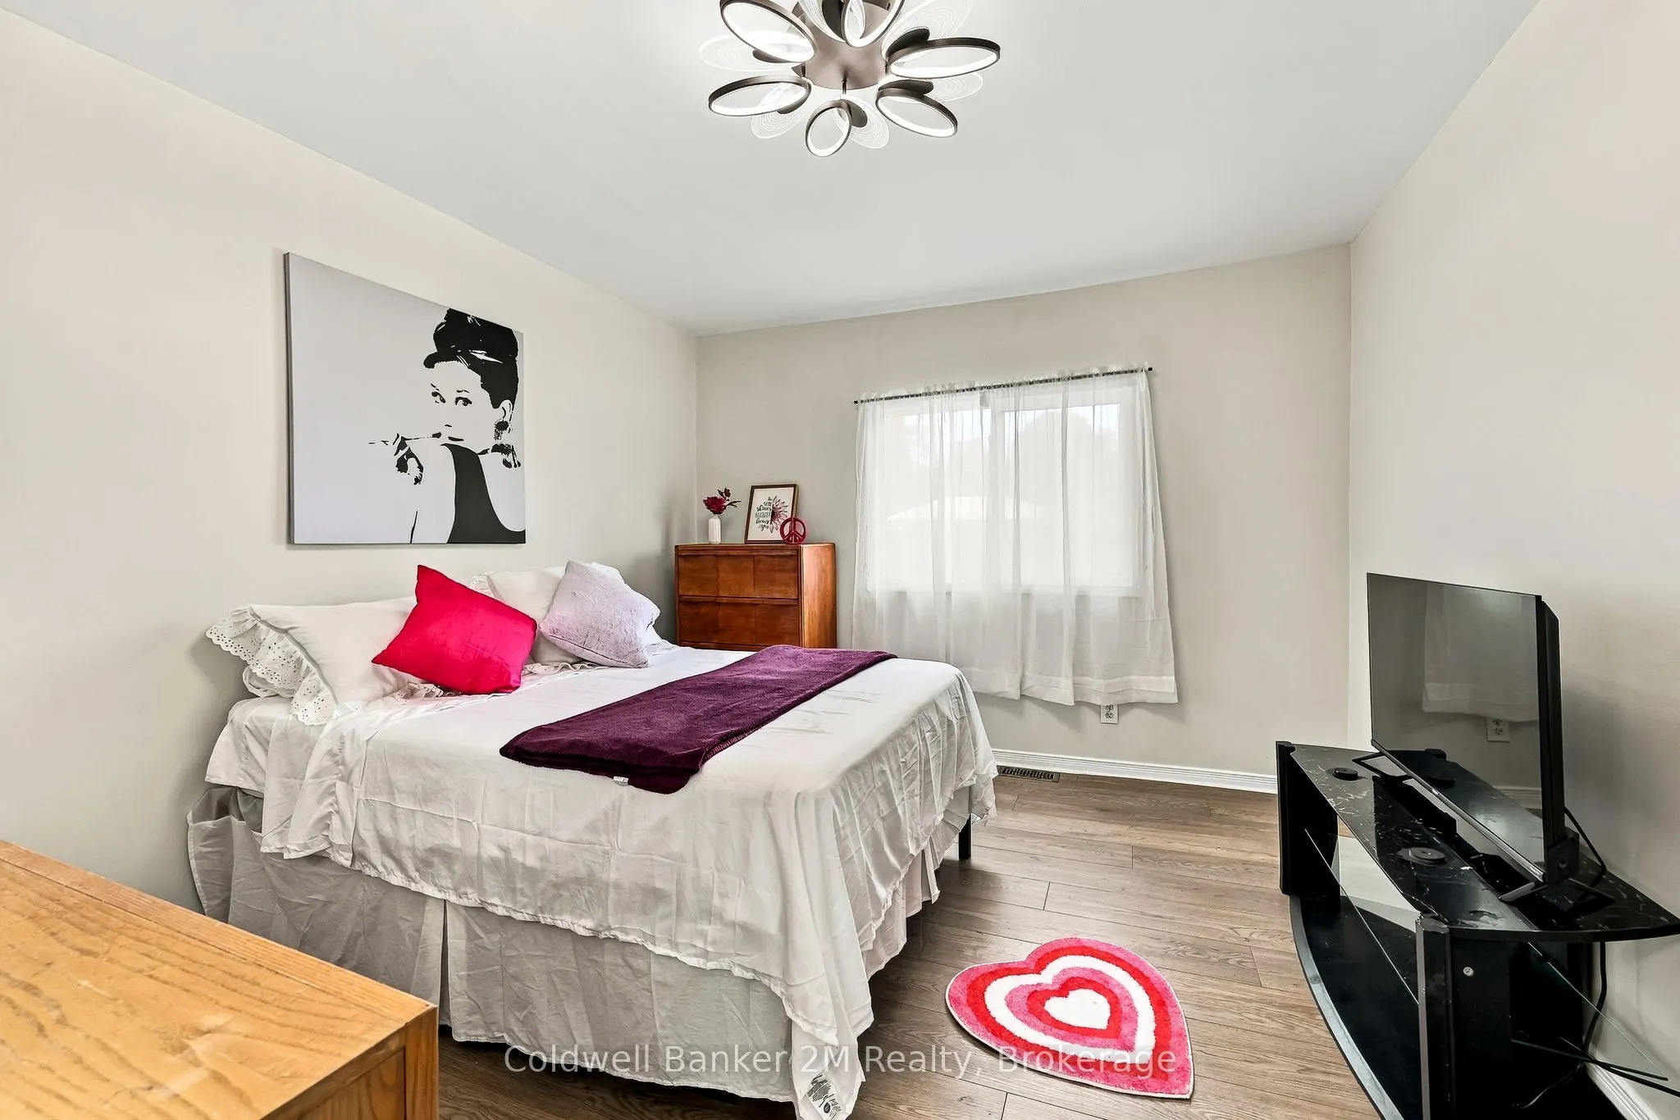
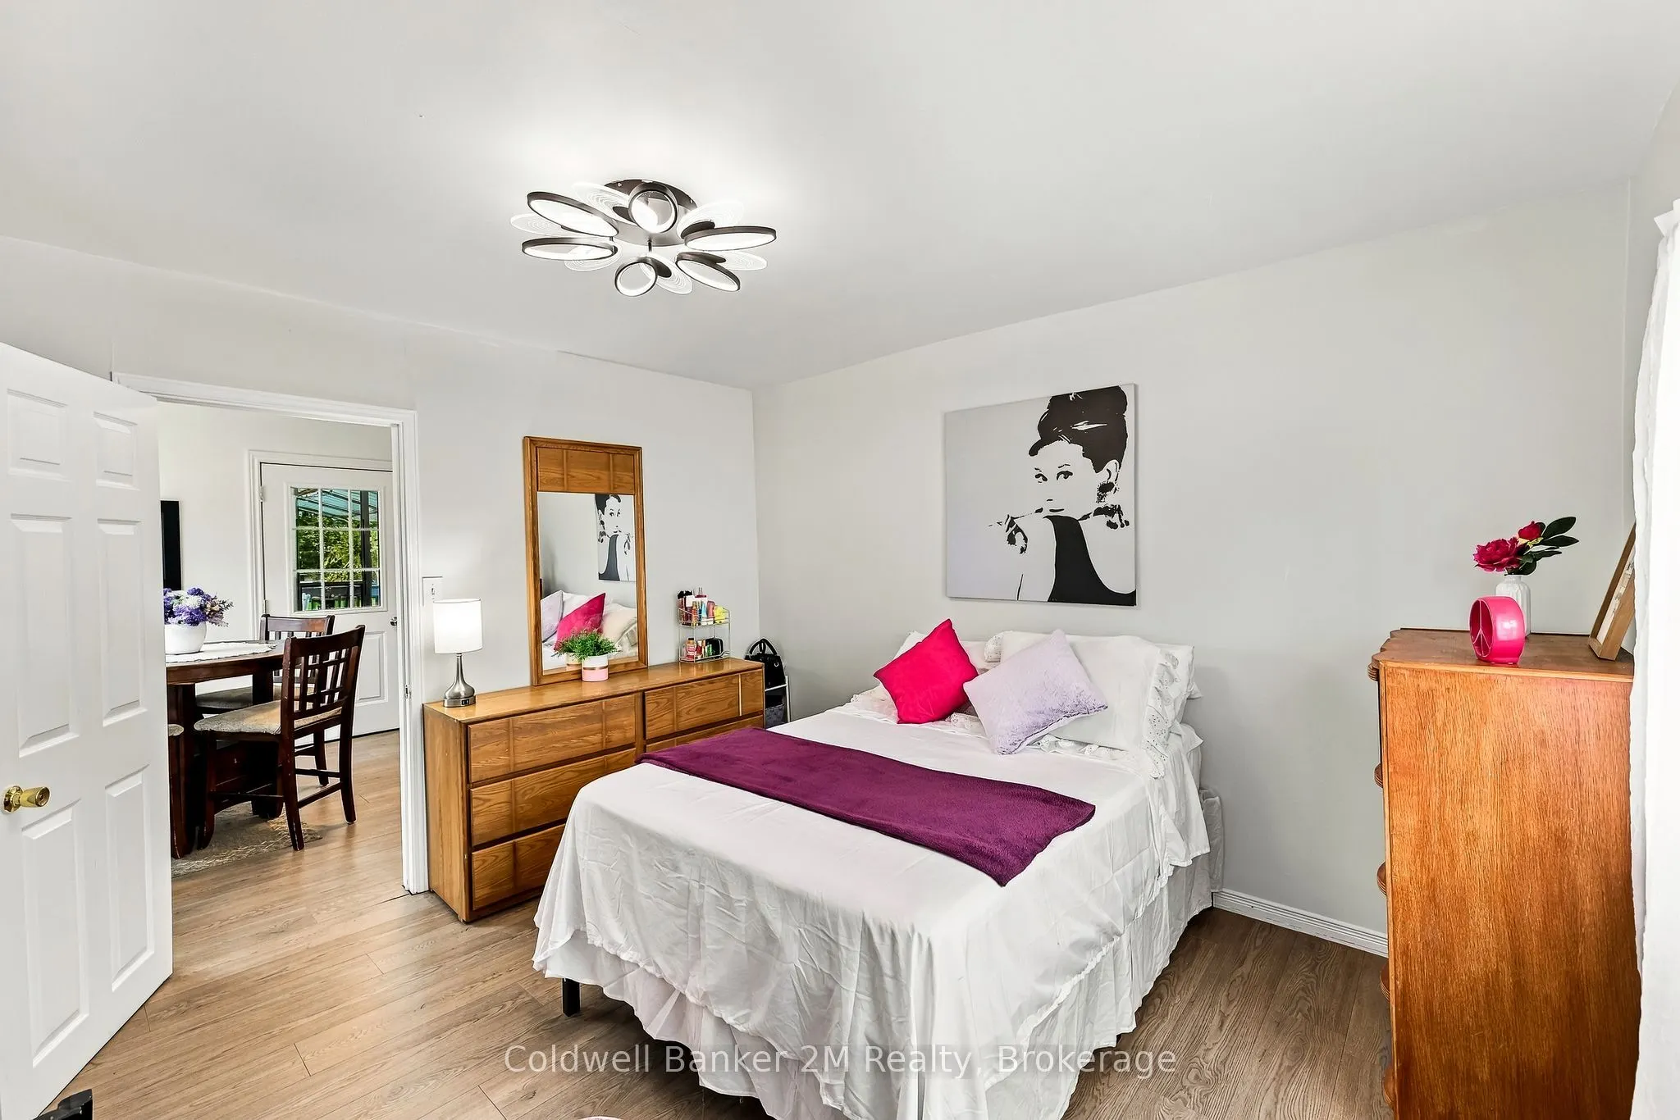
Primary Bedroom
Laminate, Window, Closet
Dimensions 14.04 x 9.91 feet
139.14 sqft
Recreation
Concrete Floor, Window, Overlooks Frontyard
Dimensions 21.72 x 18.34 feet
398.34 sqft
Utility Room
Concrete Floor
Dimensions 10.43 x 10.17 feet
106.07 sqft
Similar Properties(No results)
Mortgage Calculator
Calculate your estimated monthly mortgage payment
Price
$639,000
$
%
%
Total cost of mortgage
$0
Monthly payment
By clicking Save, we will calculate your estimated mortgage for all properties using the saved values (down payment percentage, interest rate, and amortization).
The accuracy and applicability of this calculator are not guaranteed.
.webp)