Sign In or Create a Free Account to see full details of this property
Key Facts
Key facts for 2 George Ellis Drive
Property Type
House, 2-Storey
Parking
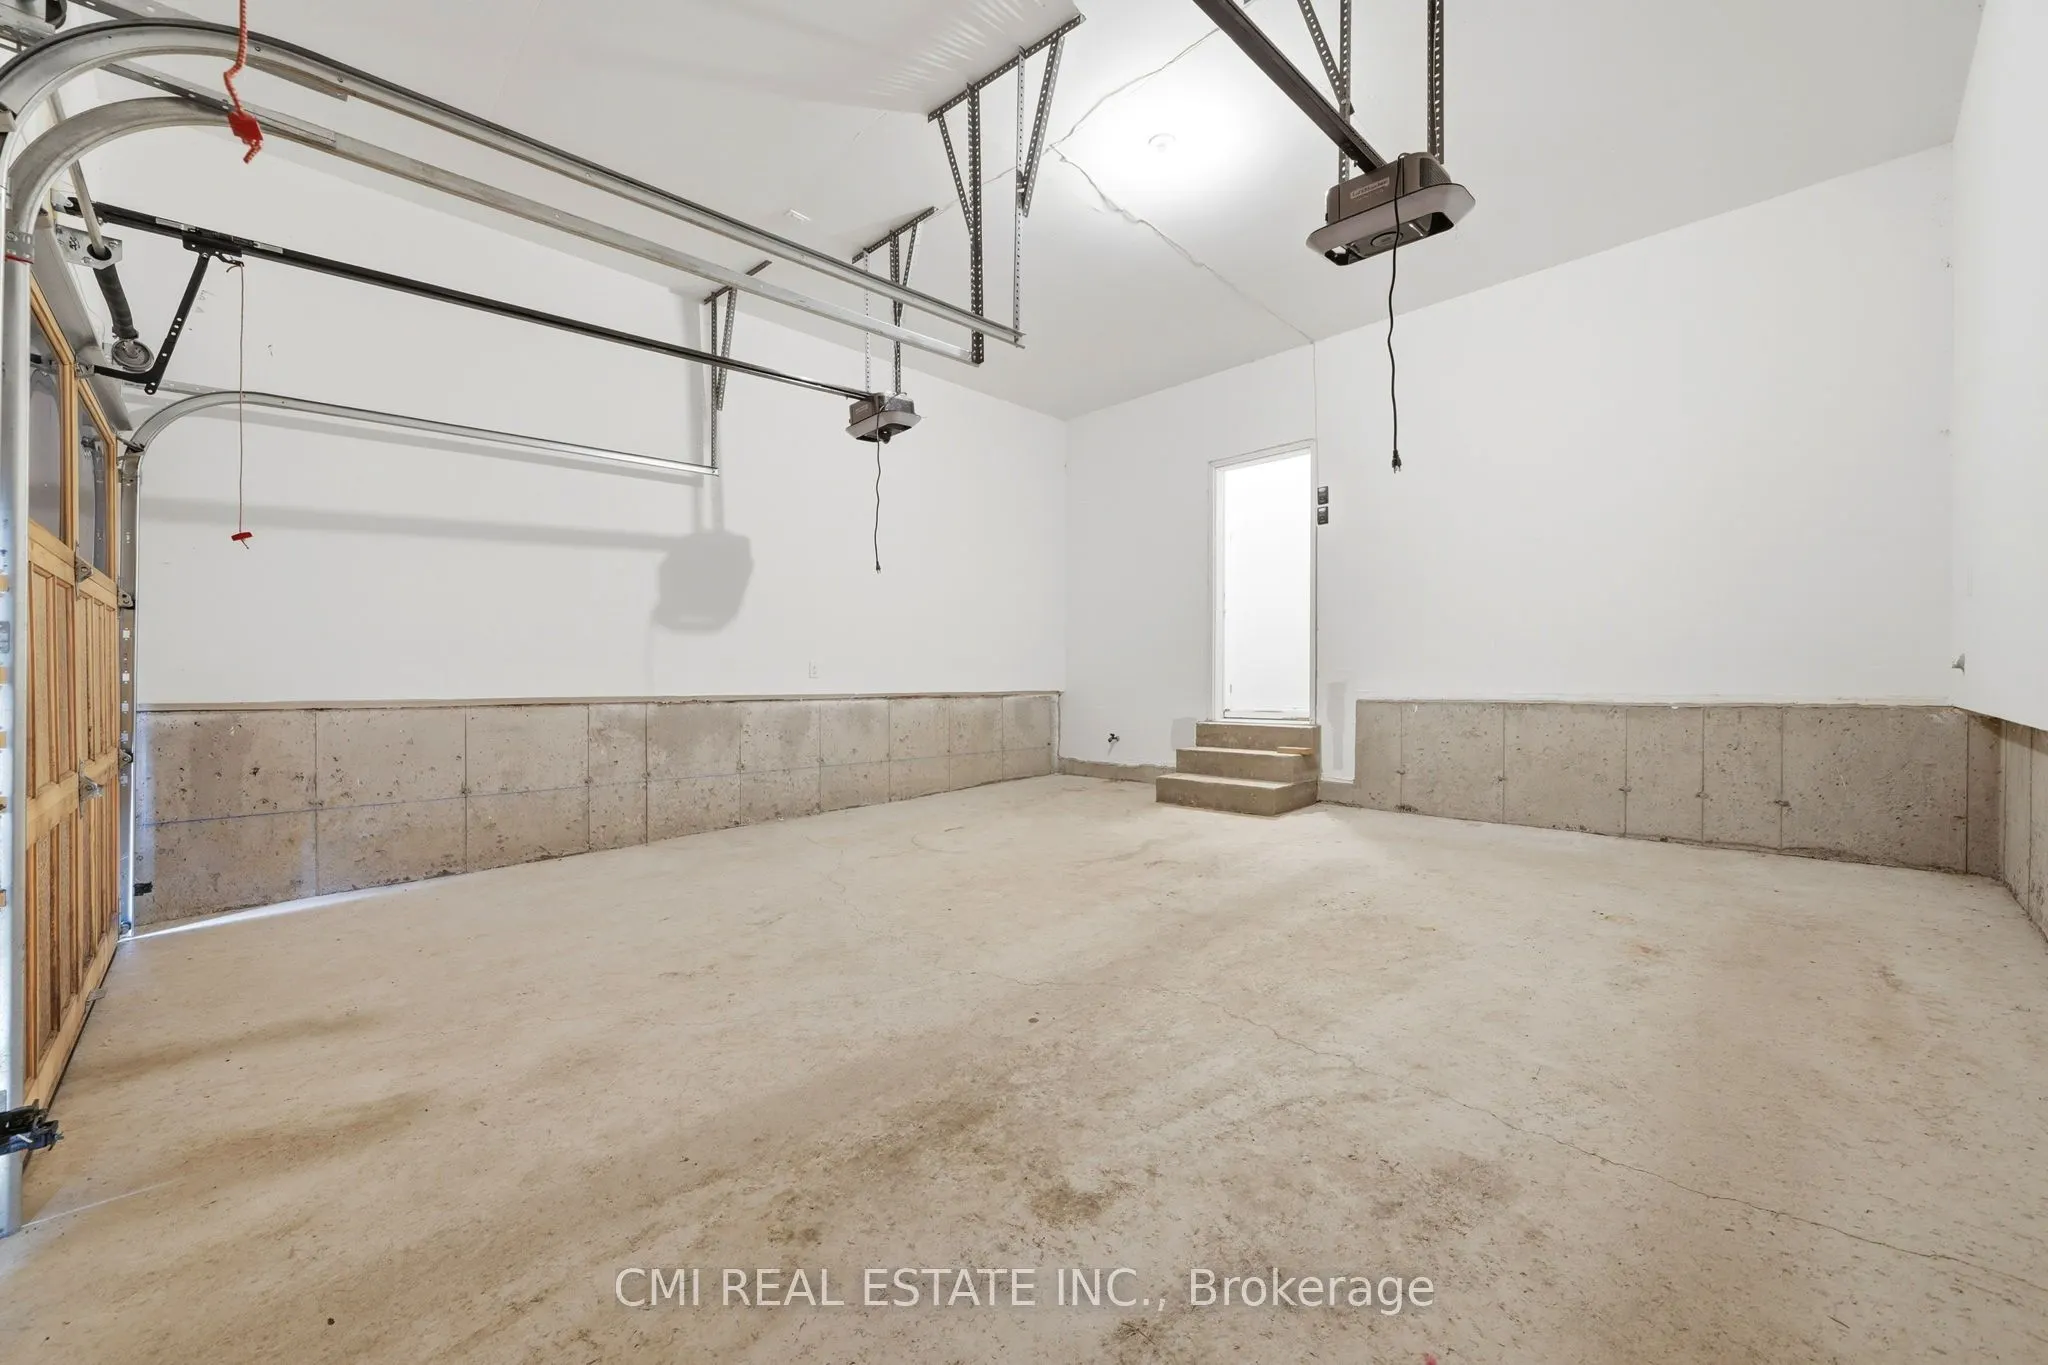
Attached 2 garage, 2 parking
MLS #
N13836024
Size
3500-5000 sqft
Basement
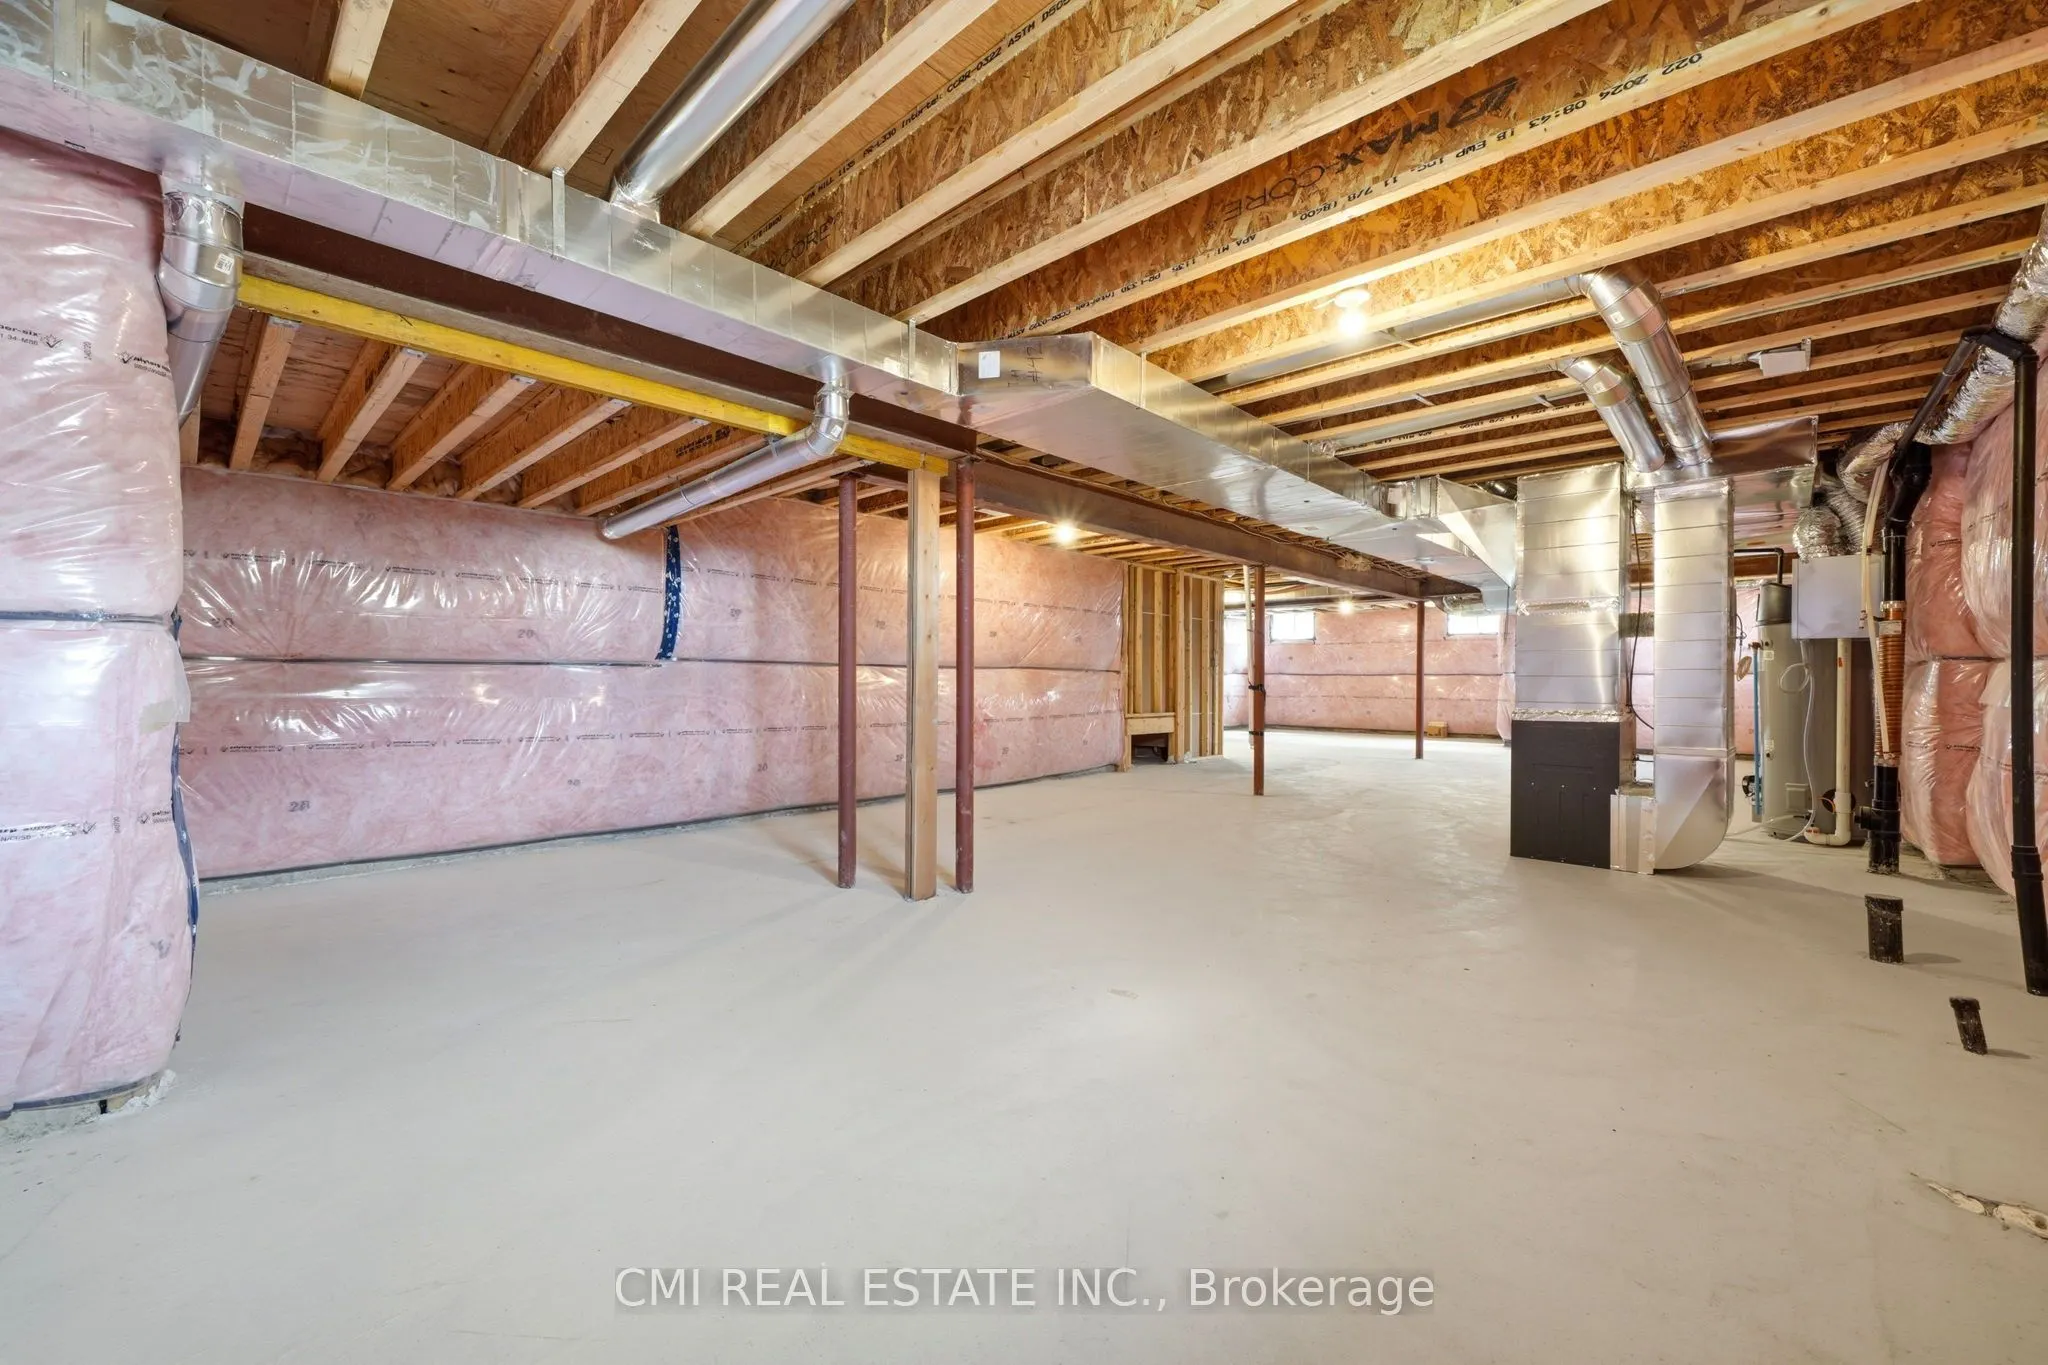
Unfinished
Listed on
2026-09-28
Lot size
59 x 96.0
Tax
$1,572 /yr
Days on Market
15
Approximate Age
0-5
Maintenance Fee
-
Description
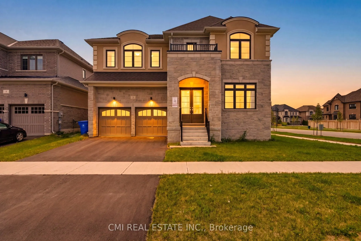
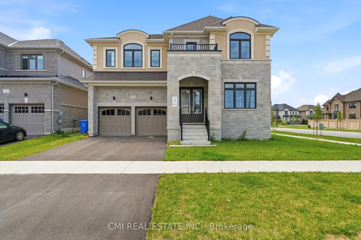
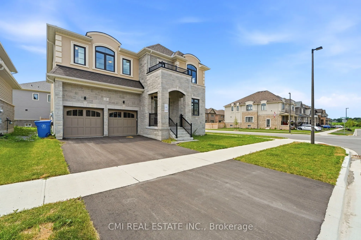
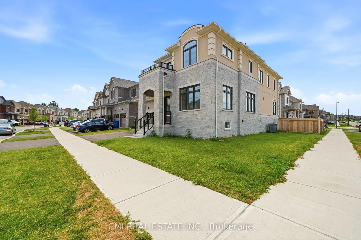
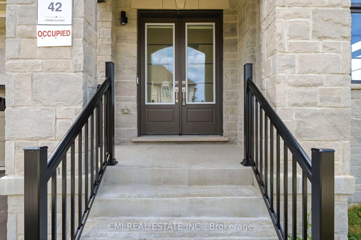
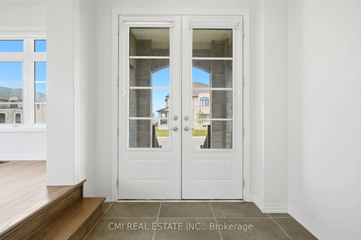
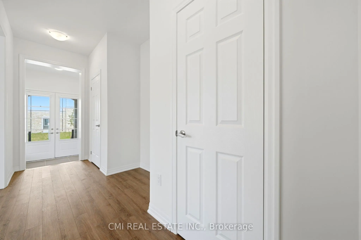
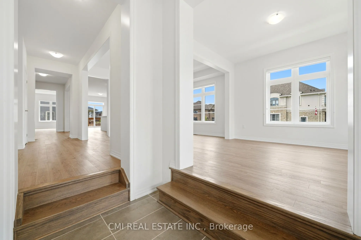
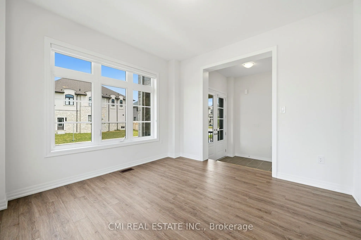
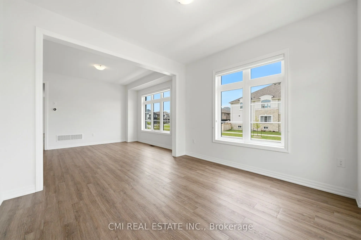
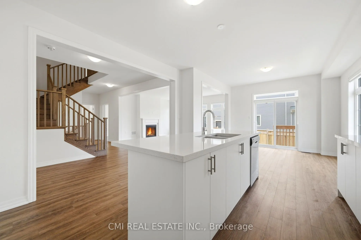
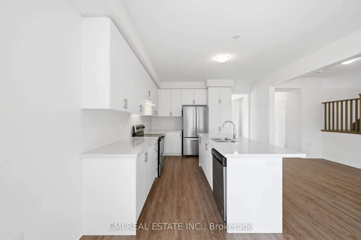
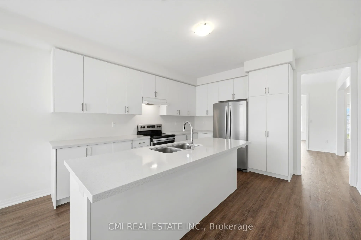
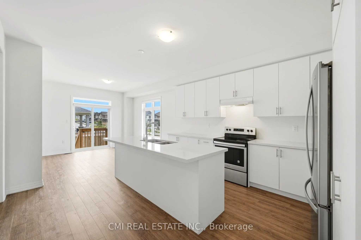
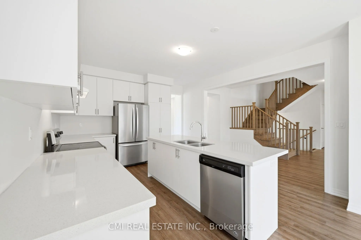
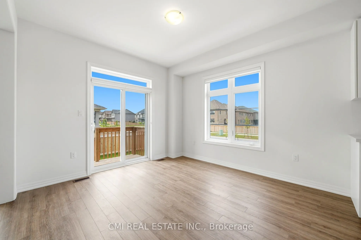
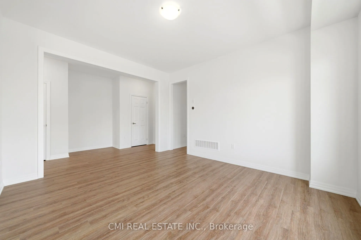
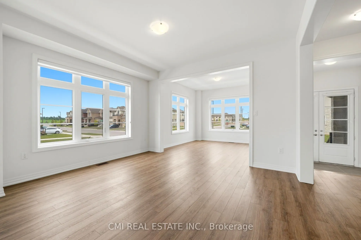
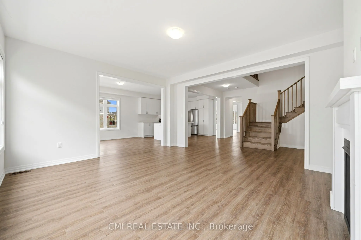
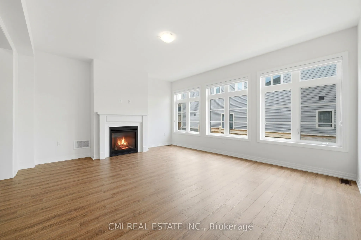
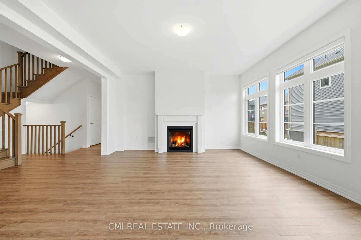
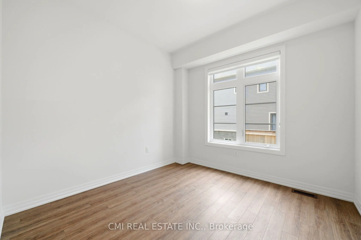
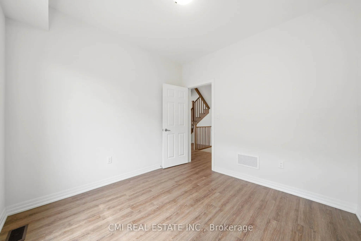
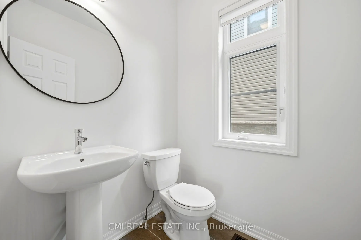
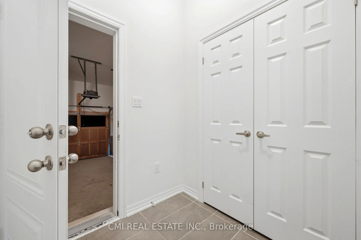
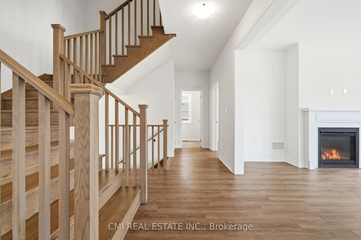
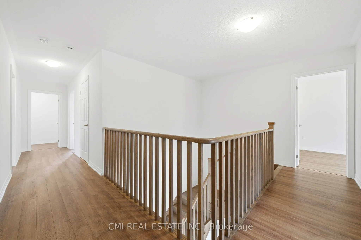
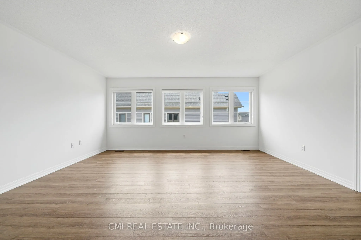
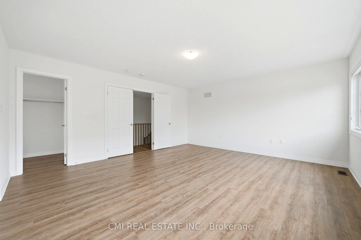
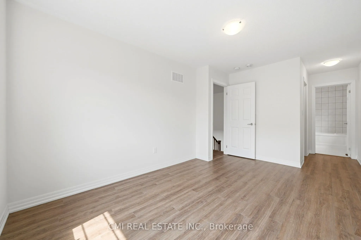
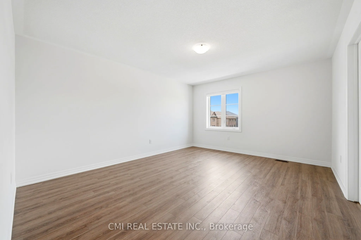
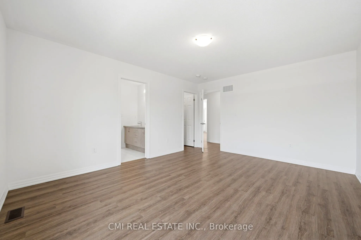
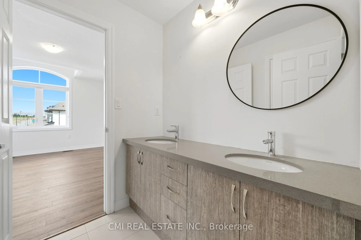
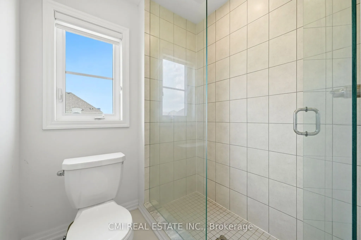
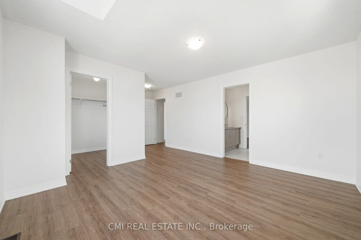
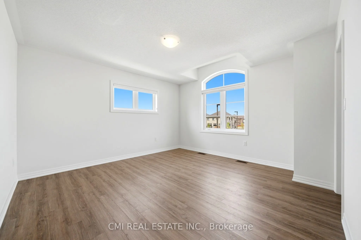
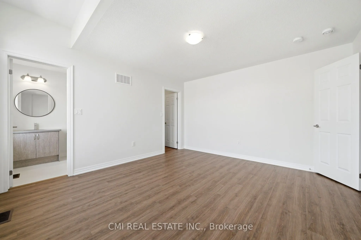
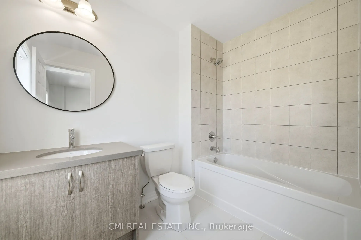
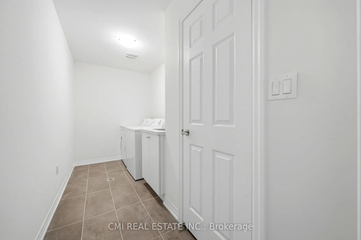
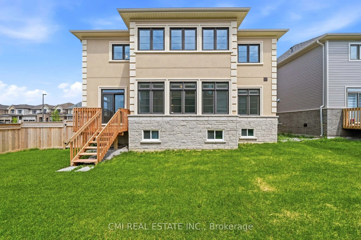
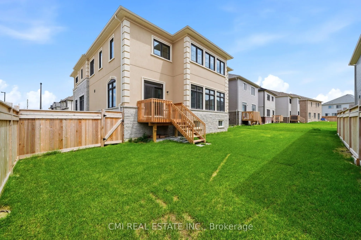
Welcome to 2 George Ellis Drive, an exceptional 1-year old home situated on a prominent corner lot in a highly sought-after Georgina community. Spanning approximately 4,000 sq. ft. of luxury living space, this impressive residence features 5 spacious bedrooms, 4 full bathrooms, and a main-floor powd...er room. Designed with modern elegance and functionality in mind, the open-concept layout boasts sun-drenched living areas, high-end finishes, and ample room for multi-generational living or growing families. Positioned on a prime corner lot, enjoy enhanced curb appeal and abundant natural light throughout. Conveniently located near Lake Simcoe, parks, top schools, local amenities, and quick access to Highway 404 for an easy commute. Move-in ready luxury without waiting for construction!
Full Property Details
Interior
Bedrooms
5
Total Bedrooms
5
Washrooms
5
Square Footage
3500-5000 sqft
Basement
Unfinished
Heating Source
Gas
Heating Fuel
Forced Air
Air Conditioning
Central Air
Family Room
Yes
Kitchens
1
Total Kitchens
1
Fireplace Features
Yes
Bedrooms
5
Total Bedrooms
5
Washrooms
5
Square Footage
3500-5000 sqft
Basement
Unfinished
Heating Source
Gas
Heating Fuel
Forced Air
Air Conditioning
Central Air
Family Room
Yes
Kitchens
1
Total Kitchens
1
Fireplace Features
Yes
Exterior
Depth
96.0
Front
59.0
Acreage
Not Applicable
Lot Size
59 x 96.0 ft
Pool
None
Parking Spaces
2
Total Parking Spaces
4.00
Parking Description
Attached
Garage Spaces
2
Zoning
R1
Depth
96.0
Front
59.0
Acreage
Not Applicable
Lot Size
59 x 96.0 ft
Pool
None
Parking Spaces
2
Total Parking Spaces
4.00
Parking Description
Attached
Garage Spaces
2
Zoning
R1
Building Description
Style
2-Storey
Home Type
House
Subtype
Detached
Year Built
0-5
Property Orientation
East
Exterior Finish
Brick Front,Stone
Sewers
Sewer
Water Supply
Municipal
Possession Date
No Data
Style
2-Storey
Home Type
House
Subtype
Detached
Year Built
0-5
Property Orientation
East
Exterior Finish
Brick Front,Stone
Sewers
Sewer
Water Supply
Municipal
Possession Date
No Data
Community
Community
Keswick North
Community
Keswick North
Taxes & Fees
Taxes
$1,572 /yr
Tax Year
2025
Occupancy
Vacant
Taxes
$1,572 /yr
Tax Year
2025
Occupancy
Vacant
Room Types
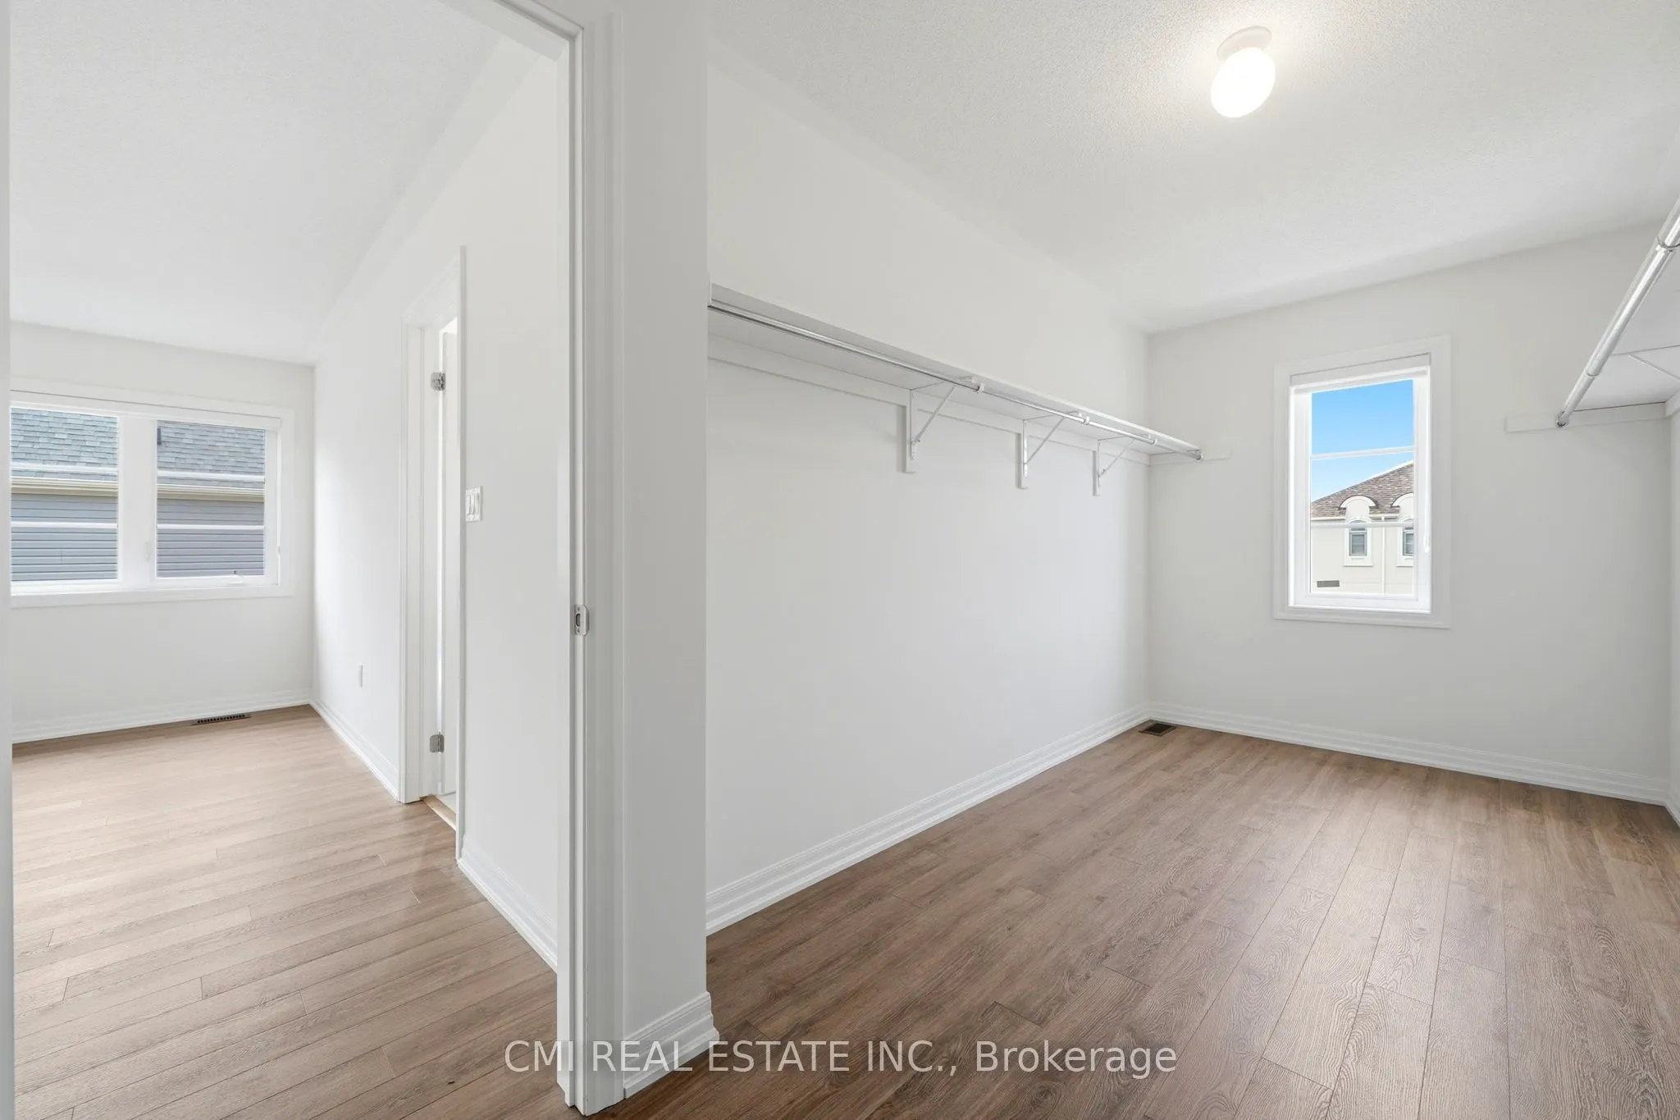
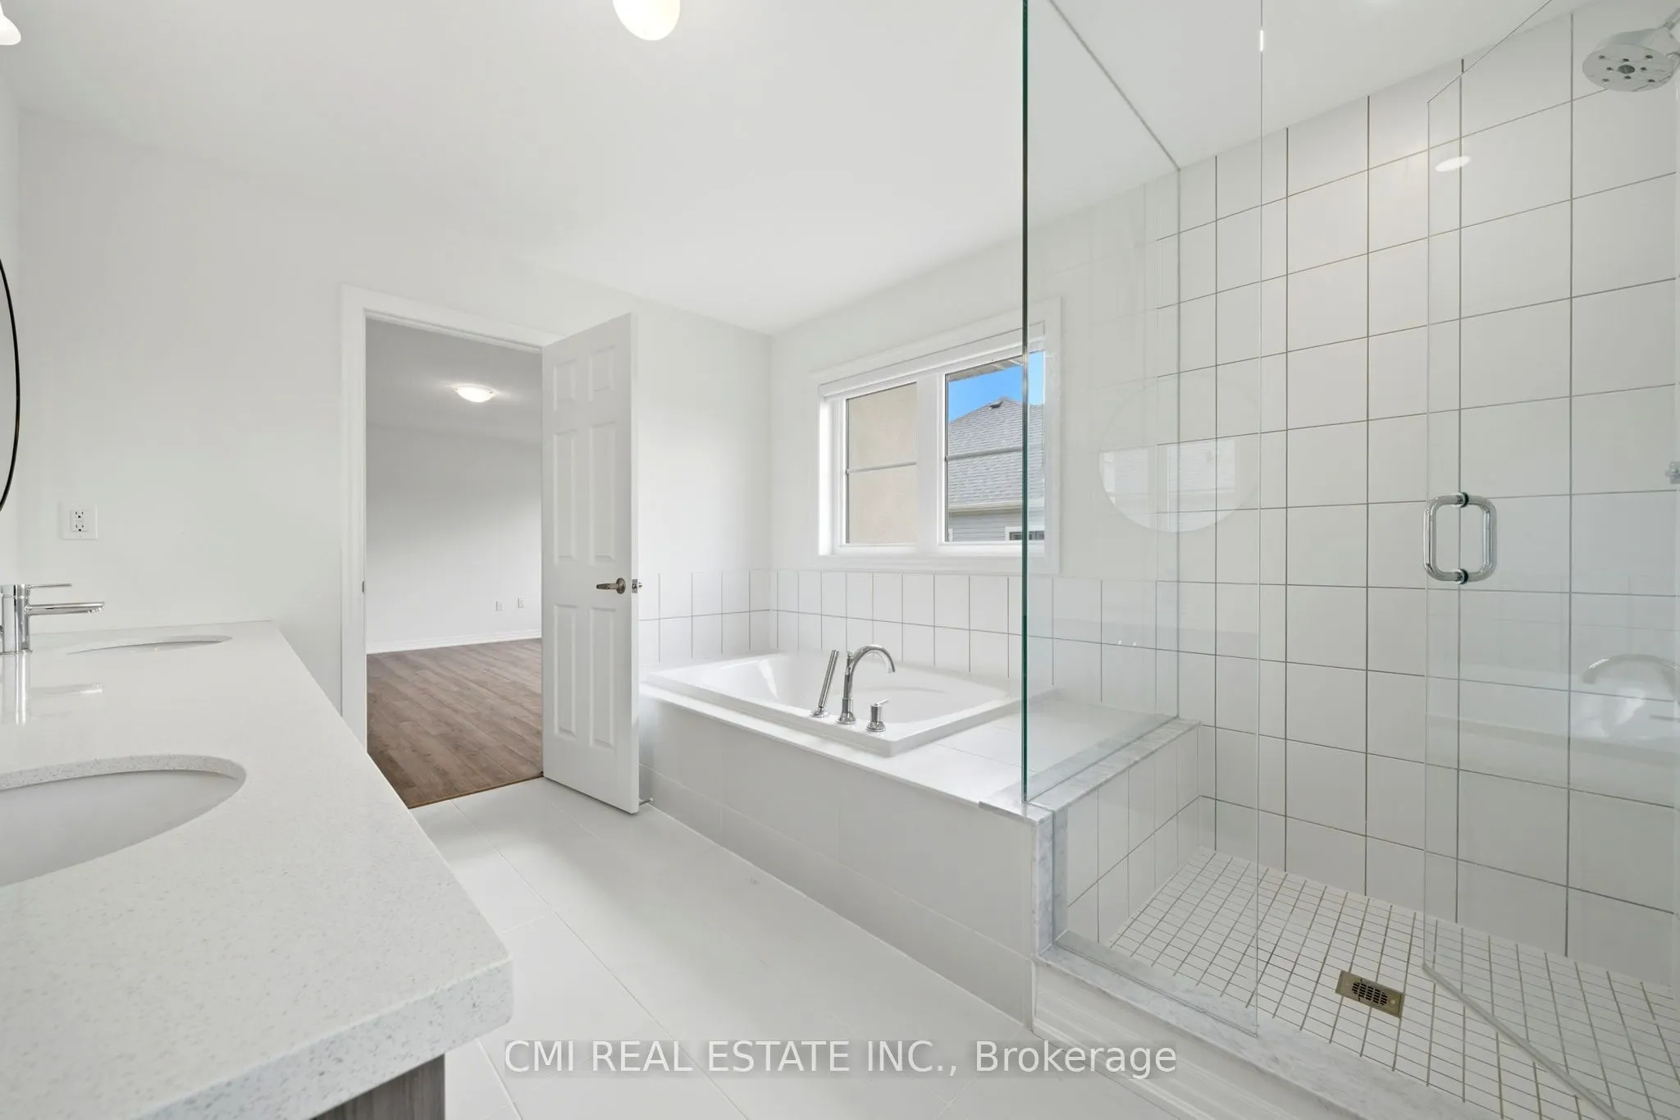
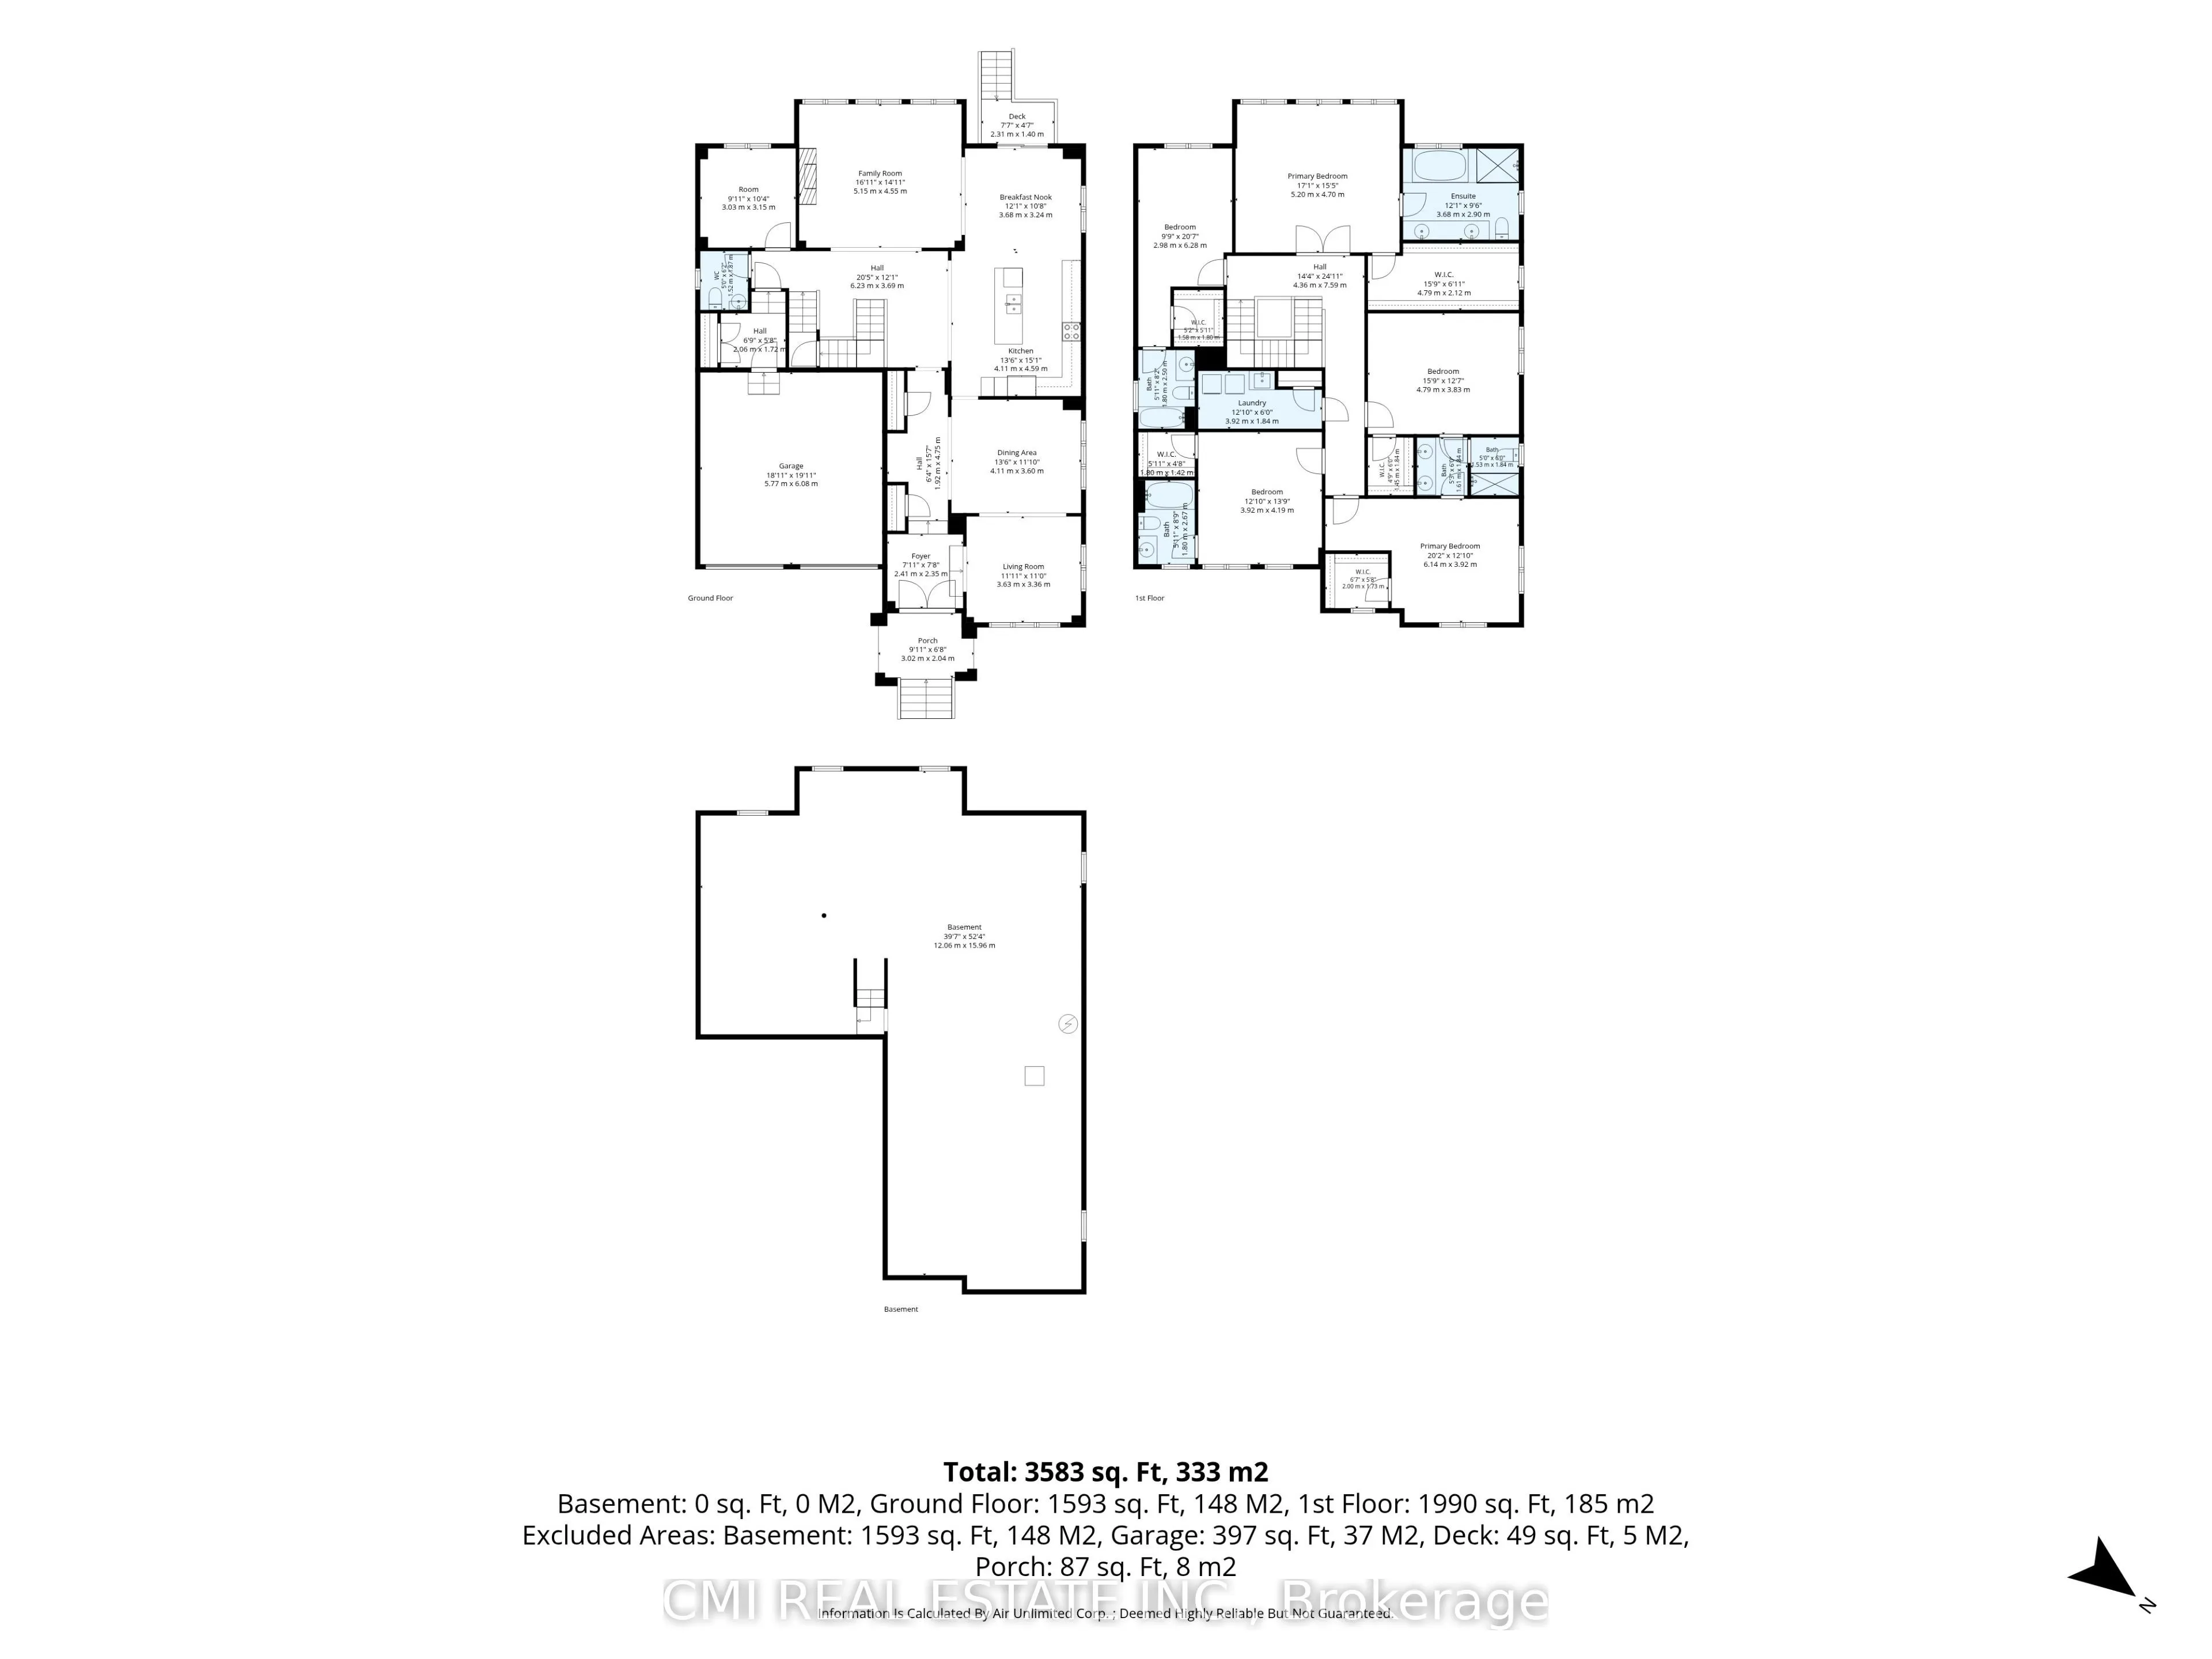
Bedroom 2
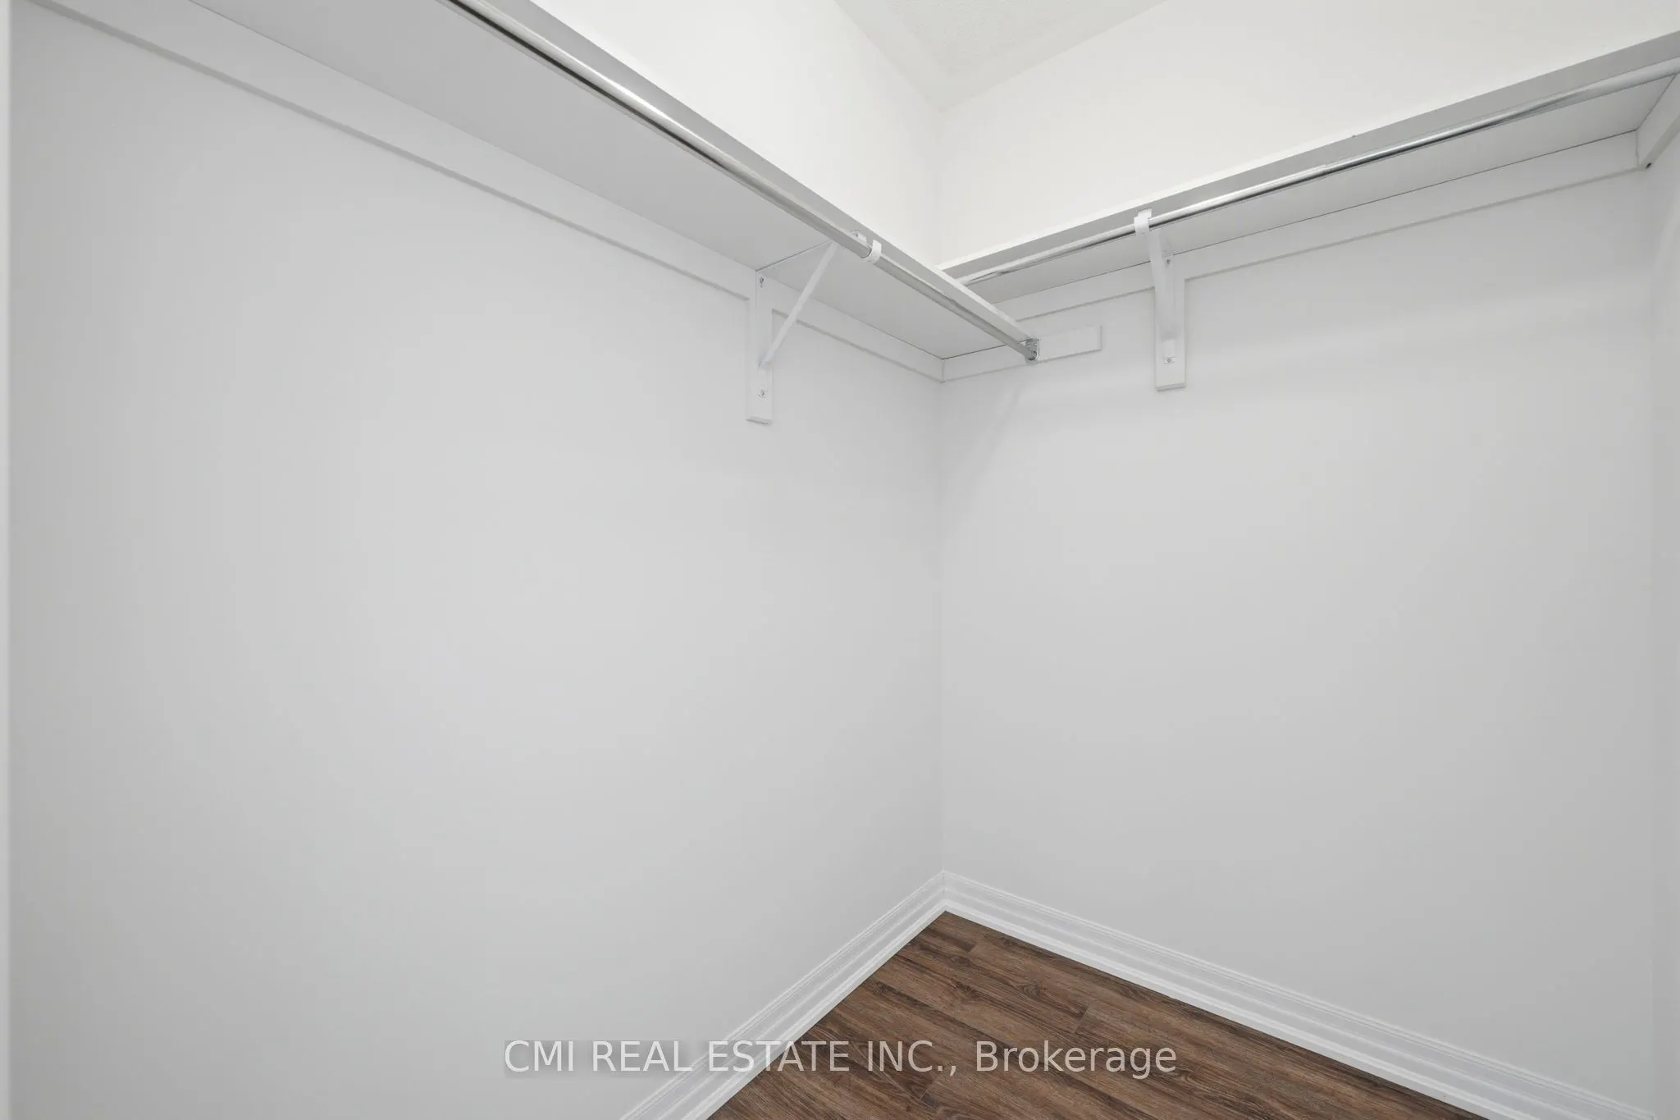
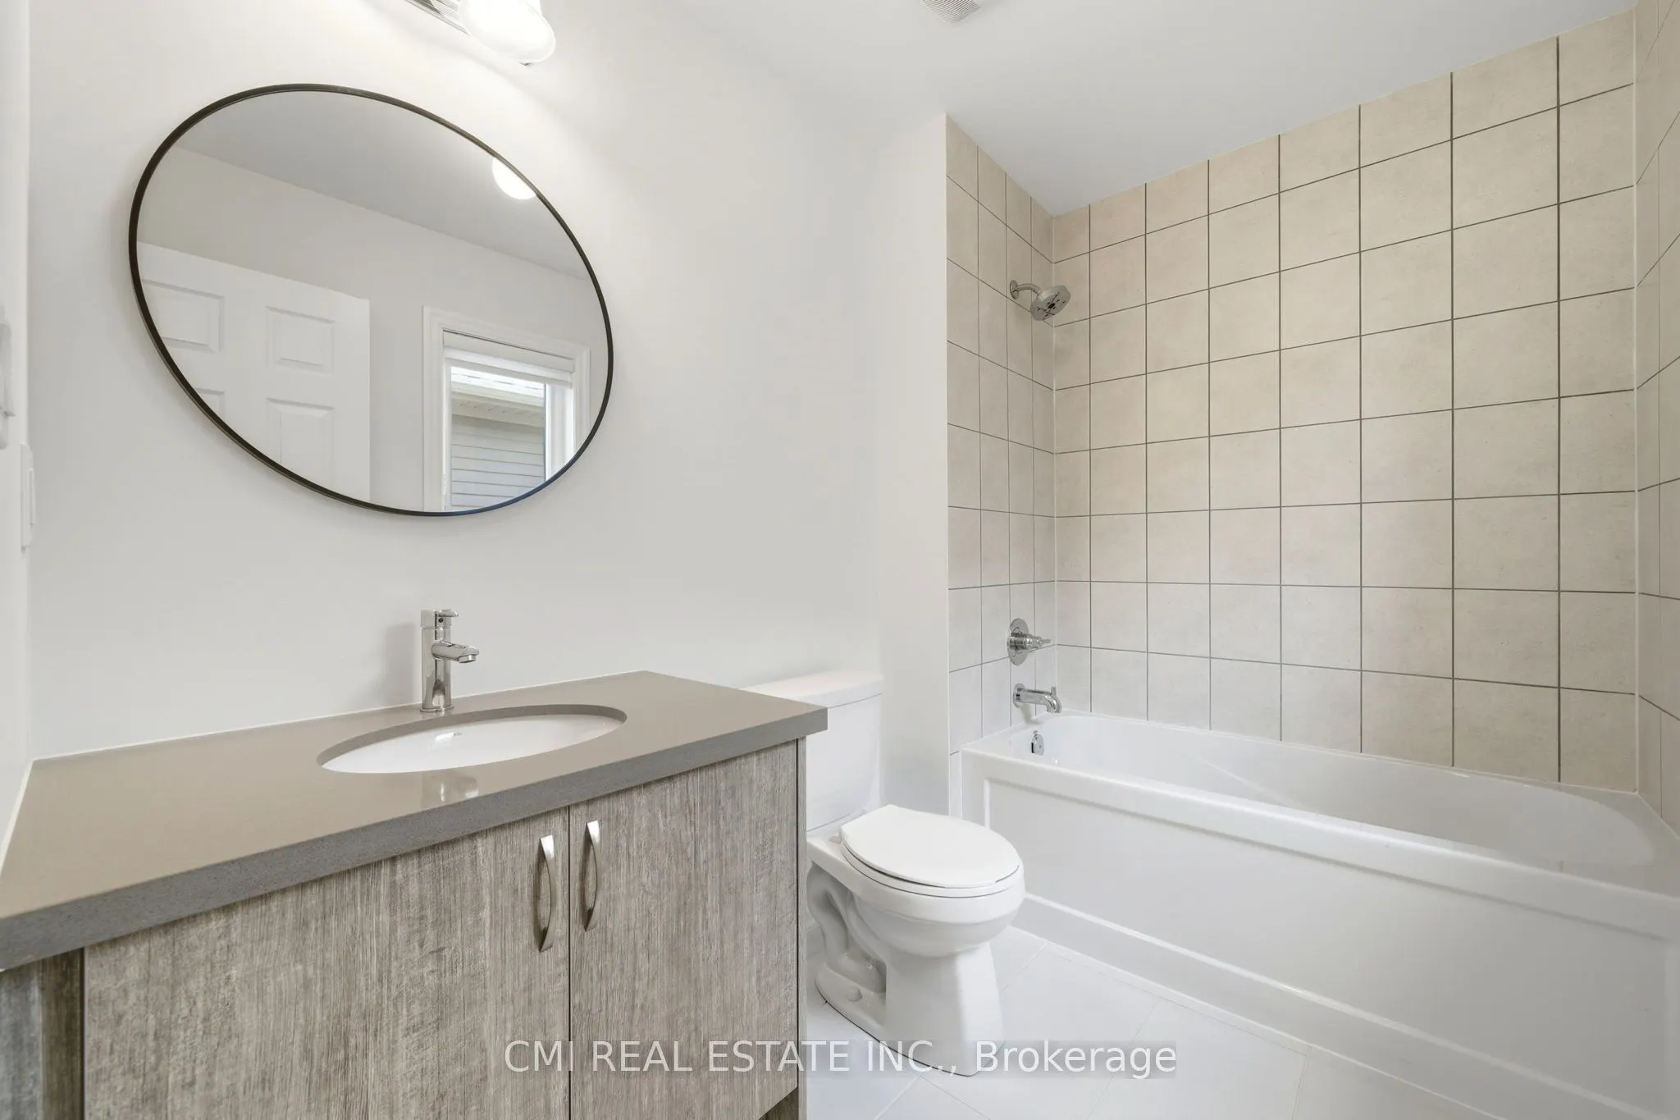
Walk-In Closet(s), 4 Pc Ensuite
Dimensions 9.78 x 20.6 feet
201.47 sqft
Bedroom 3
Walk-In Closet(s), 3 Pc Ensuite
Dimensions 15.72 x 12.57 feet
197.6 sqft
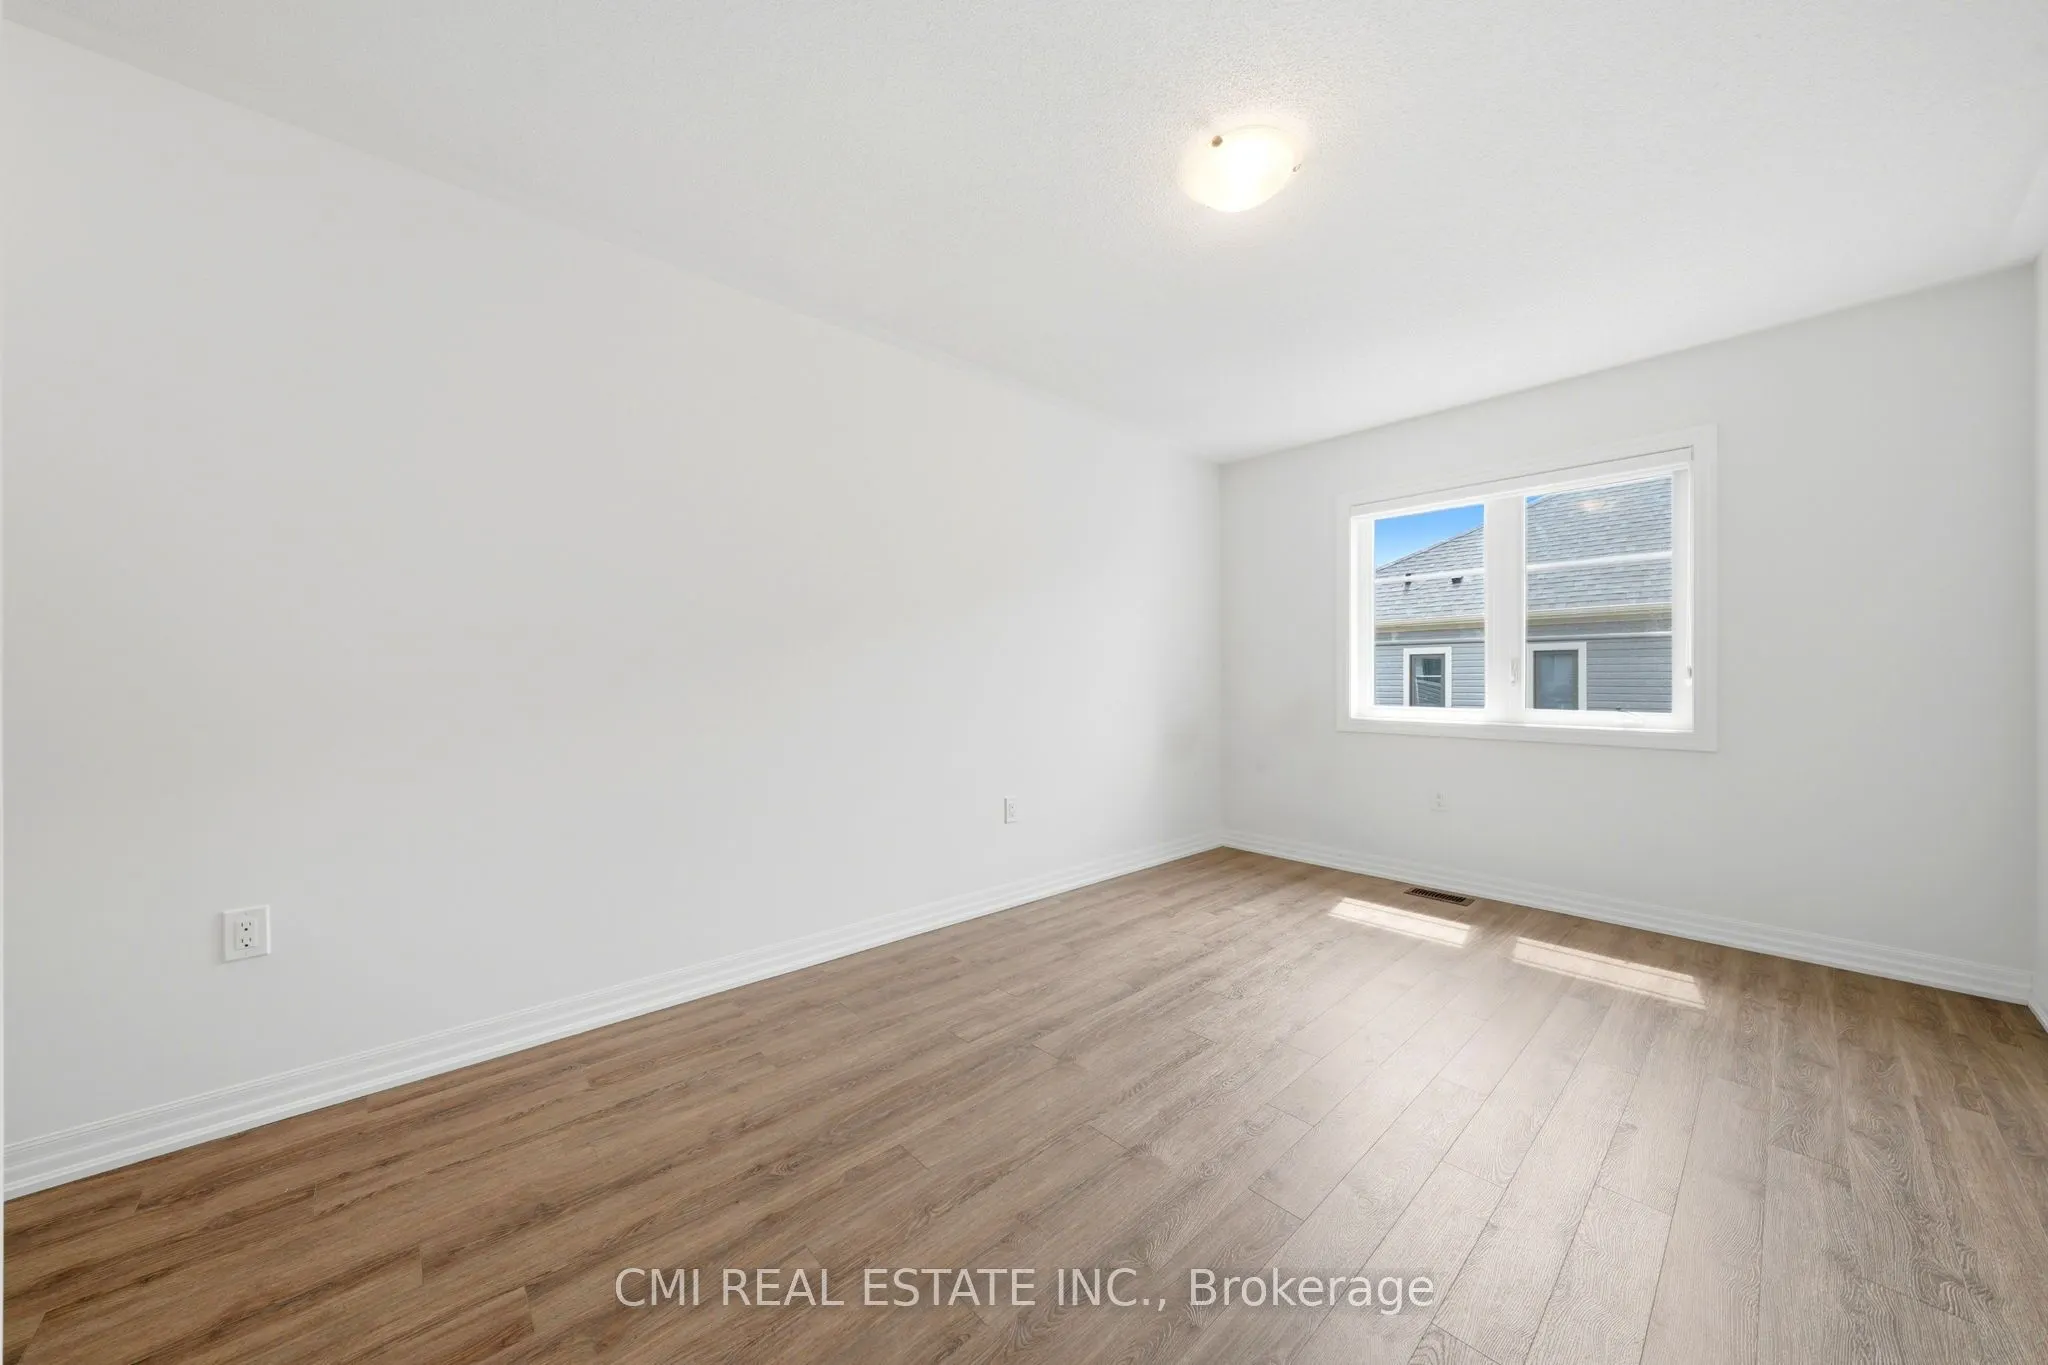
Bedroom 4
-
Dimensions 12.86 x 13.75 feet
176.82 sqft
Bedroom 5
-
Dimensions 20.14 x 12.86 feet
259 sqft
Breakfast
-
Dimensions 12.07 x 10.63 feet
128.3 sqft
Dining Room
-
Dimensions 13.48 x 11.81 feet
159.2 sqft
Family Room
-
Dimensions 16.9 x 14.93 feet
252.32 sqft
Kitchen
-
Dimensions 13.48 x 15.06 feet
203.01 sqft
Living Room
-
Dimensions 11.91 x 11.02 feet
131.25 sqft
Office
-
Dimensions 9.94 x 10.33 feet
102.68 sqft
Primary Bedroom
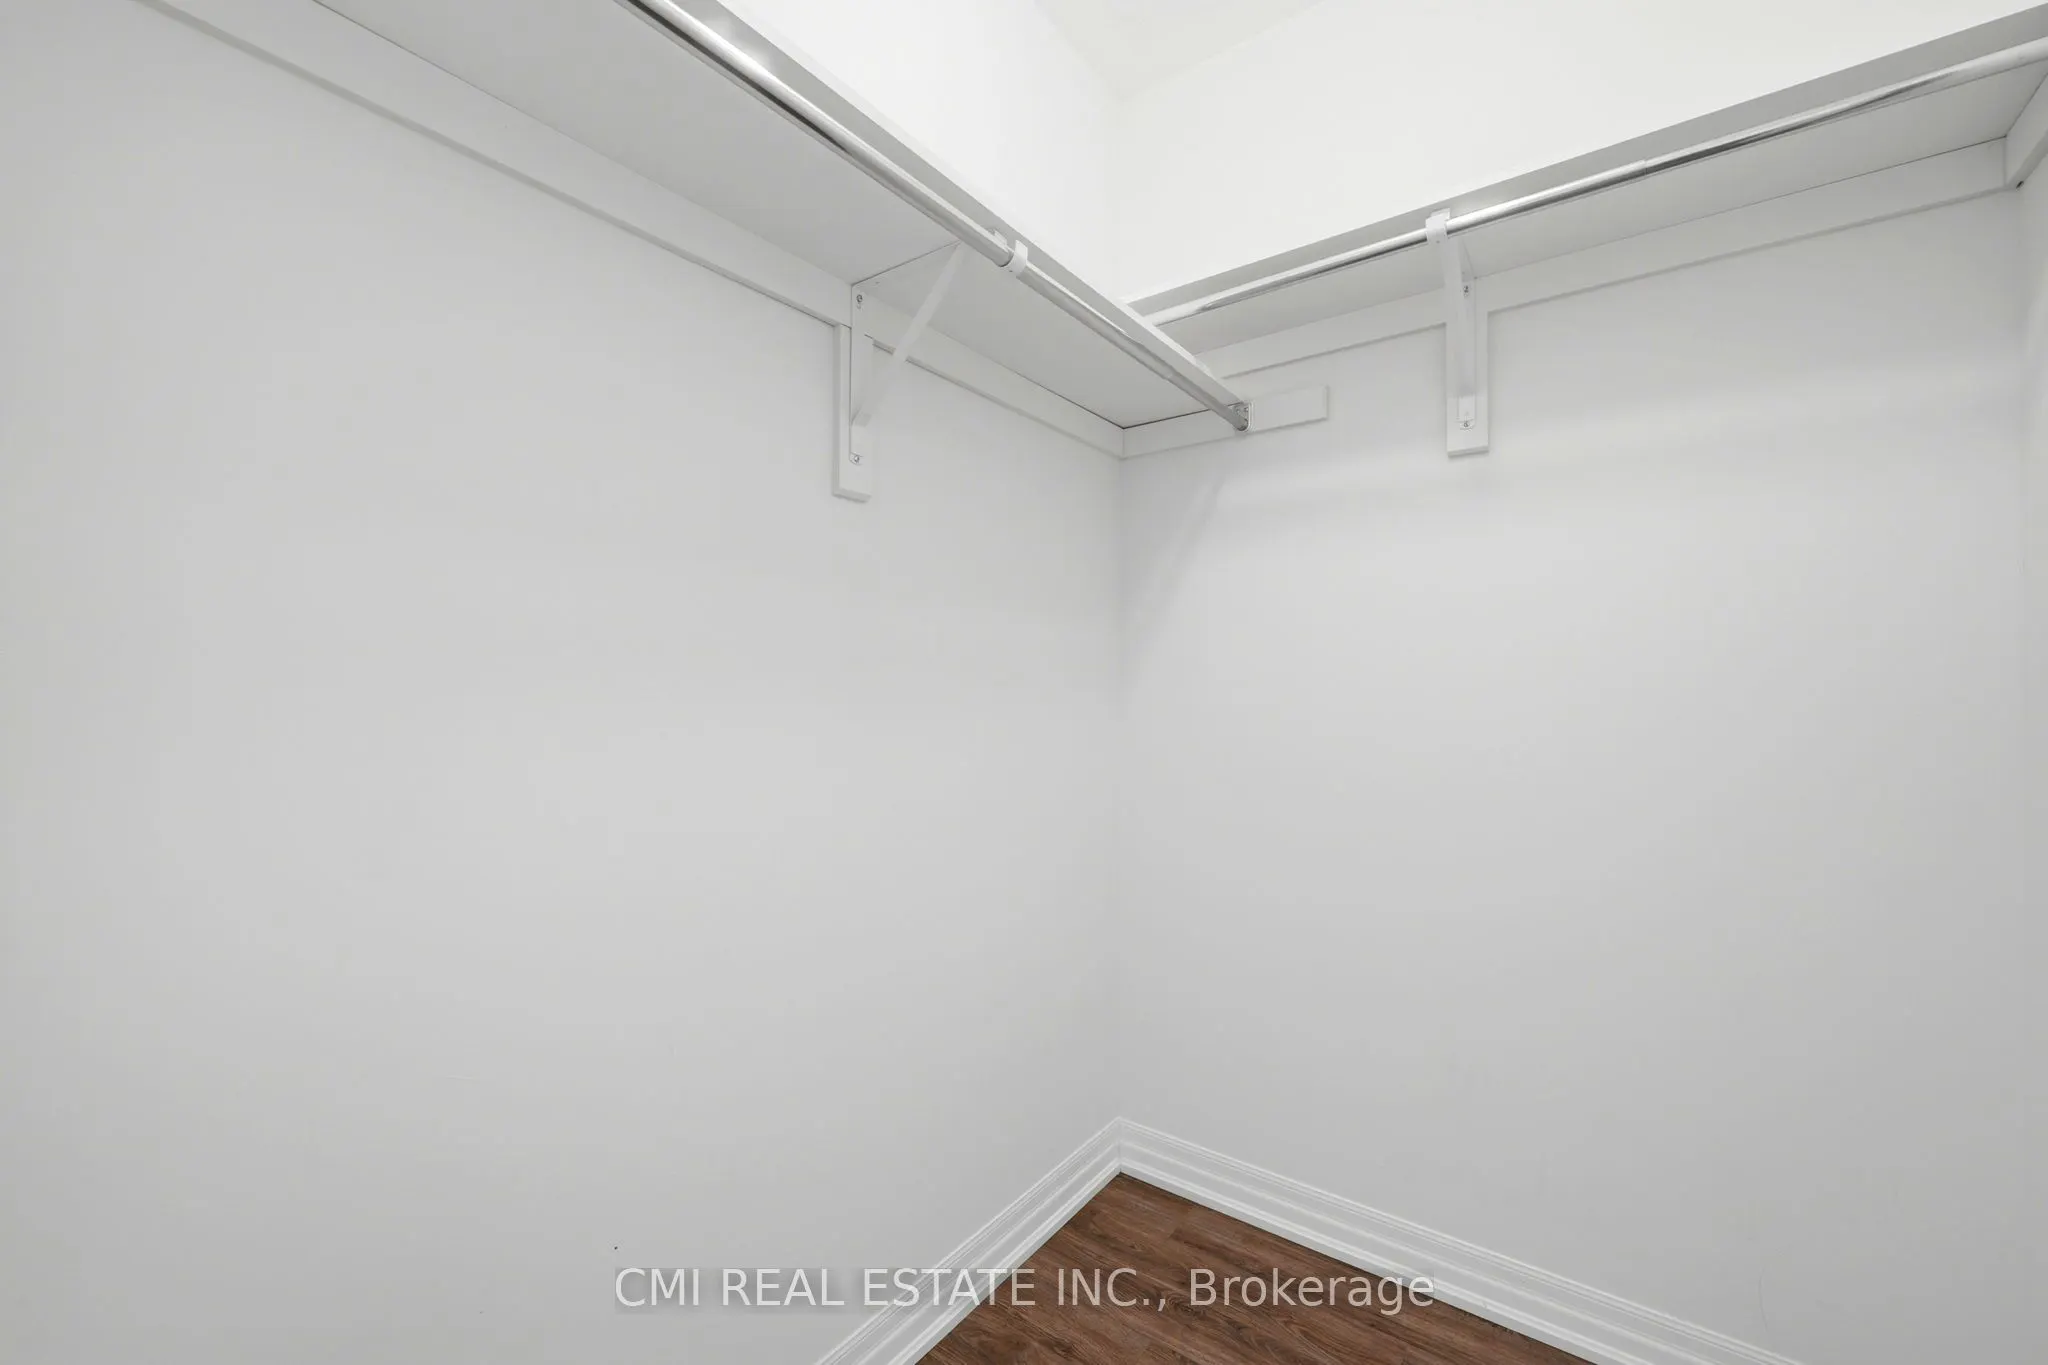
Walk-In Closet(s), 5 Pc Ensuite
Dimensions 17.06 x 15.42 feet
263.07 sqft
Similar Properties(No results)
Mortgage Calculator
Calculate your estimated monthly mortgage payment
Price
$1,200,000
$
%
%
Total cost of mortgage
$0
Monthly payment
By clicking Save, we will calculate your estimated mortgage for all properties using the saved values (down payment percentage, interest rate, and amortization).
The accuracy and applicability of this calculator are not guaranteed.
.webp)