Sign In or Create a Free Account to see full details of this property
Key Facts
Key facts for 42 Connor Drive
Property Type
House, Bungalow
Parking
Attached 1 garage, 3 parking
MLS #
N13822764
Size
700-1100 sqft
Basement
Finished,Separate Entrance
Listed on
2026-09-24
Lot size
50 x 100.0
Tax
$3,617 /yr
Days on Market
19
Approximate Age
51-99
Maintenance Fee
-
Description
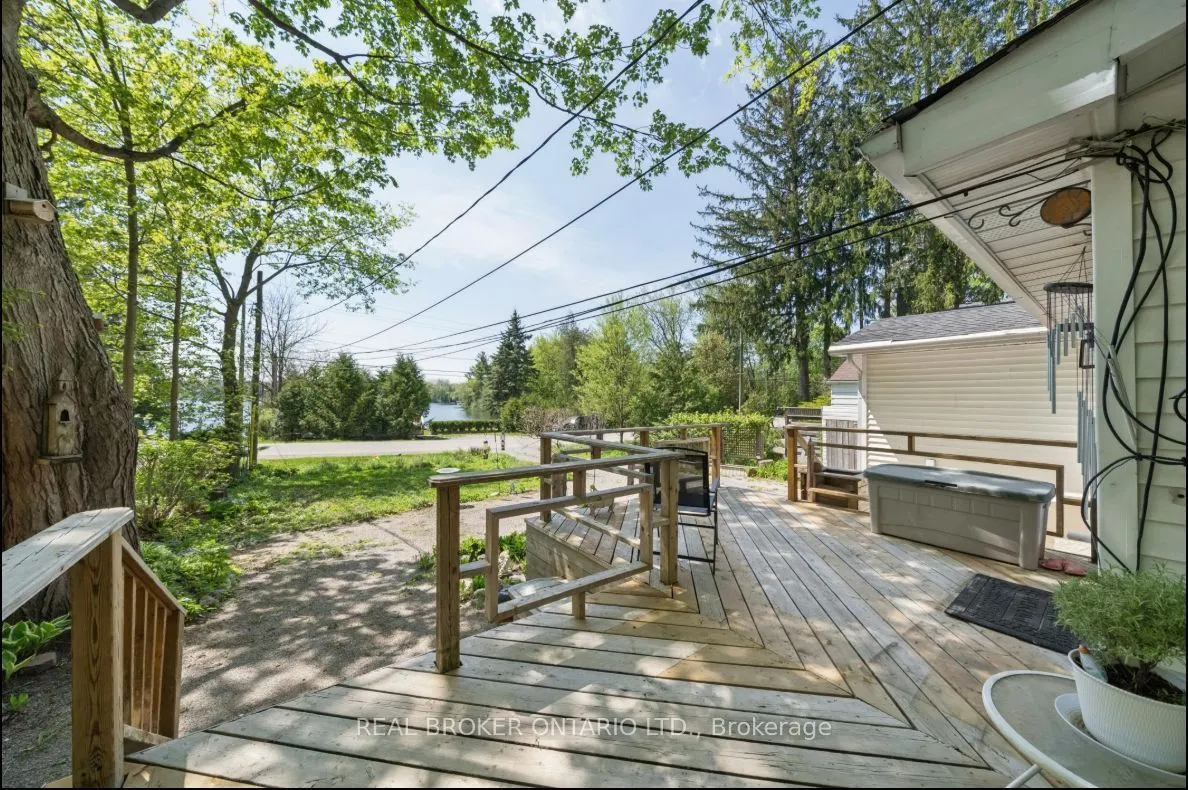
Welcome to 42 Connor Drive, where lake-country living meets everyday convenience in the heart of Musselman Lake. Set on a quiet dead-end street, this charming south-facing bungalow enjoys beautiful water views, abundant natural light and a relaxed indoor-outdoor lifestyle. The bright main level feat...ures an open-concept living and dining area with skylights, bay window and walkouts to the renovated deck-an ideal setting for morning coffee, entertaining or simply enjoying the view. The modern kitchen offers stainless steel appliances and direct access to the patio. Two bedrooms are located on the main floor, while the finished lower level with separate entrance provides an additional bedroom/flexible living space, recreation area and convenient access to the attached garage. A spa-inspired walk-in jet tub adds comfort and accessibility. Just steps away, keyed lake access through the Connor Drive Association lets you enjoy boating, fishing and the Muskoka-like atmosphere of Musselman Lake without owning direct waterfront. Major improvements include roof (2021), furnace (2022), electrical (2020) and renovated deck. Municipal water, attached garage and parking for four complete this unique year-round home-minutes from Stouffville amenities and commuter routes.
Full Property Details
Interior
Bedrooms
2
Bedrooms Plus
1
Total Bedrooms
3
Washrooms
1
Square Footage
700-1100 sqft
Basement
Finished,Separate Entrance
Heating Source
Gas
Heating Fuel
Forced Air
Air Conditioning
None
Family Room
No
Kitchens
1
Total Kitchens
1
Fireplace Features
No
Bedrooms
2
Bedrooms Plus
1
Total Bedrooms
3
Washrooms
1
Square Footage
700-1100 sqft
Basement
Finished,Separate Entrance
Heating Source
Gas
Heating Fuel
Forced Air
Air Conditioning
None
Family Room
No
Kitchens
1
Total Kitchens
1
Fireplace Features
No
Exterior
Depth
100.0
Front
50.0
Driveway
Private
Lot Size
50 x 100.0 ft
Pool
None
Waterfront
WaterfrontCommunity
Parking Spaces
3
Total Parking Spaces
4.00
Parking Description
Attached
Garage Spaces
1
Zoning
Res
Depth
100.0
Front
50.0
Driveway
Private
Lot Size
50 x 100.0 ft
Pool
None
Waterfront
WaterfrontCommunity
Parking Spaces
3
Total Parking Spaces
4.00
Parking Description
Attached
Garage Spaces
1
Zoning
Res
Building Description
Style
Bungalow
Home Type
House
Subtype
Detached
Year Built
51-99
Property Orientation
North
Exterior Finish
Vinyl Siding
Sewers
Septic
Water Supply
Municipal
Possession Date
10/31/2026
Style
Bungalow
Home Type
House
Subtype
Detached
Year Built
51-99
Property Orientation
North
Exterior Finish
Vinyl Siding
Sewers
Septic
Water Supply
Municipal
Possession Date
10/31/2026
Community
Community
Rural Whitchurch-Stouffville
Community
Rural Whitchurch-Stouffville
Taxes & Fees
Taxes
$3,617 /yr
Tax Year
2025
Occupancy
Owner
Taxes
$3,617 /yr
Tax Year
2025
Occupancy
Owner
Room Types
Bedroom 2
Laminate, Window
Dimensions 7.45 x 7.19 feet
53.57 sqft
Dining Room
W/O To Deck, Open Concept, Bay Window
Dimensions 11.84 x 20.57 feet
243.55 sqft
Kitchen
W/O To Patio, Modern Kitchen, Stainless Steel Appl
Dimensions 11.55 x 10.3 feet
118.97 sqft
Laundry
Access To Garage, Laundry Sink
Dimensions 13.62 x 10.83 feet
147.5 sqft
Living Room
Overlook Water, W/O To Deck, Fireplace
Dimensions 10.86 x 17.81 feet
193.42 sqft
Primary Bedroom
Walk-In Closet(s), Window
Dimensions 12.96 x 7.19 feet
93.18 sqft
Recreation
Open Concept, Walk-In Closet(s), French Doors
Dimensions 22.34 x 17.81 feet
397.88 sqft
Similar Properties(No results)
Mortgage Calculator
Calculate your estimated monthly mortgage payment
Price
$799,888
$
%
%
Total cost of mortgage
$0
Monthly payment
By clicking Save, we will calculate your estimated mortgage for all properties using the saved values (down payment percentage, interest rate, and amortization).
The accuracy and applicability of this calculator are not guaranteed.
.webp)