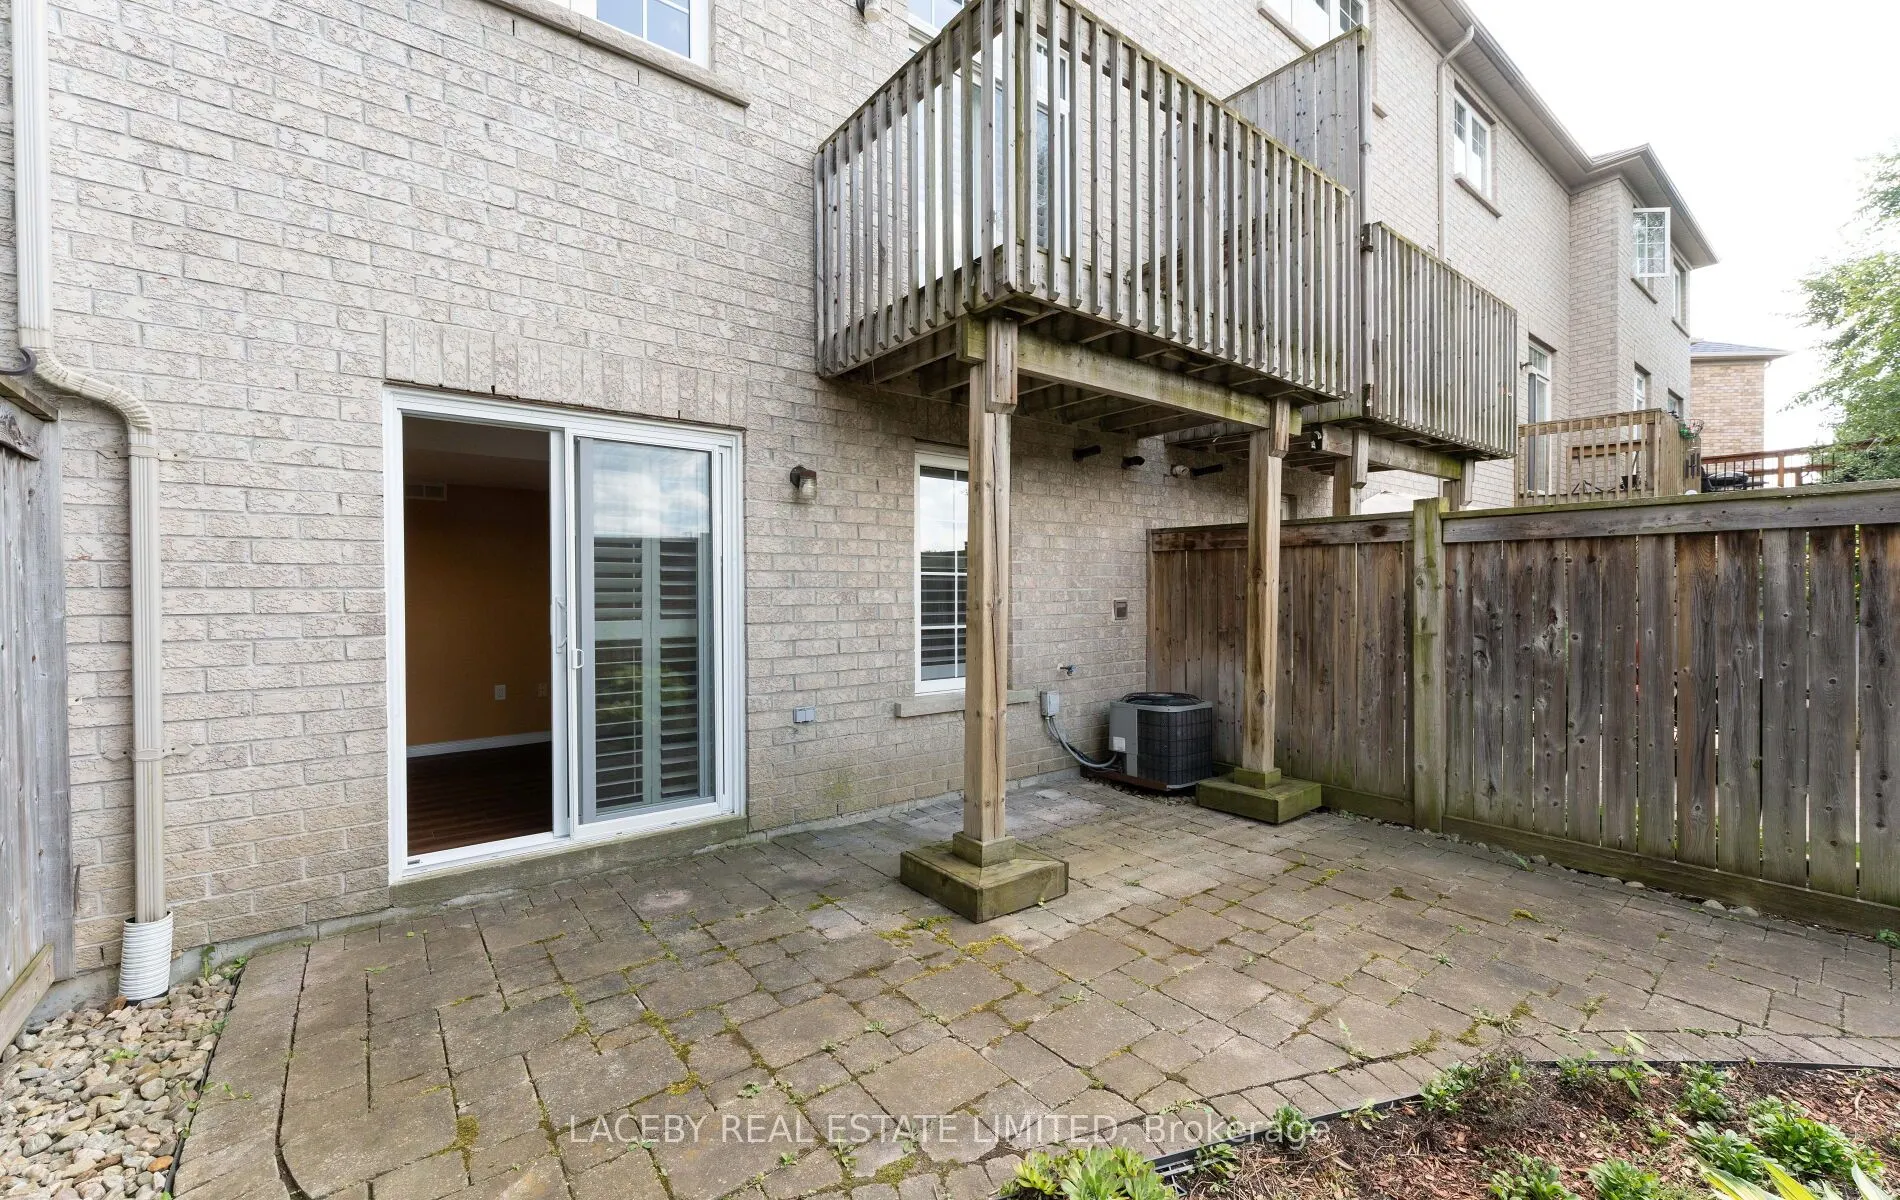
Sign In or Create a Free Account to see full details of this property
Key Facts
Key facts for 78 Burgon Place
Property Type
Townhome, 3-Storey
Parking
Built-In 1 garage, 2 parking
MLS #
N13804700
Size
1100-1500 sqft
Basement
None
Listed on
2026-09-18
Lot size
18 x 74.77
Tax
$3,959.01 /yr
Days on Market
25
Approximate Age
-
Maintenance Fee
-
Description
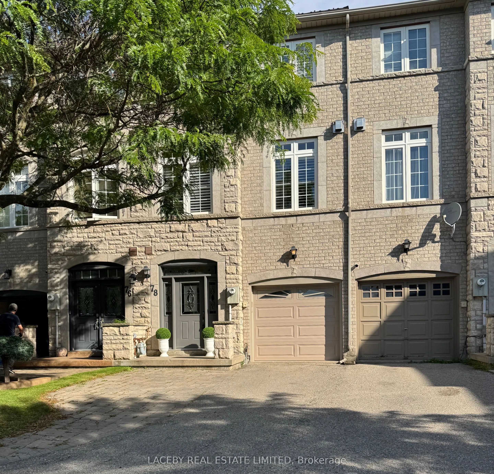
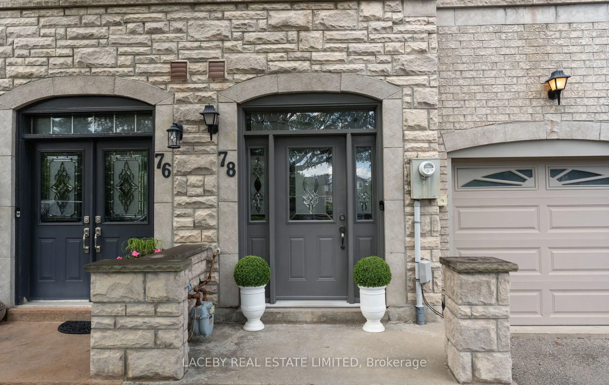
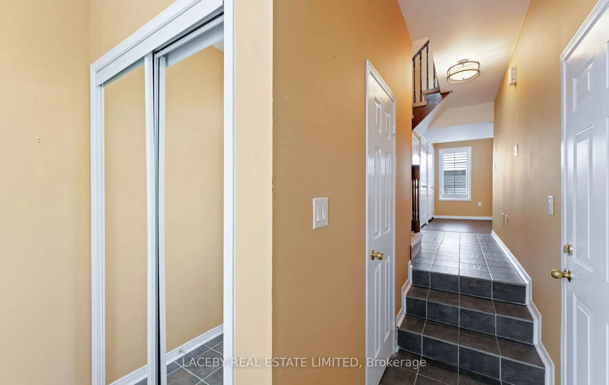
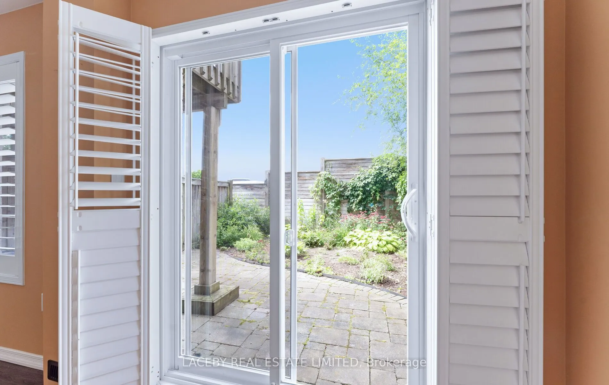
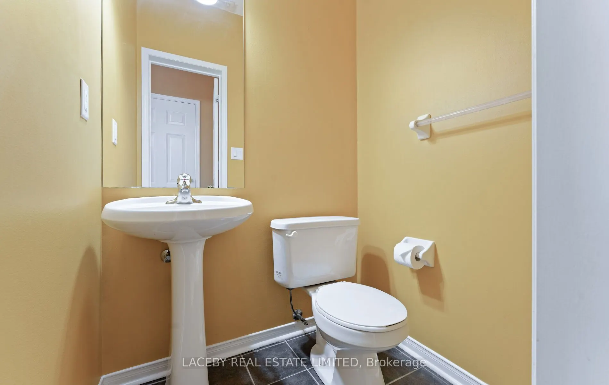
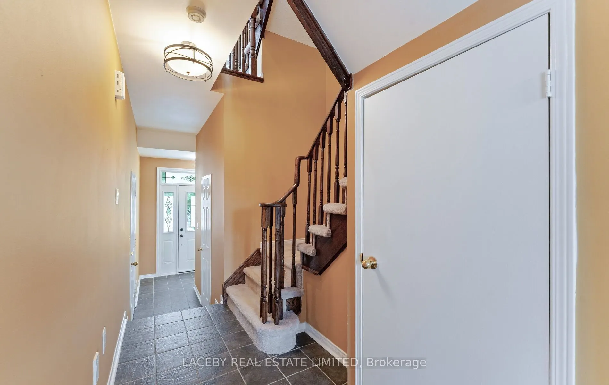
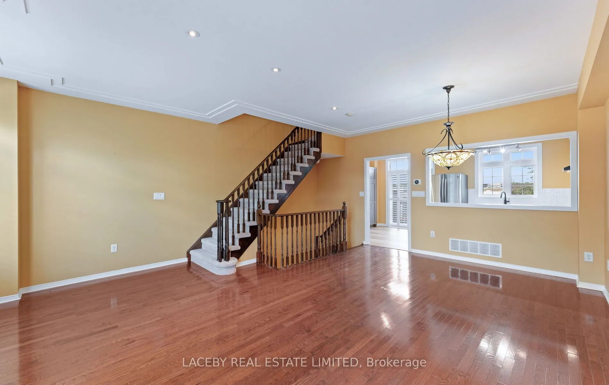
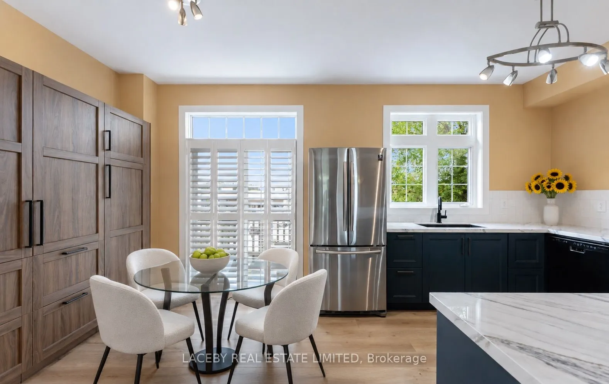
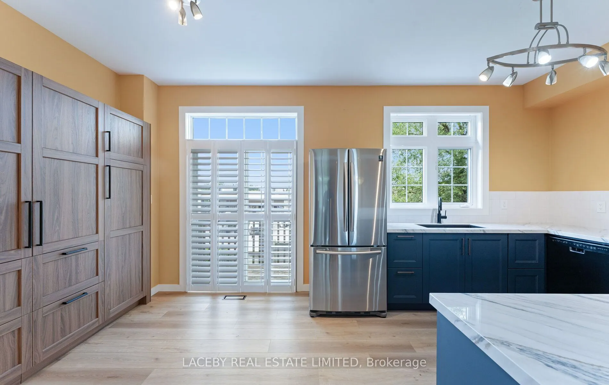
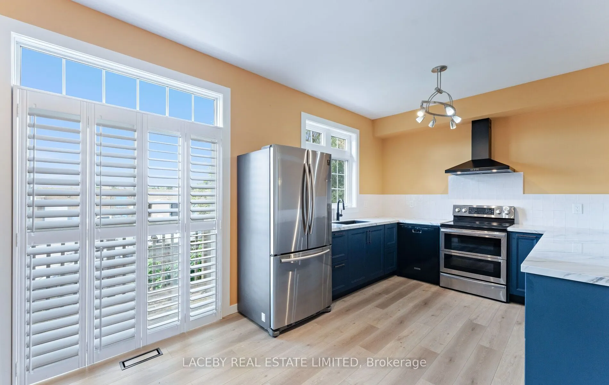
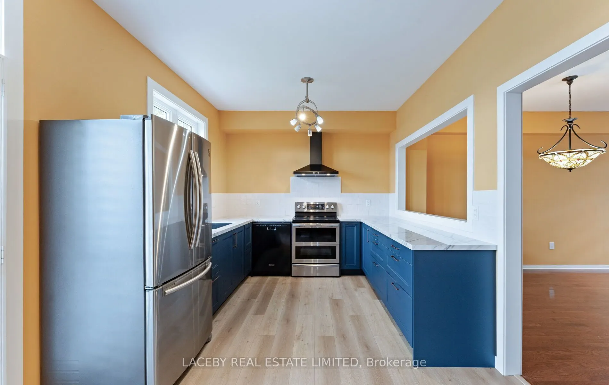
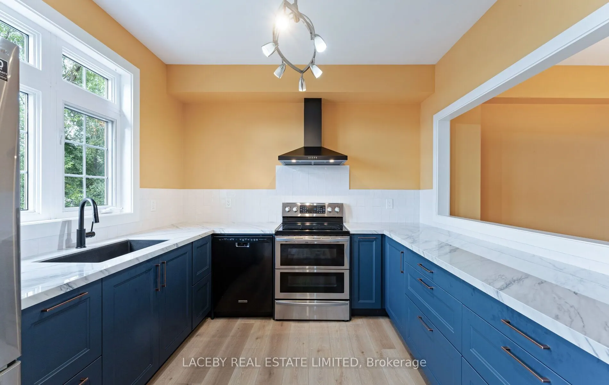
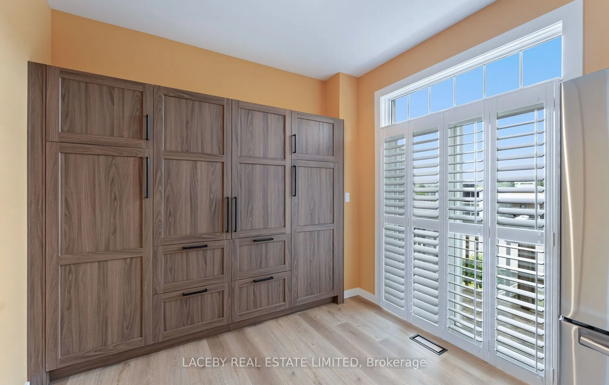
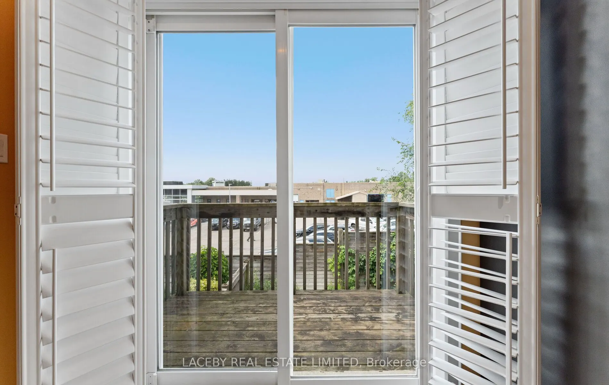
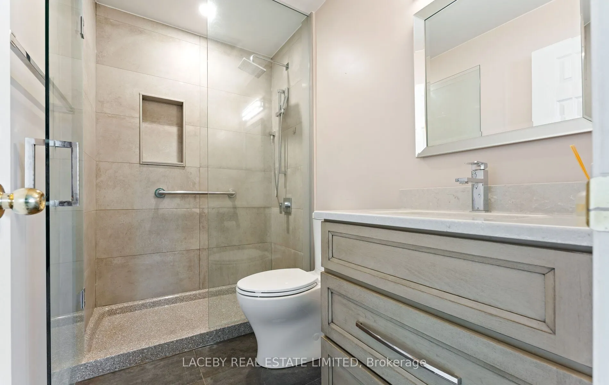
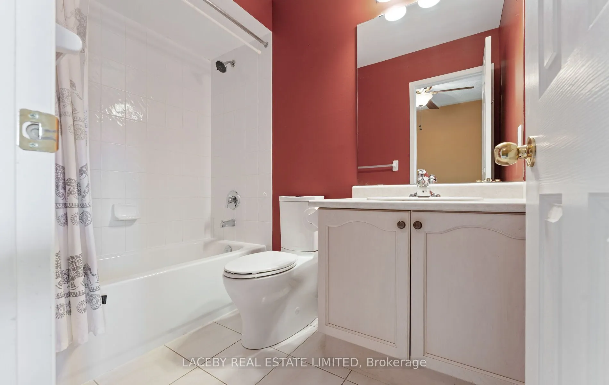
Sun-filled FREEHOLD townhouse tucked away on a quiet cul-de-sac in one of Aurora's most walkable locations. Leave the car at home and enjoy everything this vibrant community has to offer, with Yonge Street, transit, cafés, restaurants, boutique shopping, bakeries, parks, scenic walking trails and to...p-ranked schools all just a short stroll away.Immaculately maintained, this bright and welcoming home features a beautifully renovated kitchen, spacious principal rooms and a thoughtfully designed layout with 3 bedrooms and 3 bathrooms. A peaceful view creates the perfect backdrop for working from home, while the family-friendly cul-de-sac offers a quiet place for children to play - all while keeping everyday conveniences close by.Ideal for first-time buyers, young families, professionals or downsizers looking for low-maintenance living without compromise. With its unbeatable location, stylish updates and NEW PRICE of $819,000, this is an exceptional opportunity to own a freehold home in Aurora.
Full Property Details
Interior
Bedrooms
3
Total Bedrooms
3
Washrooms
3
Square Footage
1100-1500 sqft
Basement
None
Heating Source
Gas
Heating Fuel
Forced Air
Air Conditioning
Central Air
Family Room
Yes
Kitchens
1
Total Kitchens
1
Fireplace Features
No
Bedrooms
3
Total Bedrooms
3
Washrooms
3
Square Footage
1100-1500 sqft
Basement
None
Heating Source
Gas
Heating Fuel
Forced Air
Air Conditioning
Central Air
Family Room
Yes
Kitchens
1
Total Kitchens
1
Fireplace Features
No
Exterior
Depth
74.77
Front
17.62
Driveway
Private
Lot Size
18 x 74.77 ft
Pool
None
Waterfront
None
Parking Spaces
2
Total Parking Spaces
2.00
Parking Description
Built-In
Garage Spaces
1
Depth
74.77
Front
17.62
Driveway
Private
Lot Size
18 x 74.77 ft
Pool
None
Waterfront
None
Parking Spaces
2
Total Parking Spaces
2.00
Parking Description
Built-In
Garage Spaces
1
Building Description
Style
3-Storey
Home Type
Townhome
Subtype
Att/Row/Townhouse
Property Orientation
North
Exterior Finish
Brick
Sewers
Sewer
Water Supply
Municipal
Possession Date
10/1/2026
Style
3-Storey
Home Type
Townhome
Subtype
Att/Row/Townhouse
Property Orientation
North
Exterior Finish
Brick
Sewers
Sewer
Water Supply
Municipal
Possession Date
10/1/2026
Community
Community
Aurora Village
Community
Aurora Village
Taxes & Fees
Taxes
$3,959.01 /yr
Tax Year
2026
Taxes
$3,959.01 /yr
Tax Year
2026
Room Types
Bedroom
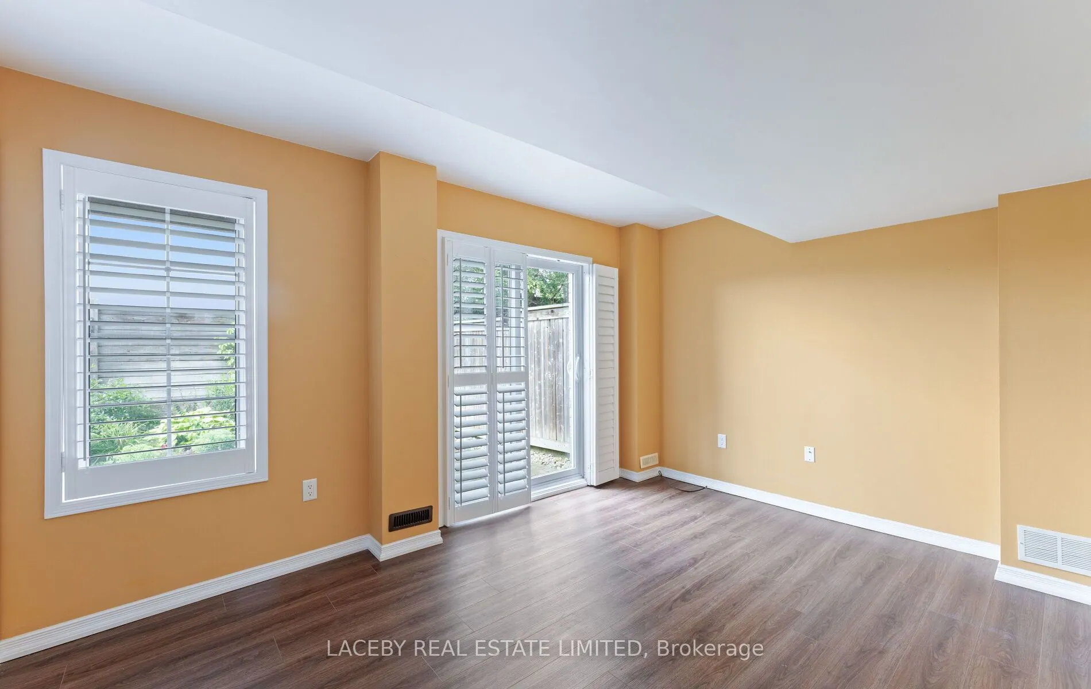
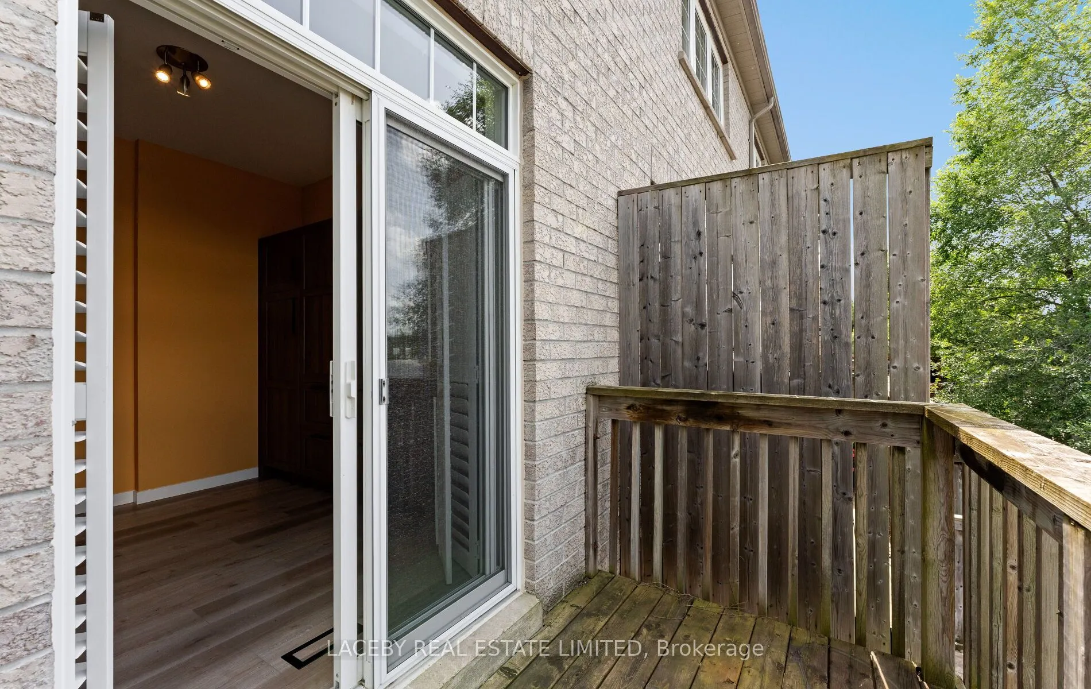
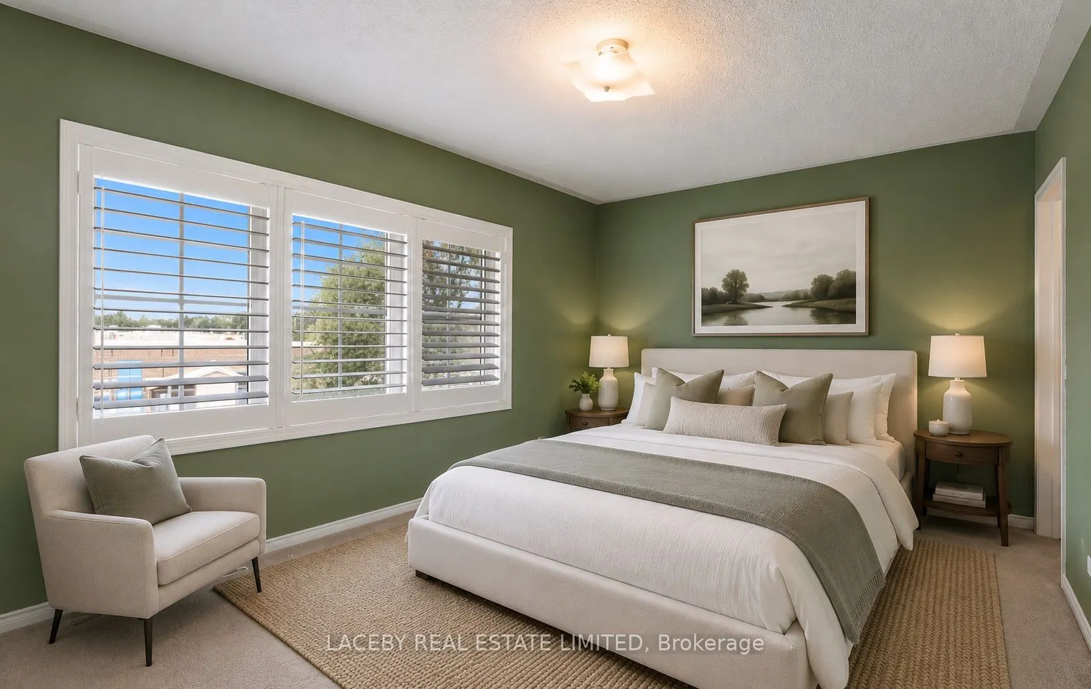
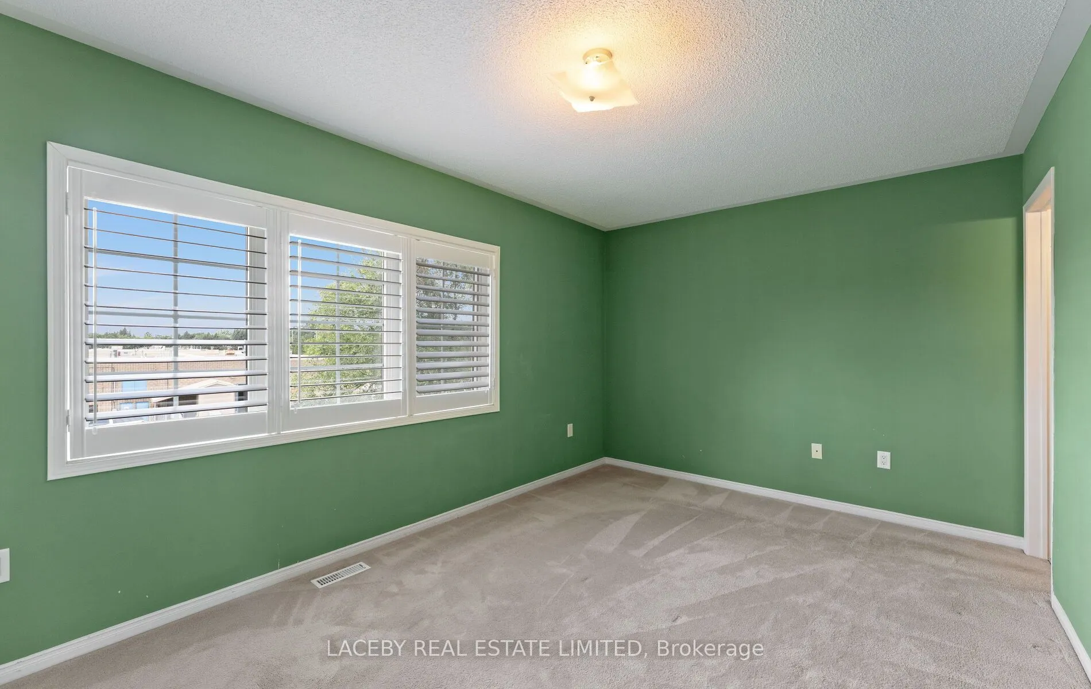
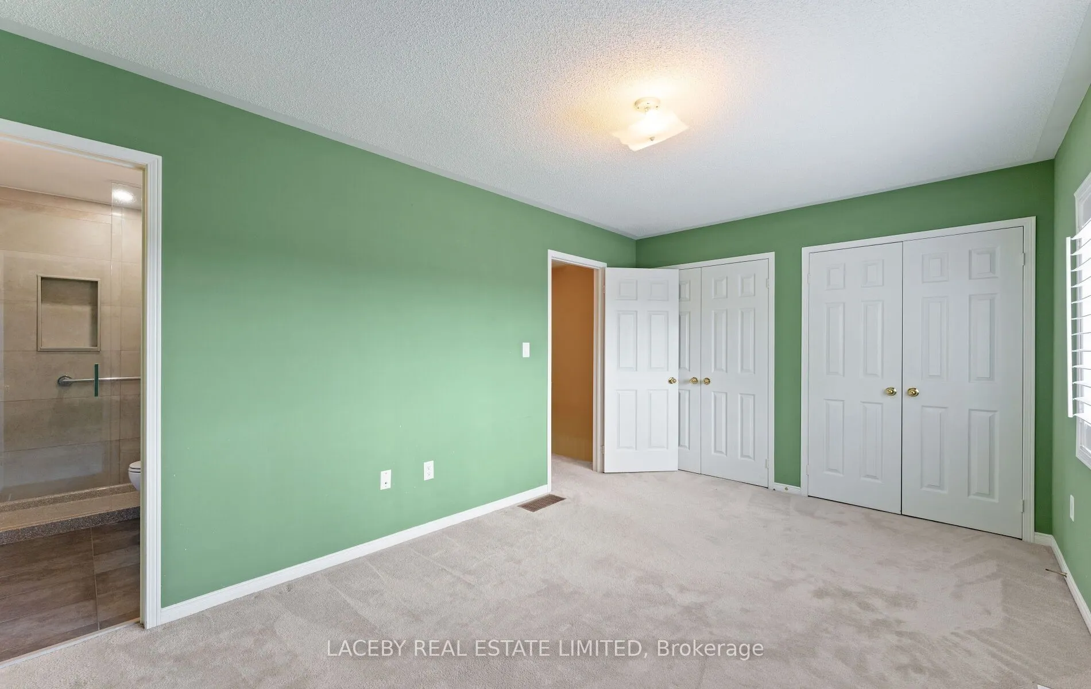
Double Closet, 3 Pc Ensuite, California Shutters
Dimensions 9.91 x 15.75 feet
156.08 sqft
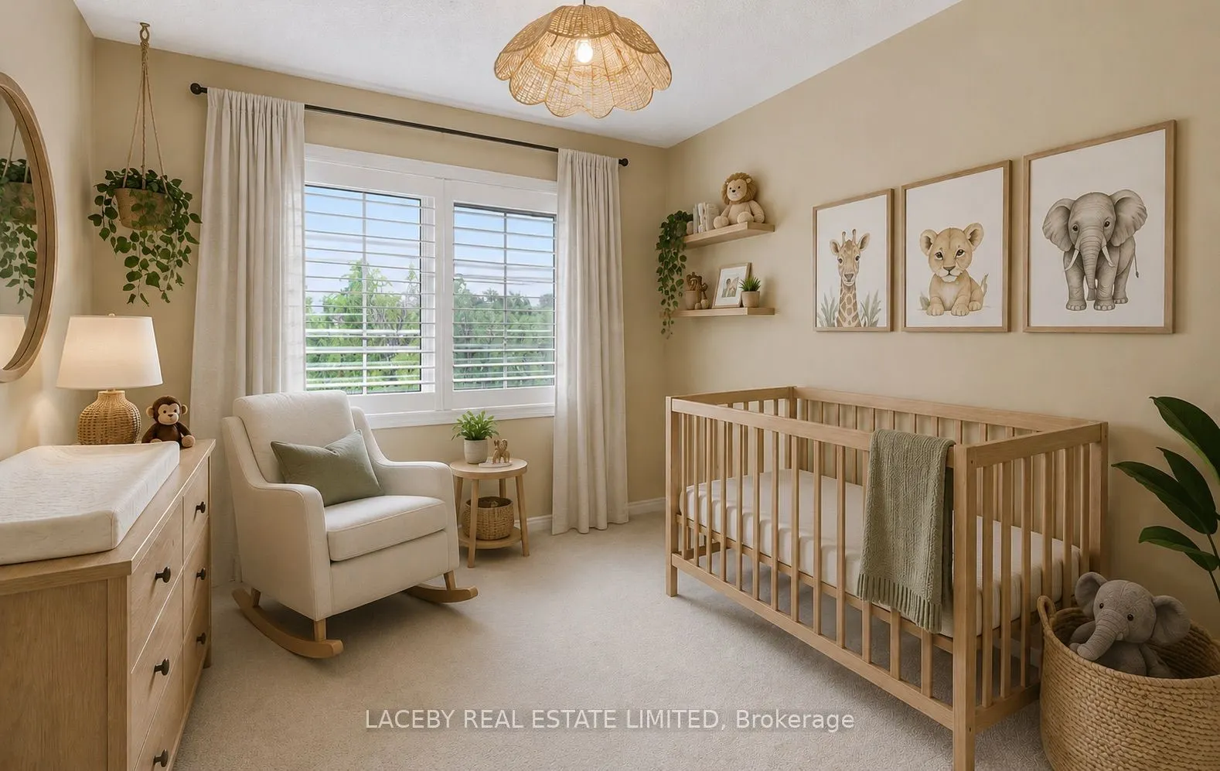
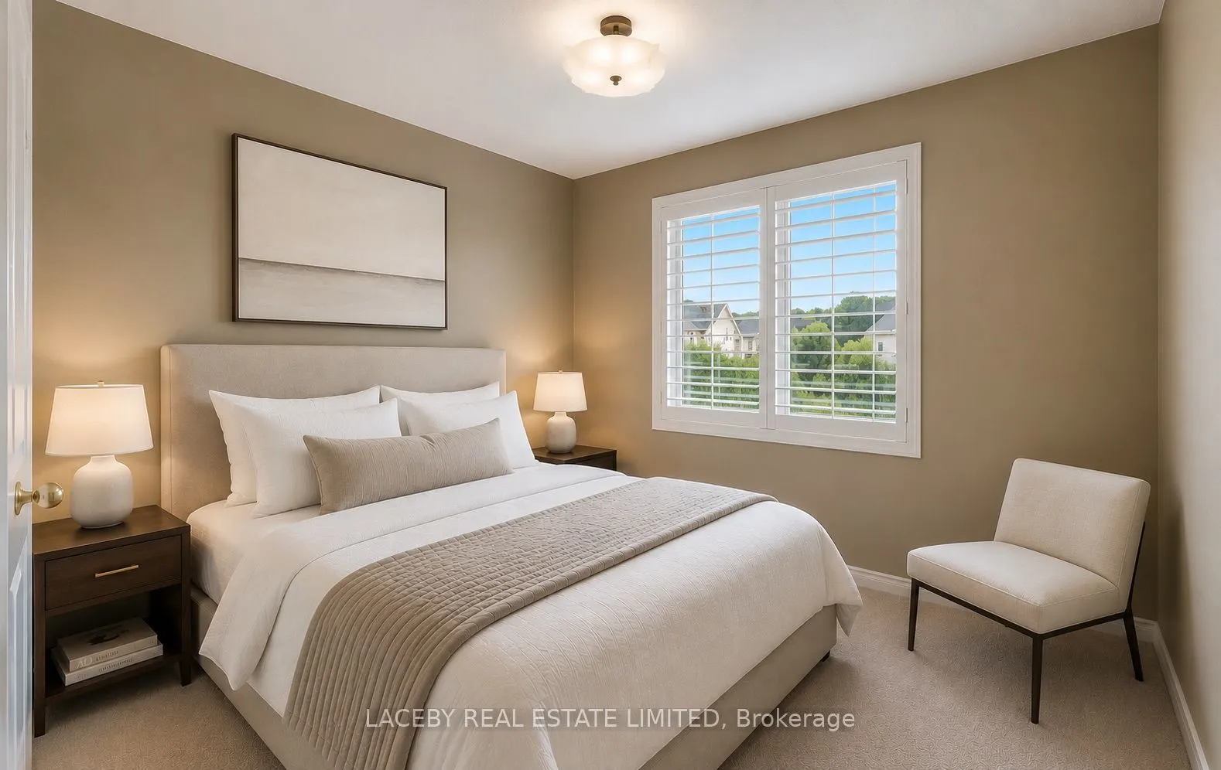
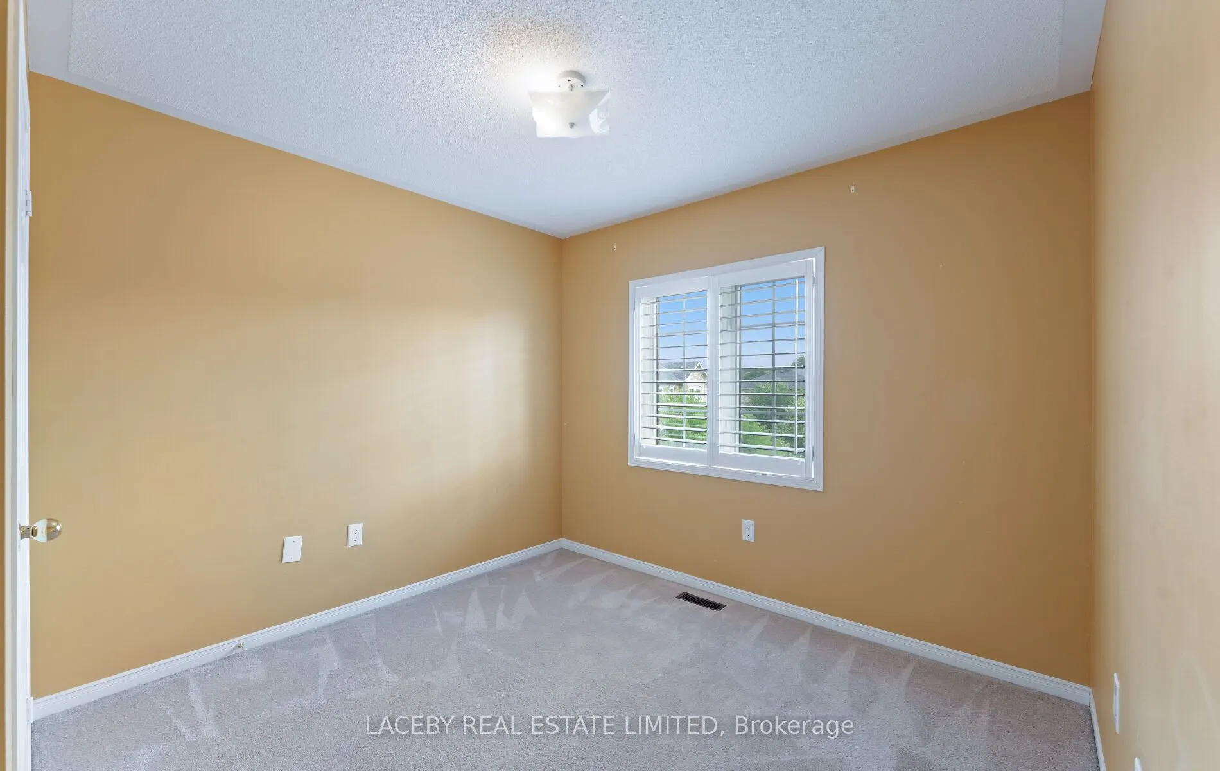
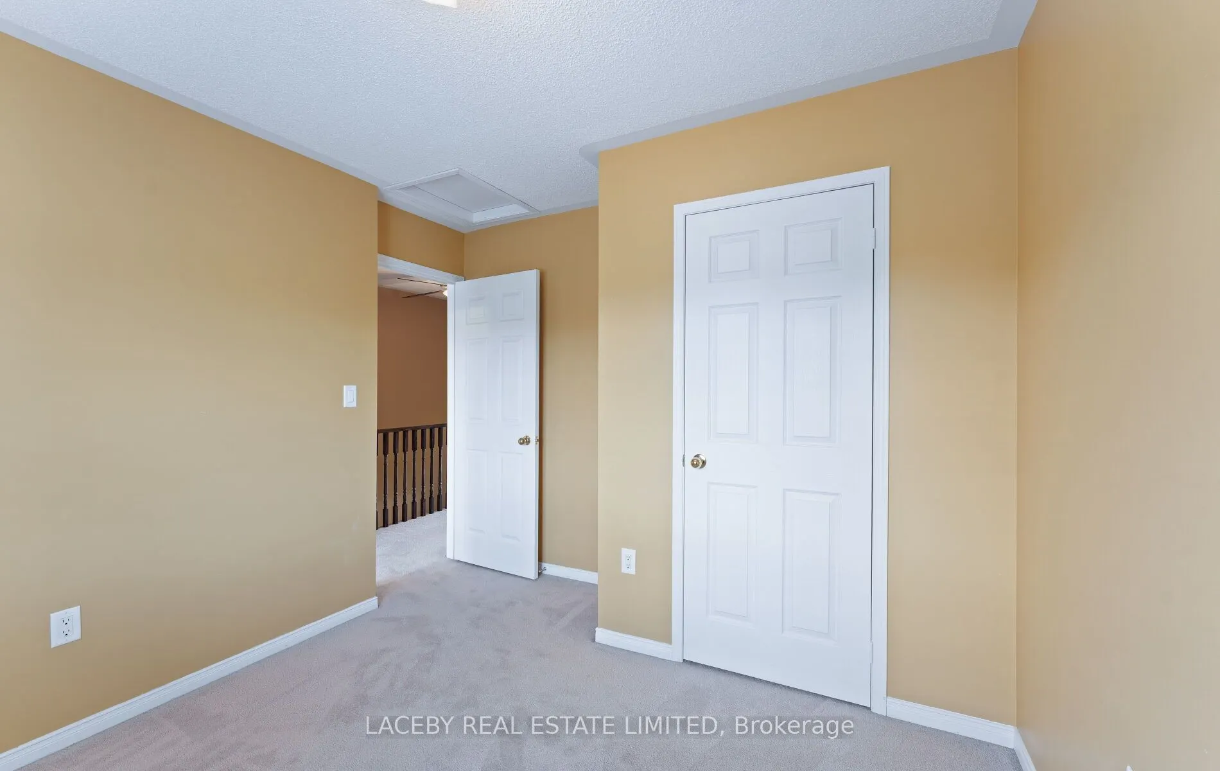
Bedroom 2
California Shutters, Closet
Dimensions 9.81 x 11.22 feet
110.07 sqft
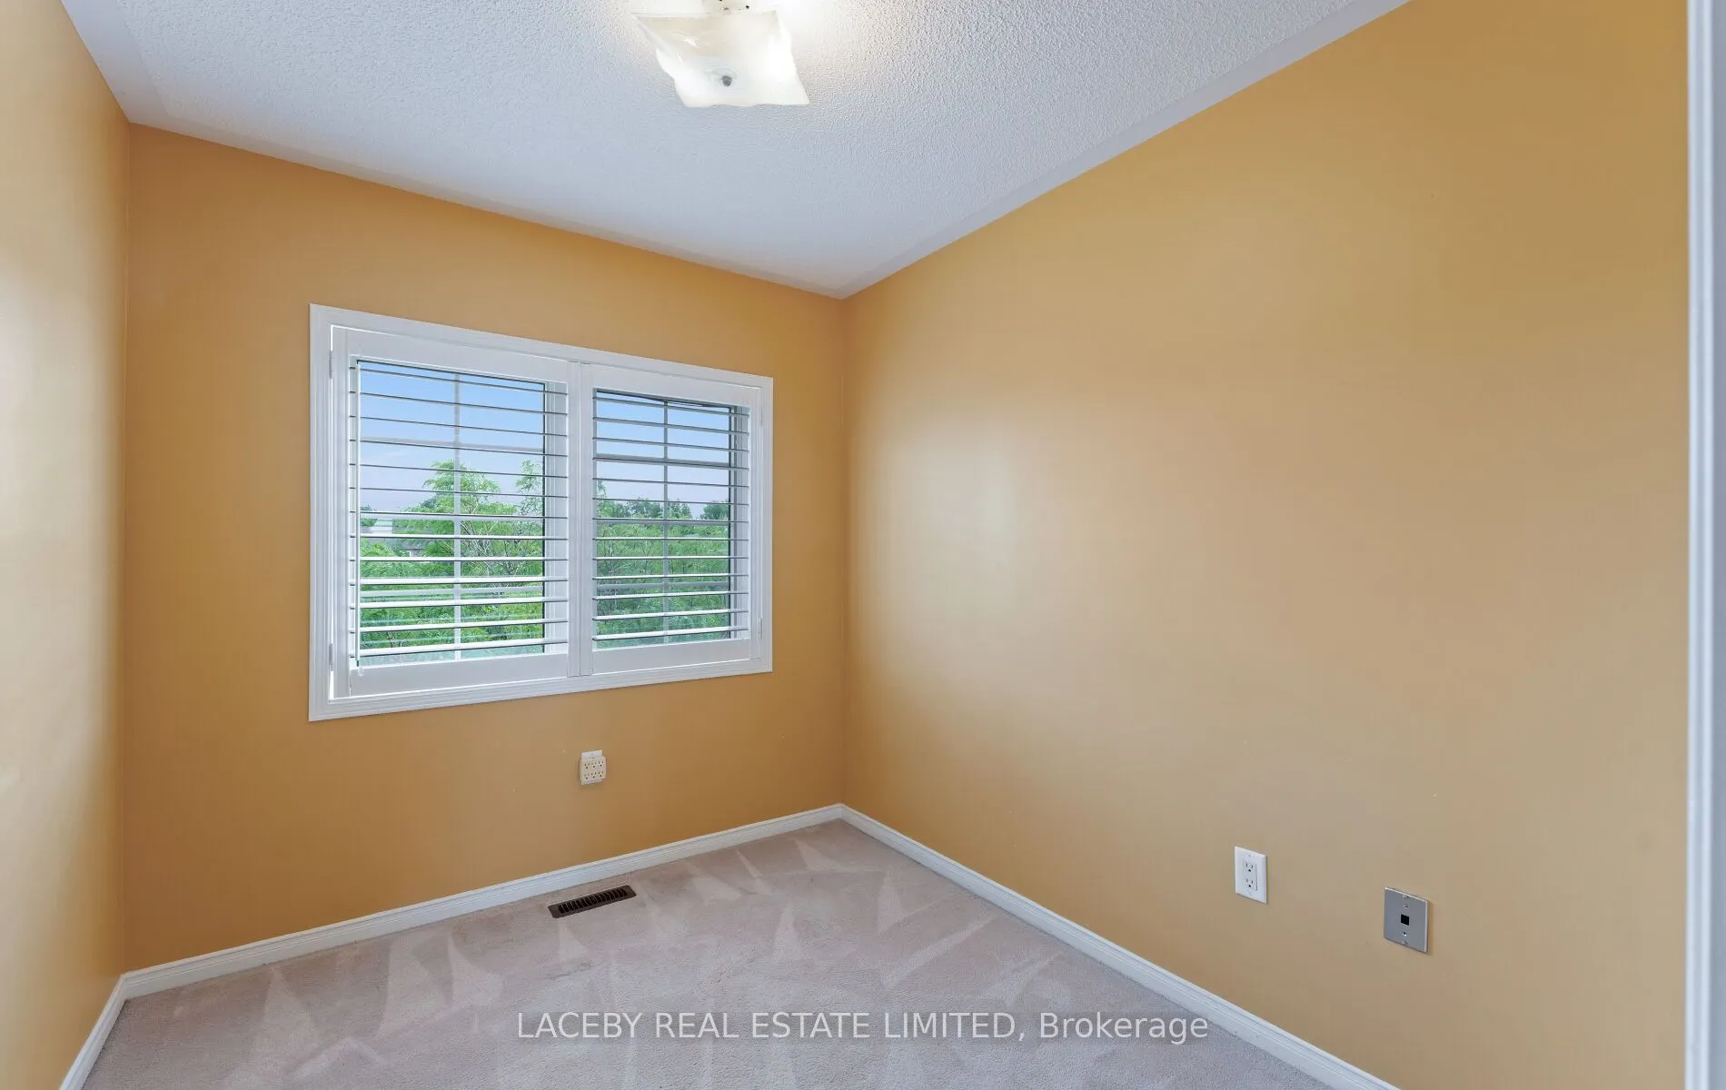
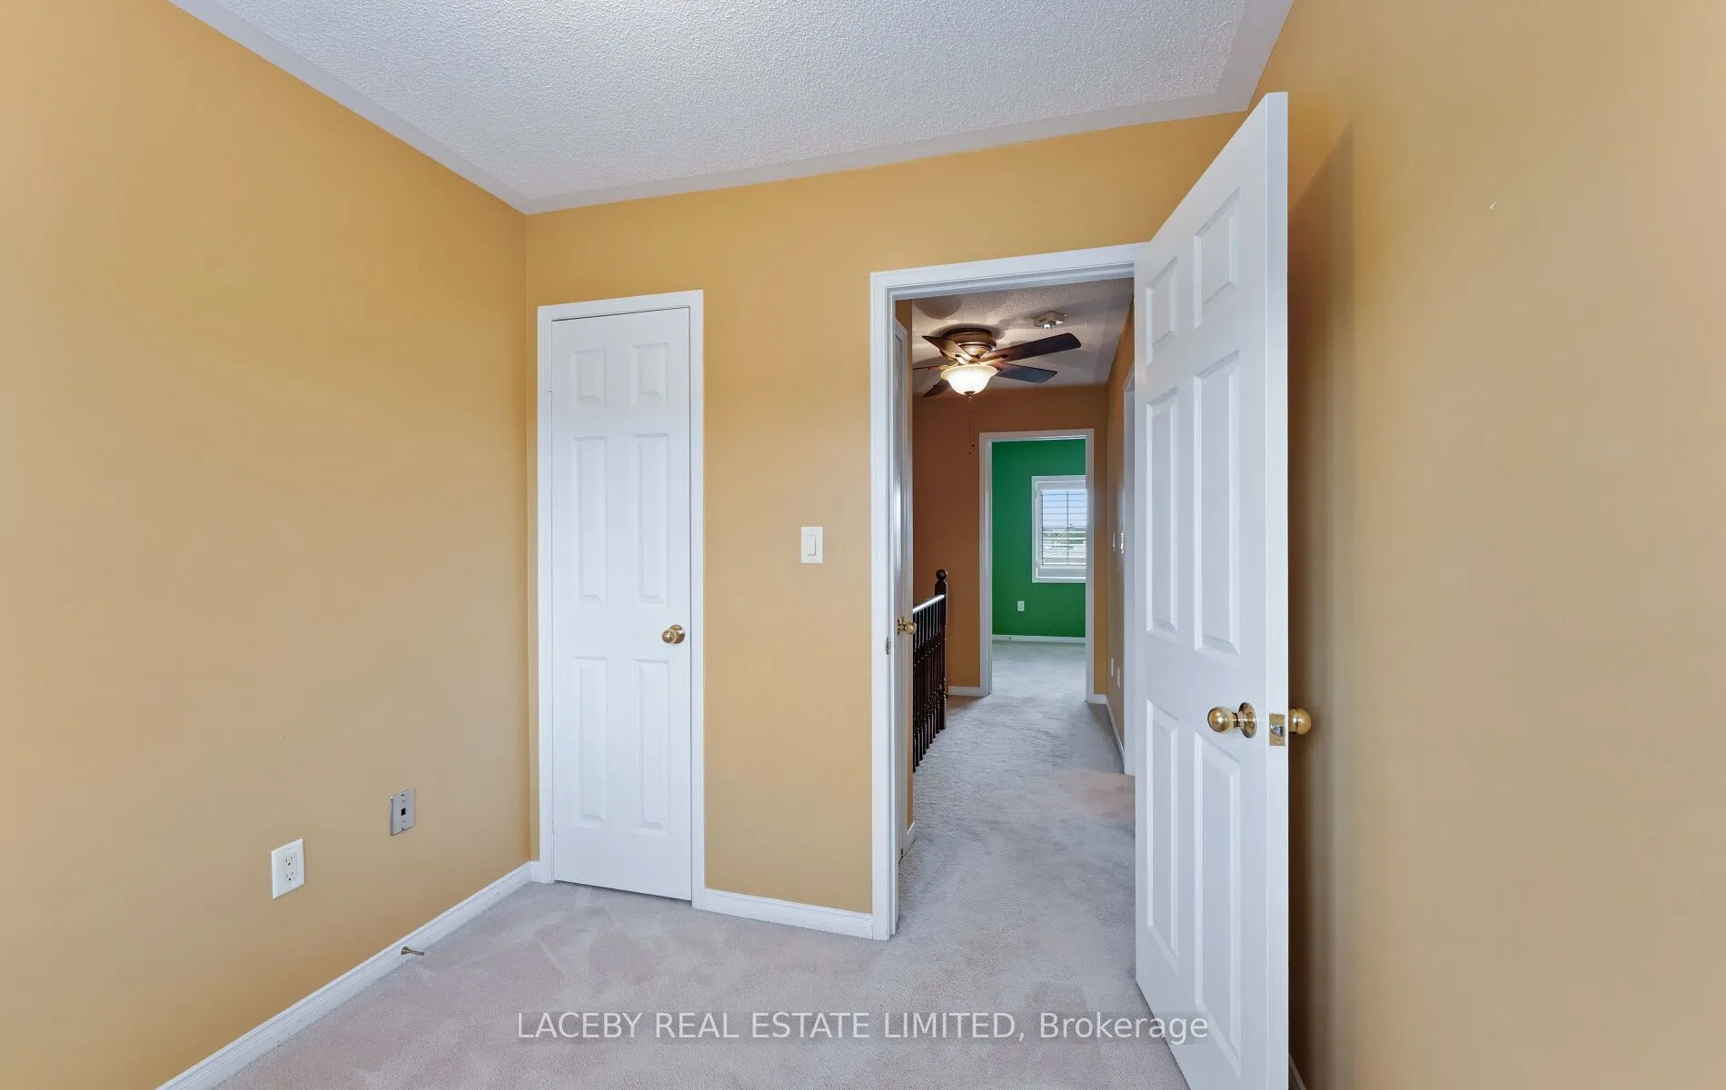
Bedroom 3
California Shutters, Closet
Dimensions 8.83 x 7.74 feet
68.34 sqft
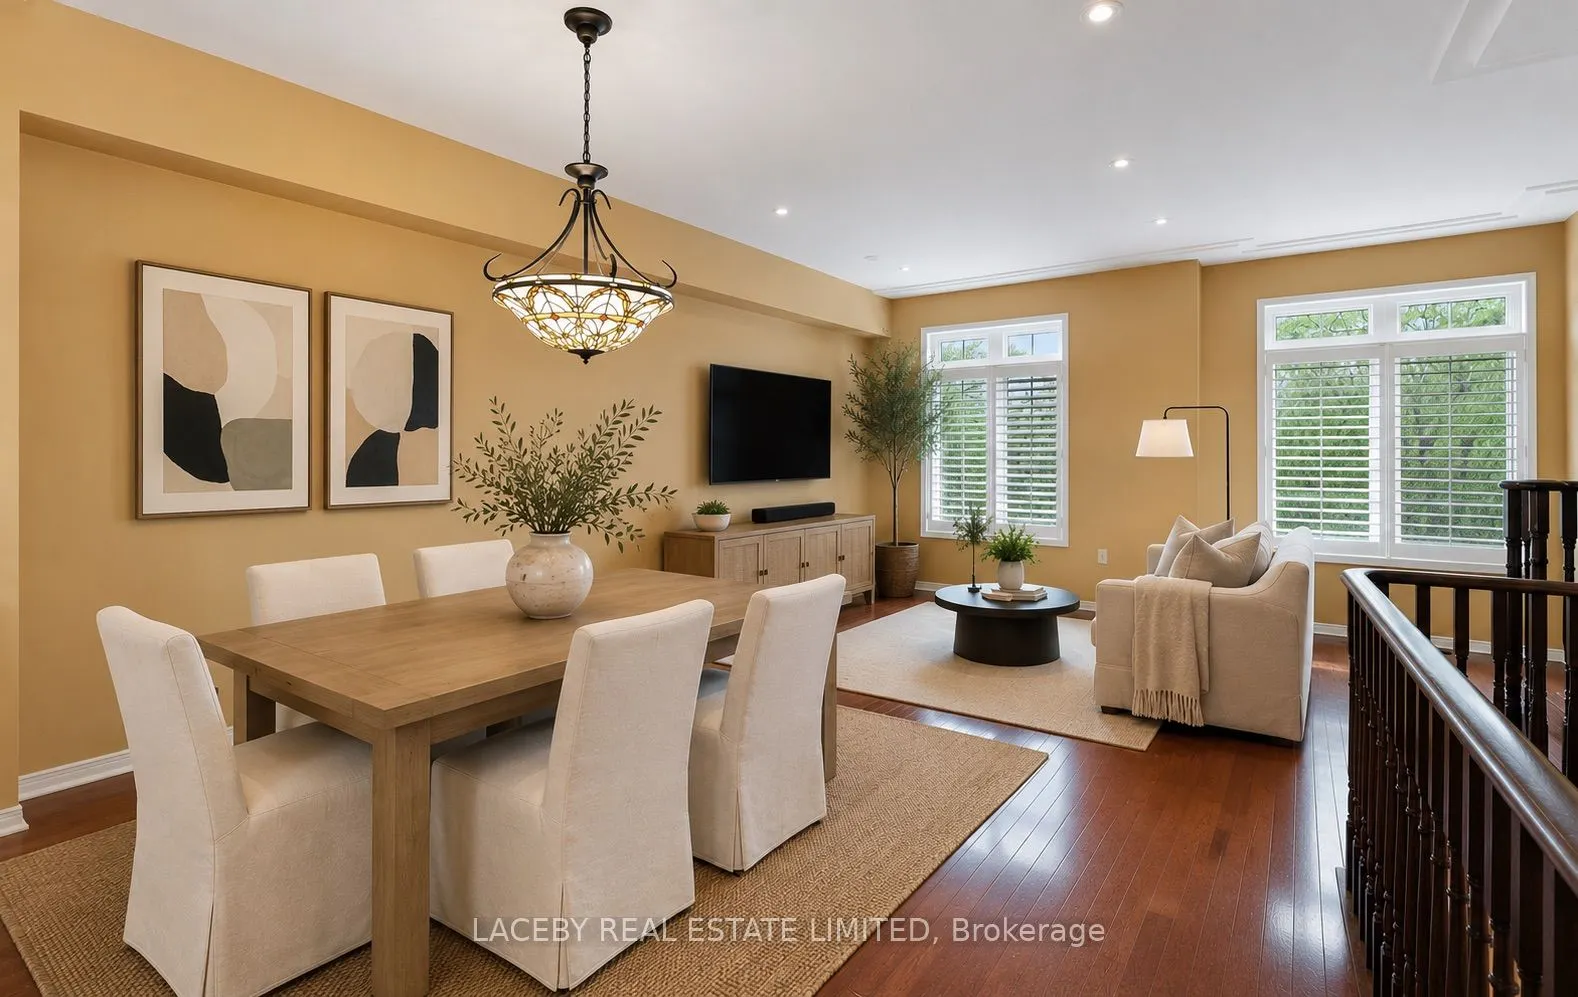
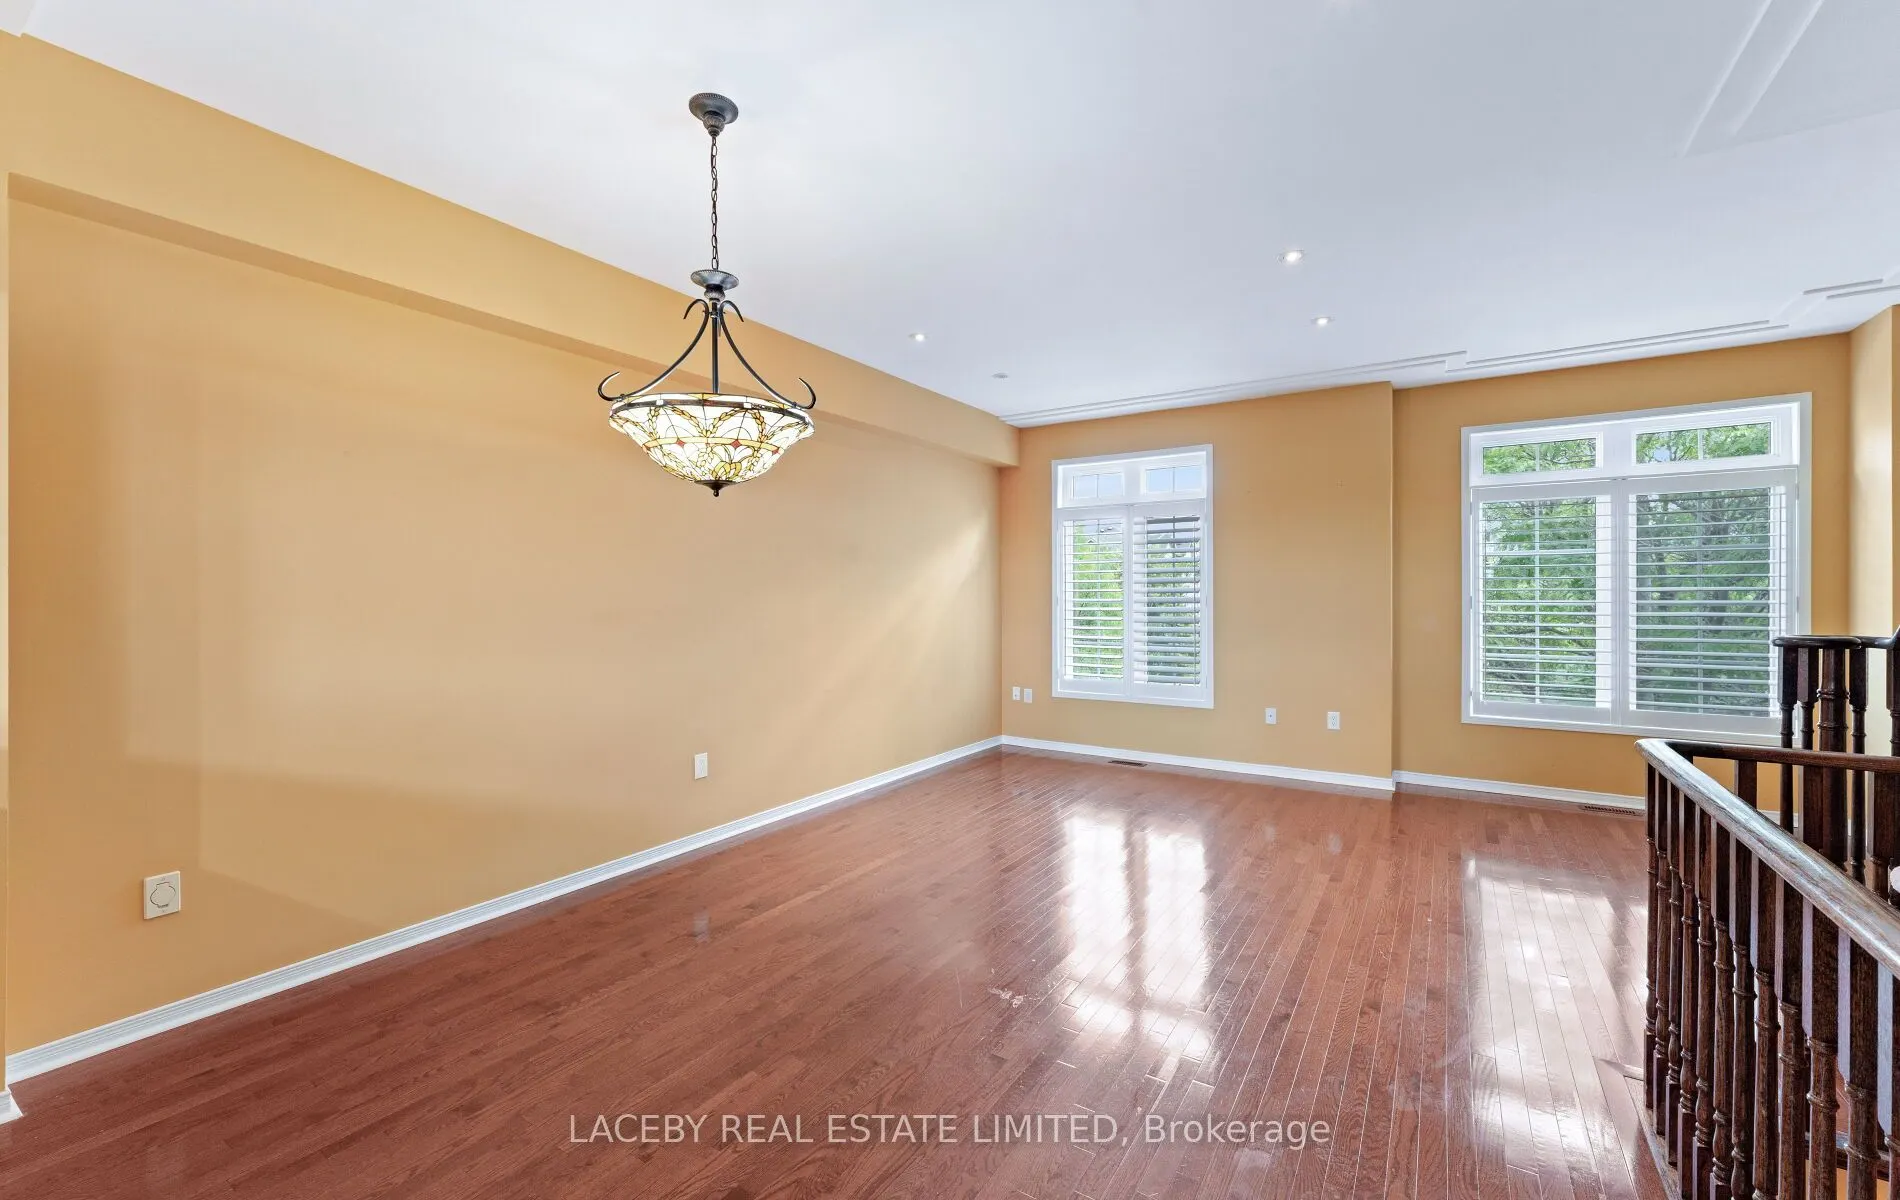
Dining Room
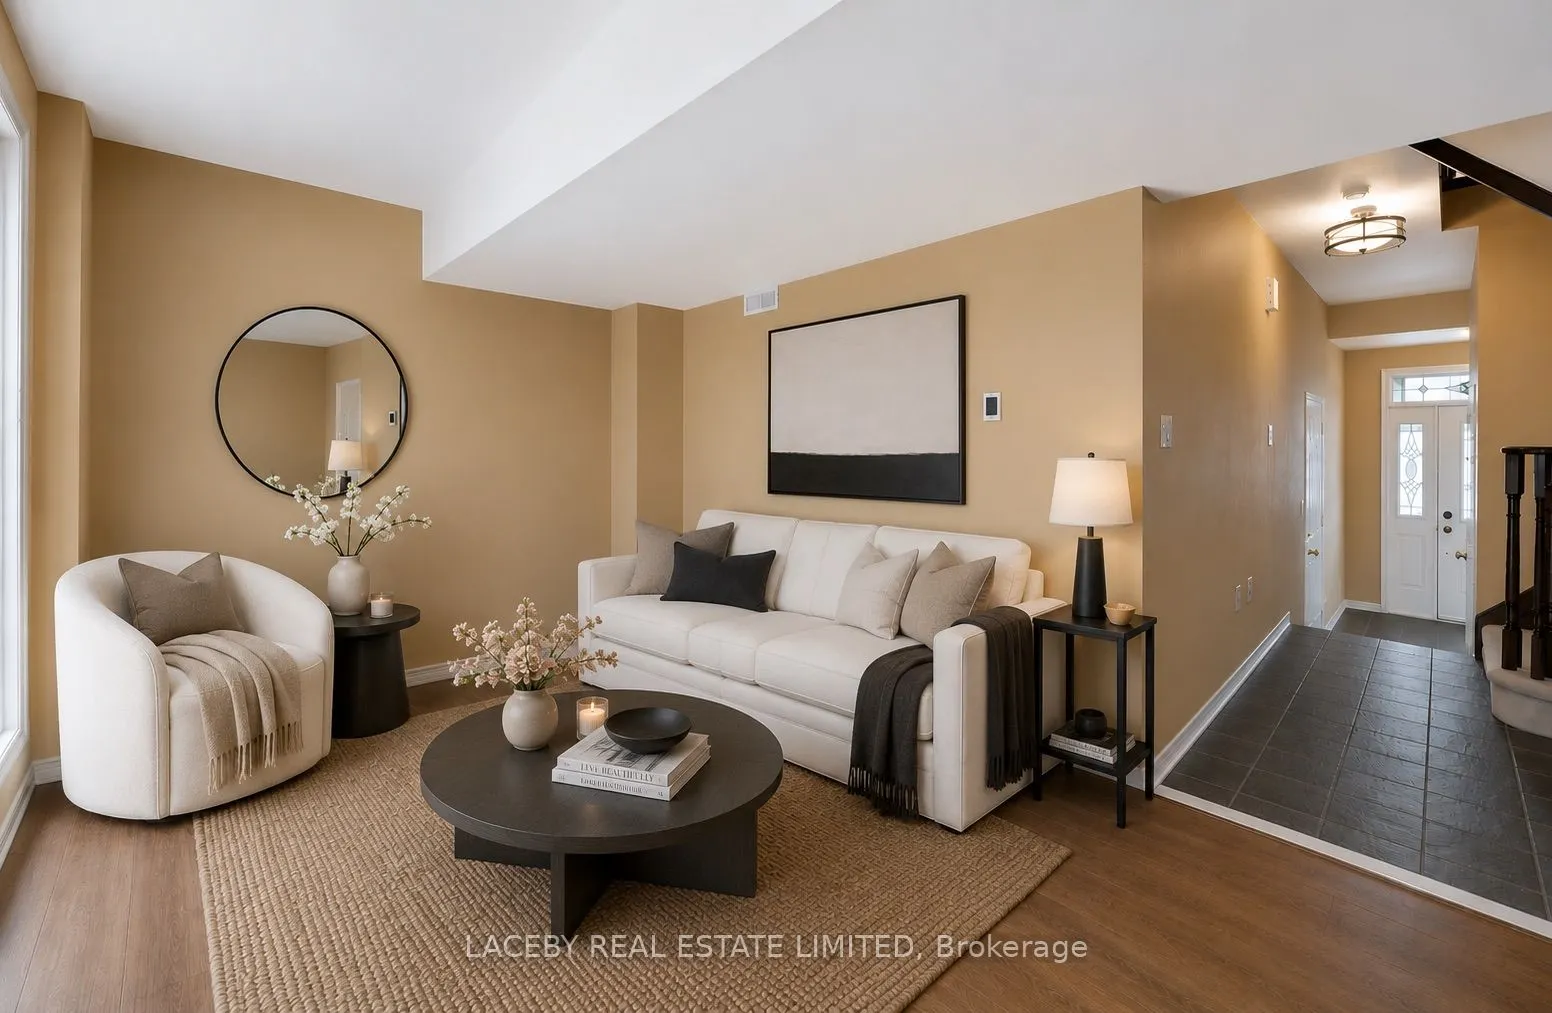
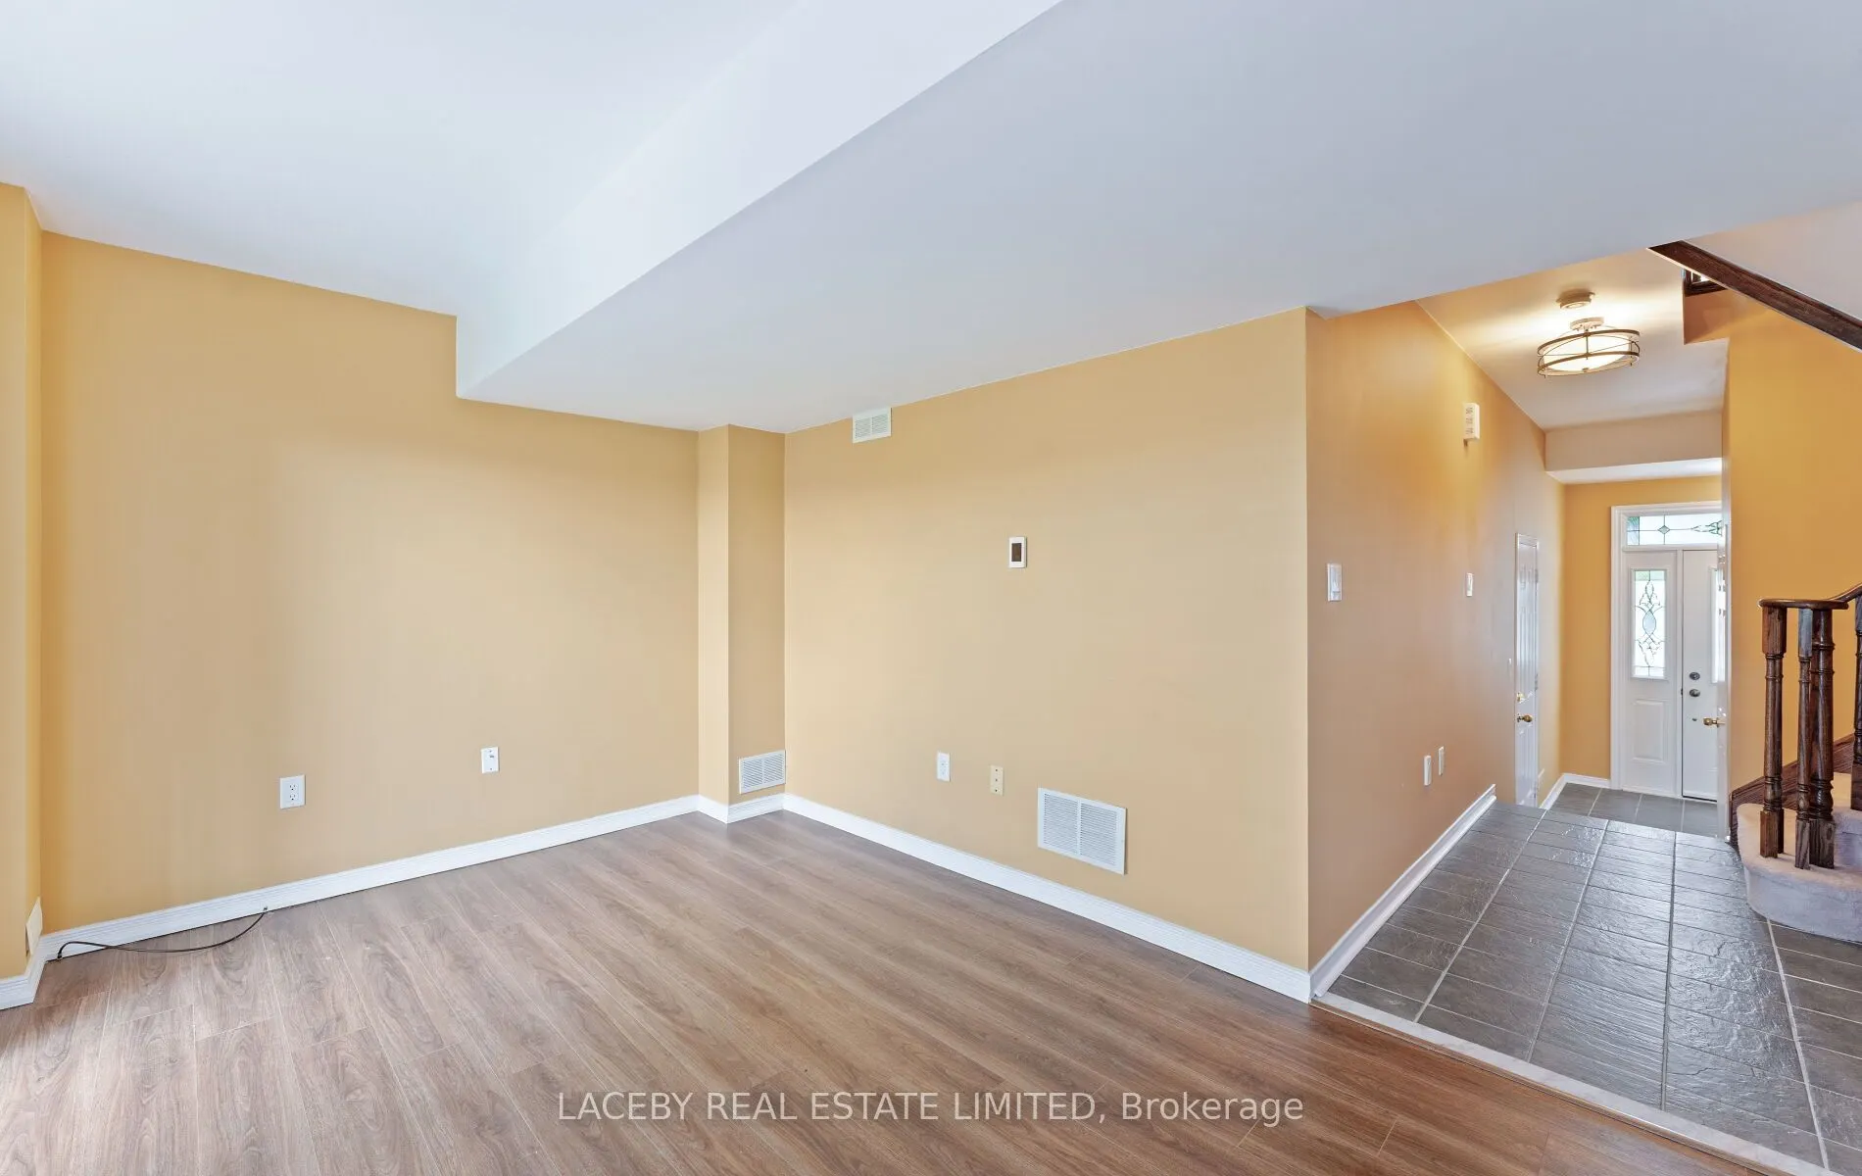
Combined w/Family, Hardwood Floor
Dimensions 9.42 x 12.17 feet
114.64 sqft
Family Room
Hardwood Floor, Combined w/Dining, California Shutters
.webp)