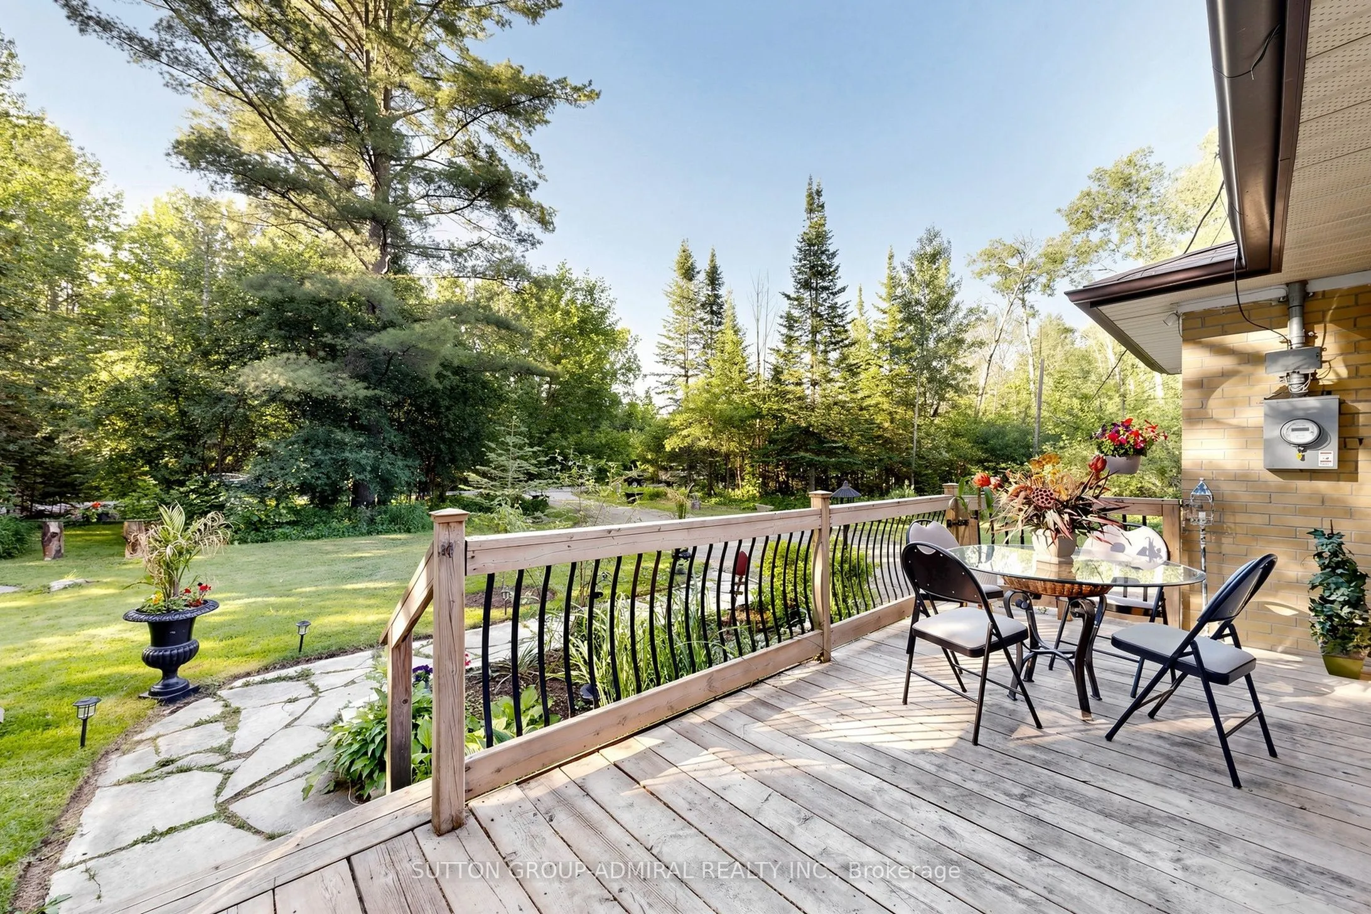
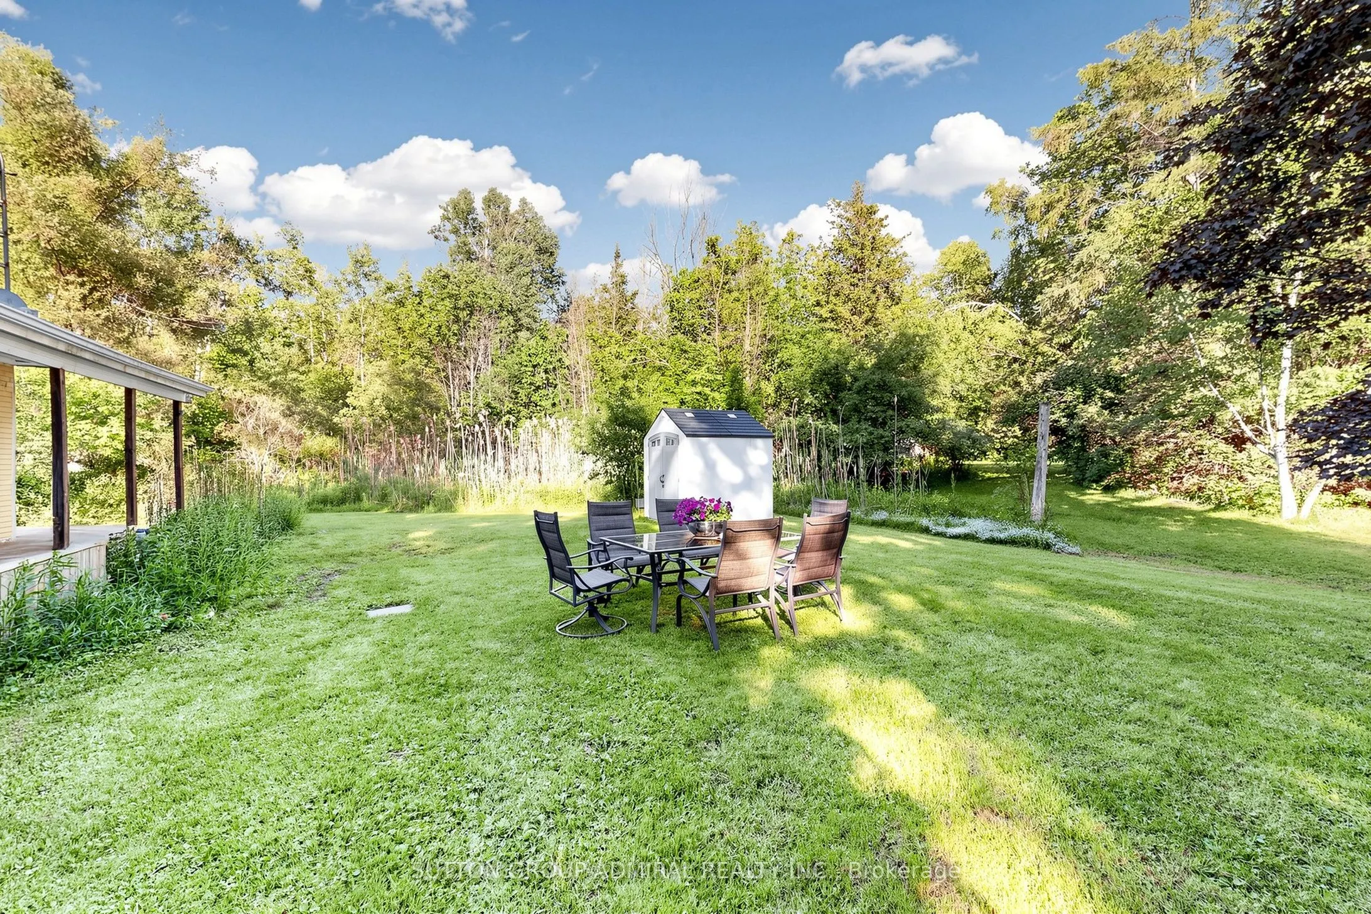
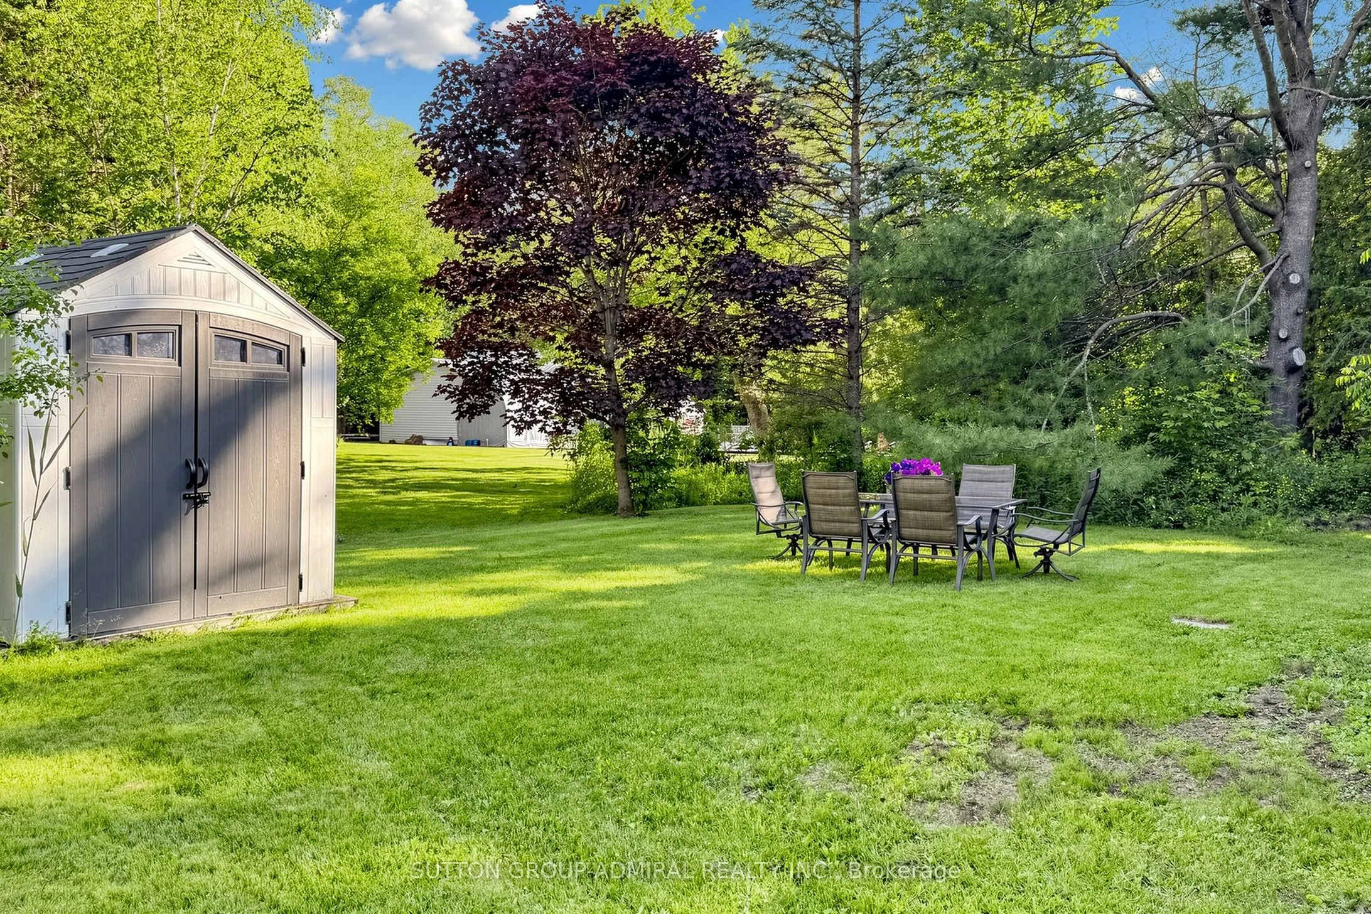
Sign In or Create a Free Account to see full details of this property
Key Facts
Key facts for 49 Klimek Boulevard
Property Type
House, Bungalow
Parking
Attached 1 garage, 4 parking
MLS #
N13794216
Size
700-1100 sqft
Basement
Crawl Space
Listed on
2026-09-16
Lot size
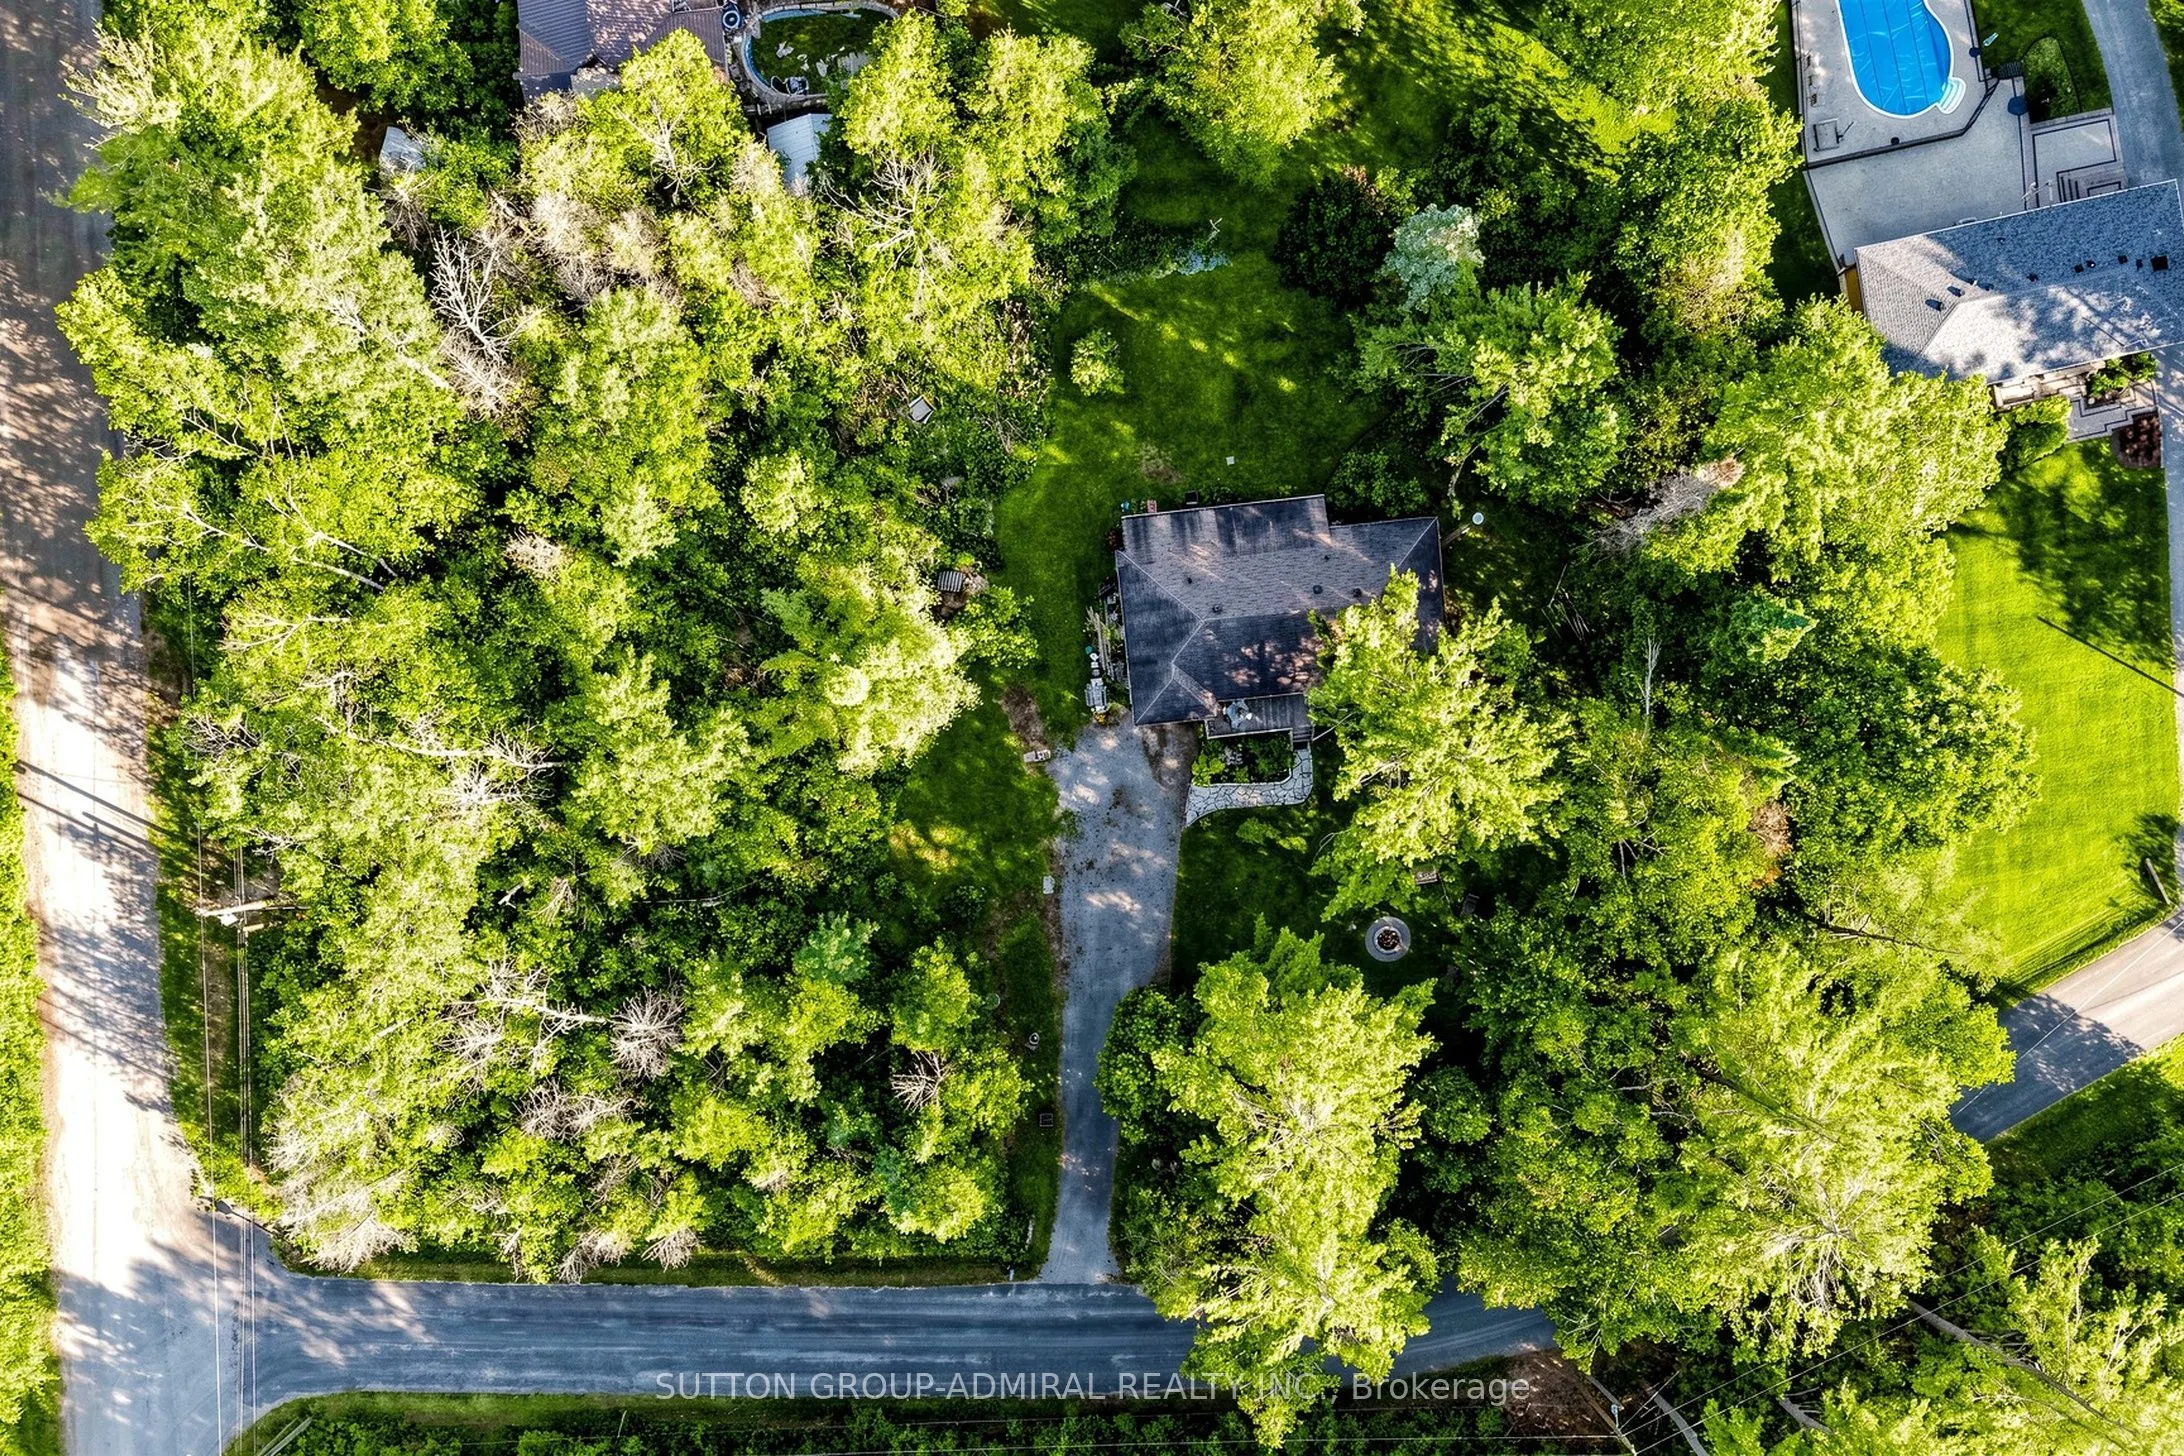
144 x 266.34
Tax
$3,943.29 /yr
Days on Market
27
Approximate Age
51-99
Maintenance Fee
-
Description
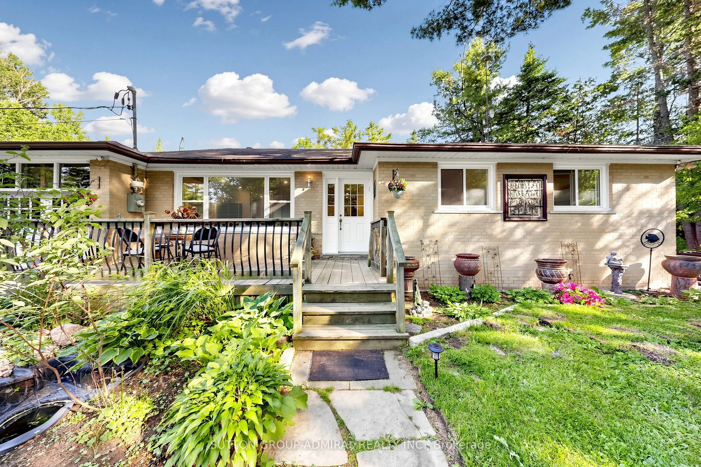
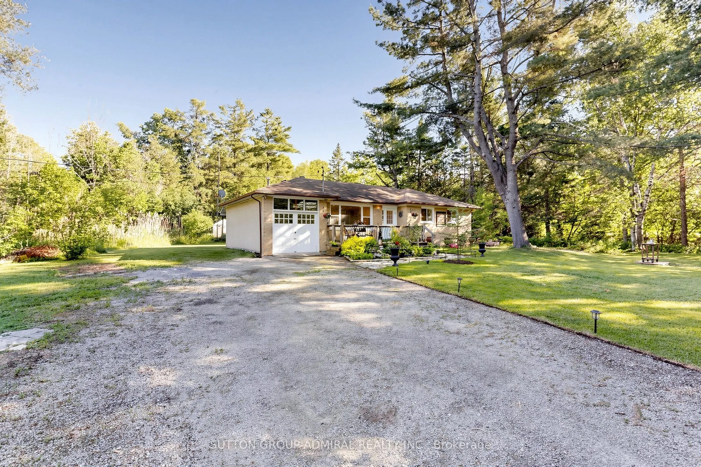
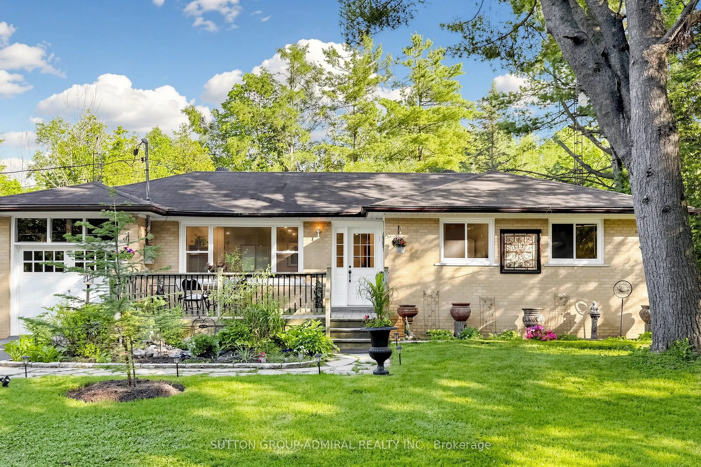
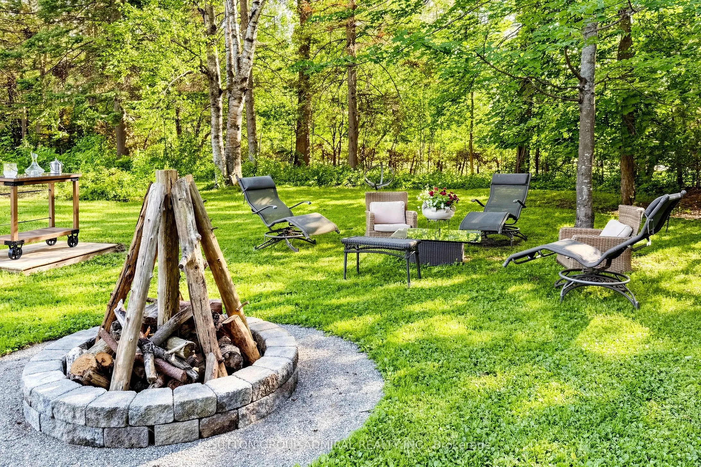
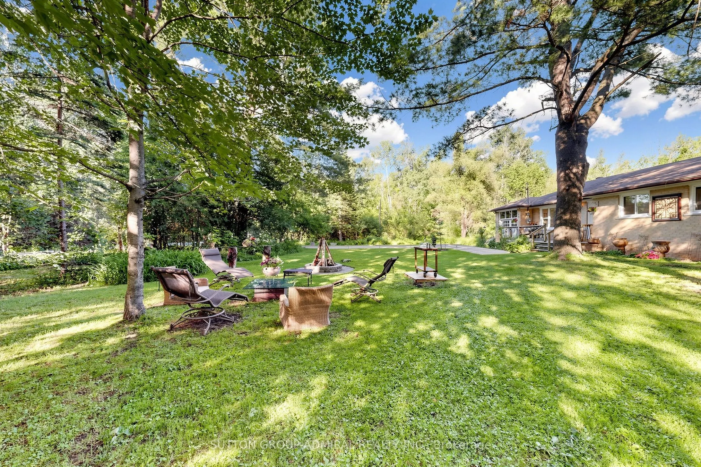
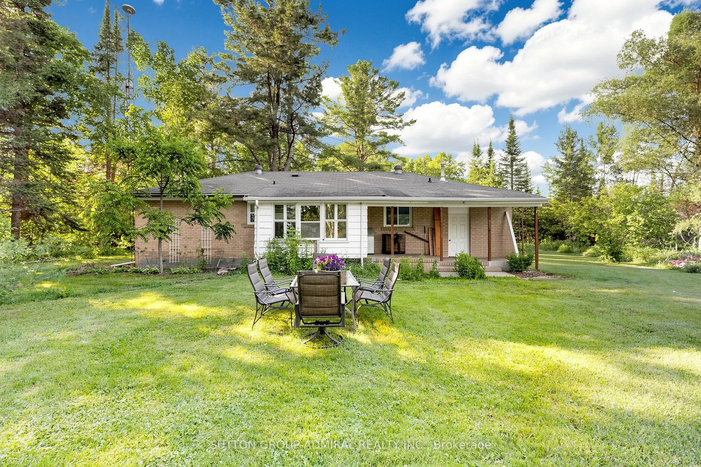
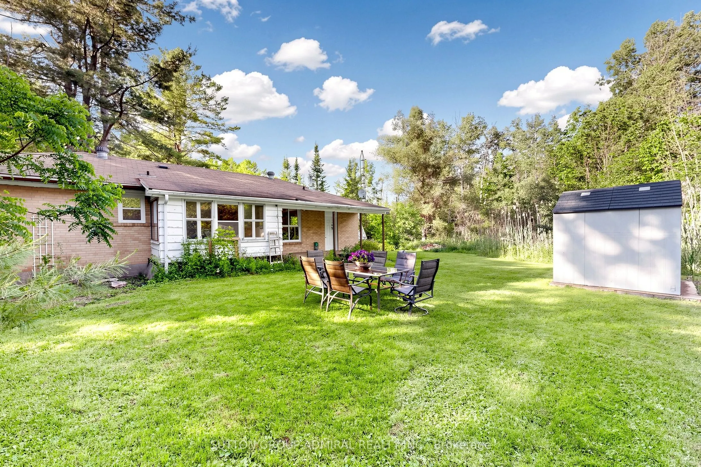
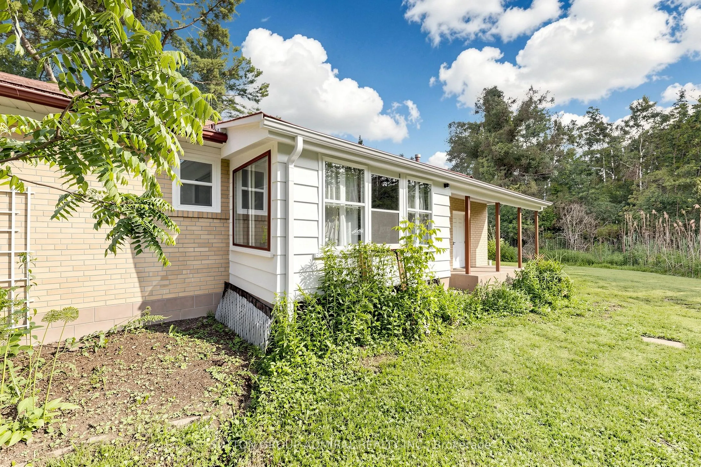
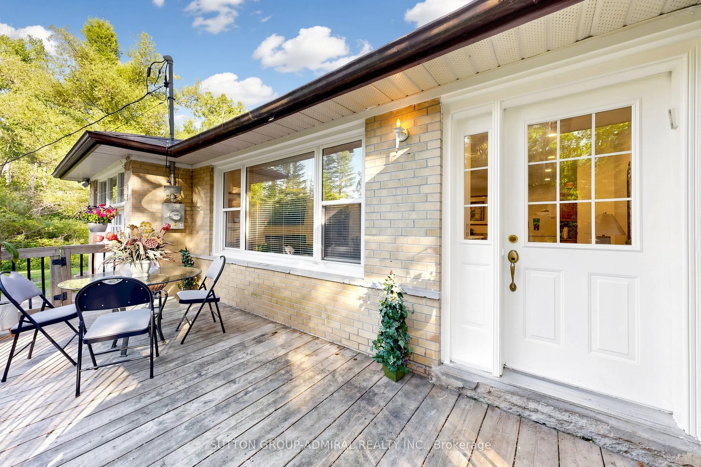
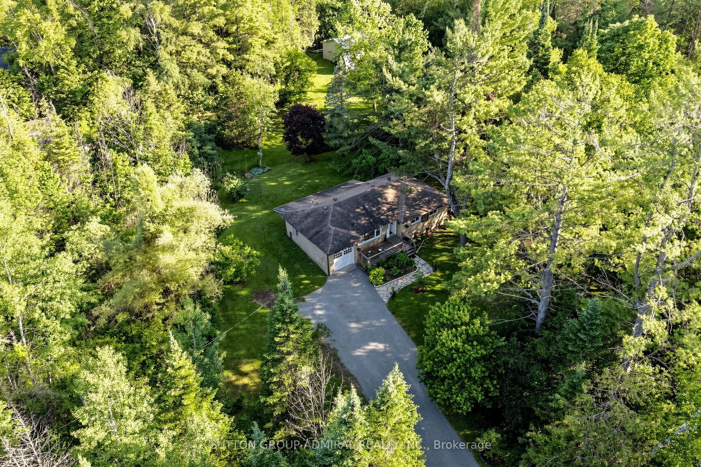
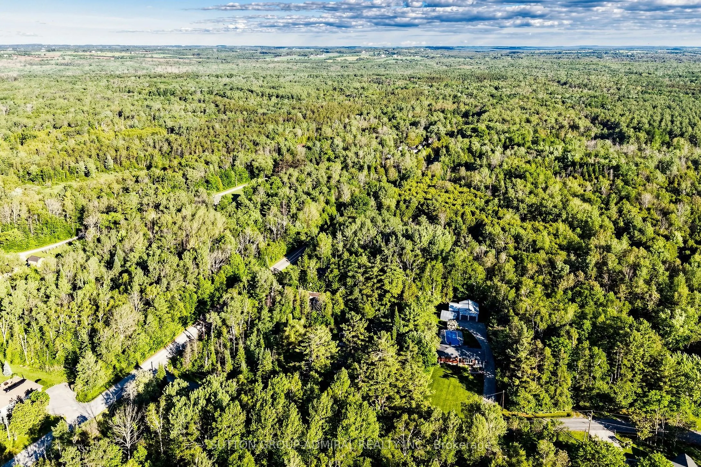
Rare double lot, 144 by 266 feet Nestled on a quiet, family-friendly street, this charming three-bedroom home is just a short 10-minute drive to Lake Simcoe, where boating, swimming, and fishing can be enjoyed throughout the season. A rare offering with endless possibilities and exceptional opportun...ity for investors, builders, renovators, or families looking to create their dream home. Situated on a generous double lot, this property offers incredible flexibility and future potential. The expansive lot may present the opportunity for severance, allowing you to retain one portion while selling the other, build on one lot and sell the second, or maximize the property's investment potential in a variety of ways. Don't miss this unique opportunity to secure a property that combines lifestyle, land value, and future development potential in one exceptional package. - Offers anytime.
Full Property Details
Interior
Bedrooms
3
Total Bedrooms
3
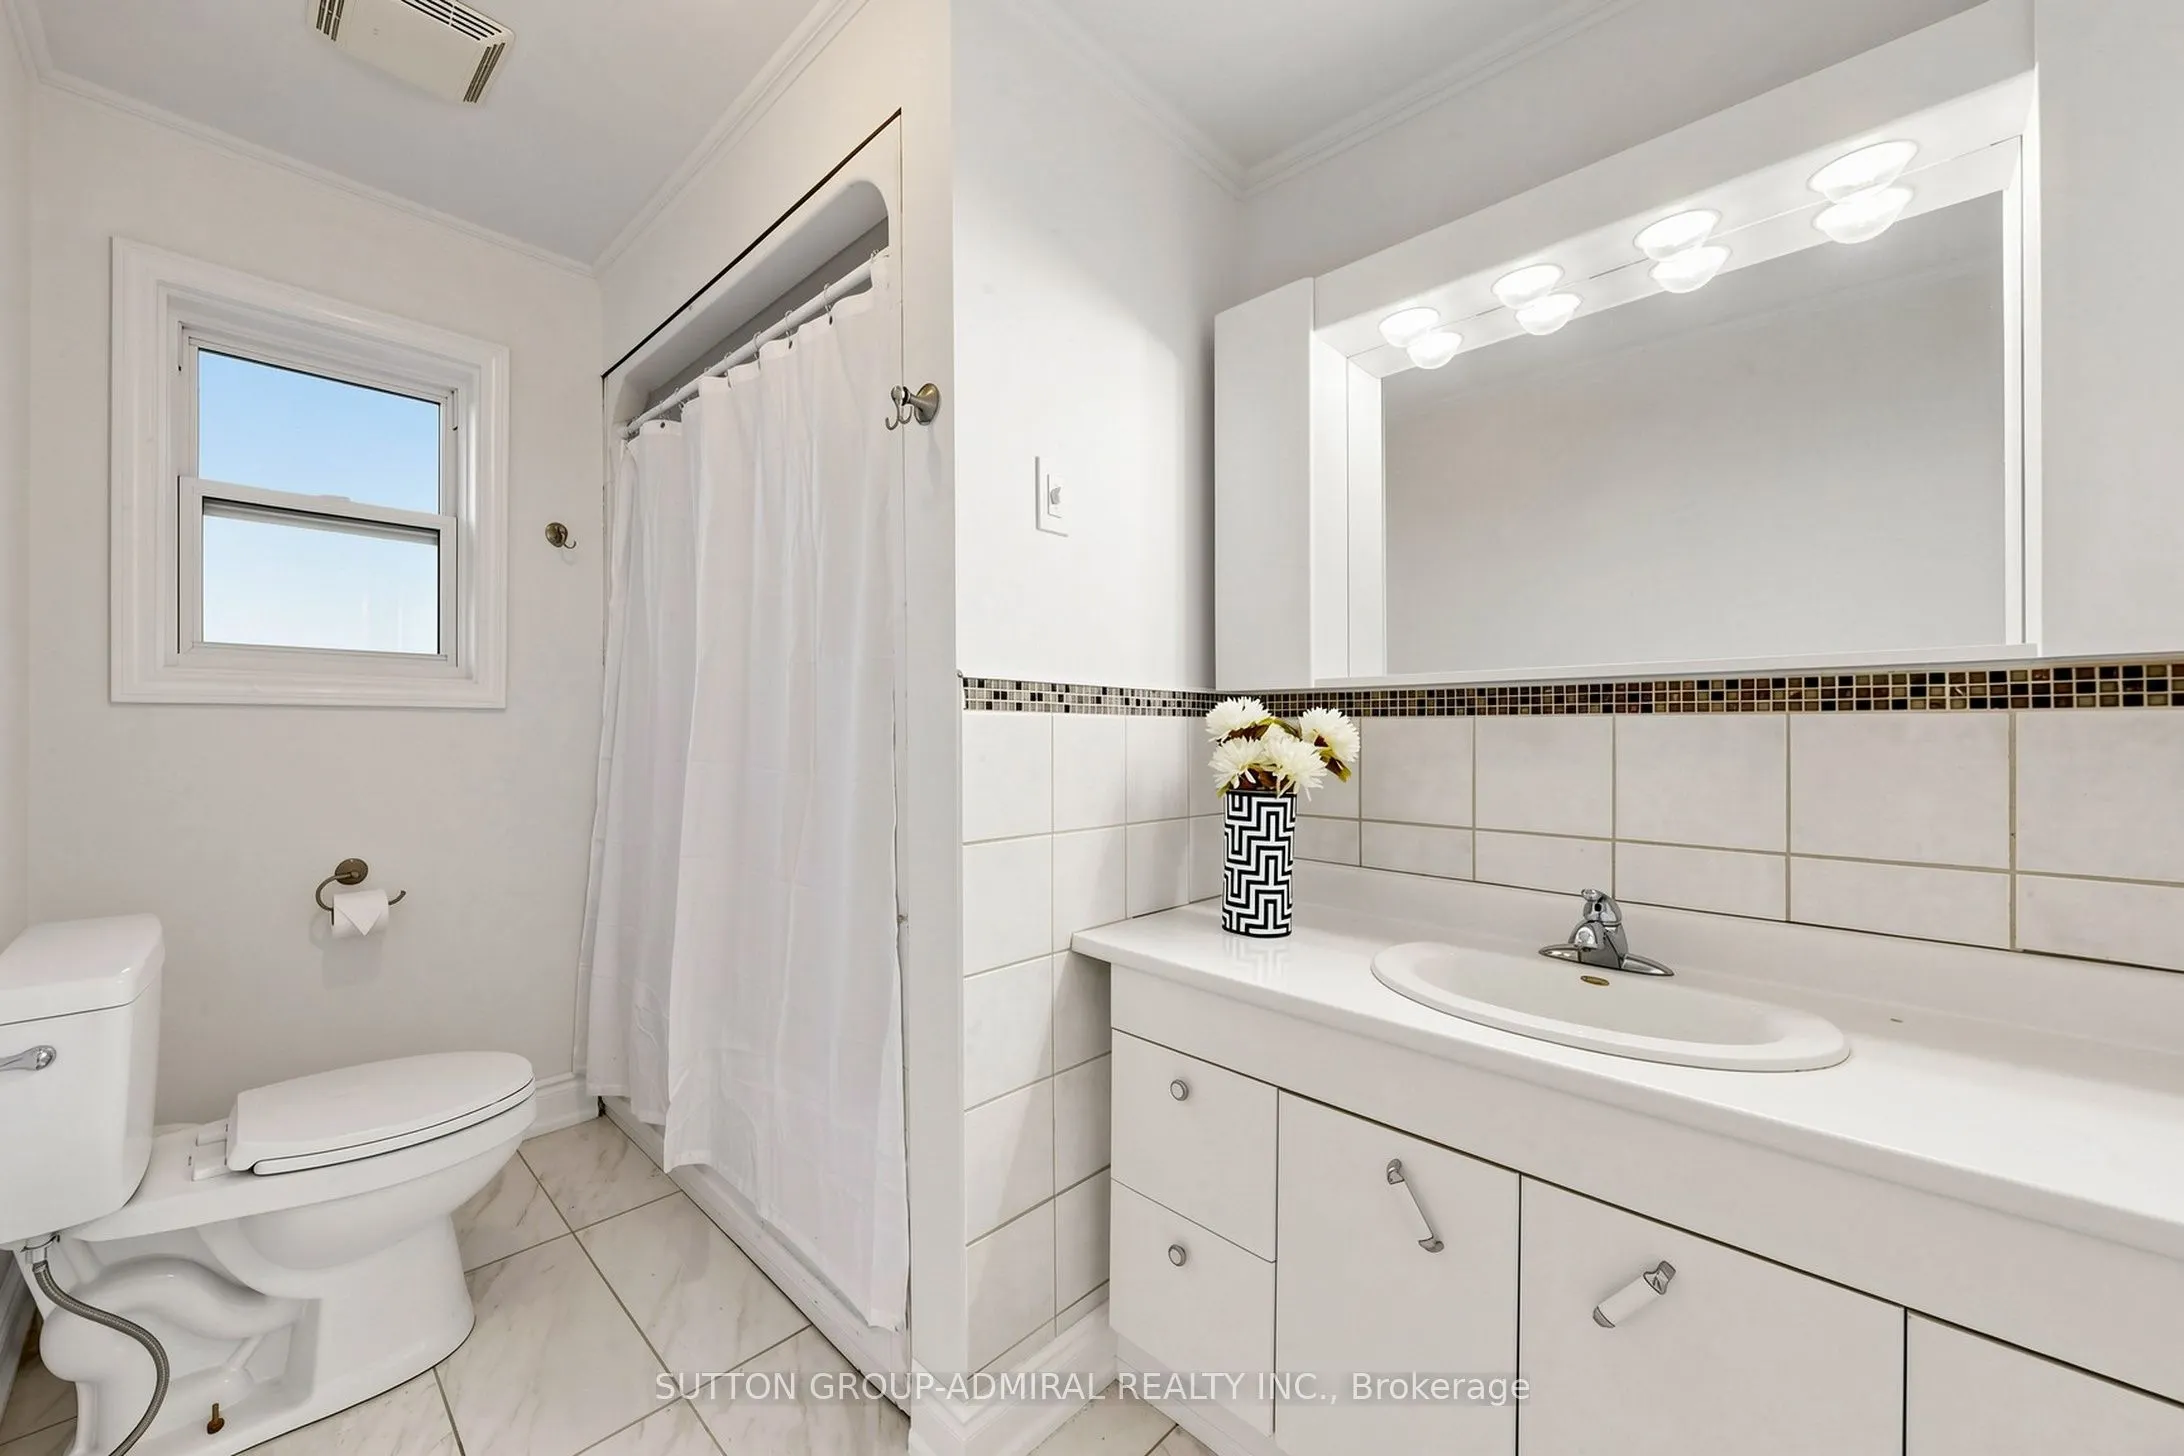
Washrooms
1
Square Footage
700-1100 sqft
Basement
Crawl Space
Heating Source
Gas
Heating Fuel
Forced Air
Air Conditioning
None
Family Room
No
Kitchens
1
Total Kitchens
1
Fireplace Features
No
Bedrooms
3
Total Bedrooms
3
Washrooms
1
Square Footage
700-1100 sqft
Basement
Crawl Space
Heating Source
Gas
Heating Fuel
Forced Air
Air Conditioning
None
Family Room
No
Kitchens
1
Total Kitchens
1
Fireplace Features
No
Exterior
Depth
266.34
Front
144.06
Driveway
Private
Lot Size
144 x 266.34 ft
Pool
None
Waterfront
None
Parking Spaces
4
Total Parking Spaces
5.00
Parking Description
Attached
Garage Spaces
1
Zoning
R
Depth
266.34
Front
144.06
Driveway
Private
Lot Size
144 x 266.34 ft
Pool
None
Waterfront
None
Parking Spaces
4
Total Parking Spaces
5.00
Parking Description
Attached
Garage Spaces
1
Zoning
R
Building Description
Style
Bungalow
Home Type
House
Subtype
Detached
Year Built
51-99
Property Orientation
South
Exterior Finish
Brick
Sewers
Septic
Water Supply
Well
Possession Date
No Data
Style
Bungalow
Home Type
House
Subtype
Detached
Year Built
51-99
Property Orientation
South
Exterior Finish
Brick
Sewers
Septic
Water Supply
Well
Possession Date
No Data
Community
Community
Pefferlaw
Community
Pefferlaw
Taxes & Fees
Taxes
$3,943.29 /yr
Tax Year
2025
Occupancy
Owner
Taxes
$3,943.29 /yr
Tax Year
2025
Occupancy
Owner
Room Types
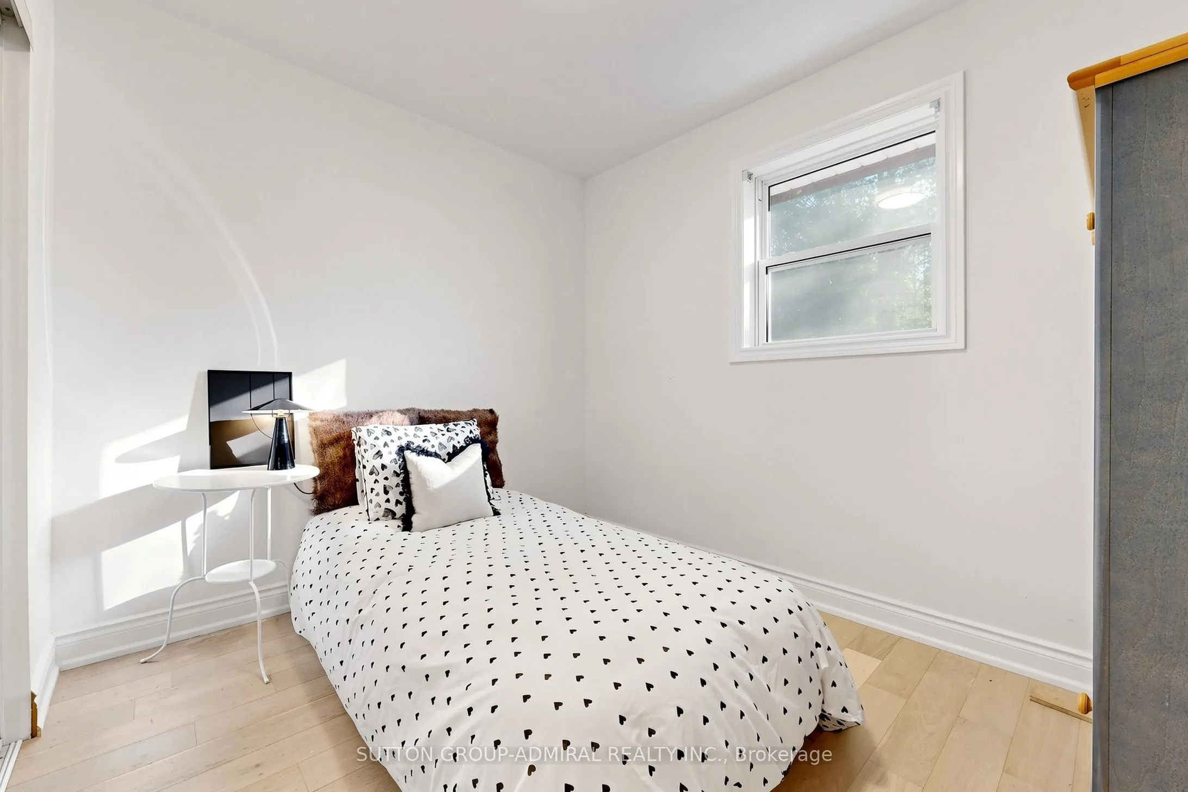
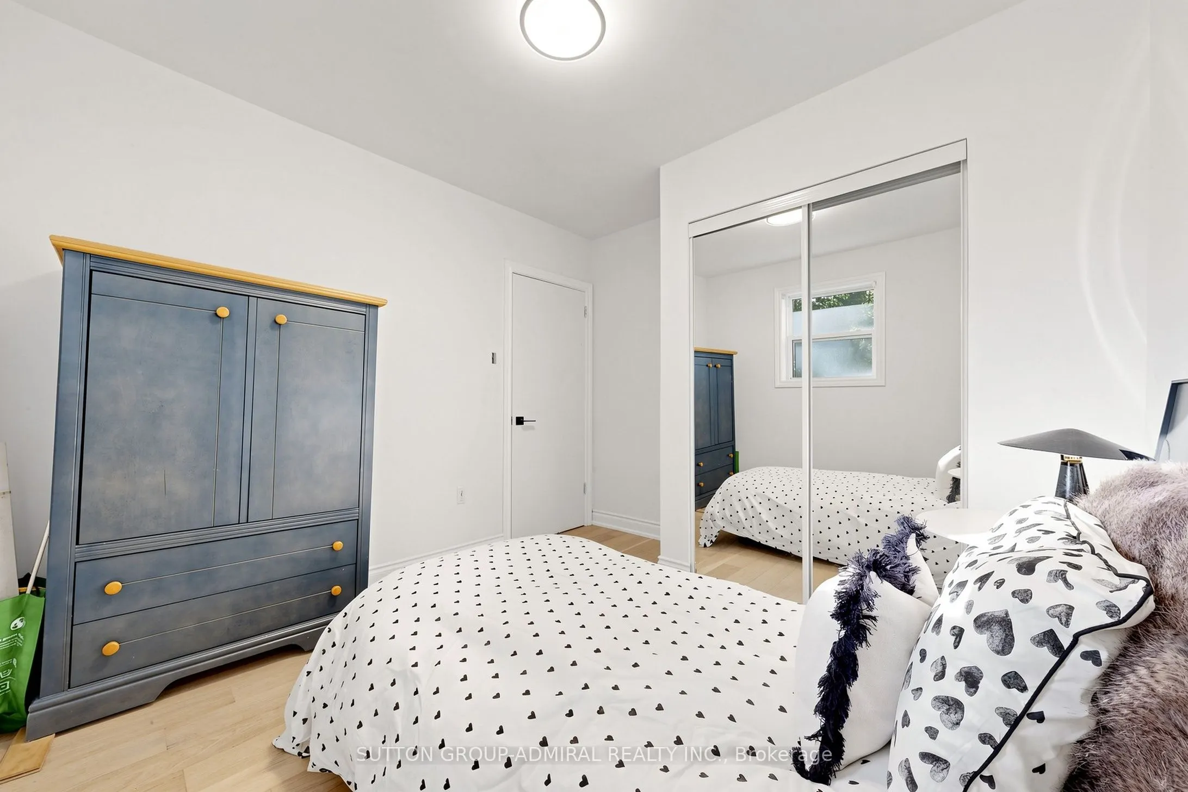
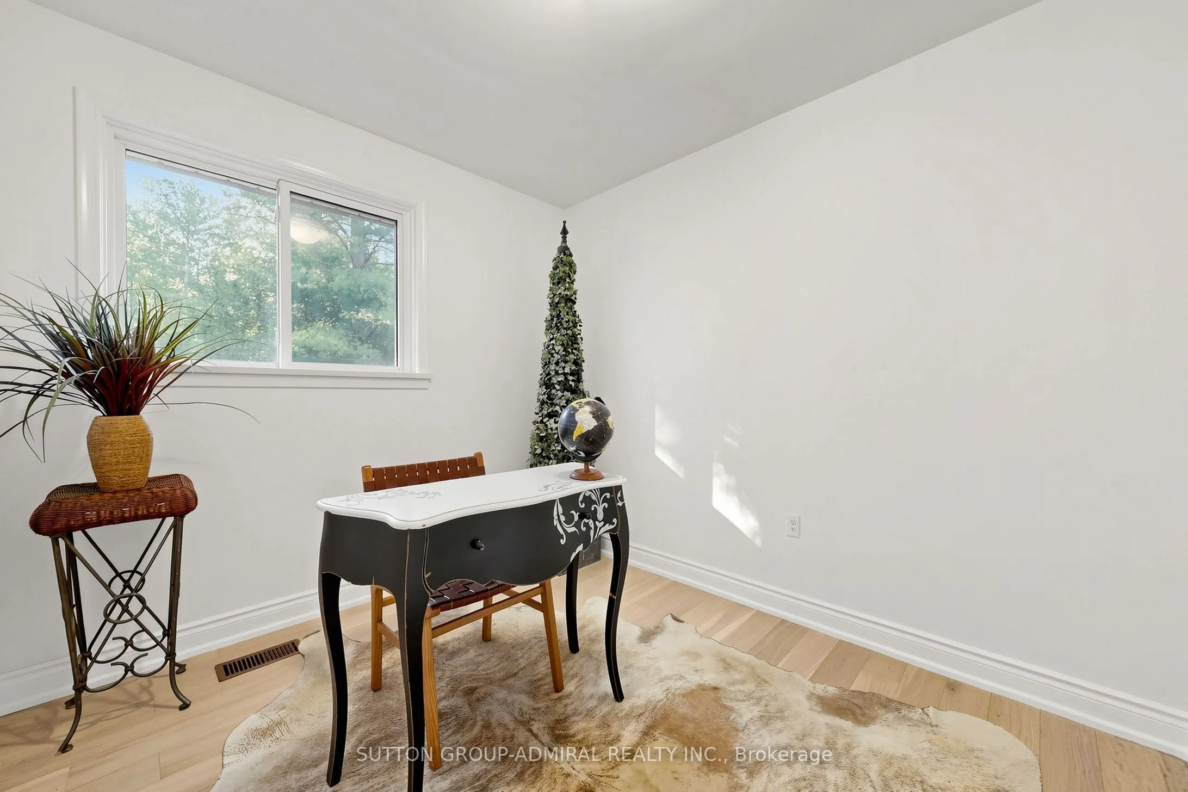
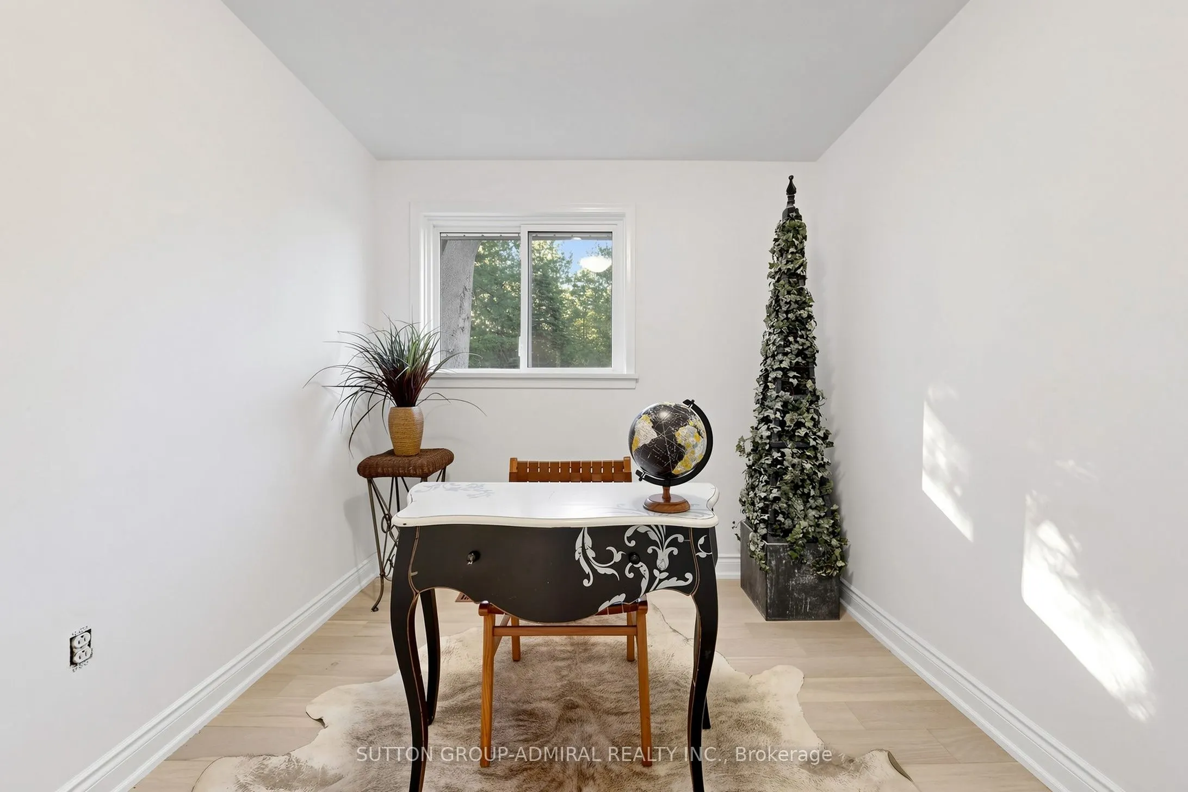
Bedroom
Hardwood Floor, Closet
Dimensions 10.37 x 9.65 feet
100.07 sqft
Bedroom
Overlooks Frontyard, Hardwood Floor, Closet
Dimensions 11.58 x 8.63 feet
99.94 sqft
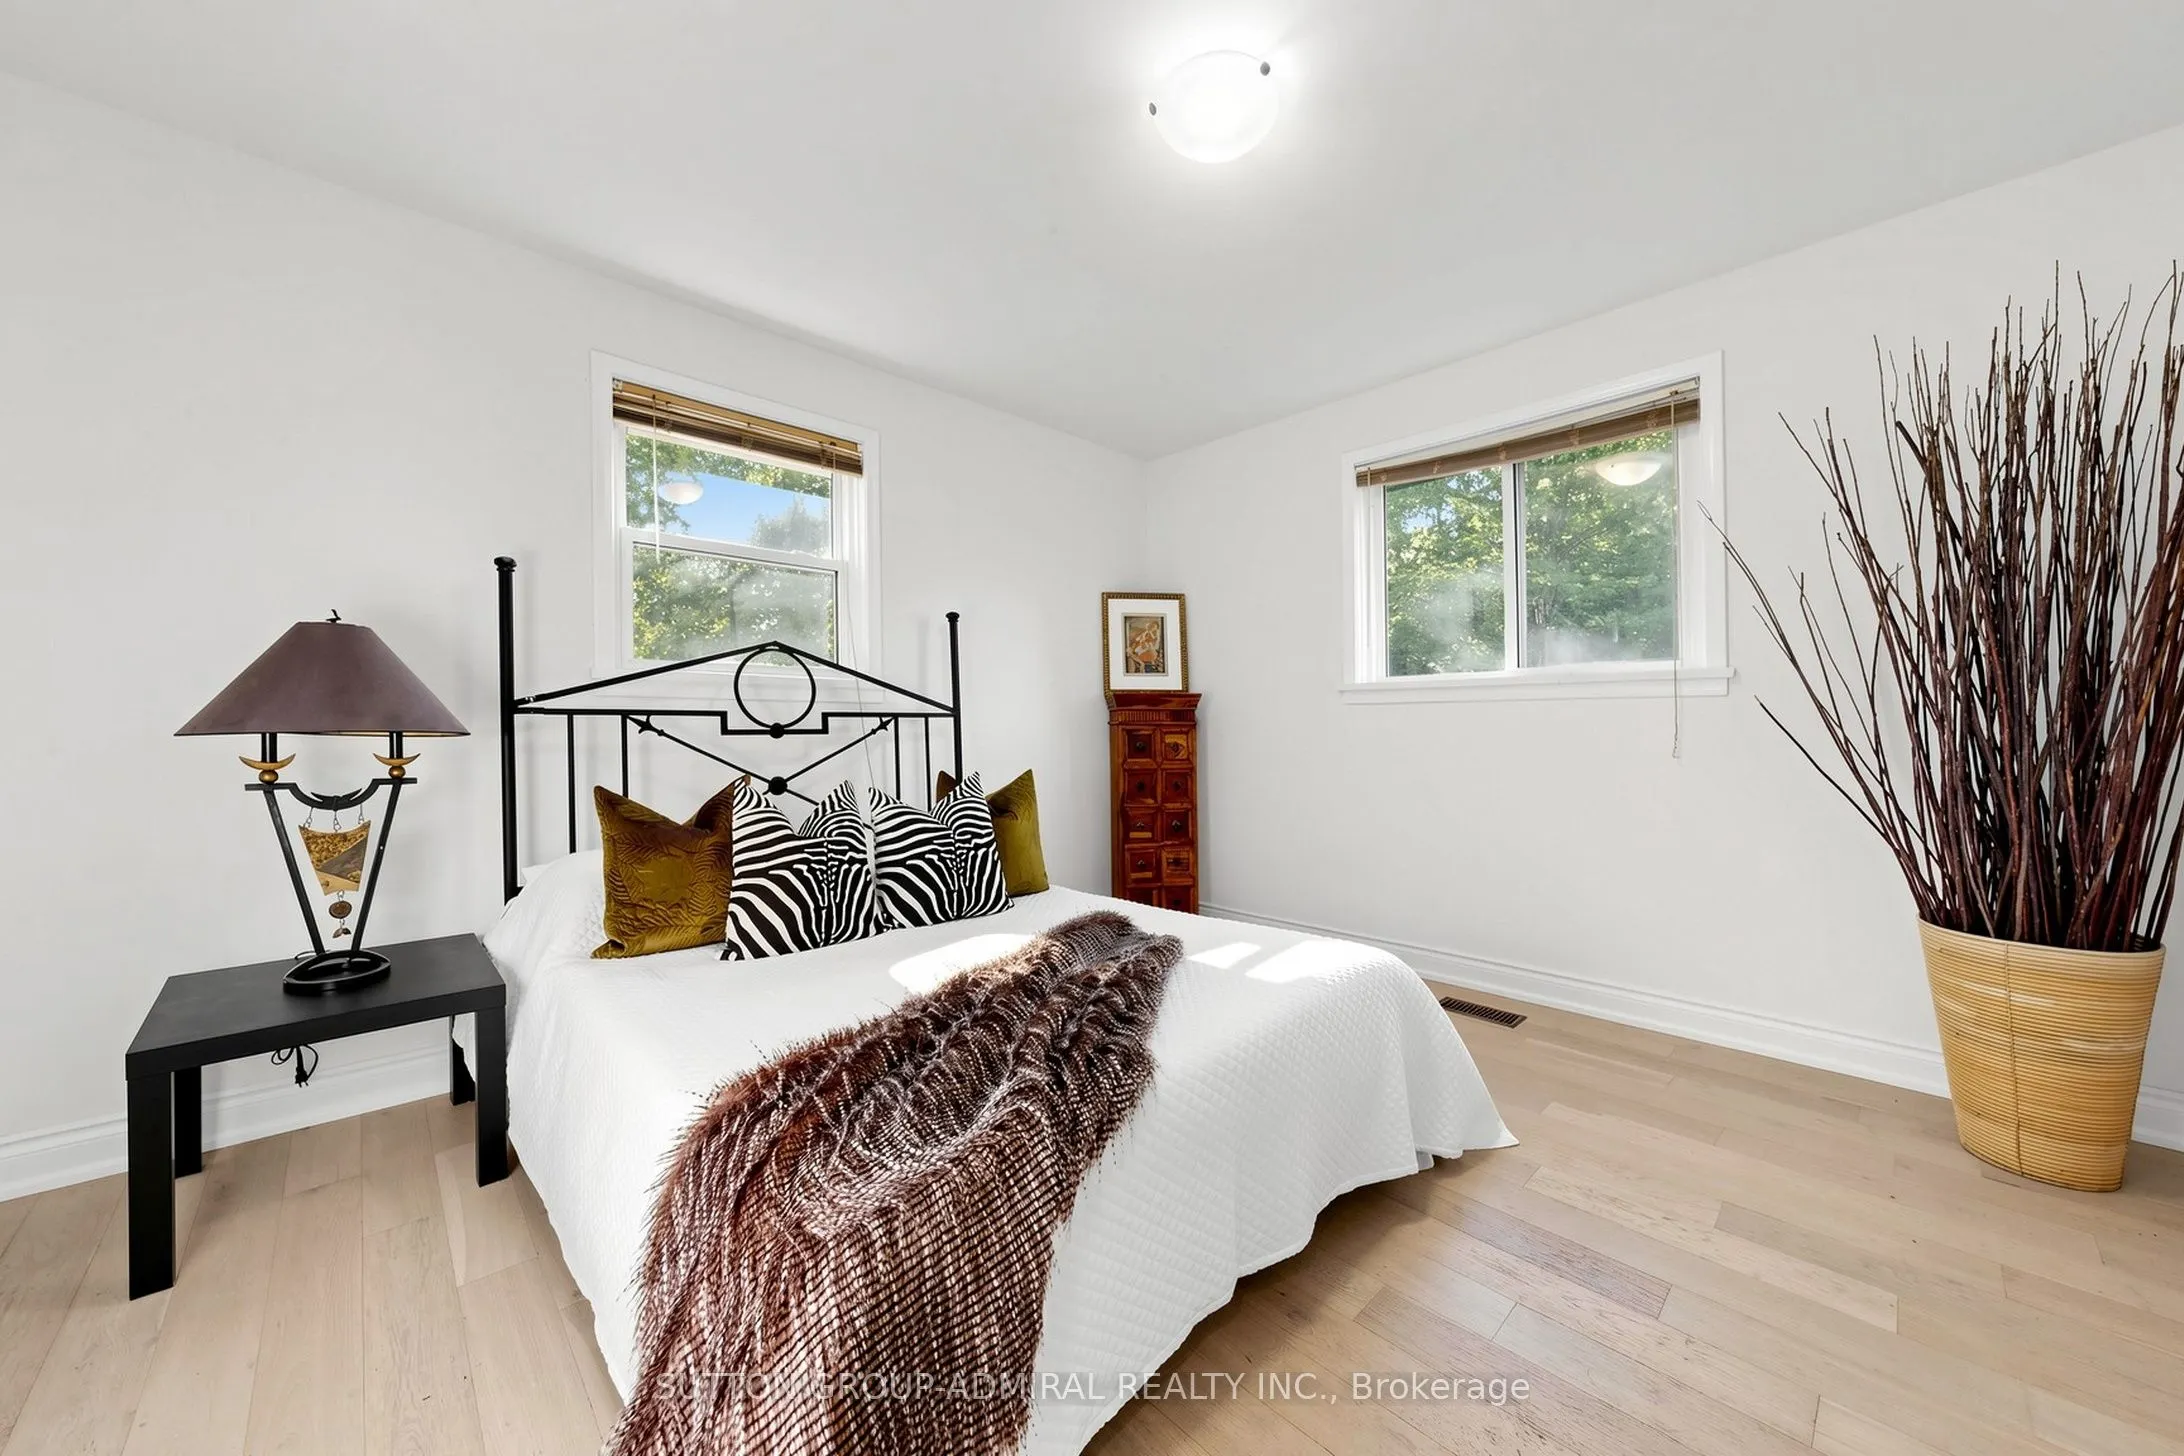
Bedroom
Overlooks Frontyard, Hardwood Floor, Closet
Dimensions 12.5 x 11.09 feet
138.62 sqft
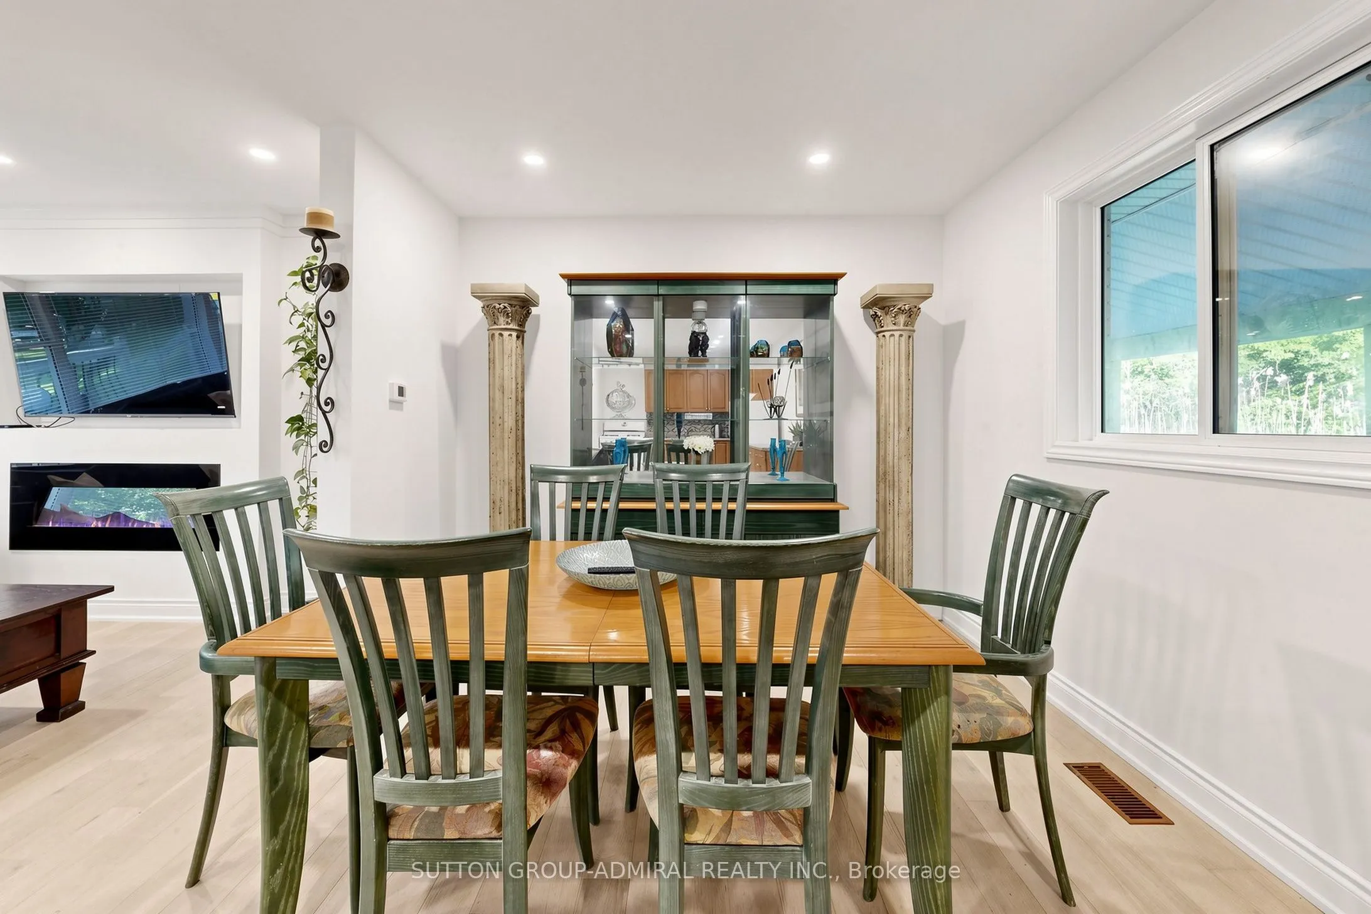
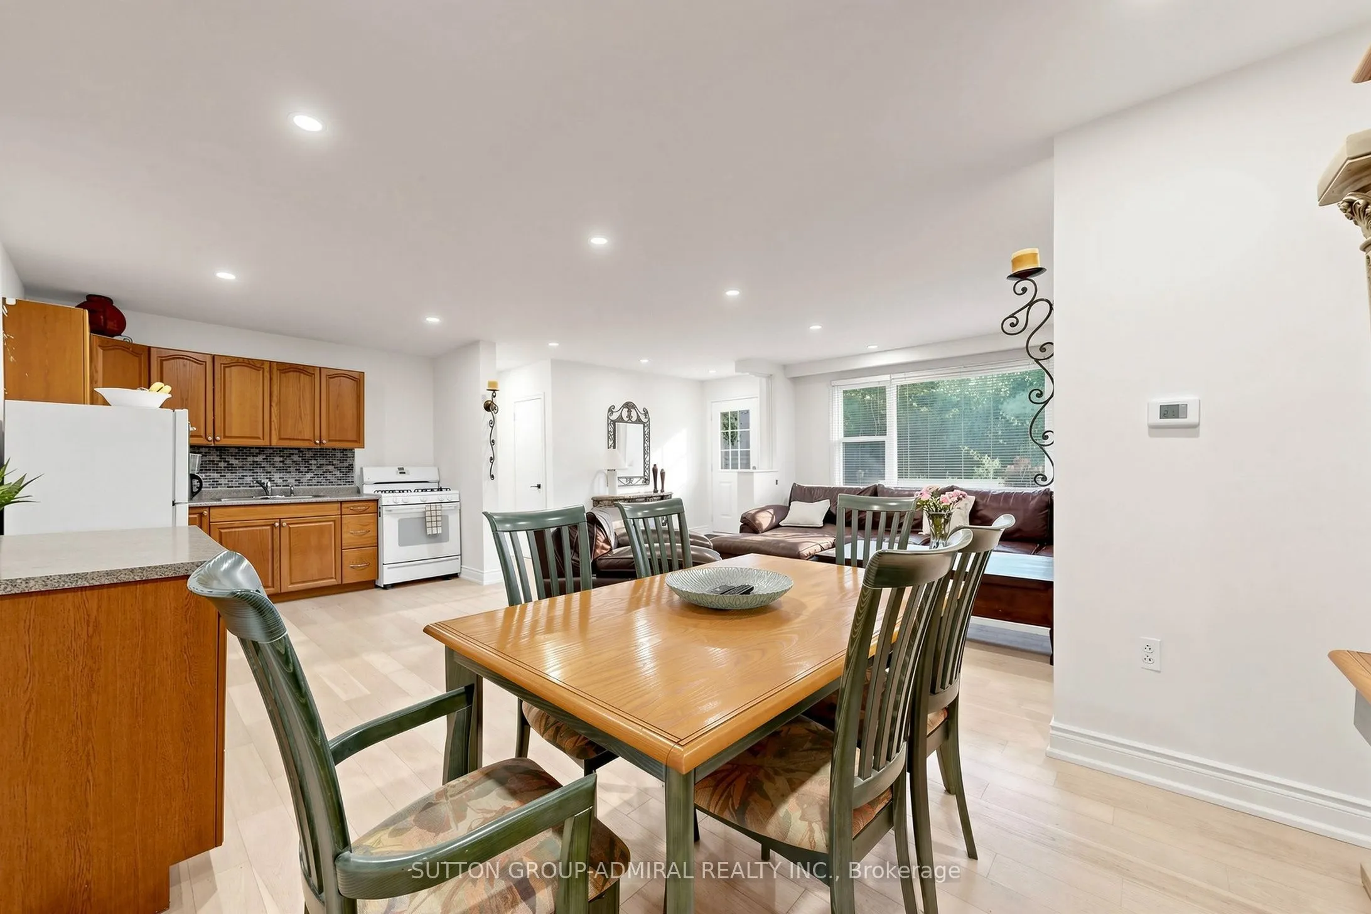
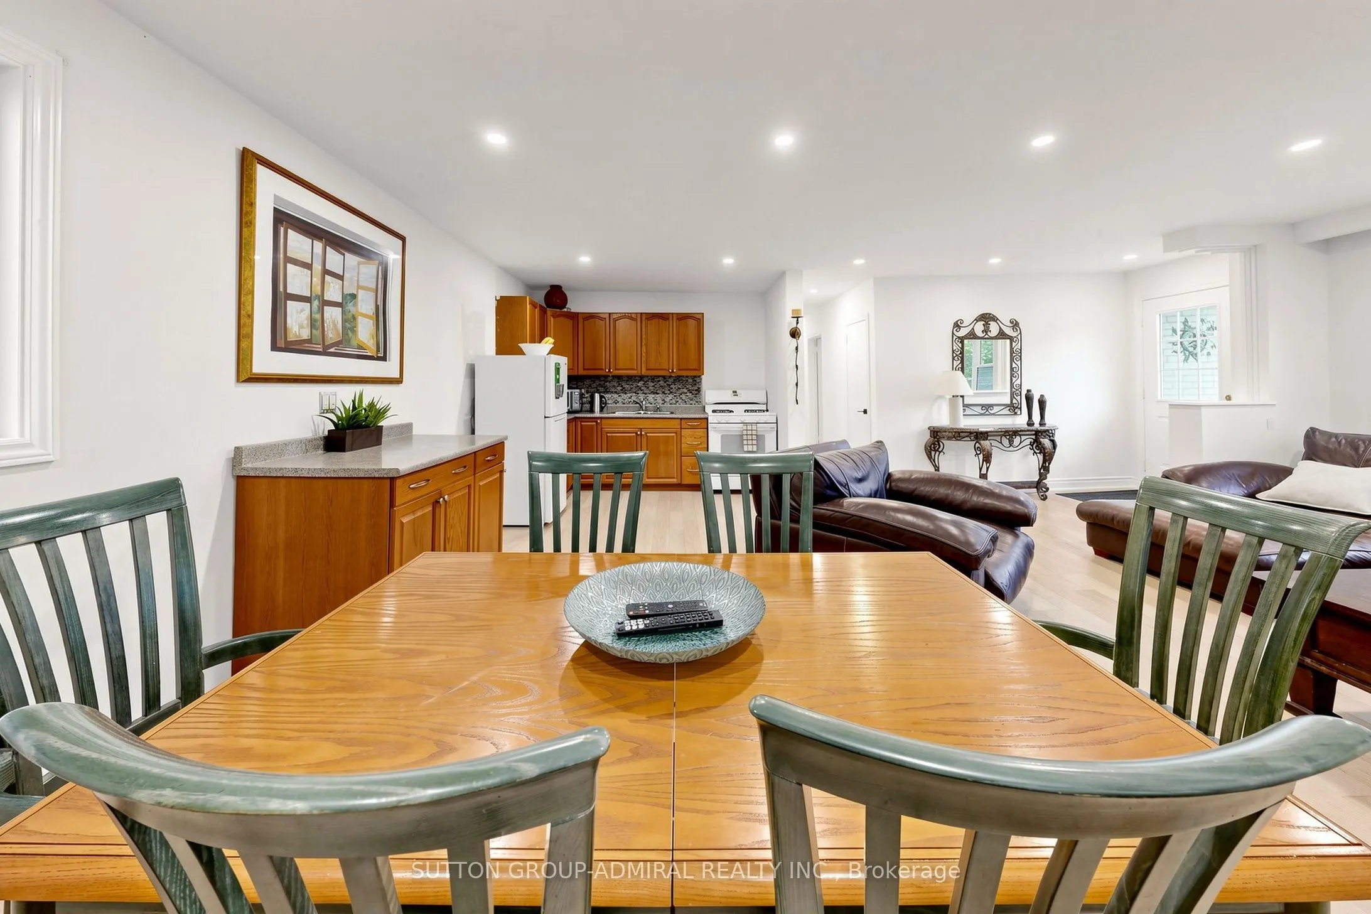
Dining Room
Overlooks Backyard, Combined w/Kitchen, Pantry
Dimensions 9.84 x 9.68 feet
95.25 sqft
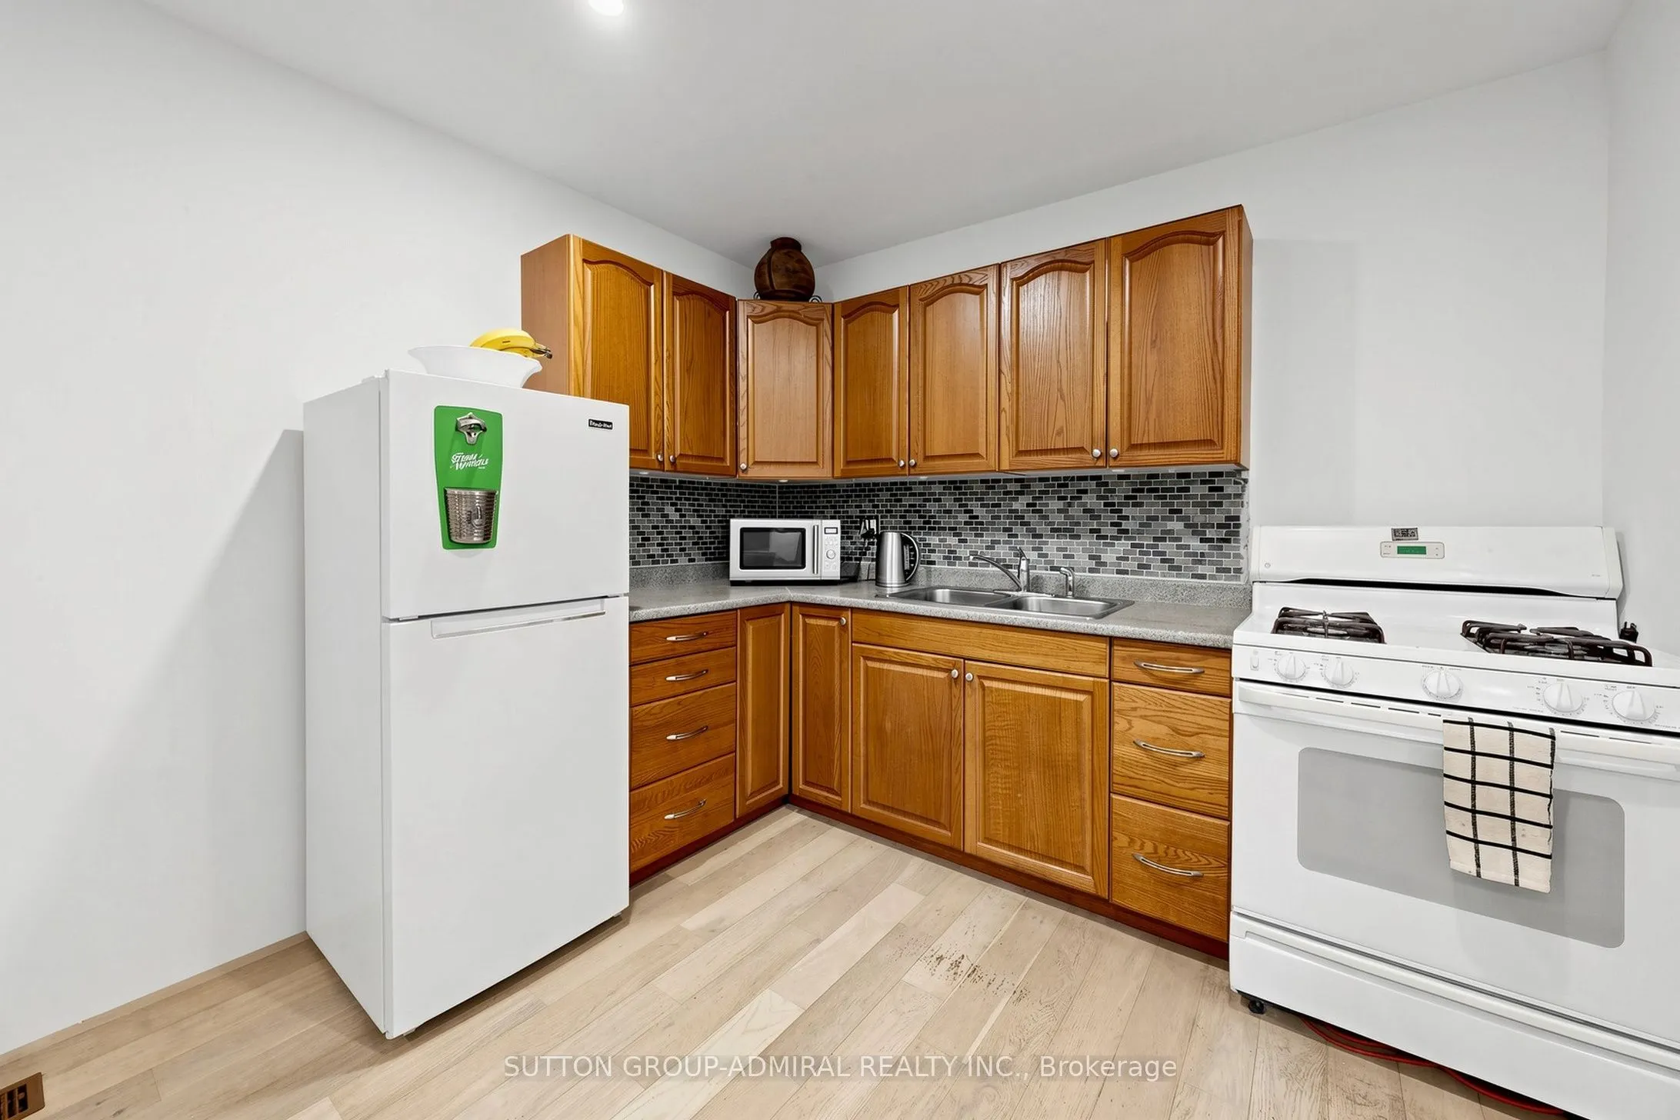
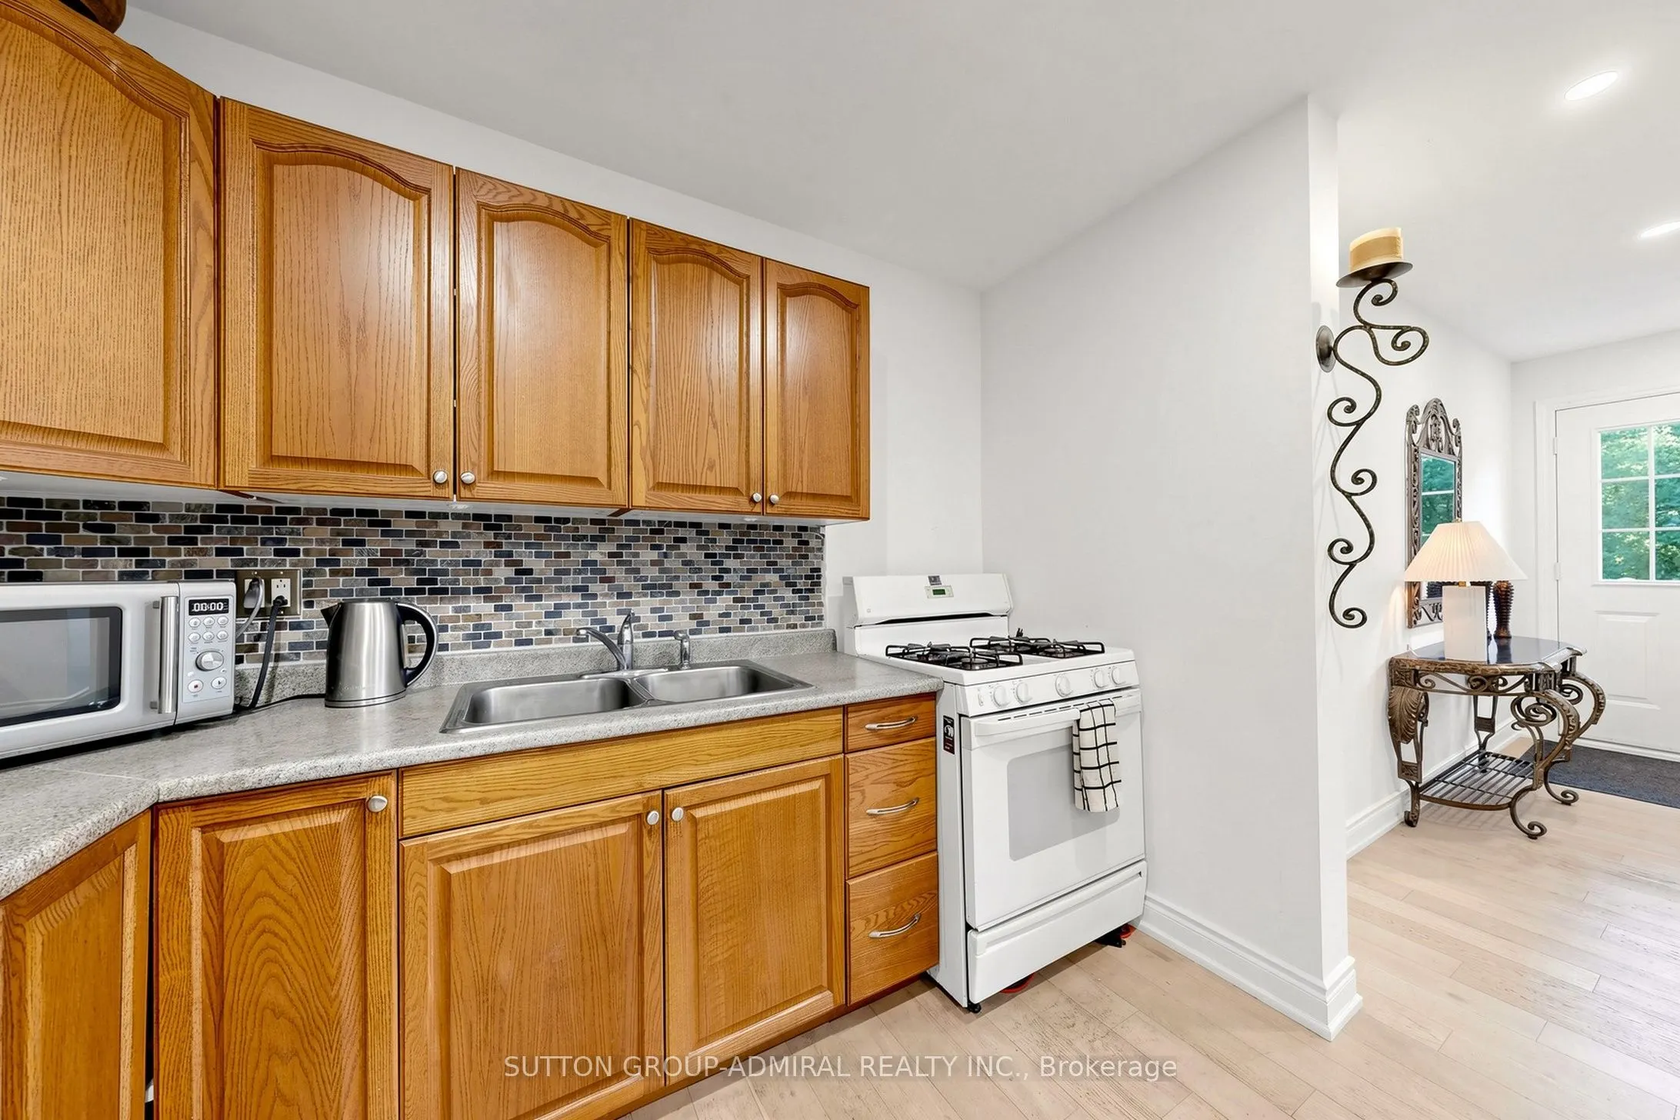
Kitchen
Overlooks Backyard, Combined w/Dining, Backsplash
Dimensions 12.89 x 9.68 feet
124.78 sqft
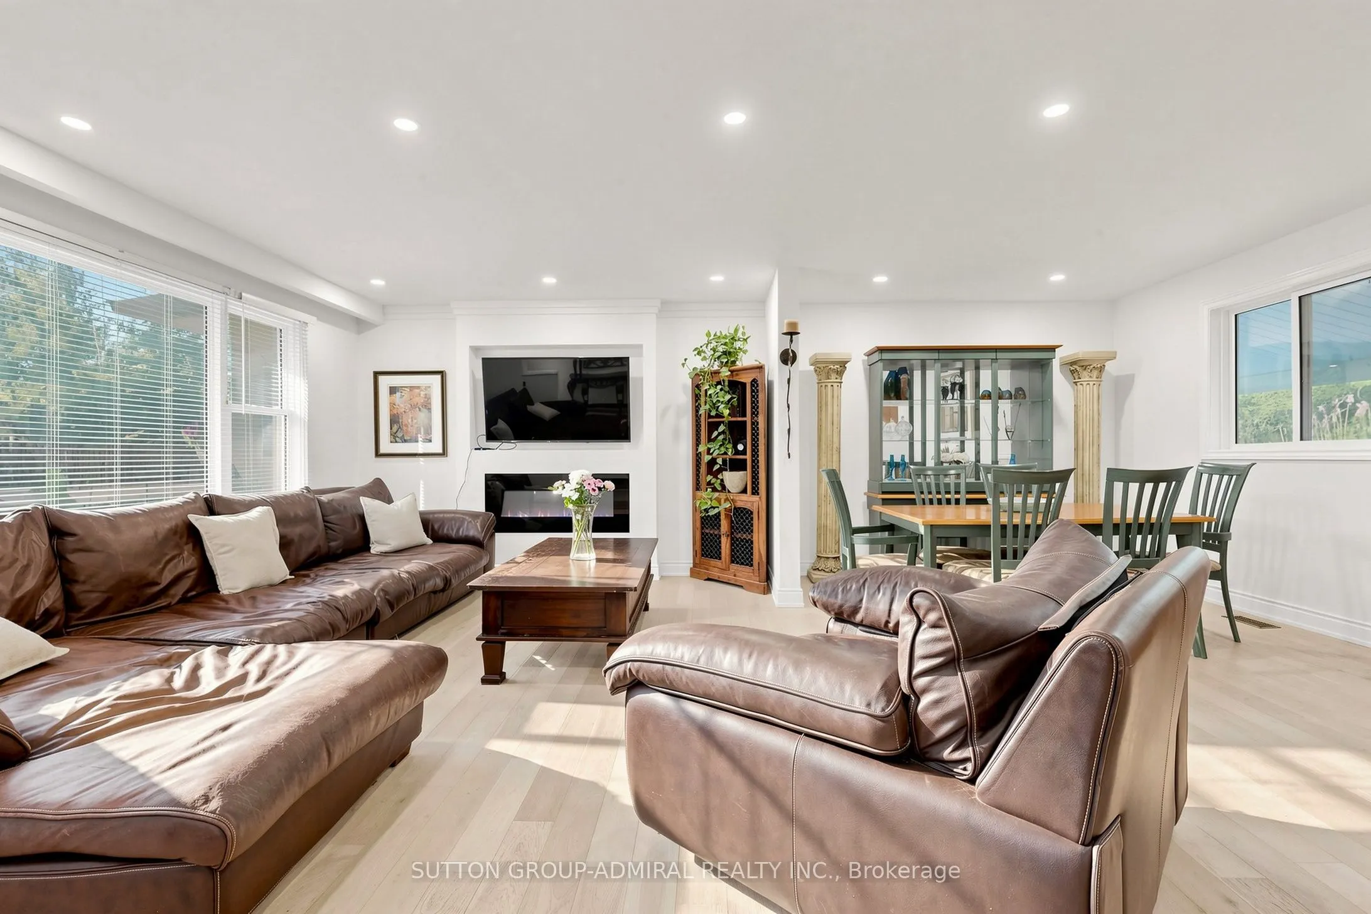
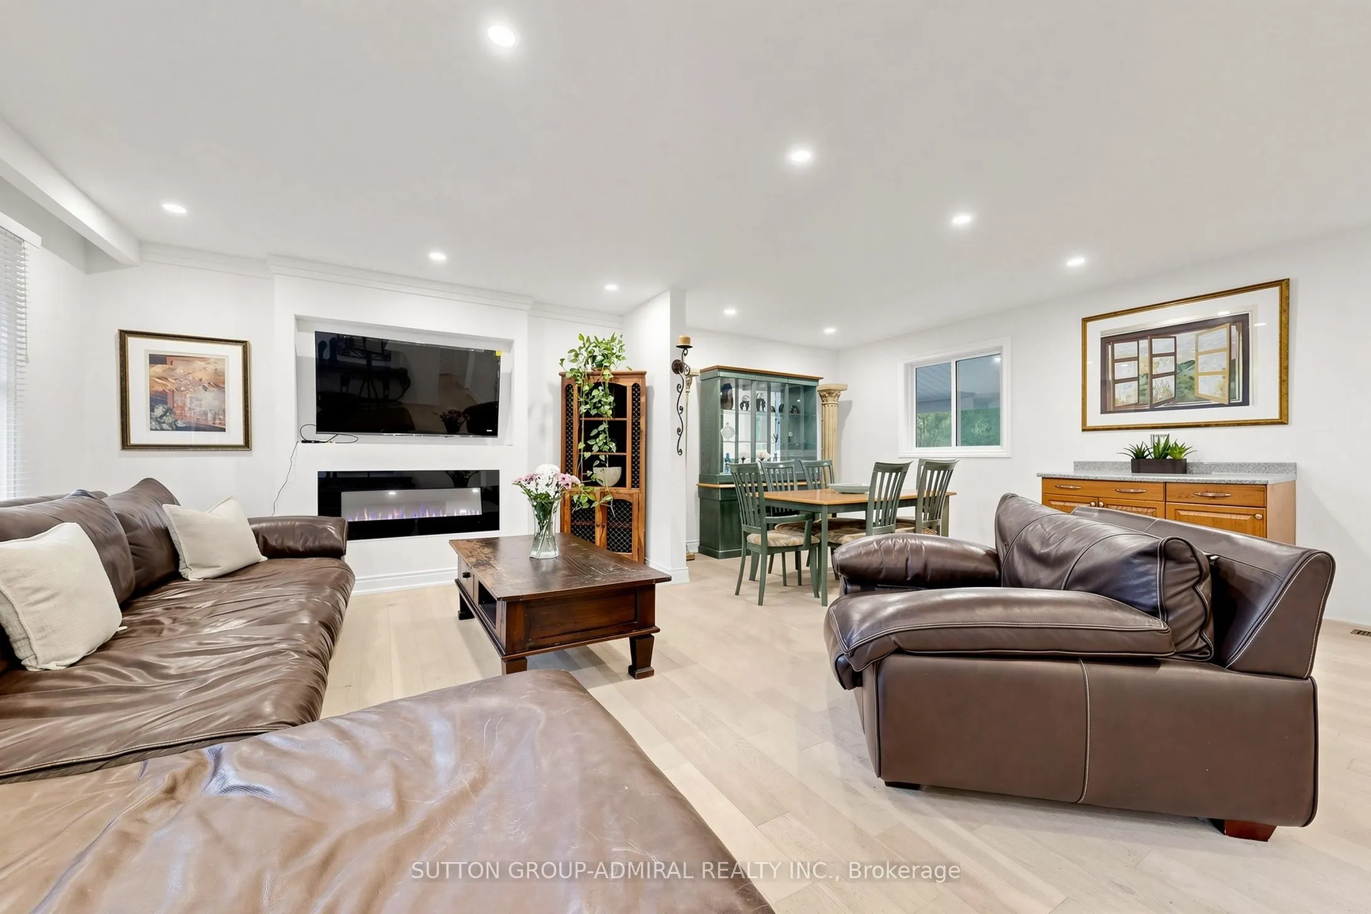
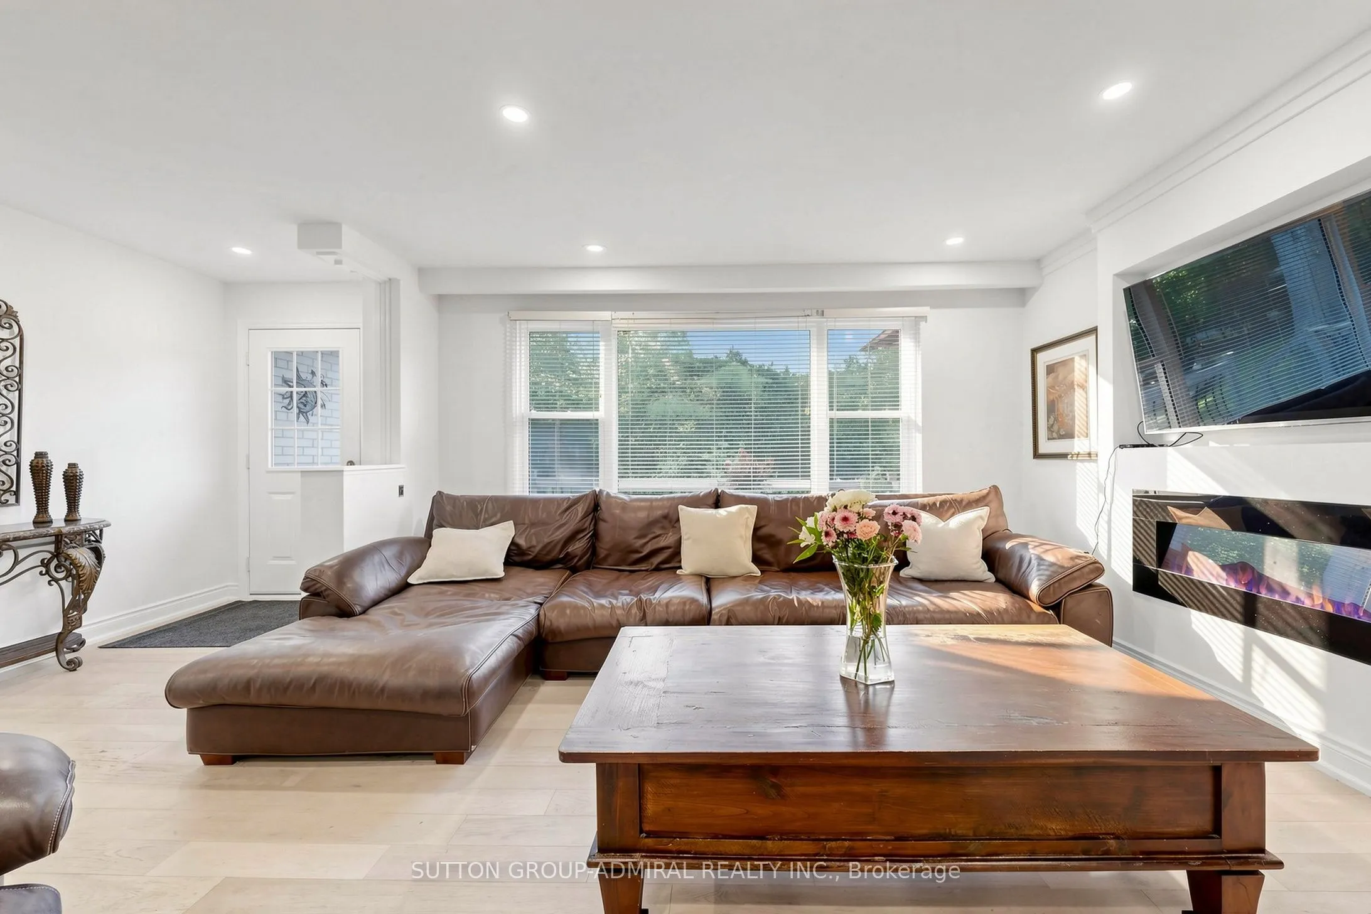
Living Room
Overlooks Frontyard, Hardwood Floor, Large Window
Dimensions 14.83 x 12.11 feet
179.59 sqft
Sunroom
Overlooks Backyard
Dimensions 12.43 x 6.2 feet
77.07 sqft
Similar Properties(No results)
Mortgage Calculator
Calculate your estimated monthly mortgage payment
Price
$599,000
$
%
%
Total cost of mortgage
$0
Monthly payment
By clicking Save, we will calculate your estimated mortgage for all properties using the saved values (down payment percentage, interest rate, and amortization).
The accuracy and applicability of this calculator are not guaranteed.
.webp)