Sign In or Create a Free Account to see full details of this property
Key Facts
Key facts for 339 Pefferlaw Road
Property Type
House, Bungalow
Parking
Detached 4 garage, 8 parking
MLS #
N13782956
Size
700-1100 sqft
Basement
Full,Unfinished
Listed on
2026-09-14
Lot size
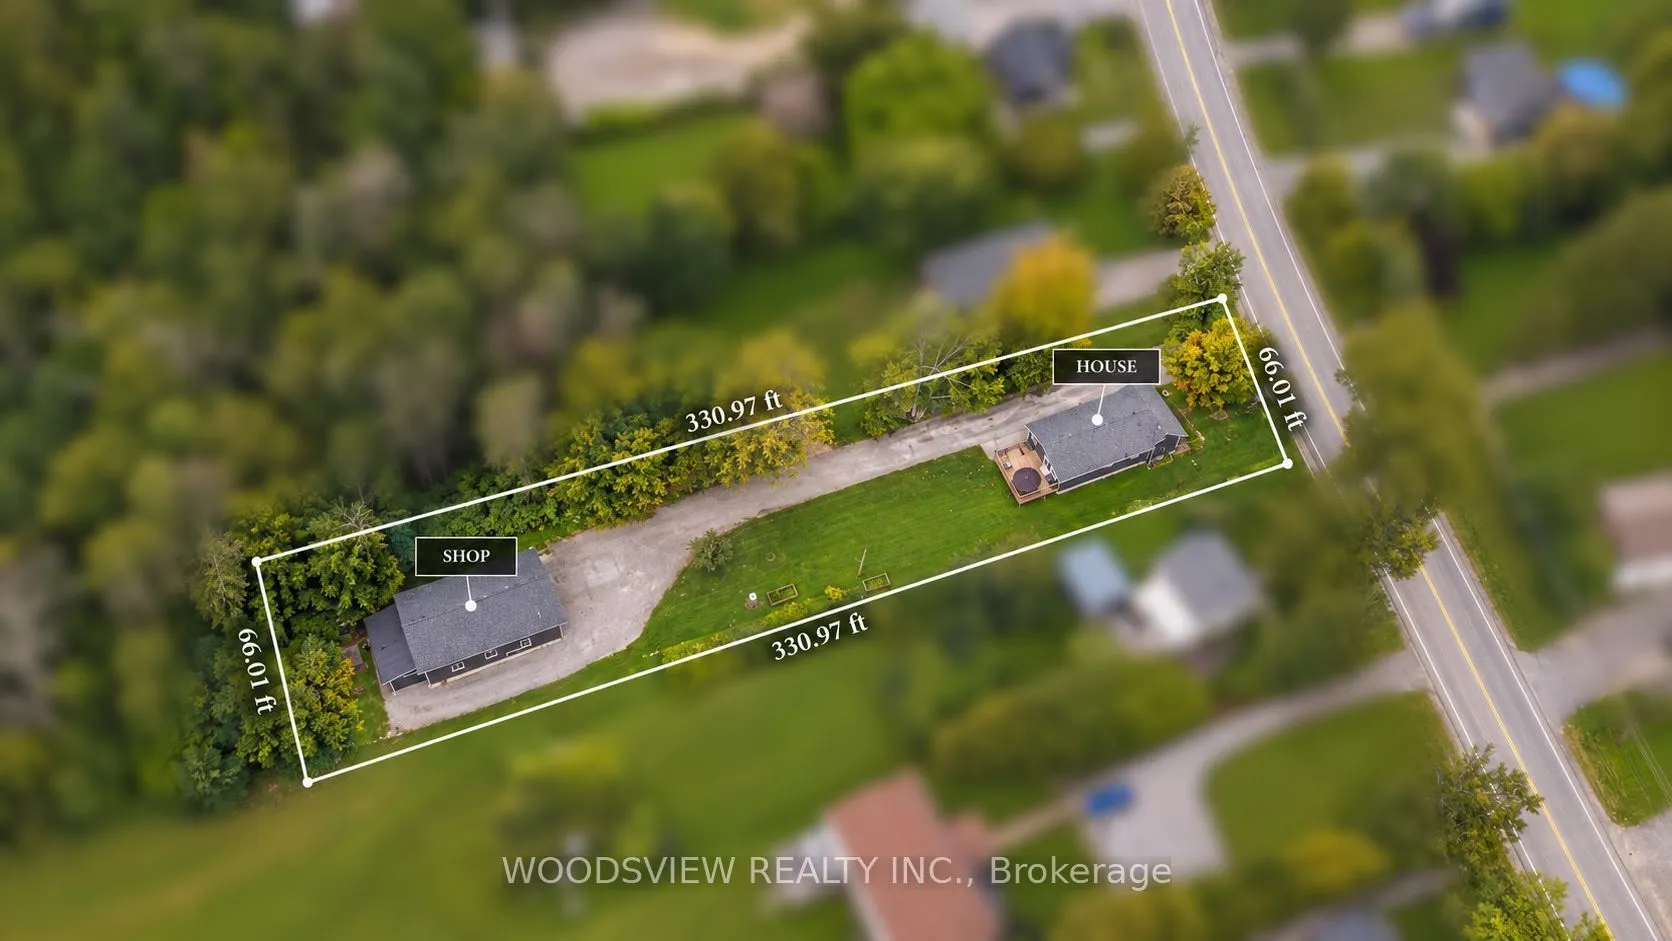
66 x 330.0
Tax
$3,951 /yr
Days on Market
29
Approximate Age
-
Maintenance Fee
-
Description
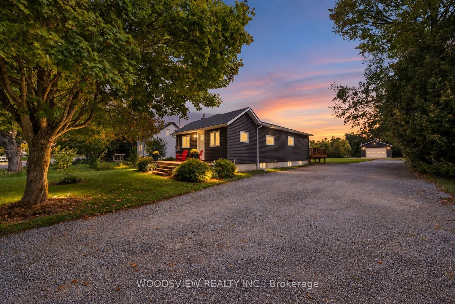
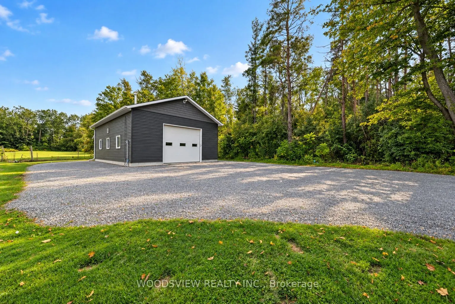
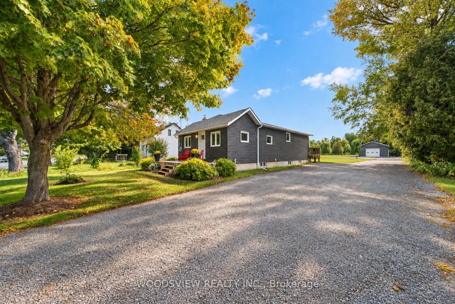
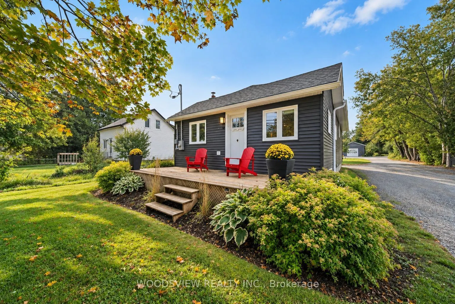
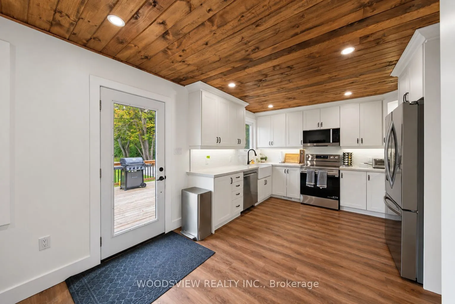
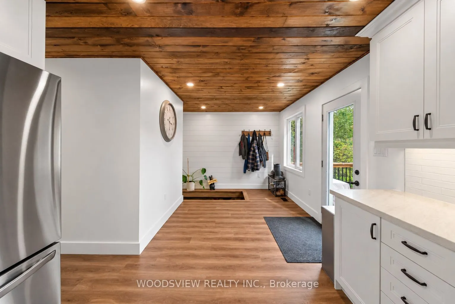
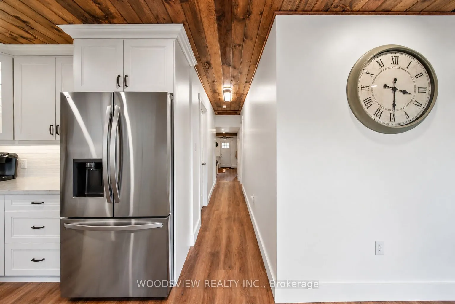
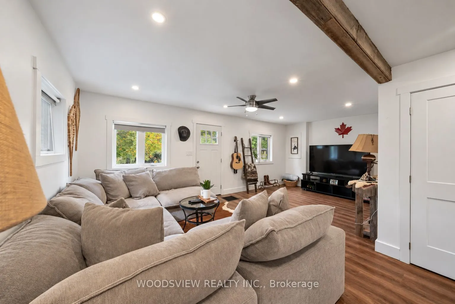
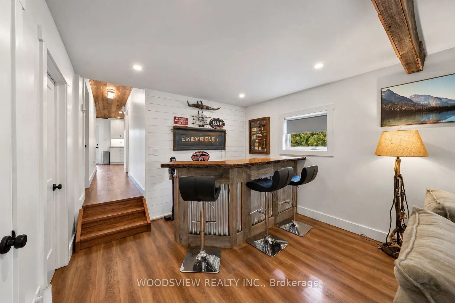
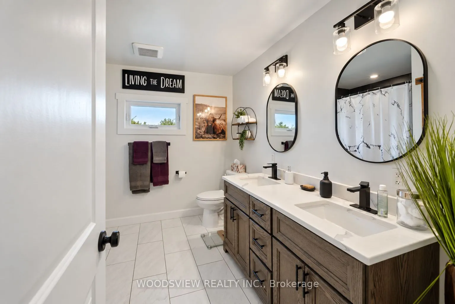
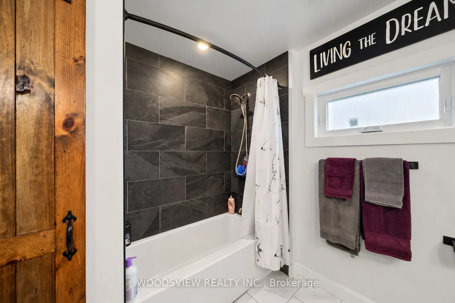
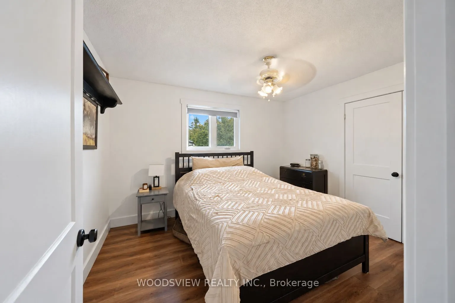
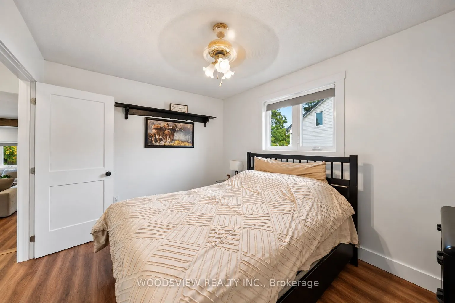
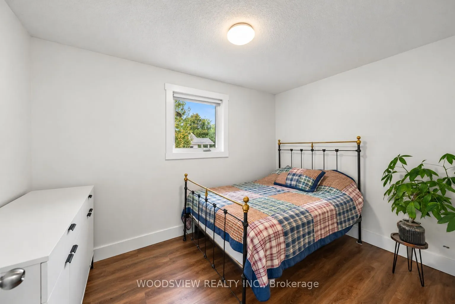
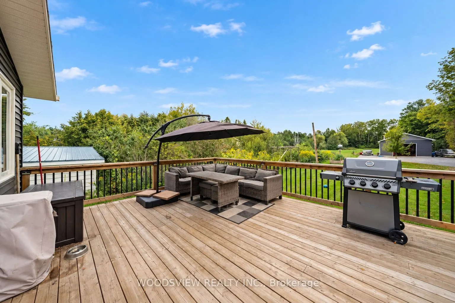
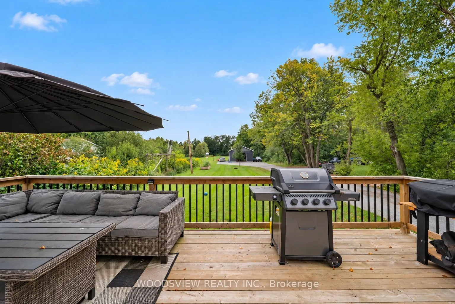
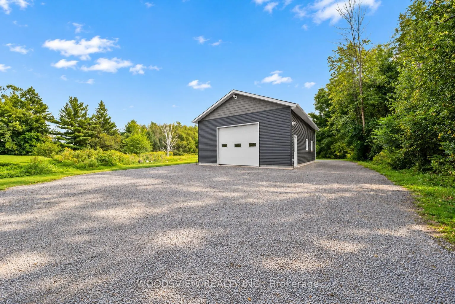
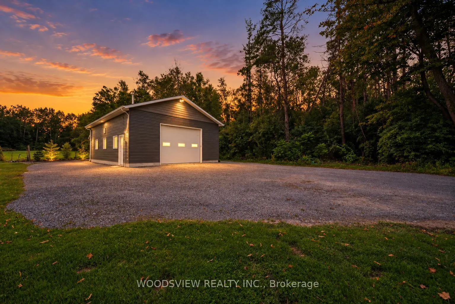
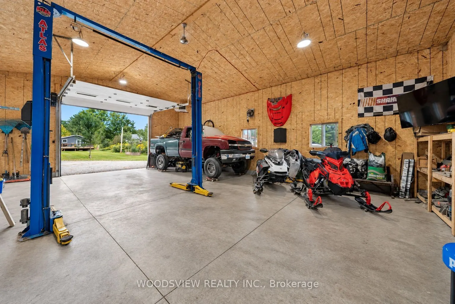
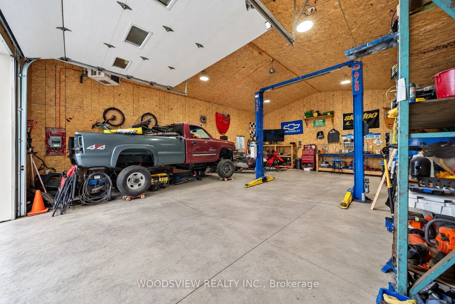
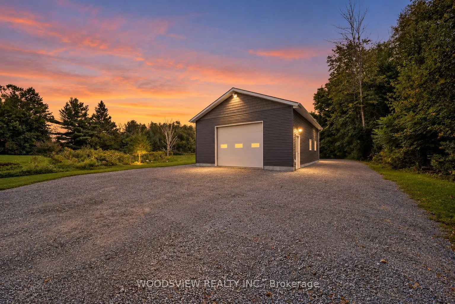
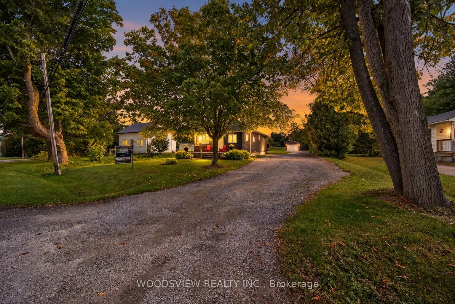
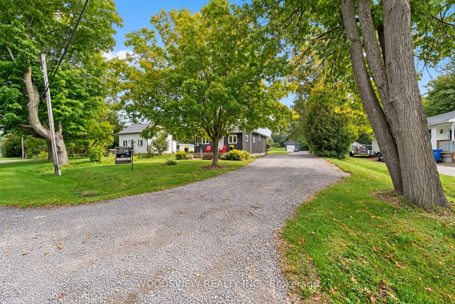
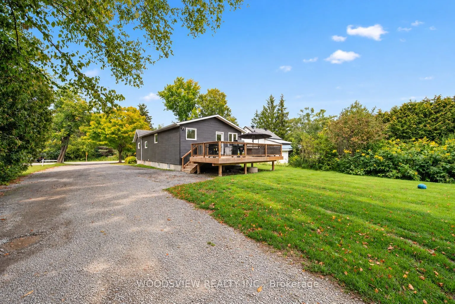
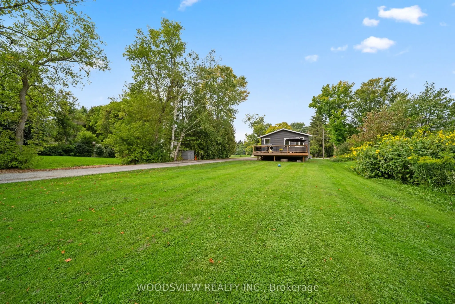
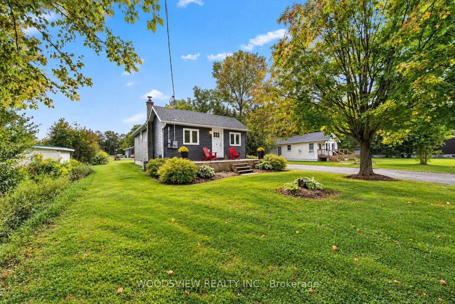
Welcome to this beautifully renovated bungalow, perfectly situated on an impressive, nearly half-acre lot in the heart of Pefferlaw. Meticulously maintained and thoughtfully updated from top to bottom, this move-in-ready home offers the perfect combination of modern comfort, generous outdoor space a...nd exceptional versatility.Inside, you'll find a bright and inviting interior featuring a stunning new kitchen (2026), new flooring (2026) and a beautifully renovated bathroom (2025), complete with heated floors. Extensive improvements provide added peace of mind, including a new water heater (2026), roof (2024), A/C (2024), furnace (2022), windows, siding and eavestroughs (2023), new decks (2024), and an upgraded 200-amp electrical panel (2019). The unfinished basement provides a clean slate to create additional living space tailored to your needs, whether that means an additional bedroom and bathroom, recreation room, home gym, or whatever best suits your lifestyle.A true highlight of the property is the impressive 28' x 38' heated detached shop, built in 2022/2023 and complete with its own 100-amp electrical service, water and gas. Whether you're a contractor, hobbyist, car enthusiast or simply looking for exceptional additional workspace and storage, this is a feature that truly sets the property apart. A large driveway provides ample parking for multiple vehicles, trailers and toys.Enjoy the space and privacy of the expansive lot while remaining close to everything Pefferlaw has to offer, including local restaurants, hardware store, LCBO and everyday conveniences. Lake Simcoe is just down the road, while easy access to Highway 48 makes commuting throughout the surrounding area a breeze.Beautifully finished, extensively updated and offering a shop that's hard to find, this is a property that needs to be seen to be fully appreciated.
Full Property Details
Interior
Bedrooms
2
Total Bedrooms
2
Washrooms
1
Square Footage
700-1100 sqft
Basement
Full,Unfinished
Heating Source
Gas
Heating Fuel
Forced Air
Air Conditioning
Central Air
Family Room
Yes
Kitchens
1
Total Kitchens
1
Fireplace Features
No
Bedrooms
2
Total Bedrooms
2
Washrooms
1
Square Footage
700-1100 sqft
Basement
Full,Unfinished
Heating Source
Gas
Heating Fuel
Forced Air
Air Conditioning
Central Air
Family Room
Yes
Kitchens
1
Total Kitchens
1
Fireplace Features
No
Exterior
Depth
330.0
Front
66.0
Acreage
< .50
Driveway
Private
Lot Size
66 x 330.0 ft
Pool
None
Waterfront
None
Parking Spaces
8
Total Parking Spaces
8.00
Parking Description
Detached
Garage Spaces
4
Zoning
Residential
Depth
330.0
Front
66.0
Acreage
< .50
Driveway
Private
Lot Size
66 x 330.0 ft
Pool
None
Waterfront
None
Parking Spaces
8
Total Parking Spaces
8.00
Parking Description
Detached
Garage Spaces
4
Zoning
Residential
Building Description
Style
Bungalow
Home Type
House
Subtype
Detached
Property Orientation
South
Exterior Finish
Aluminum Siding
Sewers
Septic
Water Supply
Well
Possession Date
10/30/2026
Style
Bungalow
Home Type
House
Subtype
Detached
Property Orientation
South
Exterior Finish
Aluminum Siding
Sewers
Septic
Water Supply
Well
Possession Date
10/30/2026
Community
Community
Pefferlaw
Community
Pefferlaw
Taxes & Fees
Taxes
$3,951 /yr
Tax Year
2026
Occupancy
Owner
Taxes
$3,951 /yr
Tax Year
2026
Occupancy
Owner
Room Types
Bedroom 2
Broadloom, Closet, Window
Dimensions 11.75 x 7.91 feet
92.94 sqft
Dining Room
Laminate, Window
Dimensions 11.29 x 10.27 feet
115.95 sqft
Kitchen
Laminate, B/I Dishwasher, Window
Dimensions 11.35 x 11.22 feet
127.35 sqft
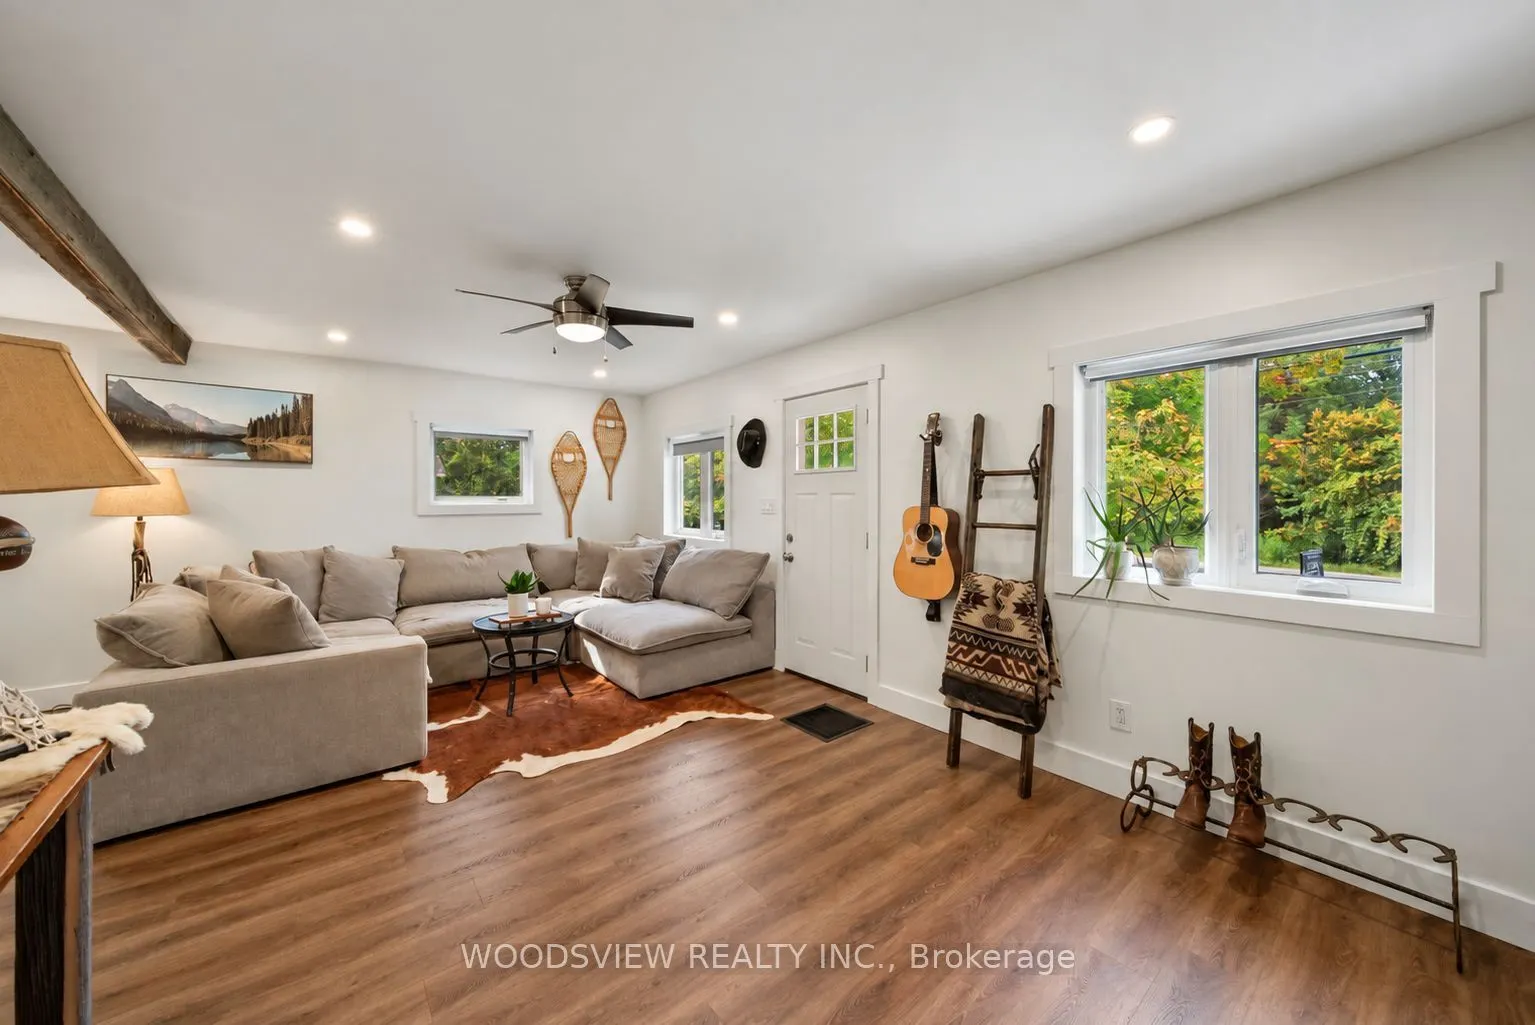
Living Room
Broadloom, Closet, Large Window
Dimensions 21.23 x 11.19 feet
237.56 sqft
Office
Linoleum, B/I Shelves, Large Window
Dimensions 11.19 x 9.58 feet
107.2 sqft
Primary Bedroom
Broadloom, Closet, Window
Dimensions 11.94 x 9.94 feet
118.68 sqft
Recreation
Concrete Floor
Dimensions 22.93 x 12.99 feet
297.86 sqft
Similar Properties(No results)
Mortgage Calculator
Calculate your estimated monthly mortgage payment
Price
$719,000
$
%
%
Total cost of mortgage
$0
Monthly payment
By clicking Save, we will calculate your estimated mortgage for all properties using the saved values (down payment percentage, interest rate, and amortization).
The accuracy and applicability of this calculator are not guaranteed.
.webp)