Sign In or Create a Free Account to see full details of this property
Key Facts
Key facts for 130 Carlton Street #602
Property Type
Condo, Apartment
Parking
Underground 2 garage, 2 parking
MLS #
C14158756
Size
1200-1399 sqft
Basement
None
Listed on
2026-11-06
Lot size
-
Tax
$3,846 /yr
Days on Market
0
Approximate Age
-
Maintenance Fee
$1,562.98/mo
Cable TV, Central Ai...
Description
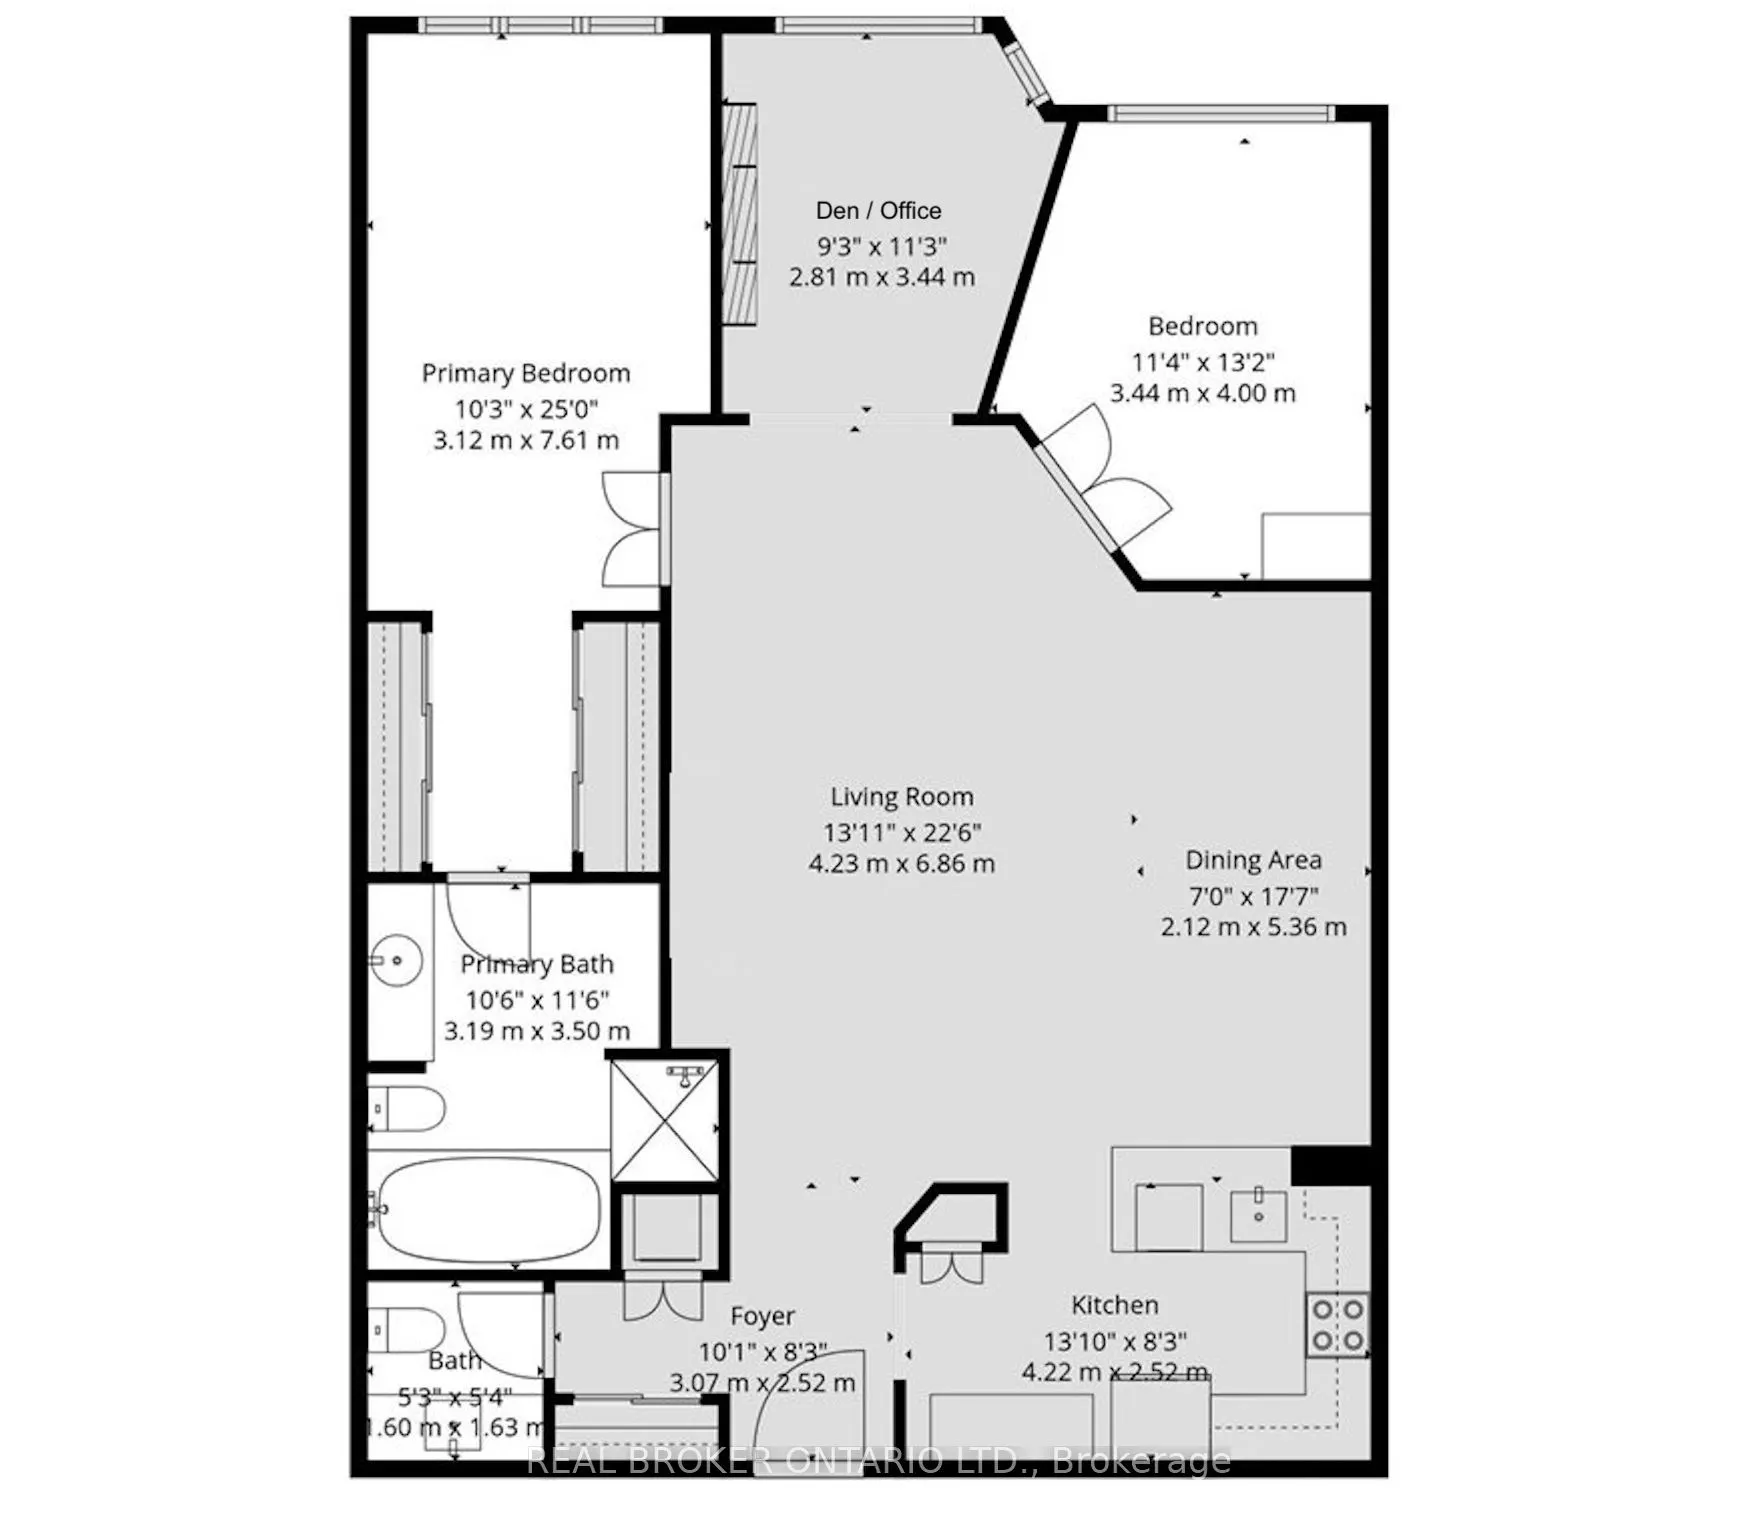
THE HOME YOU'VE BEEN WAITING FOR: 2 + 1 beds, 2 bathrooms, & 2 parking spaces in an established Tridel community. Offering 1357sqft, this residence combines proportions, finishings, and an exceptional layout that's increasingly difficult to find. Unobstructed city views and open-concept design creat...e a bright, airy feel. Natural white marble flooring extends thru the foyer, kitchen, & guest bath, while solid hardwood carries through the remaining living spaces. Elegant kitchen features ample cabinetry, a pantry, breakfast bar, and premium appliances (including a Samsung Flex Duo range with convertible dual ovens). Spacious living & dining areas are equally suited to everyday living and entertaining. A separate den offers flexibility with a floor-to-ceiling stone feature wall & built-in electric fireplace (formerly was a balcony: could be deconverted with building approval). An oversized primary suite includes dual closets, a separate dressing area, and marble-clad ensuite, while the second bedroom comfortably accommodates family or guests seeking space without compromise. In suite laundry with premium full-size Samsung washer & dryer, too! A standout feature rarely found: owned double wide parking space allows side by side parking for 2 full vehicles. Long or flexible closing could be accommodated! Residents enjoy 24-hour concierge service, an indoor pool, whirlpool, sauna, fitness centre with lockers, rooftop terrace with BBQs, gardens & jacuzzi, squash & racquet courts, party & multiple meeting rooms, billiards lounge, and visitor parking. Steps to Loblaws at Maple Leaf Gardens, TMU, U of T, transit, restaurants, cafés, and everyday conveniences, this is refined downtown living in an updated building known for its exceptional management, welcoming community, and enduring reputation.
Full Property Details
Interior
Bedrooms
2
Bedrooms Plus
1
Total Bedrooms
3
Washrooms
2
Square Footage
1200-1399 sqft
Basement
None
Heating Source
Gas
Heating Fuel
Forced Air
Air Conditioning
Central Air
Family Room
No
Kitchens
1
Total Kitchens
1
Fireplace Features
Yes
Bedrooms
2
Bedrooms Plus
1
Total Bedrooms
3
Washrooms
2
Square Footage
1200-1399 sqft
Basement
None
Heating Source
Gas
Heating Fuel
Forced Air
Air Conditioning
Central Air
Family Room
No
Kitchens
1
Total Kitchens
1
Fireplace Features
Yes
Exterior
Driveway
Underground
Parking Spaces
2
Total Parking Spaces
2.00
Parking Description
Underground
Garage Spaces
2
Balcony
Enclosed
Driveway
Underground
Parking Spaces
2
Total Parking Spaces
2.00
Parking Description
Underground
Garage Spaces
2
Balcony
Enclosed
Building Description
Style
Apartment
Home Type
Condo
Subtype
Condo Apartment
Property Orientation
North
Exterior Finish
Concrete,Other
Possession Date
No Data
Locker
None
Style
Apartment
Home Type
Condo
Subtype
Condo Apartment
Property Orientation
North
Exterior Finish
Concrete,Other
Possession Date
No Data
Locker
None
Community
Community
Cabbagetown-South St. James Town
Community
Cabbagetown-South St. James Town
Taxes & Fees
Taxes
$3,846 /yr
Tax Year
2025
Occupancy
Owner+Tenant
Maintenance Fee
$1,562.98/mo
Cable TV
Included
Central Air Conditioning
Included
Common Elements
Included
Heating
Included
Hydro
Included
Parking
Included
Water
Included
Building Insurance
Included
Taxes
$3,846 /yr
Tax Year
2025
Occupancy
Owner+Tenant
Maintenance Fee
$1,562.98/mo
Cable TV
Included
Central Air Conditioning
Included
Common Elements
Included
Heating
Included
Hydro
Included
Parking
Included
Water
Included
Building Insurance
Included
Other
Pets
Yes-with Restrictions
Pets
Yes-with Restrictions
Room Types
Bathroom
4 Pc Ensuite
Dimensions 10.47 x 11.48 feet
120.2 sqft
Bathroom
2 Pc Bath
Dimensions 5.25 x 5.35 feet
28.09 sqft
Bedroom
-
Dimensions 11.29 x 13.12 feet
148.12 sqft
Den
-
Dimensions 9.22 x 11.29 feet
104.09 sqft
Dining Room
-
Dimensions 6.96 x 17.59 feet
122.43 sqft
Foyer
-
Dimensions 10.07 x 8.27 feet
83.28 sqft
Kitchen
-
Dimensions 13.85 x 8.27 feet
114.54 sqft
Living Room
-
Dimensions 13.88 x 22.51 feet
312.44 sqft
Primary Bedroom
Double Closet
Dimensions 10.24 x 24.97 feet
255.69 sqft
Similar Properties(No results)
Mortgage Calculator
Calculate your estimated monthly mortgage payment
Price
$888,000
$
%
%
Monthly payment
By clicking Save, we will calculate your estimated mortgage for all properties using the saved values (down payment percentage, interest rate, and amortization).
The accuracy and applicability of this calculator are not guaranteed.
.webp)