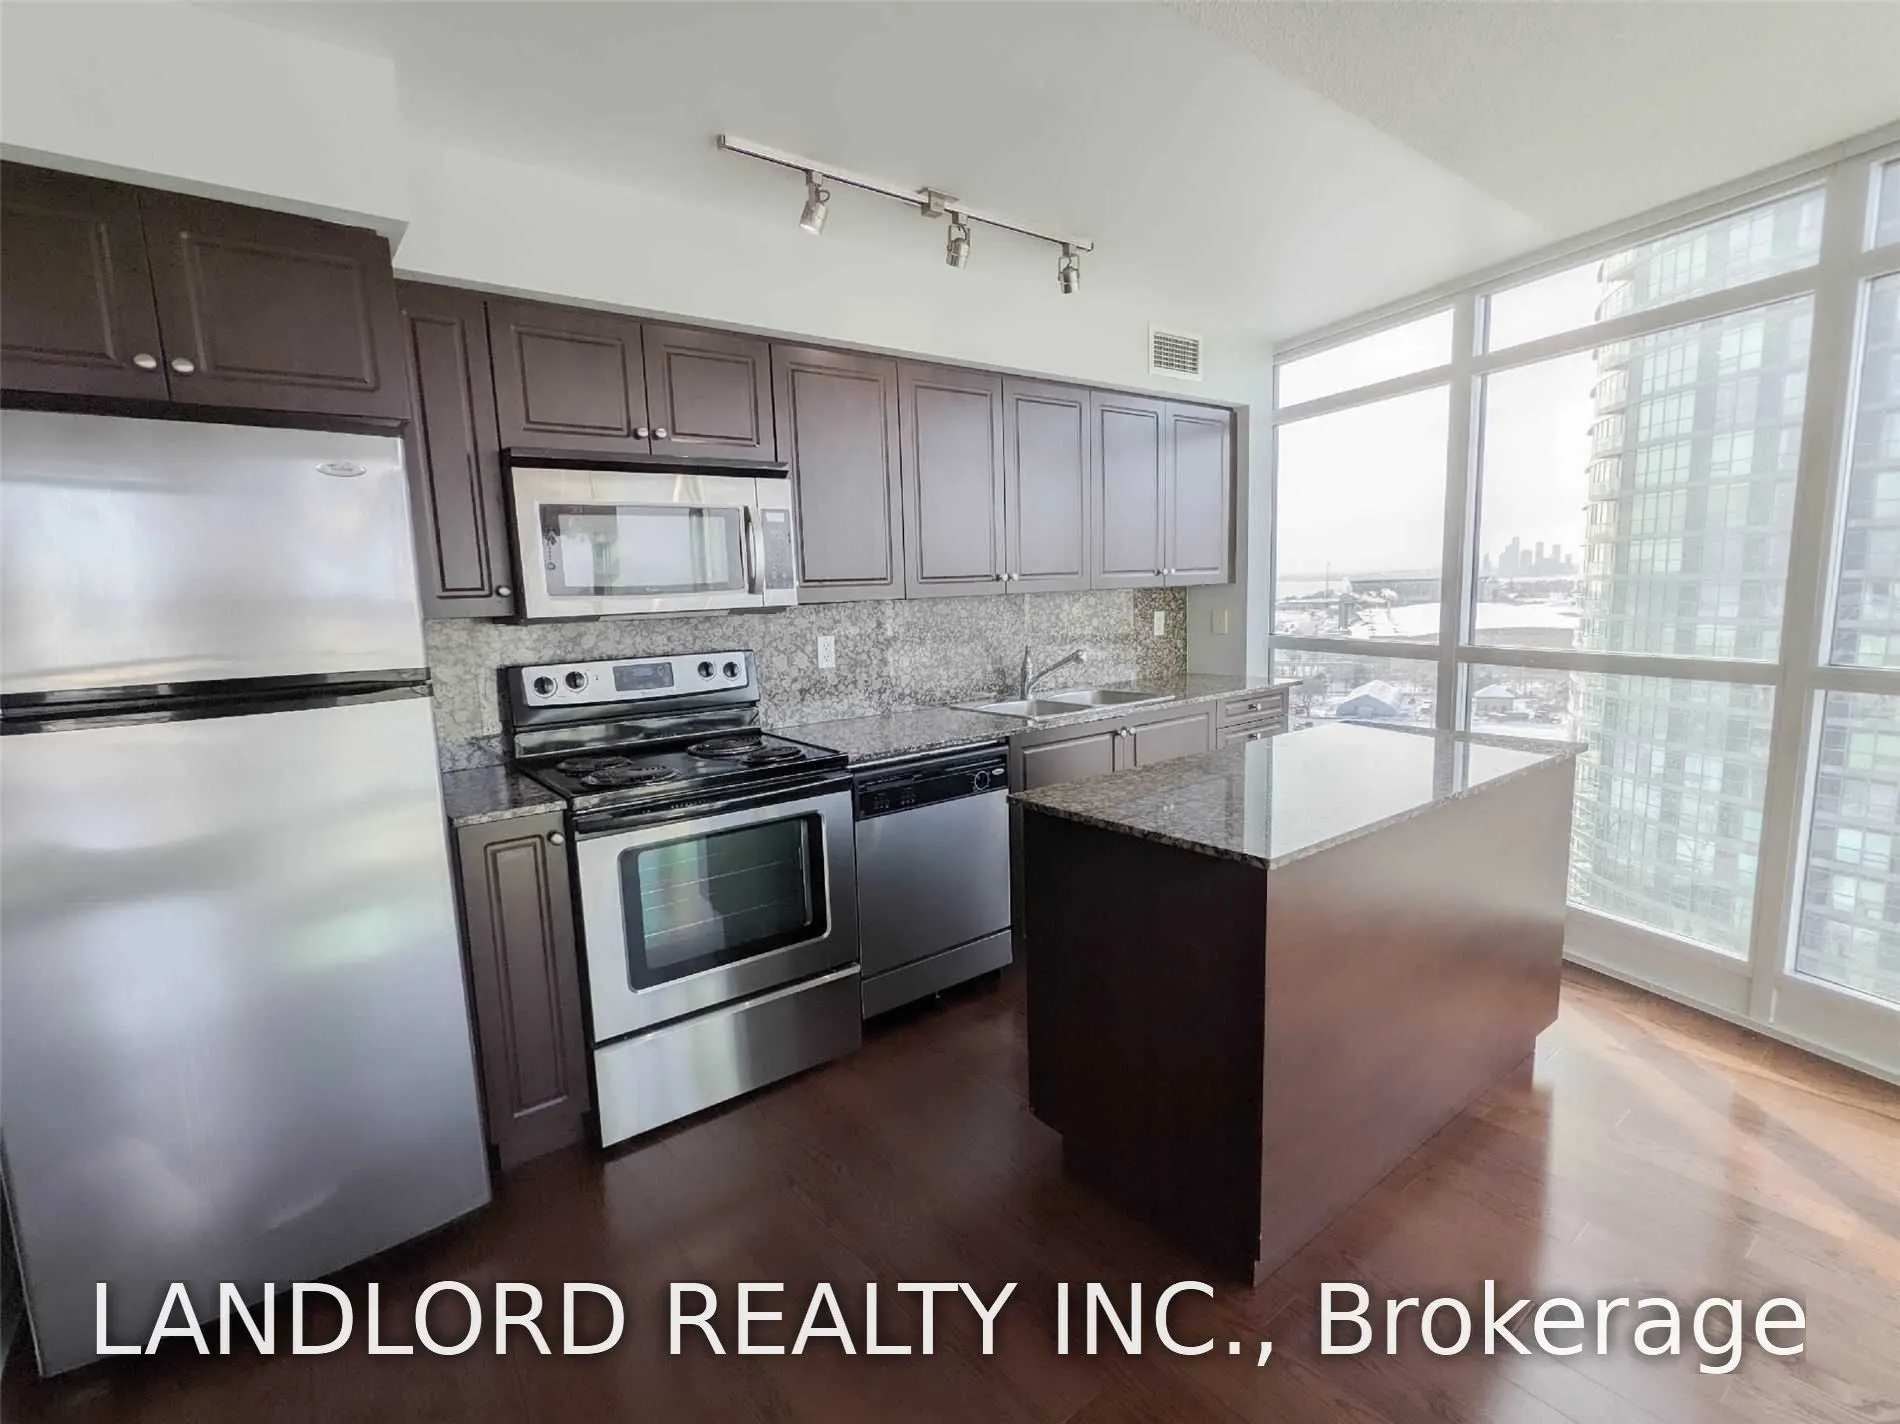
This Spacious 2 Bed, 2 Bath Suite Is Professionally Managed And Features An Open-Concept Layout Seamlessly Connecting The Living, Dining, And Kitchen Areas. The Modern Kitchen Boasts A Centre Island, Stainless Steel Appliances, Stone Countertops, And Backsplash. Well-Proportioned Bedrooms, Wood Floo...ring Throughout, And Convenient Ensuite Laundry Complete The Suite. Enjoy Exceptional Building Amenities, Including An Indoor Pool, Sauna, Billiards Room, Meeting Room, Fitness Studio, And More. Ideally Situated In Toronto's Vibrant Waterfront Community, With Easy Access To Scenic Waterfront Trails, Parks, Lake Ontario, Local Cafés, Restaurants, Grocery Stores, And TTC Streetcar Service. Just Minutes From The Entertainment District And Downtown Toronto's Premier Attractions. **Appliances: Fridge, Stove, B/I Microwave, Dishwasher, Washer and Dryer **Utilities: Heat & Water Included, Hydro Extra **Parking: 1 Spot Included **Locker: 1 Locker Included
Full Property Details
Interior
Bedrooms
2
Total Bedrooms
2
Washrooms
2
Square Footage
800-899 sqft
Basement
None
Heating Source
Other
Heating Fuel
Forced Air
Air Conditioning
Central Air
Family Room
No
Kitchens
1
Total Kitchens
1
Fireplace Features
No
Bedrooms
2
Total Bedrooms
2
Washrooms
2
Square Footage
800-899 sqft
Basement
None
Heating Source
Other
Heating Fuel
Forced Air
Air Conditioning
Central Air
Family Room
No
Kitchens
1
Total Kitchens
1
Fireplace Features
No
Exterior
Driveway
Underground
Parking Spaces
1
Total Parking Spaces
1.00
Parking Description
Underground
Garage Spaces
1
Balcony
Open
Driveway
Underground
Parking Spaces
1
Total Parking Spaces
1.00
Parking Description
Underground
Garage Spaces
1
Balcony
Open
Building Description
Style
Apartment
Home Type
Condo
Subtype
Condo Apartment
Property Orientation
North West
Exterior Finish
Concrete
Possession Date
12/1/2026
Locker
Owned
Style
Apartment
Home Type
Condo
Subtype
Condo Apartment
Property Orientation
North West
Exterior Finish
Concrete
Possession Date
12/1/2026
Locker
Owned
Community
Community
Niagara
Community
Niagara
Taxes & Fees
Occupancy
Tenant
Central Air Conditioning
Included
Common Elements
Included
Heating
Included
Parking
Included
Water
Included
Occupancy
Tenant
Central Air Conditioning
Included
Common Elements
Included
Heating
Included
Parking
Included
Water
Included
Other
Pets
Yes-with Restrictions
Pets
Yes-with Restrictions
Room Types
Bedroom 2
Window Floor to Ceiling, Closet, Hardwood Floor
Dimensions 9.51 x 8.86 feet
84.26 sqft
Dining Room
Combined w/Living, Open Concept, Hardwood Floor
Dimensions 7.55 x 10.83 feet
81.77 sqft
Kitchen
Stainless Steel Appl, Granite Counters, Centre Island
Dimensions 7.22 x 13.45 feet
97.11 sqft
Living Room
Combined w/Dining, W/O To Balcony, Hardwood Floor
Dimensions 15.42 x 7.22 feet
111.33 sqft
Primary Bedroom
Window Floor to Ceiling, Mirrored Closet, 4 Pc Ensuite
.webp)