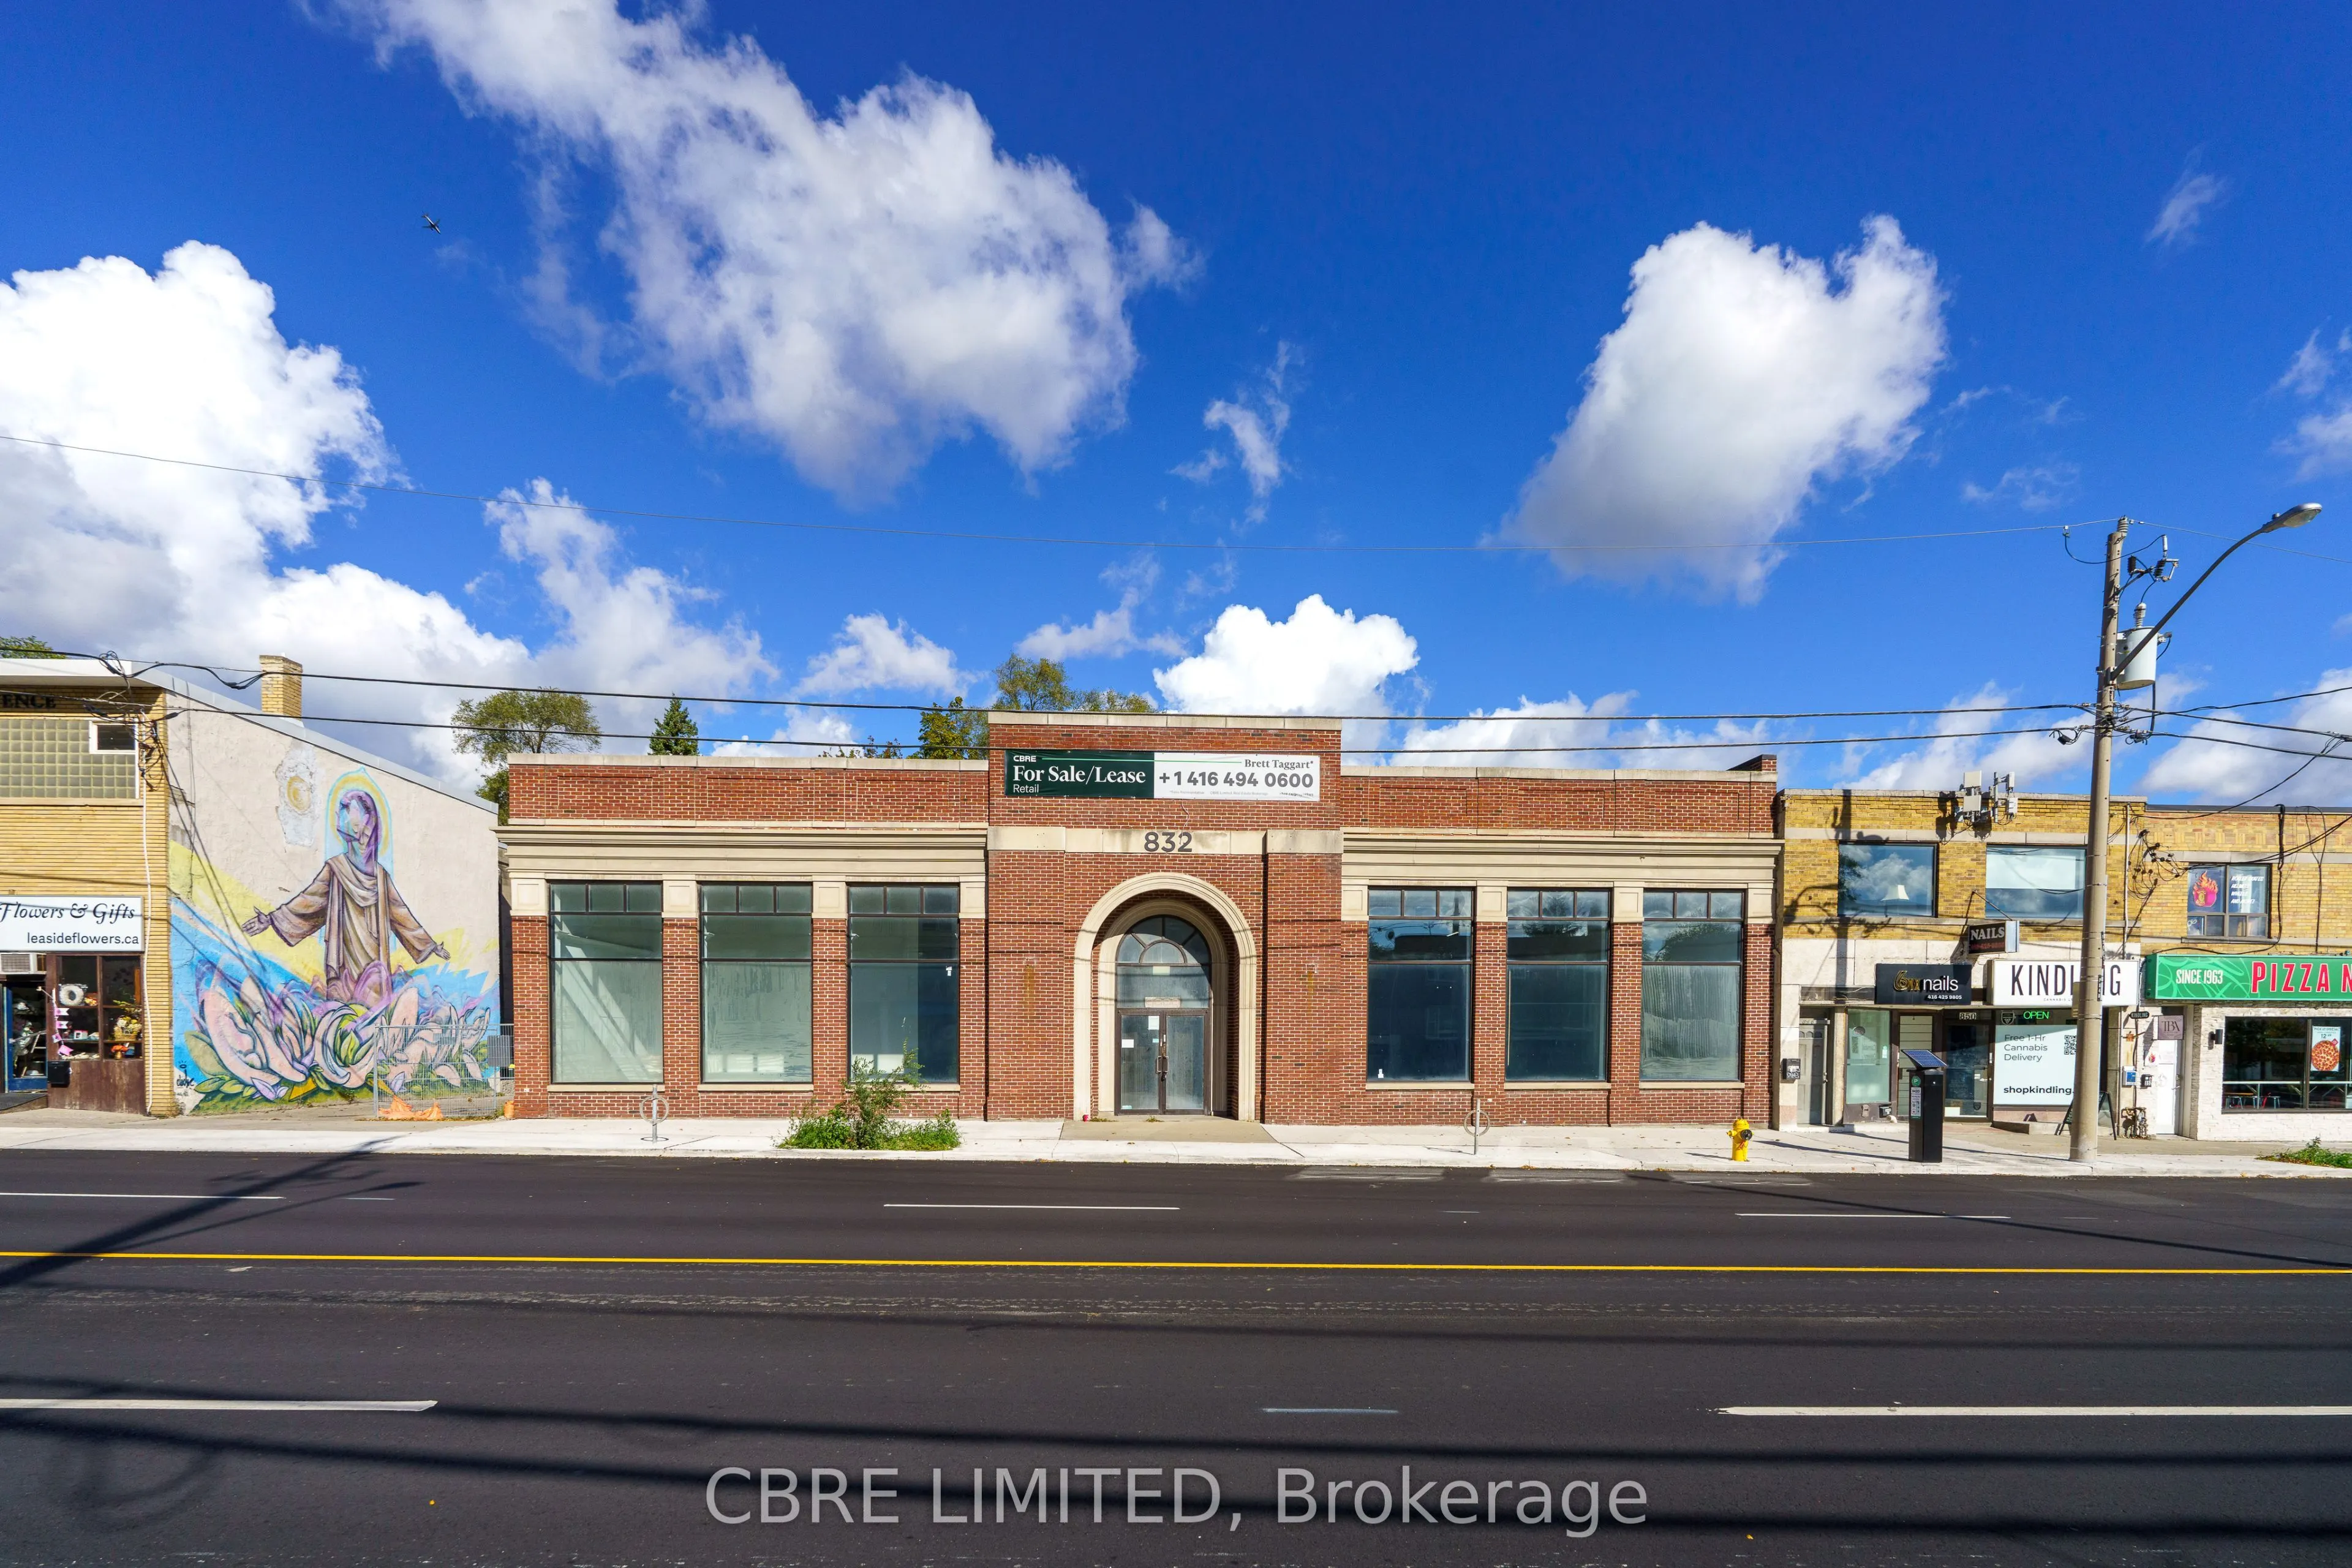
Sign In or Create a Free Account to see full details of this property
Key Facts
Key facts for 832 Eglinton Avenue E
Property Type
Commercial
Parking
Outside/Surface
MLS #
C14121332
Size
-
Basement
-
Listed on
2026-10-26
Lot size
100 x 110.0
Tax
$94,266.32 /yr
Days on Market
1
Approximate Age
-
Maintenance Fee
-
Description
832 Eglinton Avenue East represents a rare opportunity to acquire a fully vacant commercial property in the heart of Toronto's rapidly evolving Leaside and Crosstown corridor. Situated on a prominent 100-foot frontage along Eglinton Avenue East, the Property comprises approximately 10,360 sq. ft. ac...ross multiple levels on a 0.25-acre site with on-site parking and exceptional exposure. Located directly along the Eglinton Crosstown LRT and surrounded by significant residential intensification, the Property offers investors, owner-users, and developers the opportunity to reposition, redevelop, or occupy a highly visible asset in one of Toronto's most affluent and supply-constrained neighbourhoods. The flexible CR zoning permits a wide range of commercial, residential, institutional, and mixed-use uses.
Full Property Details
General
Business Type
-
Retail Area
100.00 %
Total Area
10360.00 Square Feet
Sprinklers
No
Drive-In Level Shipping Doors
-
Double Man Shipping Doors
-
Grade Level Shipping Doors
-
Truck Level Shipping Doors
-
Business Type
-
Retail Area
100.00 %
Total Area
10360.00 Square Feet
Sprinklers
No
Drive-In Level Shipping Doors
-
Double Man Shipping Doors
-
Grade Level Shipping Doors
-
Truck Level Shipping Doors
-
Interior
Washrooms
0
Heating Fuel
Gas Forced Air Open
Air Conditioning
Yes
Washrooms
0
Heating Fuel
Gas Forced Air Open
Air Conditioning
Yes
Exterior
Depth
110.0
Front
100.0
Lot Size
100 x 110.0 ft
Parking Spaces
-
Total Parking Spaces
-
Parking Description
Outside/Surface
Garage Spaces
-
Zoning
CR SS2 (x2639)
Depth
110.0
Front
100.0
Lot Size
100 x 110.0 ft
Parking Spaces
-
Total Parking Spaces
-
Parking Description
Outside/Surface
Garage Spaces
-
Zoning
CR SS2 (x2639)
Building Description
Home Type
Commercial
Subtype
Commercial Retail
Sewers
Sanitary+Storm
Water Supply
Municipal
Possession Date
No Data
Home Type
Commercial
Subtype
Commercial Retail
Sewers
Sanitary+Storm
Water Supply
Municipal
Possession Date
No Data
Community
Community
Thorncliffe Park
Community
Thorncliffe Park
Taxes & Fees
Taxes
$94,266.32 /yr
Tax Year
2026
Occupancy
Vacant
Taxes
$94,266.32 /yr
Tax Year
2026
Occupancy
Vacant
Similar Properties(No results)
Mortgage Calculator
Calculate your estimated monthly mortgage payment
Price
$6,050,000
$
%
%
Total cost of mortgage
$0
Monthly payment
By clicking Save, we will calculate your estimated mortgage for all properties using the saved values (down payment percentage, interest rate, and amortization).
The accuracy and applicability of this calculator are not guaranteed.
.webp)