Sign In or Create a Free Account to see full details of this property
Key Facts
Key facts for 113 Earl Place
Property Type
Townhome, 3-Storey
Parking
Carport 1 garage, 1 parking
MLS #
C11911151
Size
1100-1500 sqft
Basement
Finished
Listed on
2025-01-07
Lot size
-
Tax
-
Days on Market
660
Approximate Age
-
Maintenance Fee
-
Description
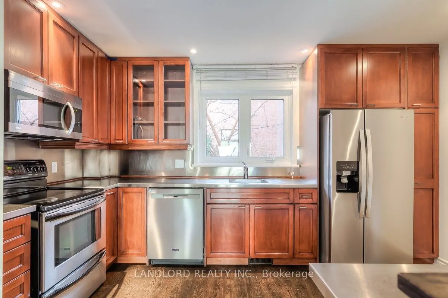
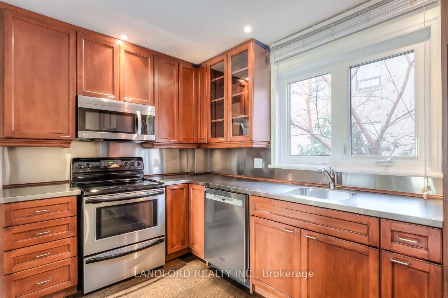
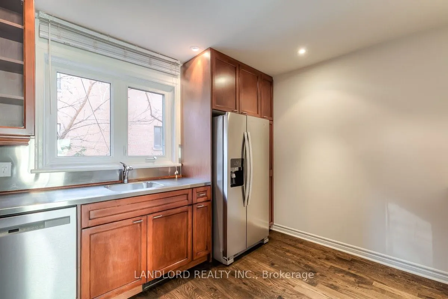
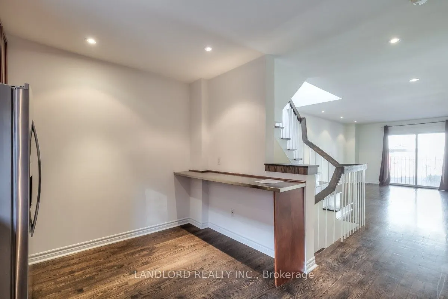
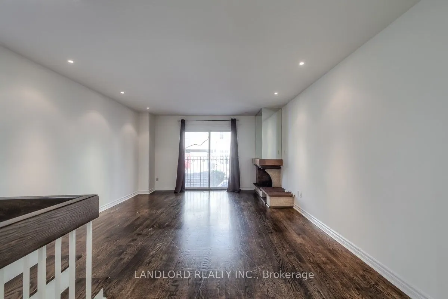
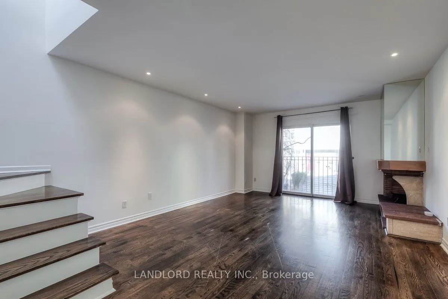
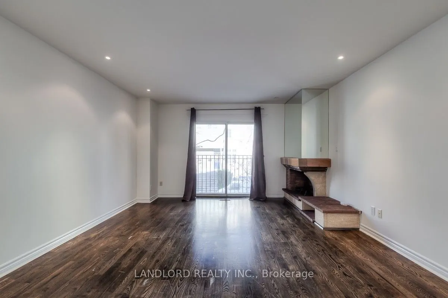
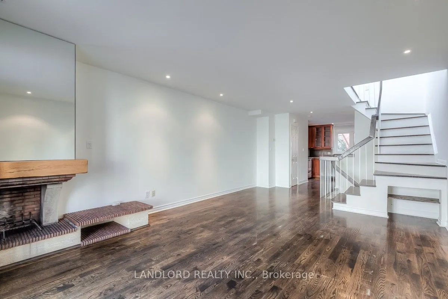
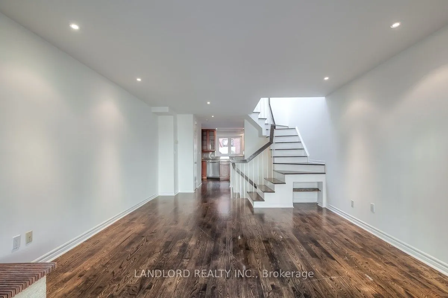
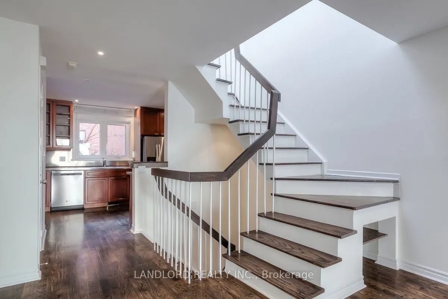
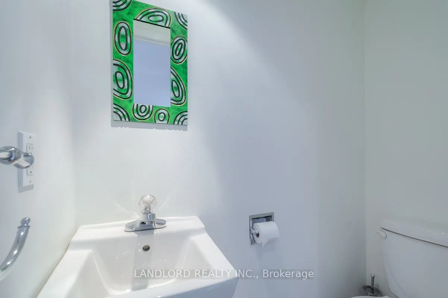
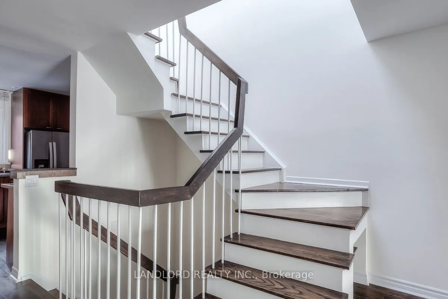
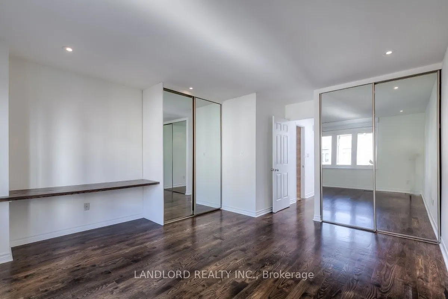
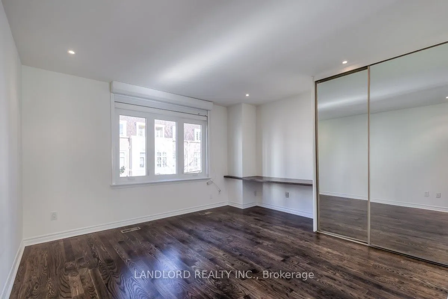
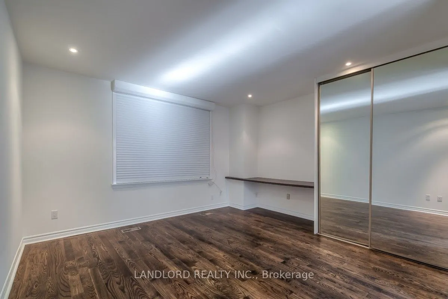
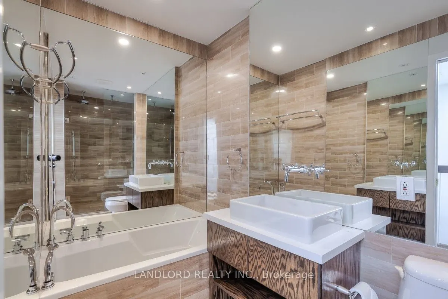
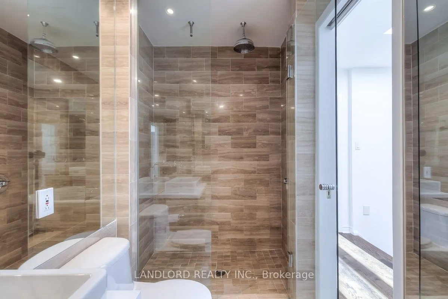
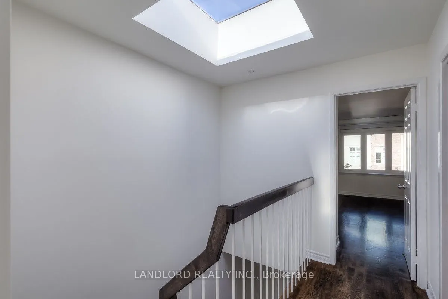
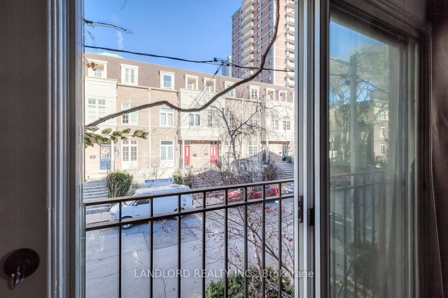
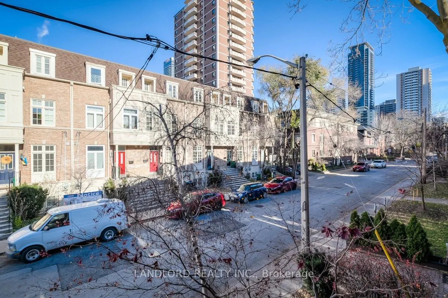
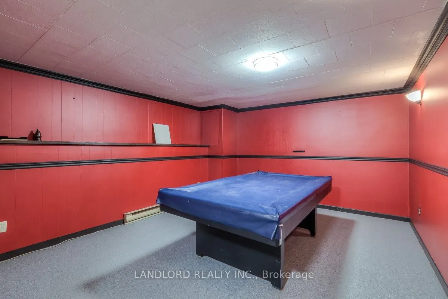
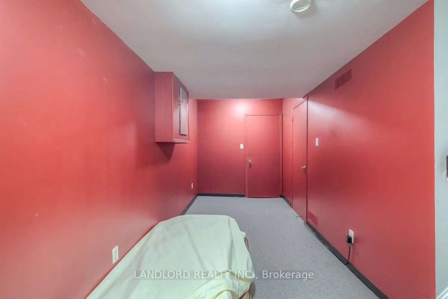
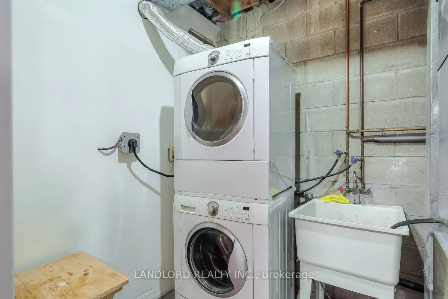
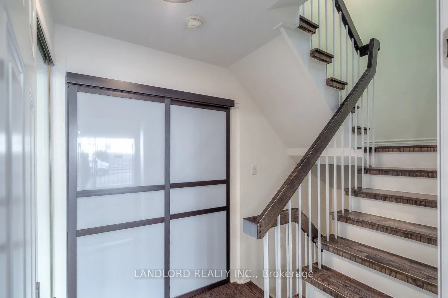
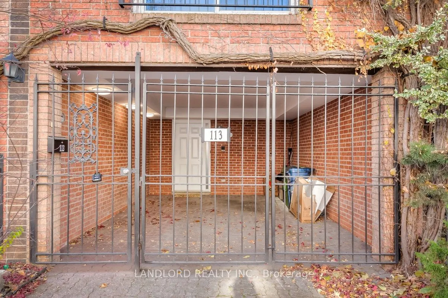
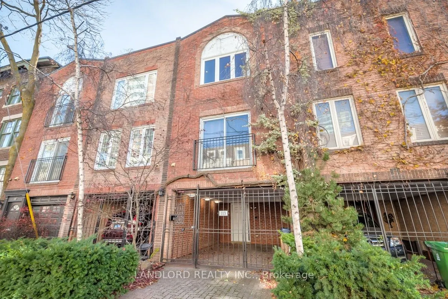
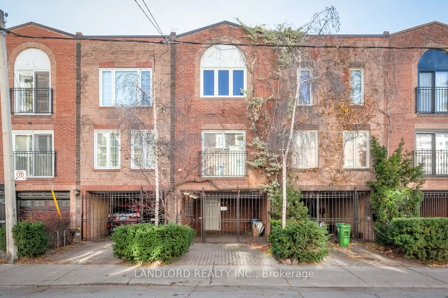
Professionally Managed Three-Story Executive Townhome With A Walkout To A Private Courtyard. Ideal For Entertaining, It Boasts An Open-Concept Living And Dining Area, Walnut-Stained Oak Floors Extend Throughout The Home And The Kitchen Features Stainless Steel Counters And Custom Cabinetry. Ample St...orage In Spacious Bedrooms, Luxurious Spa-Like Bathrooms, And A Sizable Basement Game Room. Conveniently Located Steps From TTC, With Numerous Parks, Shopping, And Restaurants In Close Proximity. Don't Miss Out On This Must-See Property! **** Extras **** **Appliances: Fridge, Stove, Dishwasher, B/I Microwave, Washer & Dryer **Utilities: Heat, Hydro, Water & HWT Rental Extra **Parking: 1 Spot Included
Full Property Details
Interior
Bedrooms
3
Total Bedrooms
3
Washrooms
2
Square Footage
1100-1500 sqft
Basement
Finished
Heating Source
Gas
Heating Fuel
Forced Air
Air Conditioning
Central Air
Family Room
Yes
Kitchens
1
Total Kitchens
1
Fireplace Features
Yes
Bedrooms
3
Total Bedrooms
3
Washrooms
2
Square Footage
1100-1500 sqft
Basement
Finished
Heating Source
Gas
Heating Fuel
Forced Air
Air Conditioning
Central Air
Family Room
Yes
Kitchens
1
Total Kitchens
1
Fireplace Features
Yes
Exterior
Driveway
Private
Pool
None
Parking Spaces
1
Total Parking Spaces
1.00
Parking Description
Carport
Garage Spaces
1
Driveway
Private
Pool
None
Parking Spaces
1
Total Parking Spaces
1.00
Parking Description
Carport
Garage Spaces
1
Building Description
Style
3-Storey
Home Type
Townhome
Subtype
Att/Row/Townhouse
Property Orientation
South
Exterior Finish
Brick
Sewers
Sewer
Water Supply
Municipal
Possession Date
2/1/2025
Style
3-Storey
Home Type
Townhome
Subtype
Att/Row/Townhouse
Property Orientation
South
Exterior Finish
Brick
Sewers
Sewer
Water Supply
Municipal
Possession Date
2/1/2025
Community
Community
North St. James Town
Community
North St. James Town
Room Types
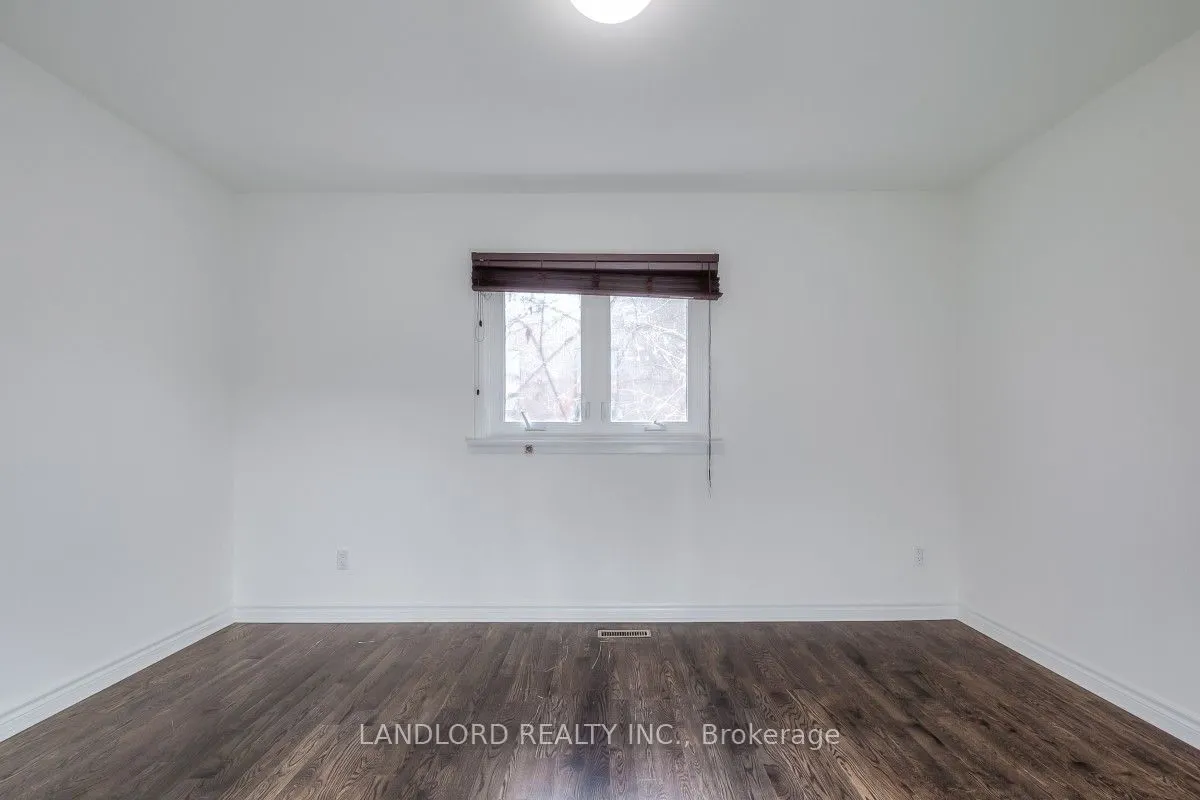
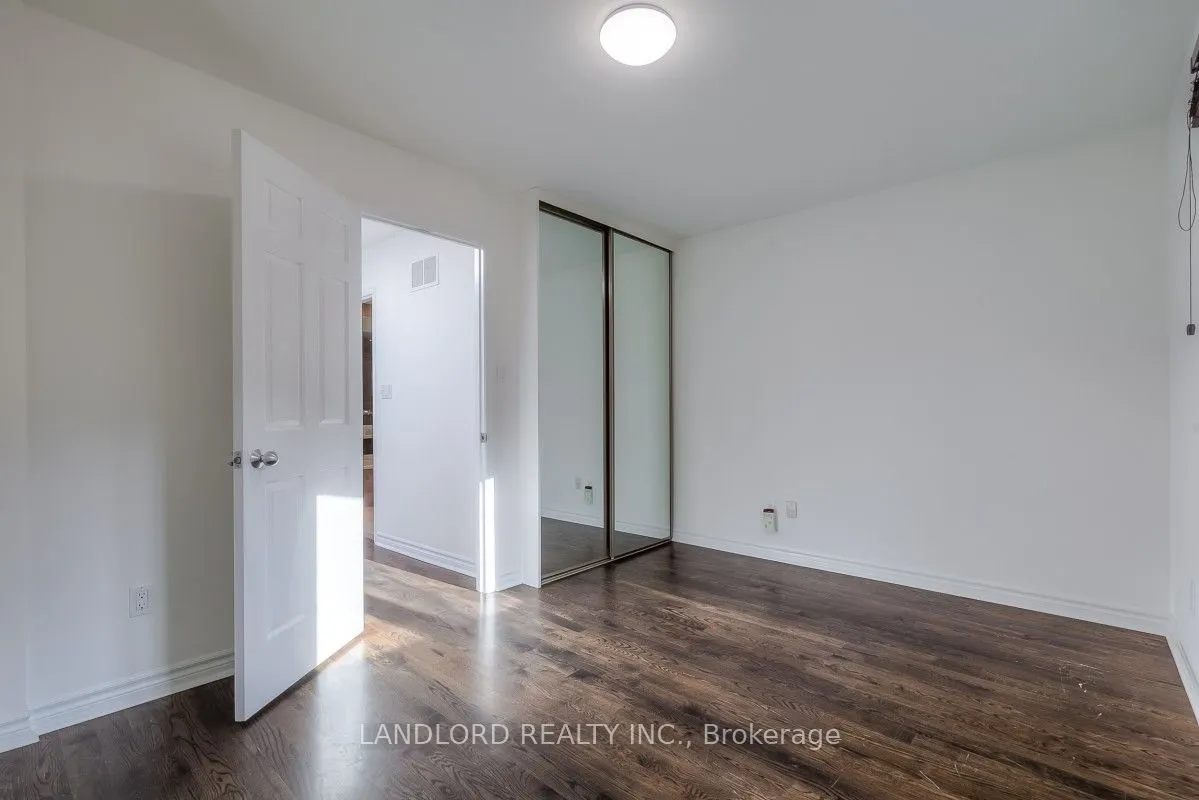
Bedroom 2
Closet, Window, Hardwood Floor
Dimensions 13.68 x 9.74 feet
133.24 sqft
Dining Room
Open Concept, Combined w/Living, Hardwood Floor
Dimensions 22.67 x 13.68 feet
310.13 sqft
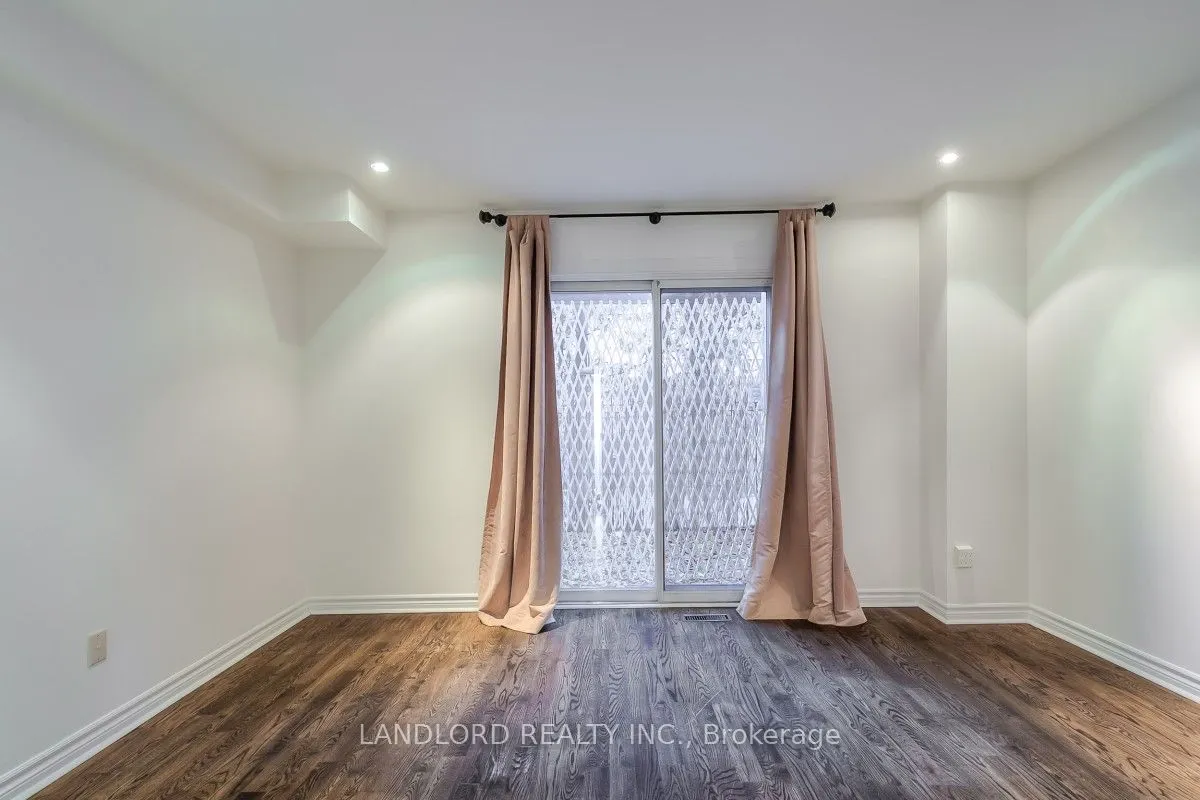
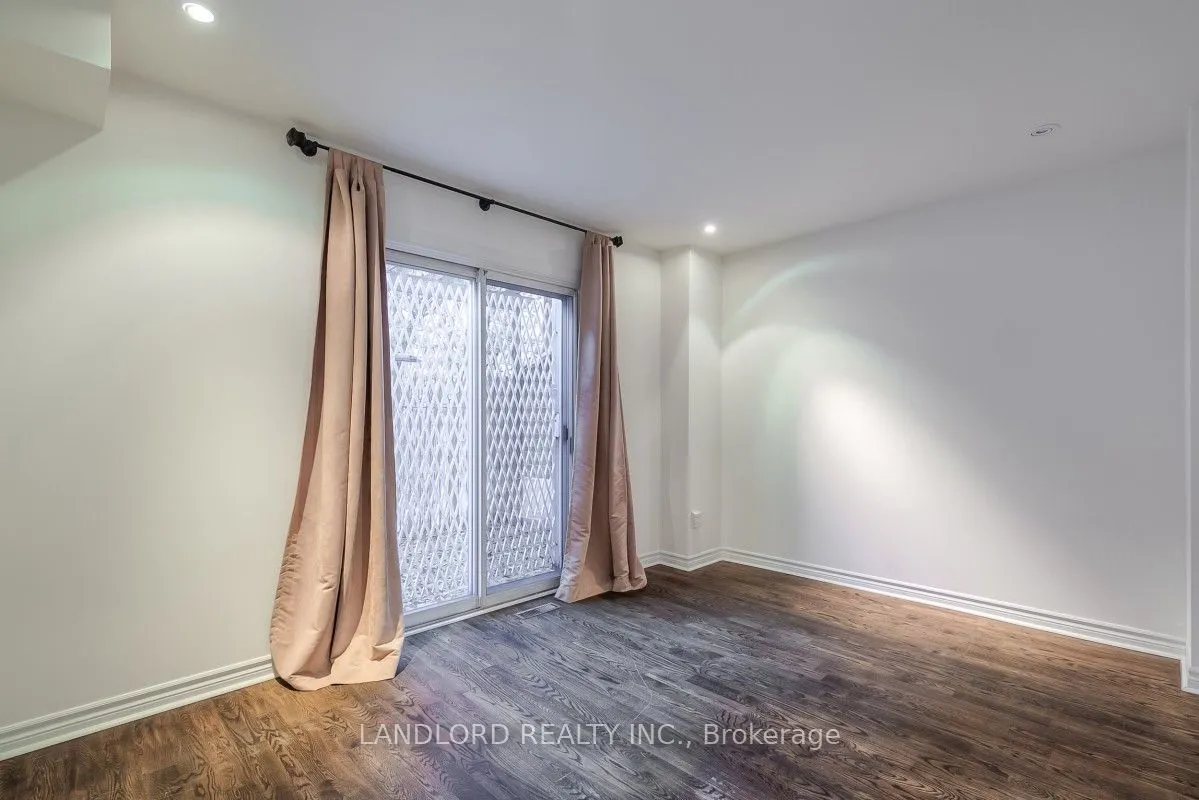
Family Room
W/O To Patio, Halogen Lighting, Hardwood Floor
Dimensions 13.68 x 9.91 feet
135.57 sqft
Game Room
Broadloom
Dimensions 15.09 x 13.25 feet
199.94 sqft
Kitchen
Stainless Steel Appl, Stainless Steel Coun, Breakfast Bar
.webp)