Sign In or Create a Free Account to see full details of this property
Key Facts
Key facts for 566 Sherbrooke Street
Property Type
House, 1 1/2 Storey
Parking
Detached 1 garage, 3 parking
MLS #
X9245032
Size
1100-1500 sqft
Basement
Finished
Listed on
2024-08-08
Lot size
48 x 109.0
Tax
$3,521 /yr
Days on Market
18
Approximate Age
51-99
Maintenance Fee
-
Description
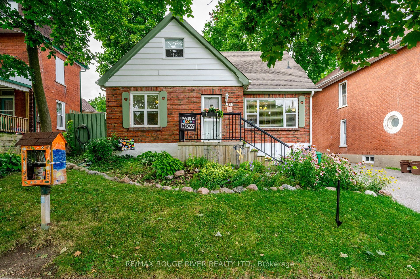
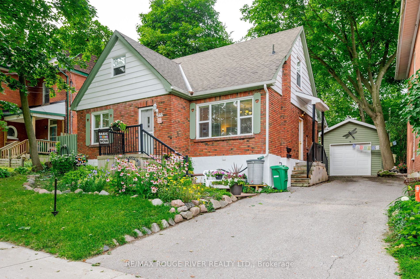
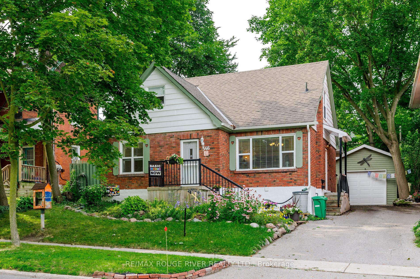
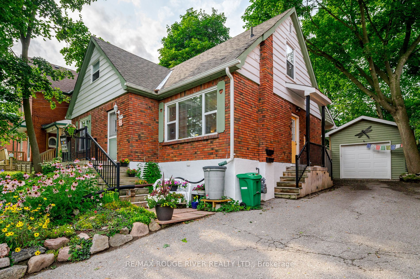
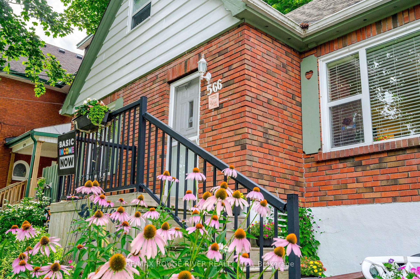
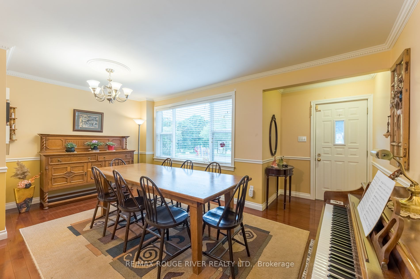
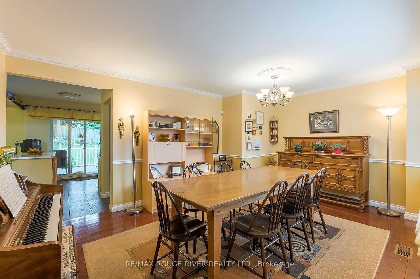
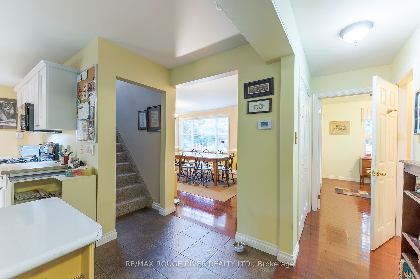
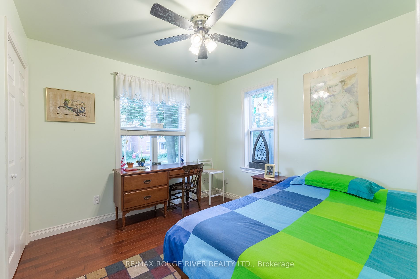
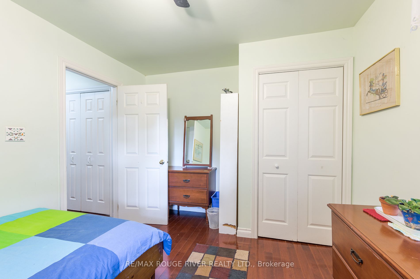
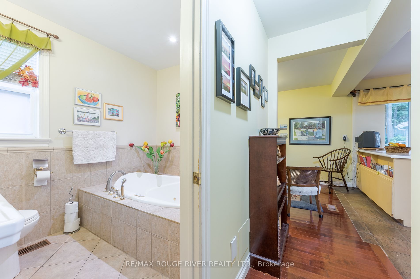
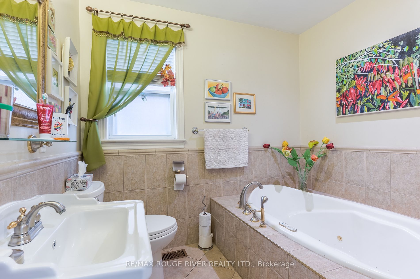
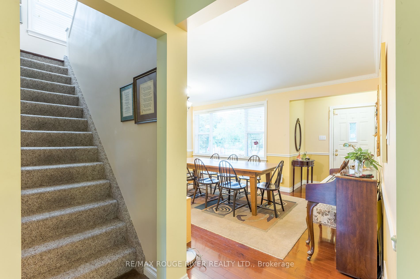
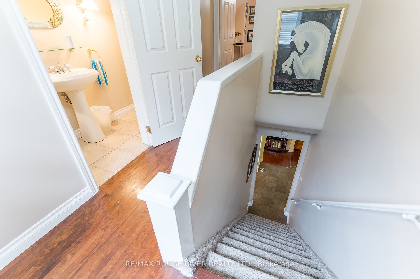
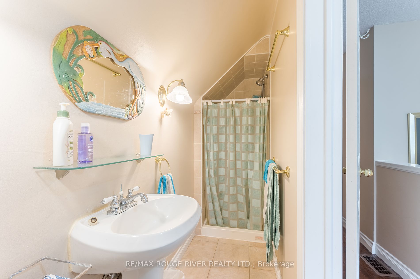
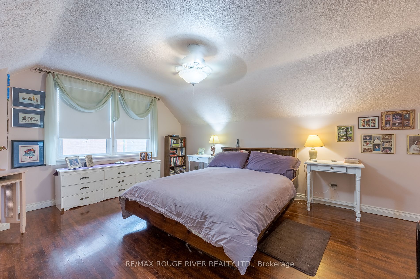
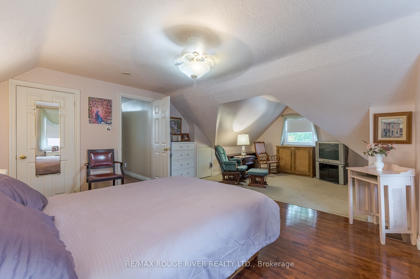
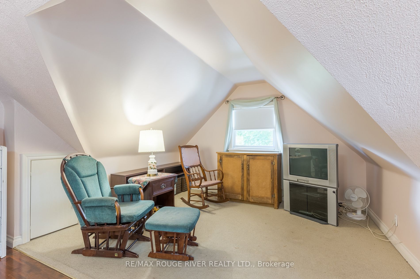
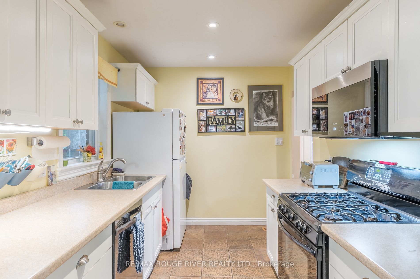
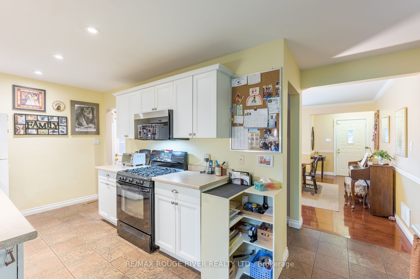
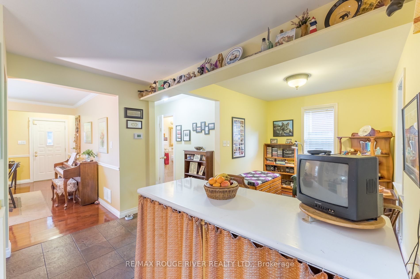
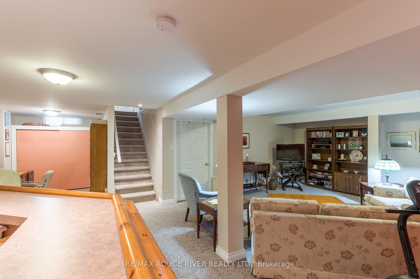
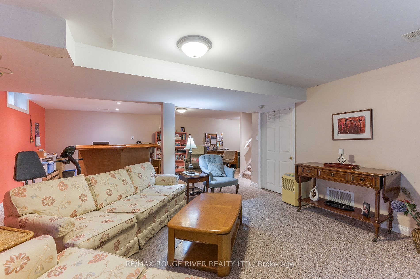
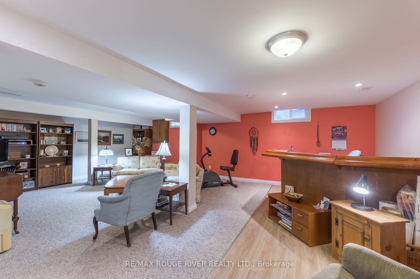
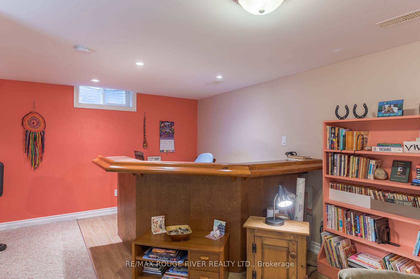
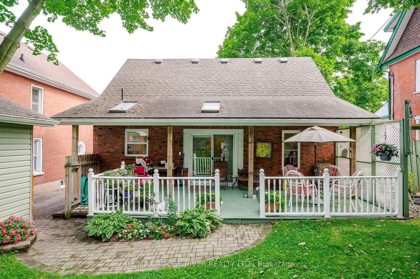
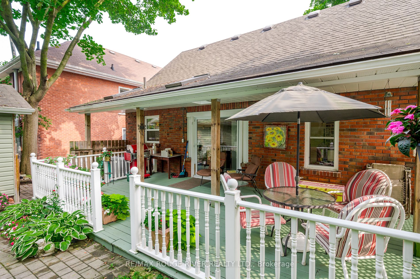
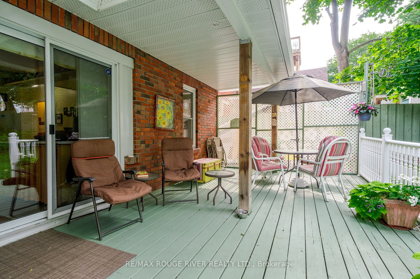
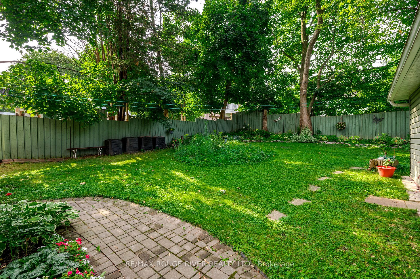
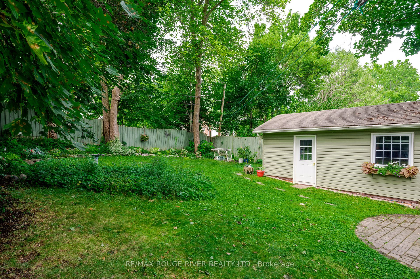
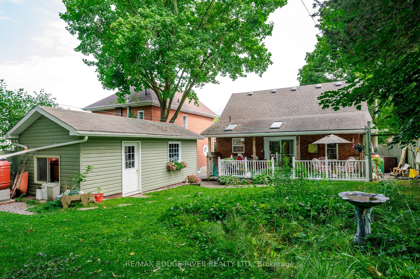
Welcome to your new home, a delightful one-and-a-half-story brick home that seamlessly blends classic charm with modern amenities. This well-maintained property features a durable and timeless brick exterior, a convenient detached garage for ample parking and storage, and a fully fenced yard providi...ng privacy and security. The finished basement offers extra living space, perfect for a family room, home office, guest accommodations or a potential granny suite. The house features a large primary bed/ siting room on the second floor with large windows , a convenient 3-piece bathroom and three storage areas. The main level boasts a spacious, bright living room, an updated kitchen with dining extension , a second bedroom, and a renovated bathroom complete with Jacuzzi. The walk-out to the full length covered back porch provides a perfect spot to enjoy morning coffees while admiring the beautiful gardens. A pollinator rain garden installed by PTBO Green Up reduces runoff and fronts a lovely mature perennial garden. Situated on the edge of the Old West End, this home offers the perfect balance of historic ambiance and contemporary convenience. A main bus route or a 15 minute walk gives easy access to downtown, with shops, restaurants, and cultural attractions. The neighbourhood is ideal for families, with schools and parks within walking distance. Embrace the charm and convenience of living in this lovely brick home and experience the best of what this prime location has to offer. New Furnace & Heat Pump 2022 Galvin Pre-List Home Inspection available.
By clicking Save, we will calculate your estimated mortgage for all properties using the saved values (down payment percentage, interest rate, and amortization).
The accuracy and applicability of this calculator are not guaranteed.
.webp)