Sign In or Create a Free Account to see full details of this property
Key Facts
Key facts for 45 Pond Mills Road #509
Property Type
Condo, Apartment
Parking
Reserved/Assigned 1 garage, 1 parking
MLS #
X14159066
Size
700-799 sqft
Basement
None
Listed on
2026-11-04
Lot size
-
Tax
$1,425 /yr
Days on Market
2
Approximate Age
31-50
Maintenance Fee
$494.60/mo
Parking, Water, Buil...
Description
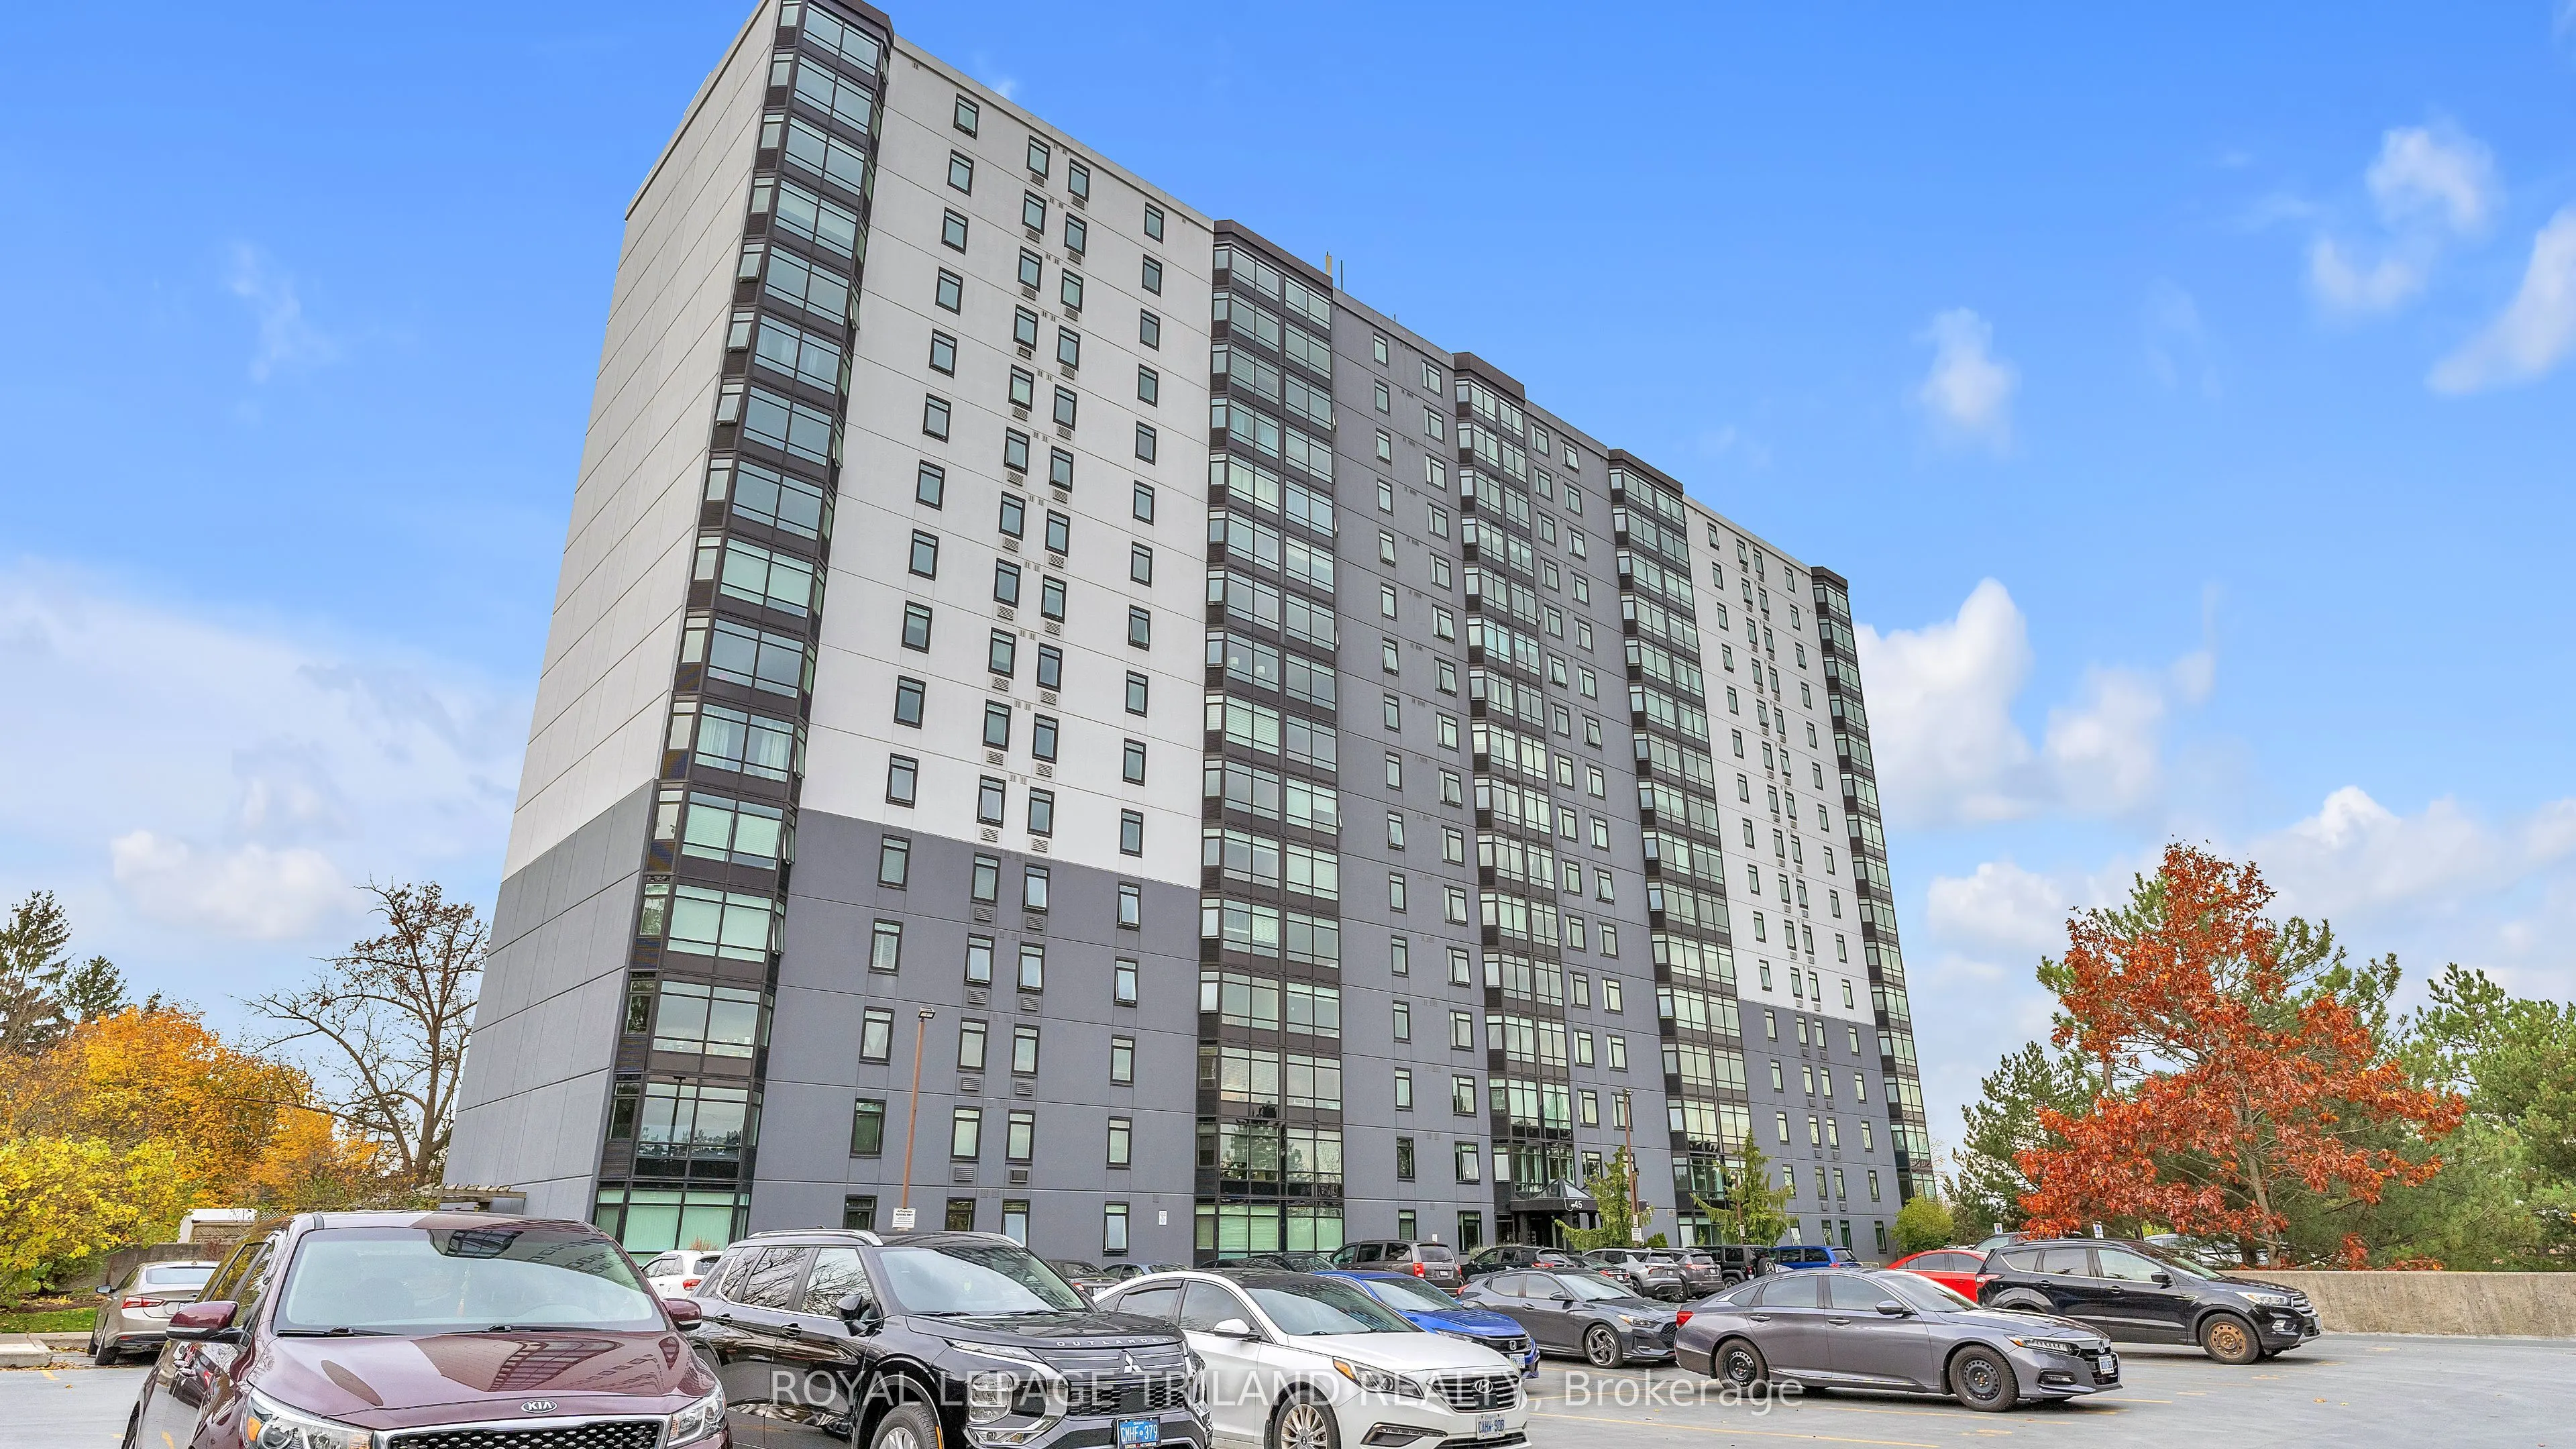
Welcome to Unit 509 at Rivers Edge, 45 Pond Mills Road. This bright 1 bedroom condo combines comfort, convenience and a setting that's hard to beat. It has 750 square feet of well-planned living space, with an open living and dining area that gets lots of natural light. The galley kitchen is functio...nal, with everything you need, and the primary bedroom is generous-sized. In-suite laundry adds everyday convenience. Freshly painted, with updated windows, this unit feels like home. From the 5th floor you'll enjoy beauiful views of the Forest City and the Thames River. The building's newer windows add energy efficiency and natural light. Your purchase includes one underground parking space, and the building offers a sauna, a rooftop deck and a smoke-free environment. The location is great for anyone who loves the outdoors. You're minutes from the Thames River, the Kiwanis Park trails and Pond Mills Conservation Area. Transit, shopping, groceries and quick routes downtown and to the 401 are all close by. This home suits first-time buyers, downsizers and investors alike. It's move-in ready for you today!
Full Property Details
Interior
Bedrooms
1
Total Bedrooms
1
Washrooms
1
Square Footage
700-799 sqft
Basement
None
Heating Source
Electric
Heating Fuel
Baseboard
Air Conditioning
Window Unit(s)
Family Room
No
Kitchens
1
Total Kitchens
1
Fireplace Features
No
Bedrooms
1
Total Bedrooms
1
Washrooms
1
Square Footage
700-799 sqft
Basement
None
Heating Source
Electric
Heating Fuel
Baseboard
Air Conditioning
Window Unit(s)
Family Room
No
Kitchens
1
Total Kitchens
1
Fireplace Features
No
Exterior
Driveway
Reserved/Assigned
Parking Spaces
1
Total Parking Spaces
1.00
Parking Description
Reserved/Assigned
Garage Spaces
1
Balcony
None
Driveway
Reserved/Assigned
Parking Spaces
1
Total Parking Spaces
1.00
Parking Description
Reserved/Assigned
Garage Spaces
1
Balcony
None
Building Description
Style
Apartment
Home Type
Condo
Subtype
Condo Apartment
Year Built
31-50
Property Orientation
South East
Exterior Finish
Concrete
Possession Date
12/1/2026
Locker
None
Style
Apartment
Home Type
Condo
Subtype
Condo Apartment
Year Built
31-50
Property Orientation
South East
Exterior Finish
Concrete
Possession Date
12/1/2026
Locker
None
Community
Community
South J
Community
South J
Taxes & Fees
Taxes
$1,425 /yr
Tax Year
2025
Occupancy
Vacant
Maintenance Fee
$494.60/mo
Parking
Included
Water
Included
Building Insurance
Included
Taxes
$1,425 /yr
Tax Year
2025
Occupancy
Vacant
Maintenance Fee
$494.60/mo
Parking
Included
Water
Included
Building Insurance
Included
Other
Pets
No
Pets
No
Room Types
Dining Room
-
Dimensions 26.25 x 26.25 feet
689.06 sqft
Kitchen
-
Dimensions 26.9 x 26.9 feet
723.61 sqft
Living Room
-
Dimensions 57.09 x 3.28 feet
187.26 sqft
Primary Bedroom
-
Dimensions 46.59 x 31.5 feet
1467.58 sqft
Similar Properties(No results)
Mortgage Calculator
Calculate your estimated monthly mortgage payment
Price
$229,900
$
%
%
Monthly payment
By clicking Save, we will calculate your estimated mortgage for all properties using the saved values (down payment percentage, interest rate, and amortization).
The accuracy and applicability of this calculator are not guaranteed.
.webp)