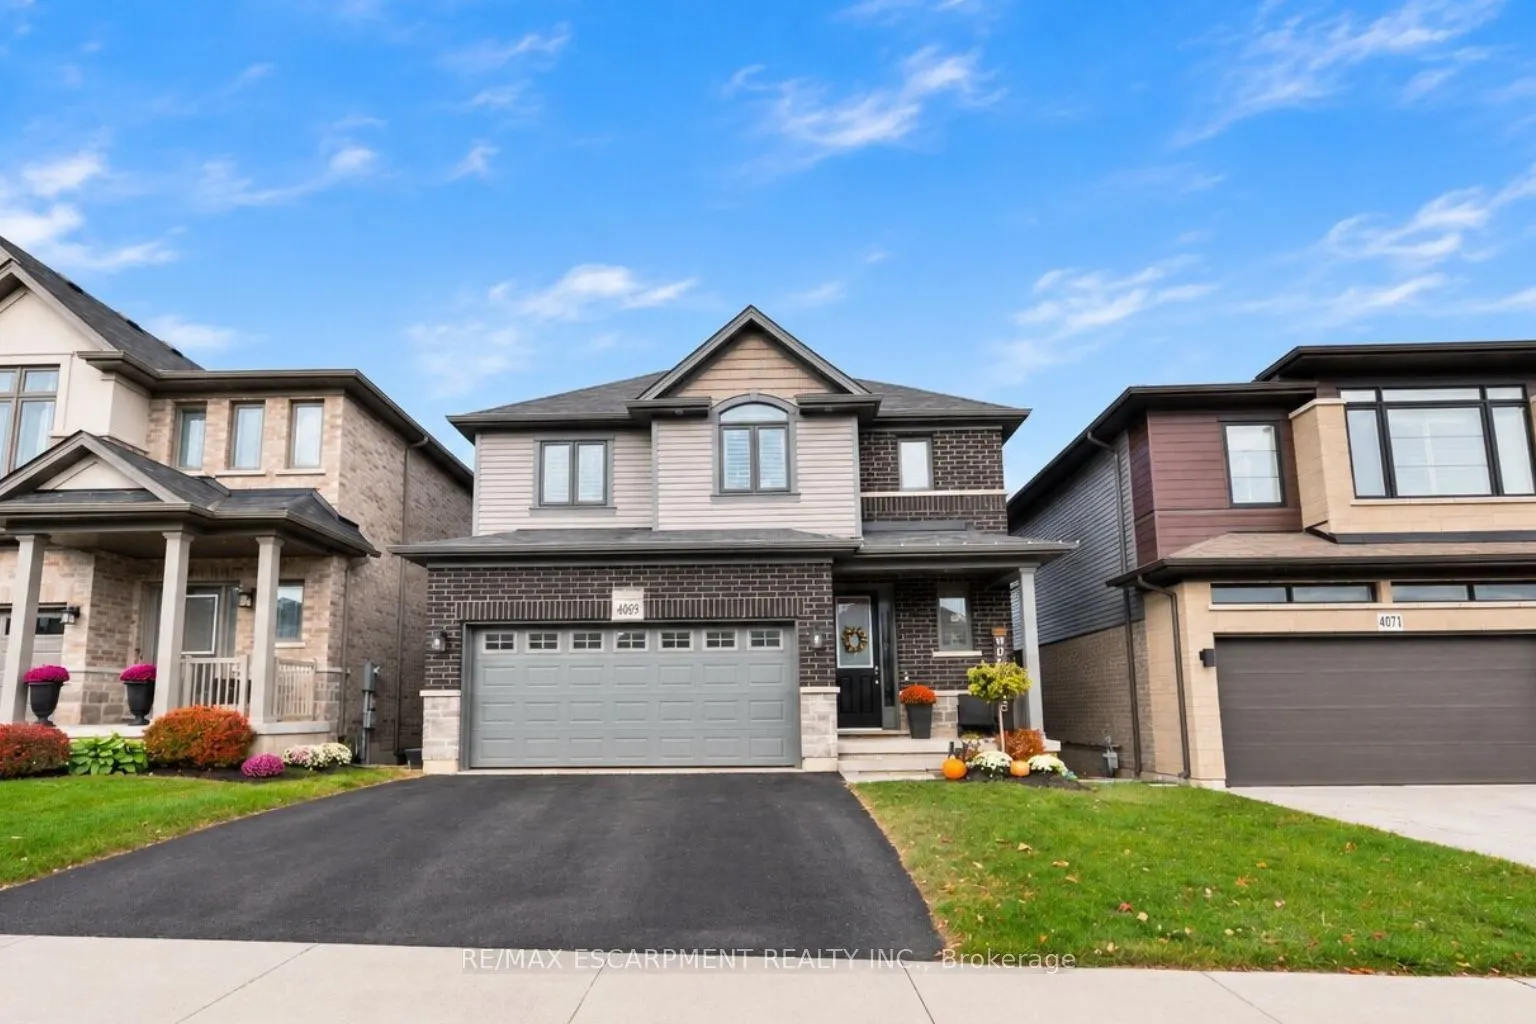
Welcome to Vista Ridge, a sought after family friendly community in Beamsville! This home offers a bright, open concept layout with 9 foot ceilings and plenty of space for everyday living and entertaining. The spacious kitchen features quartz countertops, a large island, ample cabinetry and a separa...te pantry, overlooking the great room with a gas fireplace. Upstairs offers three generous bedrooms, including a primary retreat with walk-in closet and 4-piece ensuite with corner tub, along with an additional 4-piece bathroom. The finished lower level adds valuable living space with a bright recreation room, bathroom rough-in and walkout to the patio and fully fenced backyard. Ideally located on the Beamsville Bench in the heart of Wine Country, steps to the Bruce Trail, parks, schools and highway access, with beautiful views toward the Toronto skyline. A wonderful place to raise a family.
Full Property Details
Interior
Bedrooms
3
Total Bedrooms
3
Washrooms
3
Square Footage
1500-2000 sqft
Basement
Finished with Walk-Out,Full
Heating Source
Gas
Heating Fuel
Forced Air
Air Conditioning
Central Air
Family Room
No
Kitchens
1
Total Kitchens
1
Fireplace Features
Yes
Bedrooms
3
Total Bedrooms
3
Washrooms
3
Square Footage
1500-2000 sqft
Basement
Finished with Walk-Out,Full
Heating Source
Gas
Heating Fuel
Forced Air
Air Conditioning
Central Air
Family Room
No
Kitchens
1
Total Kitchens
1
Fireplace Features
Yes
Exterior
Depth
96.78
Front
36.09
Acreage
< .50
Driveway
Private Double
Lot Size
36 x 96.78 ft
Pool
None
Parking Spaces
2
Total Parking Spaces
4.00
Parking Description
Attached
Garage Spaces
2
Zoning
R2-28 (H)
Depth
96.78
Front
36.09
Acreage
< .50
Driveway
Private Double
Lot Size
36 x 96.78 ft
Pool
None
Parking Spaces
2
Total Parking Spaces
4.00
Parking Description
Attached
Garage Spaces
2
Zoning
R2-28 (H)
Building Description
Style
2-Storey
Home Type
House
Subtype
Detached
Year Built
6-15
Property Orientation
North
Exterior Finish
Brick,Vinyl Siding
Sewers
Sewer
Water Supply
Municipal
Possession Date
No Data
Style
2-Storey
Home Type
House
Subtype
Detached
Year Built
6-15
Property Orientation
North
Exterior Finish
Brick,Vinyl Siding
Sewers
Sewer
Water Supply
Municipal
Possession Date
No Data
Community
Community
Beamsville
Community
Beamsville
Taxes & Fees
Taxes
$7,175.48 /yr
Tax Year
2026
Occupancy
Owner
Taxes
$7,175.48 /yr
Tax Year
2026
Occupancy
Owner
Room Types
Bathroom
2 Pc Bath
Dimensions 4.49 x 5.68 feet
25.5 sqft
Bathroom
4 Pc Bath
Dimensions 5.84 x 10.07 feet
58.81 sqft
Bedroom
-
Dimensions 9.84 x 14.93 feet
146.91 sqft
Bedroom
-
Dimensions 9.91 x 12.6 feet
124.87 sqft
Den
-
Dimensions 7.41 x 6.66 feet
49.35 sqft
Dining Room
-
Dimensions 14.07 x 7.58 feet
106.65 sqft
Foyer
-
Dimensions 8.5 x 17.42 feet
148.07 sqft
Kitchen
-
Dimensions 14.67 x 17.26 feet
253.2 sqft
Living Room
-
Dimensions 14.07 x 13.58 feet
191.07 sqft
Other
-
Dimensions 12.34 x 10.33 feet
127.47 sqft
Recreation
-
Dimensions 28.25 x 23.43 feet
661.9 sqft
Utility Room
-
Dimensions - feet
0 sqft
Similar Properties(No results)
Mortgage Calculator
Calculate your estimated monthly mortgage payment
Price
$849,000
$
%
%
Monthly payment
By clicking Save, we will calculate your estimated mortgage for all properties using the saved values (down payment percentage, interest rate, and amortization).
The accuracy and applicability of this calculator are not guaranteed.
.webp)