Sign In or Create a Free Account to see full details of this property
Key Facts
Key facts for 288 Main Street
Property Type
House, 1 1/2 Storey
Parking
Attached 2 garage, 6 parking
MLS #
X14125634
Size
1100-1500 sqft
Basement
Partial Basement,Unfinished
Listed on
2026-10-28
Lot size
50 x 174.0
Tax
$28,229.94 /yr
Days on Market
0
Approximate Age
-
Maintenance Fee
-
Description
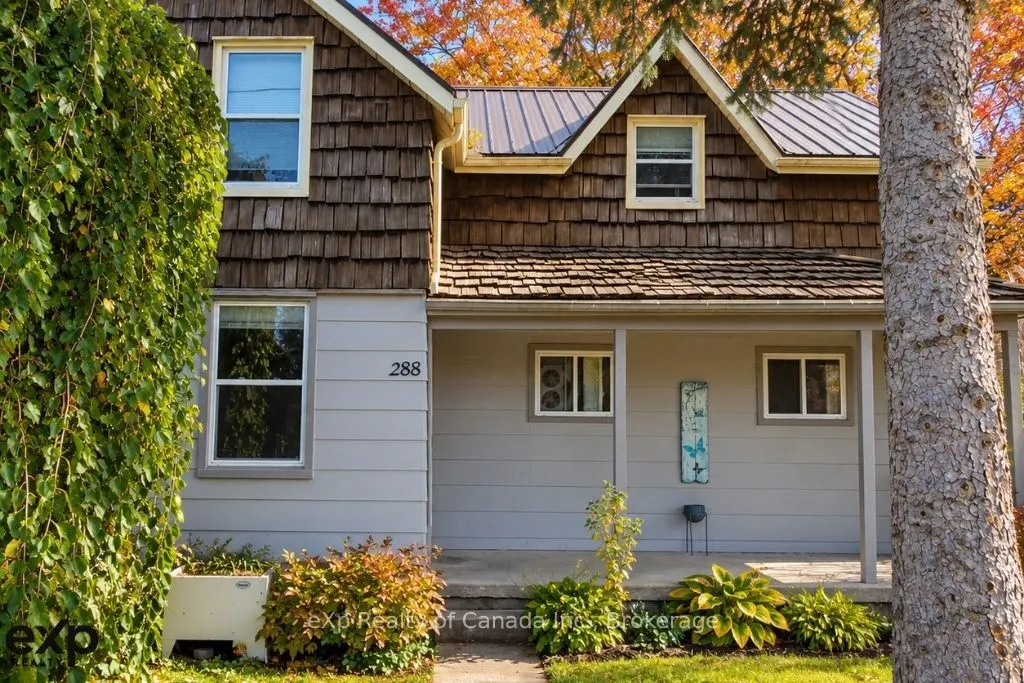
Enjoy small town living in Parkhill, with a large property that is big enough for your family. With 3 generous bedrooms, multiple family spaces, and a backyard that backs onto a field, this property is just right for any family activity. Take a quiet morning coffee on the front porch, or a bonfire i...n the backyard, on a spring/summer evening, you can just imagine all the activities. An extra shed in the rear of the yard can be used as a crafting spot, storage, or kids playhouse! The interior boasts a large kitchen space, great living areas that can give you a spot for you and the kids, plus the unfinished basement can be used for all your storage needs. Close to all the town amenities, and only a short drive to Grand Bend, this is a great opportunity for any home search. The new 200 amp service and panels, bring 100 amps to the house, and 100 amps into the perfect workshop for any hobby. A gas AND wood stove can complete any type of ambiance you may be looking for.
Full Property Details
Interior
Bedrooms
3
Total Bedrooms
3
Washrooms
2
Square Footage
1100-1500 sqft
Basement
Partial Basement,Unfinished
Heating Source
Electric
Heating Fuel
Baseboard
Air Conditioning
None
Family Room
Yes
Kitchens
1
Total Kitchens
1
Fireplace Features
Yes
Bedrooms
3
Total Bedrooms
3
Washrooms
2
Square Footage
1100-1500 sqft
Basement
Partial Basement,Unfinished
Heating Source
Electric
Heating Fuel
Baseboard
Air Conditioning
None
Family Room
Yes
Kitchens
1
Total Kitchens
1
Fireplace Features
Yes
Exterior
Depth
174.0
Front
50.0
Driveway
Private
Lot Size
50 x 174.0 ft
Pool
None
Parking Spaces
6
Total Parking Spaces
8.00
Parking Description
Attached
Garage Spaces
2
Depth
174.0
Front
50.0
Driveway
Private
Lot Size
50 x 174.0 ft
Pool
None
Parking Spaces
6
Total Parking Spaces
8.00
Parking Description
Attached
Garage Spaces
2
Building Description
Style
1 1/2 Storey
Home Type
House
Subtype
Detached
Property Orientation
East
Exterior Finish
Aluminum Siding,Wood
Sewers
Sewer
Water Supply
Municipal
Possession Date
11/26/2026
Style
1 1/2 Storey
Home Type
House
Subtype
Detached
Property Orientation
East
Exterior Finish
Aluminum Siding,Wood
Sewers
Sewer
Water Supply
Municipal
Possession Date
11/26/2026
Community
Community
Parkhill
Community
Parkhill
Taxes & Fees
Taxes
$28,229.94 /yr
Tax Year
2026
Occupancy
Owner
Taxes
$28,229.94 /yr
Tax Year
2026
Occupancy
Owner
Room Types
Bathroom
-
Dimensions 6.07 x 7.09 feet
43.04 sqft
Bathroom
-
Dimensions 7.74 x 6.66 feet
51.55 sqft
Bedroom
-
Dimensions 16.08 x 9.68 feet
155.65 sqft
Bedroom 2
-
Dimensions 9.58 x 14.67 feet
140.54 sqft
Bedroom 3
-
Dimensions 9.68 x 14.76 feet
142.88 sqft
Family Room
-
Dimensions 14.5 x 21.92 feet
317.84 sqft
Kitchen
-
Dimensions 13.25 x 13.25 feet
175.56 sqft
Laundry
-
Dimensions 11.58 x 9.58 feet
110.94 sqft
Living Room
-
Dimensions 13.48 x 20.57 feet
277.28 sqft
Similar Properties(No results)
Mortgage Calculator
Calculate your estimated monthly mortgage payment
Price
$445,900
$
%
%
Total cost of mortgage
$0
Monthly payment
By clicking Save, we will calculate your estimated mortgage for all properties using the saved values (down payment percentage, interest rate, and amortization).
The accuracy and applicability of this calculator are not guaranteed.
.webp)