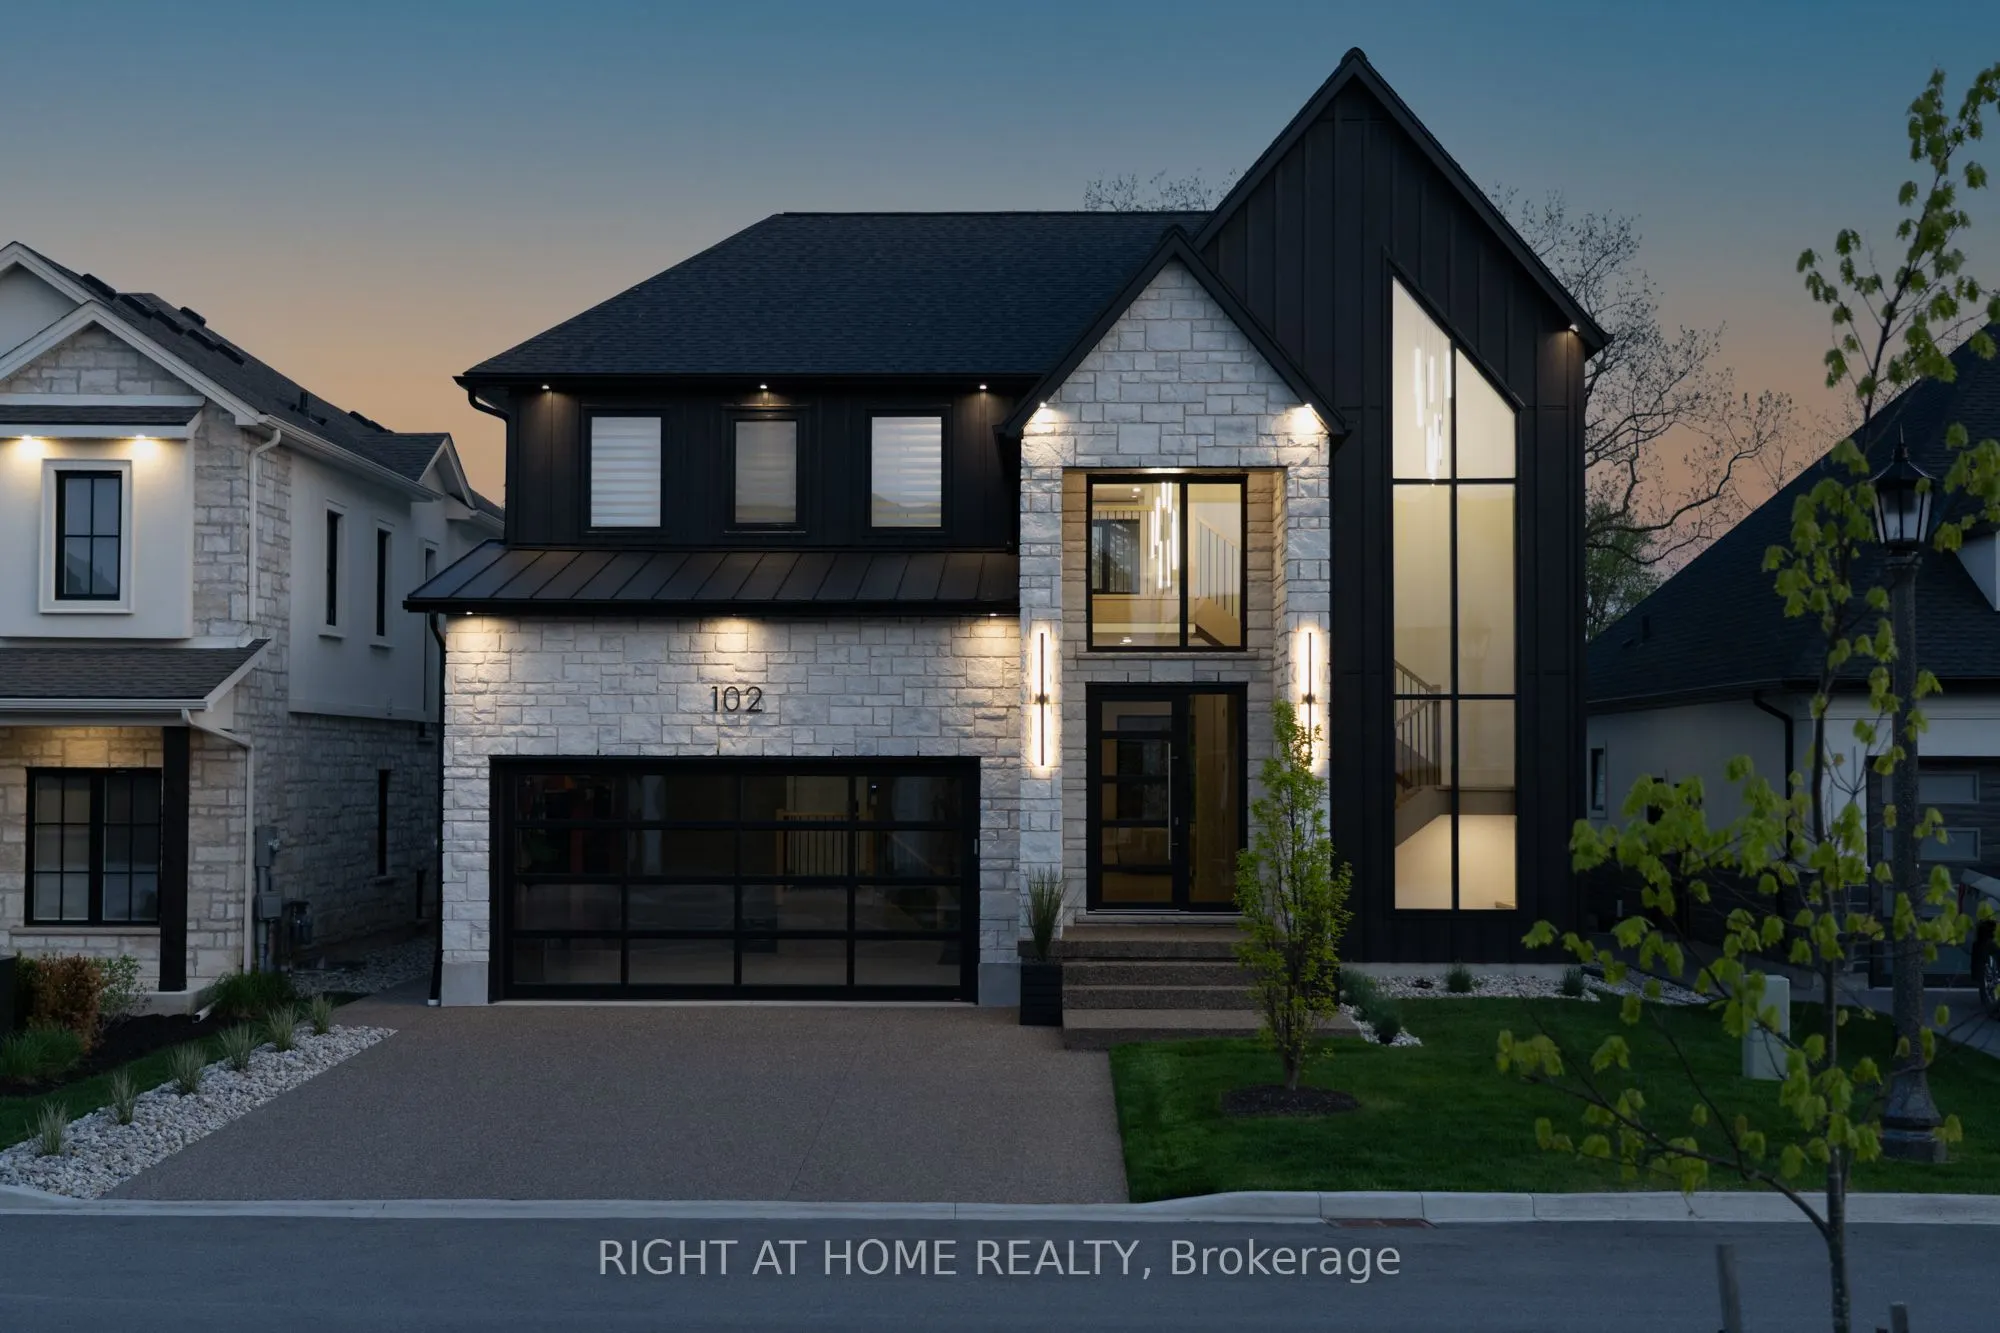
Sign In or Create a Free Account to see full details of this property
Key Facts
Key facts for 102 Millpond Road
Property Type
House, 2-Storey
Parking
Attached 2 garage, 4 parking
MLS #
X14125344
Size
2500-3000 sqft
Basement
Full,Finished
Listed on
2026-10-28
Lot size
47 x 125.66
Tax
$9,071.11 /yr
Days on Market
0
Approximate Age
-
Maintenance Fee
-
Description
Welcome to 102 Millpond Rd, a stunning custom built home offering over 4,300 sq ft of luxurious living in the heart of prestigious St. Davids. The striking exterior blends stone, sleek glass, hardie board, stucco & a concrete driveway with exposed aggregate - all creating a clean, upscale authentic ...with lasting durability. Step inside to discover a modern open-tread staircase, 10-ft ceilings, wide-plank engineered hardwood flooring & European style tilt-and-turn windows. The designer kitchen is the showpiece with premium built-in appliances, a 10-ft quartz waterfall island, seamless slab backsplash, & a walk-in pantry with built-in cabinetry. An oversized sliding door opens to a large covered composite deck with spectacular vineyard views, a lower patio, in-ground irrigation & a fully fenced, professionally landscaped yard - perfect for entertaining or serene relaxation. Main floor highlights include a bright dining & living area with a chic, minimalist gas fireplace, private office enclosed by a floor-to-ceiling glass wall, a laundry room with integrated storage & convenient access to the double car garage. Upstairs, the primary suite offers a spa-like retreat with a soaker tub, oversized walk-in rainfall shower, dual vanity & a walk-through closet complete with custom shelving. Three additional bedrooms each feature their own ensuite access, providing comfort and privacy for family or guests. The fully finished basement boasts a sprawling rec room with show stopping 100-inch electric fireplace with a granite stucco surround, luxury vinyl flooring, a 5th bedroom & a stylish full bathroom. Ideally located just minutes from local coffee shops, award-winning wineries, top-rated golf courses & the charm of Old Town Niagara-on-the-Lake.
Full Property Details
Interior
Bedrooms
4
Bedrooms Plus
1
Total Bedrooms
5
Washrooms
5
Square Footage
2500-3000 sqft
Basement
Full,Finished
Heating Source
Gas
Heating Fuel
Forced Air
Air Conditioning
Central Air
Family Room
No
Kitchens
1
Total Kitchens
1
Fireplace Features
Yes
Bedrooms
4
Bedrooms Plus
1
Total Bedrooms
5
Washrooms
5
Square Footage
2500-3000 sqft
Basement
Full,Finished
Heating Source
Gas
Heating Fuel
Forced Air
Air Conditioning
Central Air
Family Room
No
Kitchens
1
Total Kitchens
1
Fireplace Features
Yes
Exterior
Depth
125.66
Front
46.87
Driveway
Private Double
Lot Size
47 x 125.66 ft
Pool
None
Parking Spaces
4
Total Parking Spaces
6.00
Parking Description
Attached
Garage Spaces
2
Depth
125.66
Front
46.87
Driveway
Private Double
Lot Size
47 x 125.66 ft
Pool
None
Parking Spaces
4
Total Parking Spaces
6.00
Parking Description
Attached
Garage Spaces
2
Building Description
Style
2-Storey
Home Type
House
Subtype
Detached
Property Orientation
North
Exterior Finish
Stone,Stucco (Plaster)
Sewers
Sewer
Water Supply
Municipal
Possession Date
No Data
Style
2-Storey
Home Type
House
Subtype
Detached
Property Orientation
North
Exterior Finish
Stone,Stucco (Plaster)
Sewers
Sewer
Water Supply
Municipal
Possession Date
No Data
Community
Community
St. Davids
Community
St. Davids
Taxes & Fees
Taxes
$9,071.11 /yr
Tax Year
2025
Occupancy
Owner
Taxes
$9,071.11 /yr
Tax Year
2025
Occupancy
Owner
Room Types
Bedroom 2
-
Dimensions 19.32 x 11.84 feet
228.75 sqft
Bedroom 3
-
Dimensions 19.26 x 11.91 feet
229.39 sqft
Bedroom 4
-
Dimensions 13.25 x 12.66 feet
167.74 sqft
Bedroom 5
-
Dimensions 10.33 x 15.68 feet
161.97 sqft
Dining Room
-
Dimensions 19 x 7.58 feet
144.02 sqft
Kitchen
-
Dimensions 19 x 9.91 feet
188.29 sqft
Laundry
-
Dimensions 6.92 x 12.6 feet
87.19 sqft
Living Room
-
Dimensions 19 x 17.75 feet
337.25 sqft
Office
-
Dimensions 9.74 x 11.68 feet
113.76 sqft
Pantry
-
Dimensions 6.92 x 6.43 feet
44.5 sqft
Primary Bedroom
-
Dimensions 17.75 x 14.01 feet
248.68 sqft
Recreation
-
Dimensions 17.42 x 35.99 feet
626.95 sqft
Similar Properties(No results)
Mortgage Calculator
Calculate your estimated monthly mortgage payment
Price
$1,849,000
$
%
%
Total cost of mortgage
$0
Monthly payment
By clicking Save, we will calculate your estimated mortgage for all properties using the saved values (down payment percentage, interest rate, and amortization).
The accuracy and applicability of this calculator are not guaranteed.
.webp)