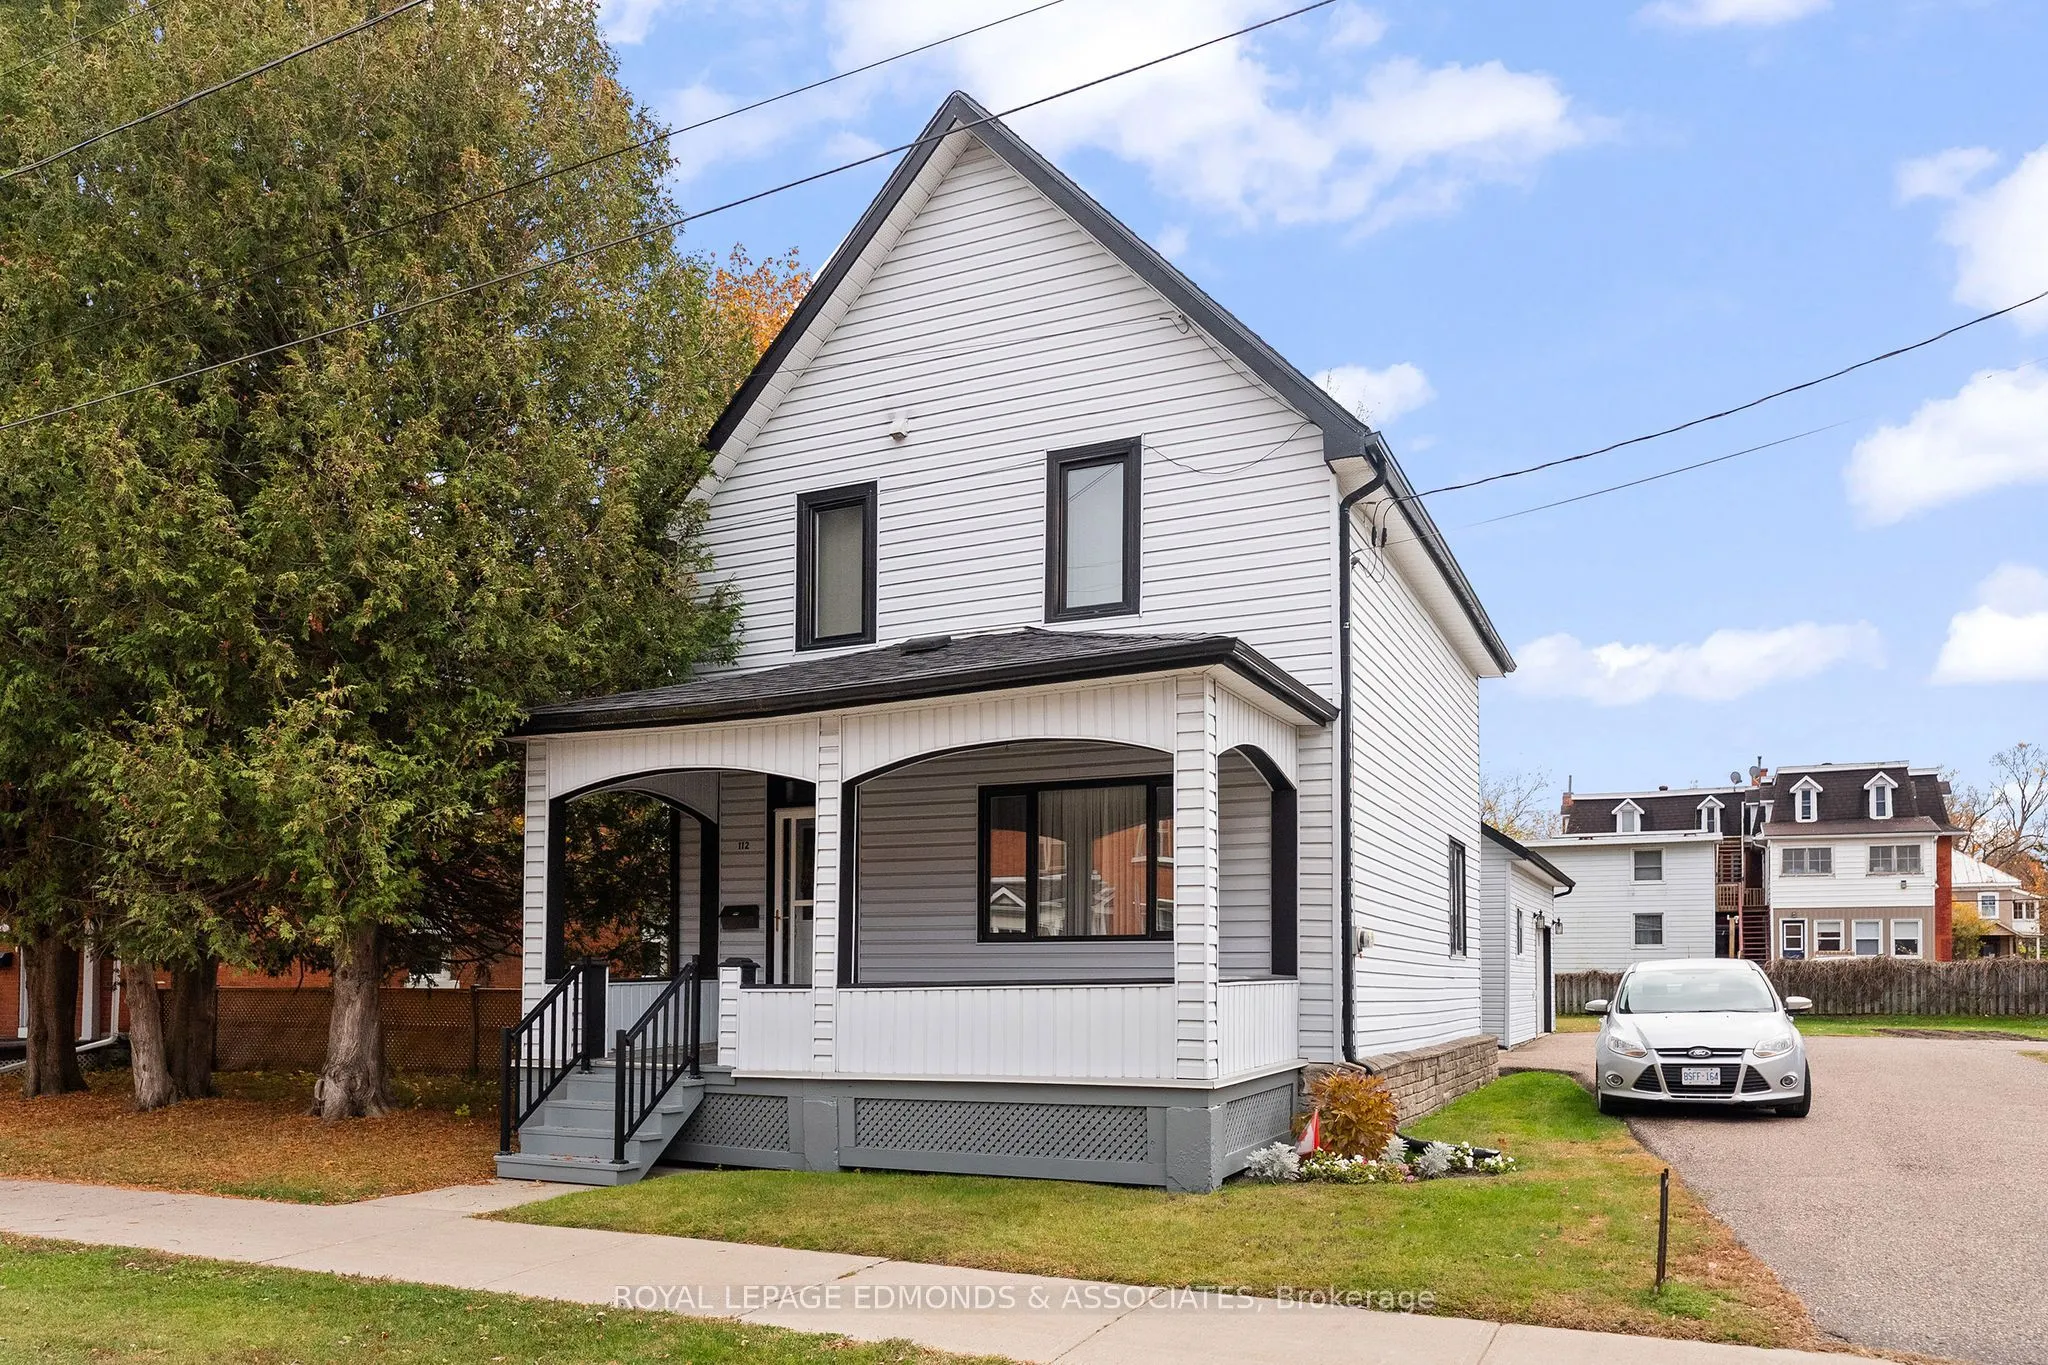
Welcome to this well-cared-for 3 bedroom, 2 bath home with an attached garage in the heart of Pembroke! Offering great bones, plenty of space, and charming curb appeal, this property is an excellent opportunity for first-time buyers or anyone looking for a home with room to grow. The exterior featur...es newer siding with stylish black accents, shingles replaced just two years ago, and a covered front porch that adds to its welcoming feel. Set on a good-sized lot, the property also boasts a massive paved driveway and a spacious backyard with plenty of room to enjoy the outdoors. Inside, the main level offers a crisp, clean kitchen with an abundance of cabinetry and prep space, along with a formal dining area and a large living room perfect for relaxing or entertaining. A convenient sitting area in the hallway provides additional flexibility for a reading nook or quiet retreat. At the side entrance, you'll find a functional mudroom leading to a charming side porch, the 14' x 26' attached single-car garage, and an updated three-piece bathroom complete with stackable laundry. Upstairs, three generously sized bedrooms offer plenty of closet space, complemented by a full four-piece bathroom. With its practical layout, valuable updates, and convenient in-town location, this Pembroke home is full of potential and ready for its next chapter!
Full Property Details
Interior
Bedrooms
3
Bedrooms Plus
0
Total Bedrooms
3
Washrooms
2
Square Footage
1500-2000 sqft
Basement
Full,Unfinished
Heating Source
Gas
Heating Fuel
Forced Air
Air Conditioning
Central Air
Family Room
No
Kitchens
1
Kitchens Plus
0
Total Kitchens
1
Fireplace Features
No
Bedrooms
3
Bedrooms Plus
0
Total Bedrooms
3
Washrooms
2
Square Footage
1500-2000 sqft
Basement
Full,Unfinished
Heating Source
Gas
Heating Fuel
Forced Air
Air Conditioning
Central Air
Family Room
No
Kitchens
1
Kitchens Plus
0
Total Kitchens
1
Fireplace Features
No
Exterior
Depth
132.0
Front
66.0
Driveway
Private
Lot Size
66 x 132.0 ft
Pool
None
Parking Spaces
8
Total Parking Spaces
8.00
Parking Description
Attached
Garage Spaces
1
Depth
132.0
Front
66.0
Driveway
Private
Lot Size
66 x 132.0 ft
Pool
None
Parking Spaces
8
Total Parking Spaces
8.00
Parking Description
Attached
Garage Spaces
1
Building Description
Style
1 1/2 Storey
Home Type
House
Subtype
Detached
Property Orientation
South
Exterior Finish
Vinyl Siding
Sewers
Sewer
Water Supply
Municipal
Possession Date
No Data
Style
1 1/2 Storey
Home Type
House
Subtype
Detached
Property Orientation
South
Exterior Finish
Vinyl Siding
Sewers
Sewer
Water Supply
Municipal
Possession Date
No Data
Community
Community
Pembroke
Community
Pembroke
Taxes & Fees
Taxes
$3,840 /yr
Tax Year
2026
Occupancy
Vacant
Taxes
$3,840 /yr
Tax Year
2026
Occupancy
Vacant
Room Types
Bathroom
-
Dimensions 5.41 x 13.68 feet
74.01 sqft
Bathroom
-
Dimensions 8.83 x 4.1 feet
36.2 sqft
Bedroom
-
Dimensions 13.58 x 12.07 feet
163.91 sqft
Bedroom 2
-
Dimensions 8.99 x 14.83 feet
133.32 sqft
Bedroom 3
-
Dimensions 11.42 x 9.68 feet
110.55 sqft
Dining Room
-
Dimensions 10.43 x 12.6 feet
131.42 sqft
Kitchen
-
Dimensions 14.93 x 12.07 feet
180.21 sqft
Living Room
-
Dimensions 12.6 x 14.93 feet
188.12 sqft
Similar Properties(No results)
Mortgage Calculator
Calculate your estimated monthly mortgage payment
Price
$339,900
$
%
%
Total cost of mortgage
$0
Monthly payment
By clicking Save, we will calculate your estimated mortgage for all properties using the saved values (down payment percentage, interest rate, and amortization).
The accuracy and applicability of this calculator are not guaranteed.
.webp)