Sign In or Create a Free Account to see full details of this property
Key Facts
Key facts for 47 Arbour Glen Crescent #27
Property Type
Condo, 2-Storey
Parking
0 garage, 1 parking
MLS #
X13749014
Size
1200-1399 sqft
Basement
Partially Finished
Listed on
2026-09-05
Lot size
-
Tax
$1,676 /yr
Days on Market
54
Approximate Age
-
Maintenance Fee
$471.25/mo
Common Elements, Par...
Description
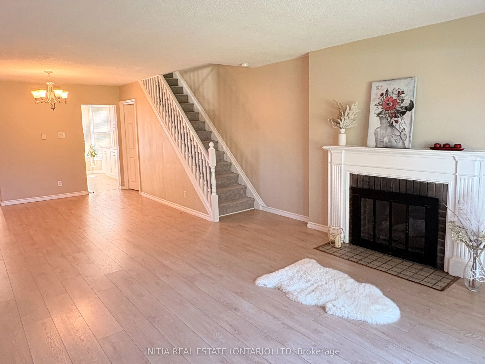
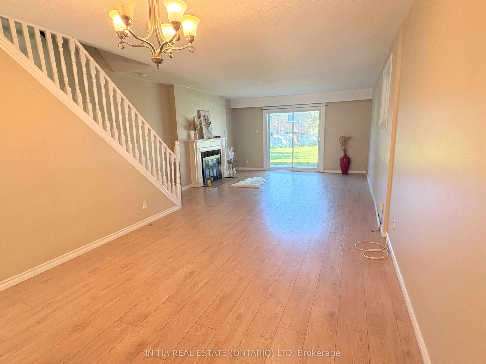
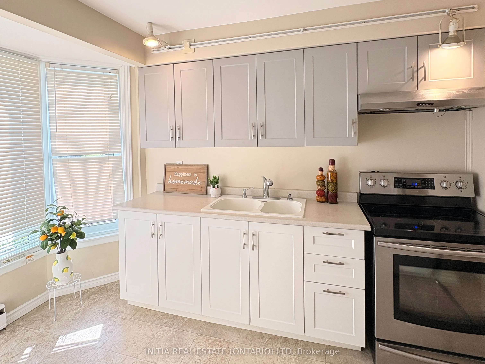
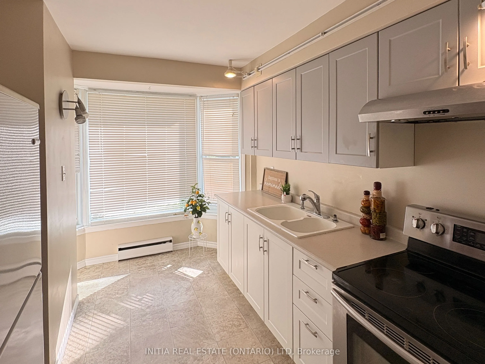
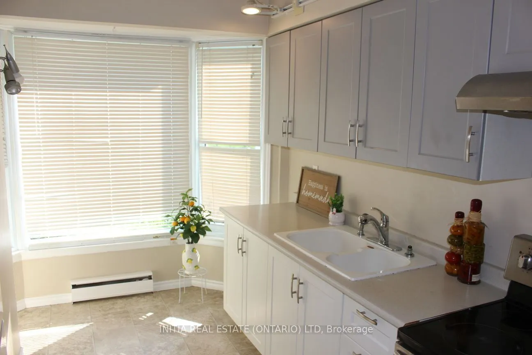
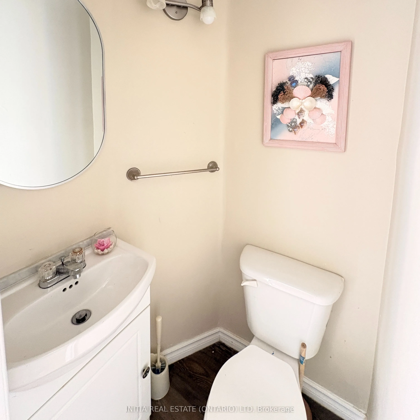
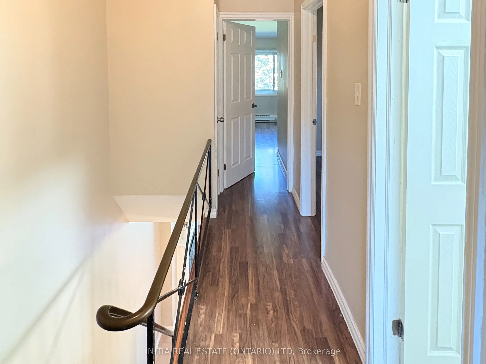
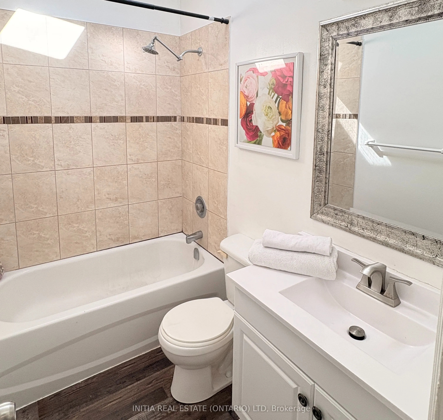
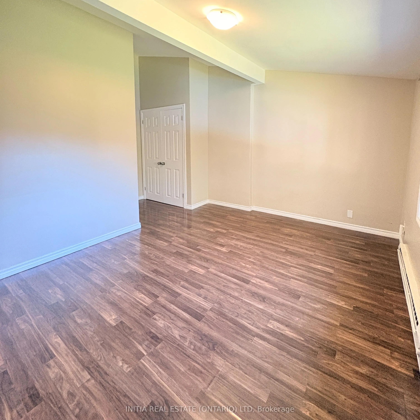
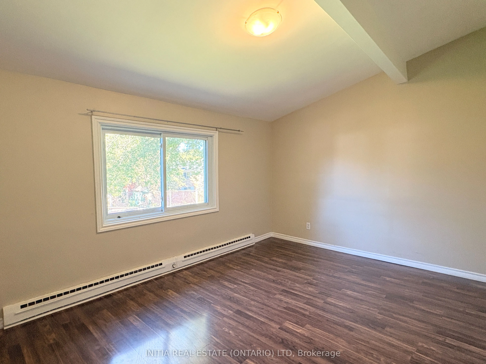
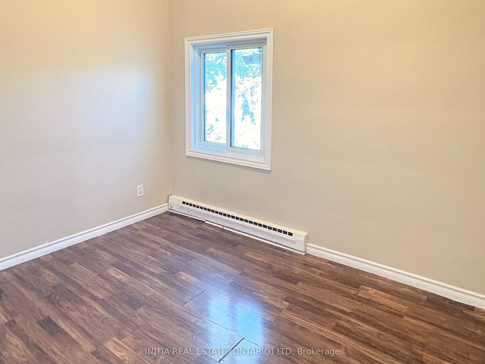
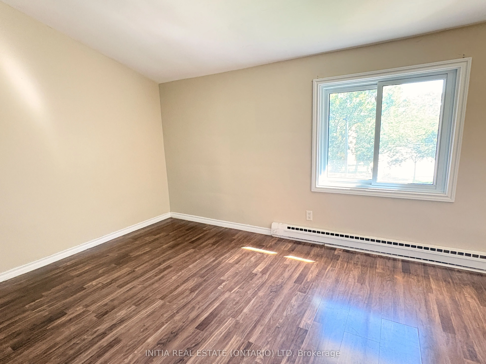
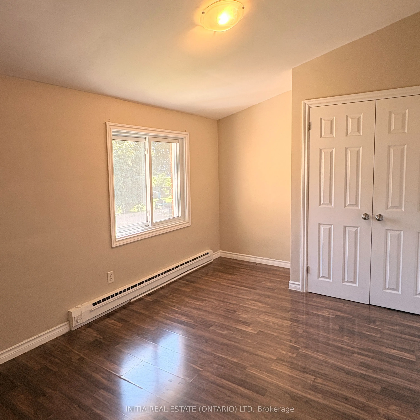
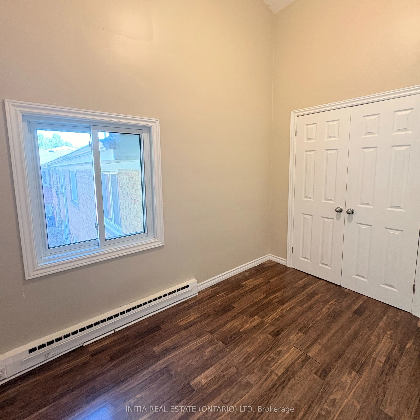
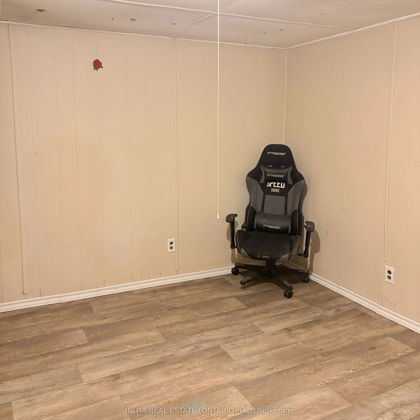
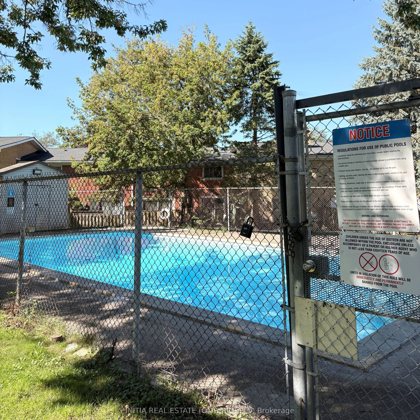
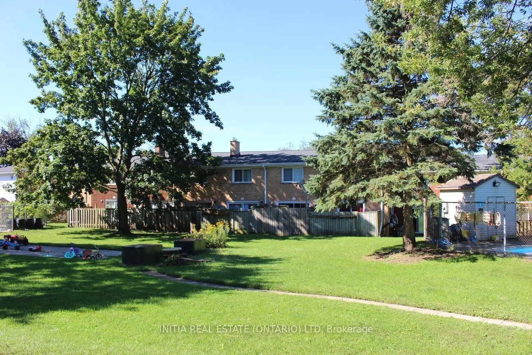
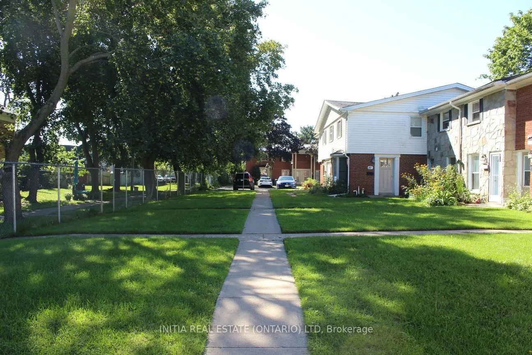
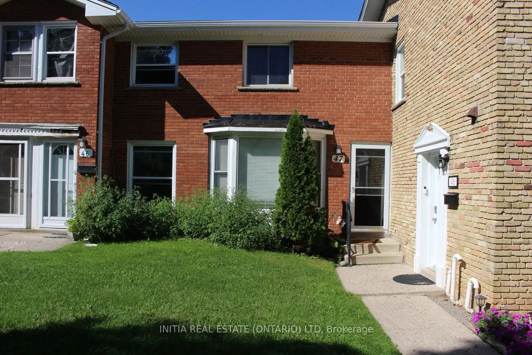
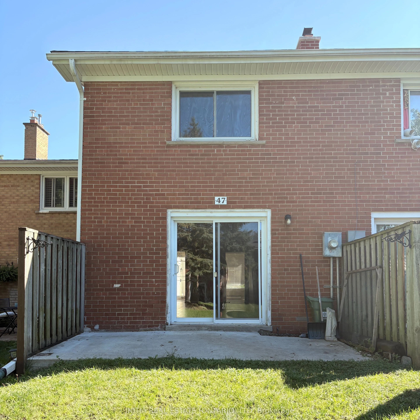
This well-maintained affordable 3+1bedroom, 1.5-bathroom townhouse offers comfortable living with several important updates already done! The spacious primary bedroom is a standout feature, offering plenty of room for a king-size bed, furniture, and a comfortable personal retreat. The home features ...new flooring on the mail floor and an updated kitchen (2023), a new skylight window (2024), and new carpet on the stairs (2024), adding comfort and a fresh feel throughout the home. Need extra space? The forth additional room can easily adapt to your lifestyle, which is perfect as a gaming room, home office, study, or hobby space. The condo fee includes Water, helping simplify your monthly household expenses. Enjoy a pleasant green outlook from the home, facing a gated green area, with the community swimming pool nearby for summer enjoyment. The location is especially convenient for students and commuters, with public transit nearby and a direct bus connection to both Fanshawe College and Western University. Whether you're a first-time buyer, a growing family, a student-focused buyer, or an investor, this home offers great functionality, useful updates, and plenty of living space.
Full Property Details
Interior
Bedrooms
3
Total Bedrooms
3
Washrooms
2
Square Footage
1200-1399 sqft
Basement
Partially Finished
Heating Source
Electric
Heating Fuel
Baseboard
Air Conditioning
None
Family Room
Yes
Kitchens
1
Total Kitchens
1
Fireplace Features
No
Bedrooms
3
Total Bedrooms
3
Washrooms
2
Square Footage
1200-1399 sqft
Basement
Partially Finished
Heating Source
Electric
Heating Fuel
Baseboard
Air Conditioning
None
Family Room
Yes
Kitchens
1
Total Kitchens
1
Fireplace Features
No
Exterior
Parking Spaces
1
Total Parking Spaces
1.00
Garage Spaces
0
Balcony
Terrace
Parking Spaces
1
Total Parking Spaces
1.00
Garage Spaces
0
Balcony
Terrace
Building Description
Style
2-Storey
Home Type
Condo
Subtype
Condo Townhouse
Property Orientation
South West
Exterior Finish
Brick
Possession Date
10/30/2026
Locker
None
Style
2-Storey
Home Type
Condo
Subtype
Condo Townhouse
Property Orientation
South West
Exterior Finish
Brick
Possession Date
10/30/2026
Locker
None
Community
Community
East A
Community
East A
Taxes & Fees
Taxes
$1,676 /yr
Tax Year
2026
Occupancy
Vacant
Maintenance Fee
$471.25/mo
Common Elements
Included
Parking
Included
Water
Included
Building Insurance
Included
Taxes
$1,676 /yr
Tax Year
2026
Occupancy
Vacant
Maintenance Fee
$471.25/mo
Common Elements
Included
Parking
Included
Water
Included
Building Insurance
Included
Other
Pets
Yes-with Restrictions
Pets
Yes-with Restrictions
Room Types
Bedroom
-
Dimensions 14.17 x 9.32 feet
132.06 sqft
Bedroom
-
Dimensions 9.84 x 7.51 feet
73.9 sqft
Game Room
-
Dimensions 8.92 x 10.83 feet
96.6 sqft
Kitchen
Bay Window
Dimensions 11.68 x 8.5 feet
99.28 sqft
Living Room
3 Pc Bath
Dimensions 16.01 x 16.01 feet
256.32 sqft
Primary Bedroom
-
Dimensions 14.01 x 10.4 feet
145.7 sqft
Similar Properties(No results)
Mortgage Calculator
Calculate your estimated monthly mortgage payment
Price
$319,000
$
%
%
Total cost of mortgage
$0
Monthly payment
By clicking Save, we will calculate your estimated mortgage for all properties using the saved values (down payment percentage, interest rate, and amortization).
The accuracy and applicability of this calculator are not guaranteed.
.webp)