Sign In or Create a Free Account to see full details of this property
Key Facts
Key facts for 5 Coates Hill Court
Property Type
House, 2-Storey
Parking
Attached 3 garage, 10 parking
MLS #
W14159110
Size
3500-5000 sqft
Basement
Finished,Walk-Up
Listed on
2026-11-06
Lot size
247 x 376.61
Tax
$10,533 /yr
Days on Market
0
Approximate Age
-
Maintenance Fee
-
Description
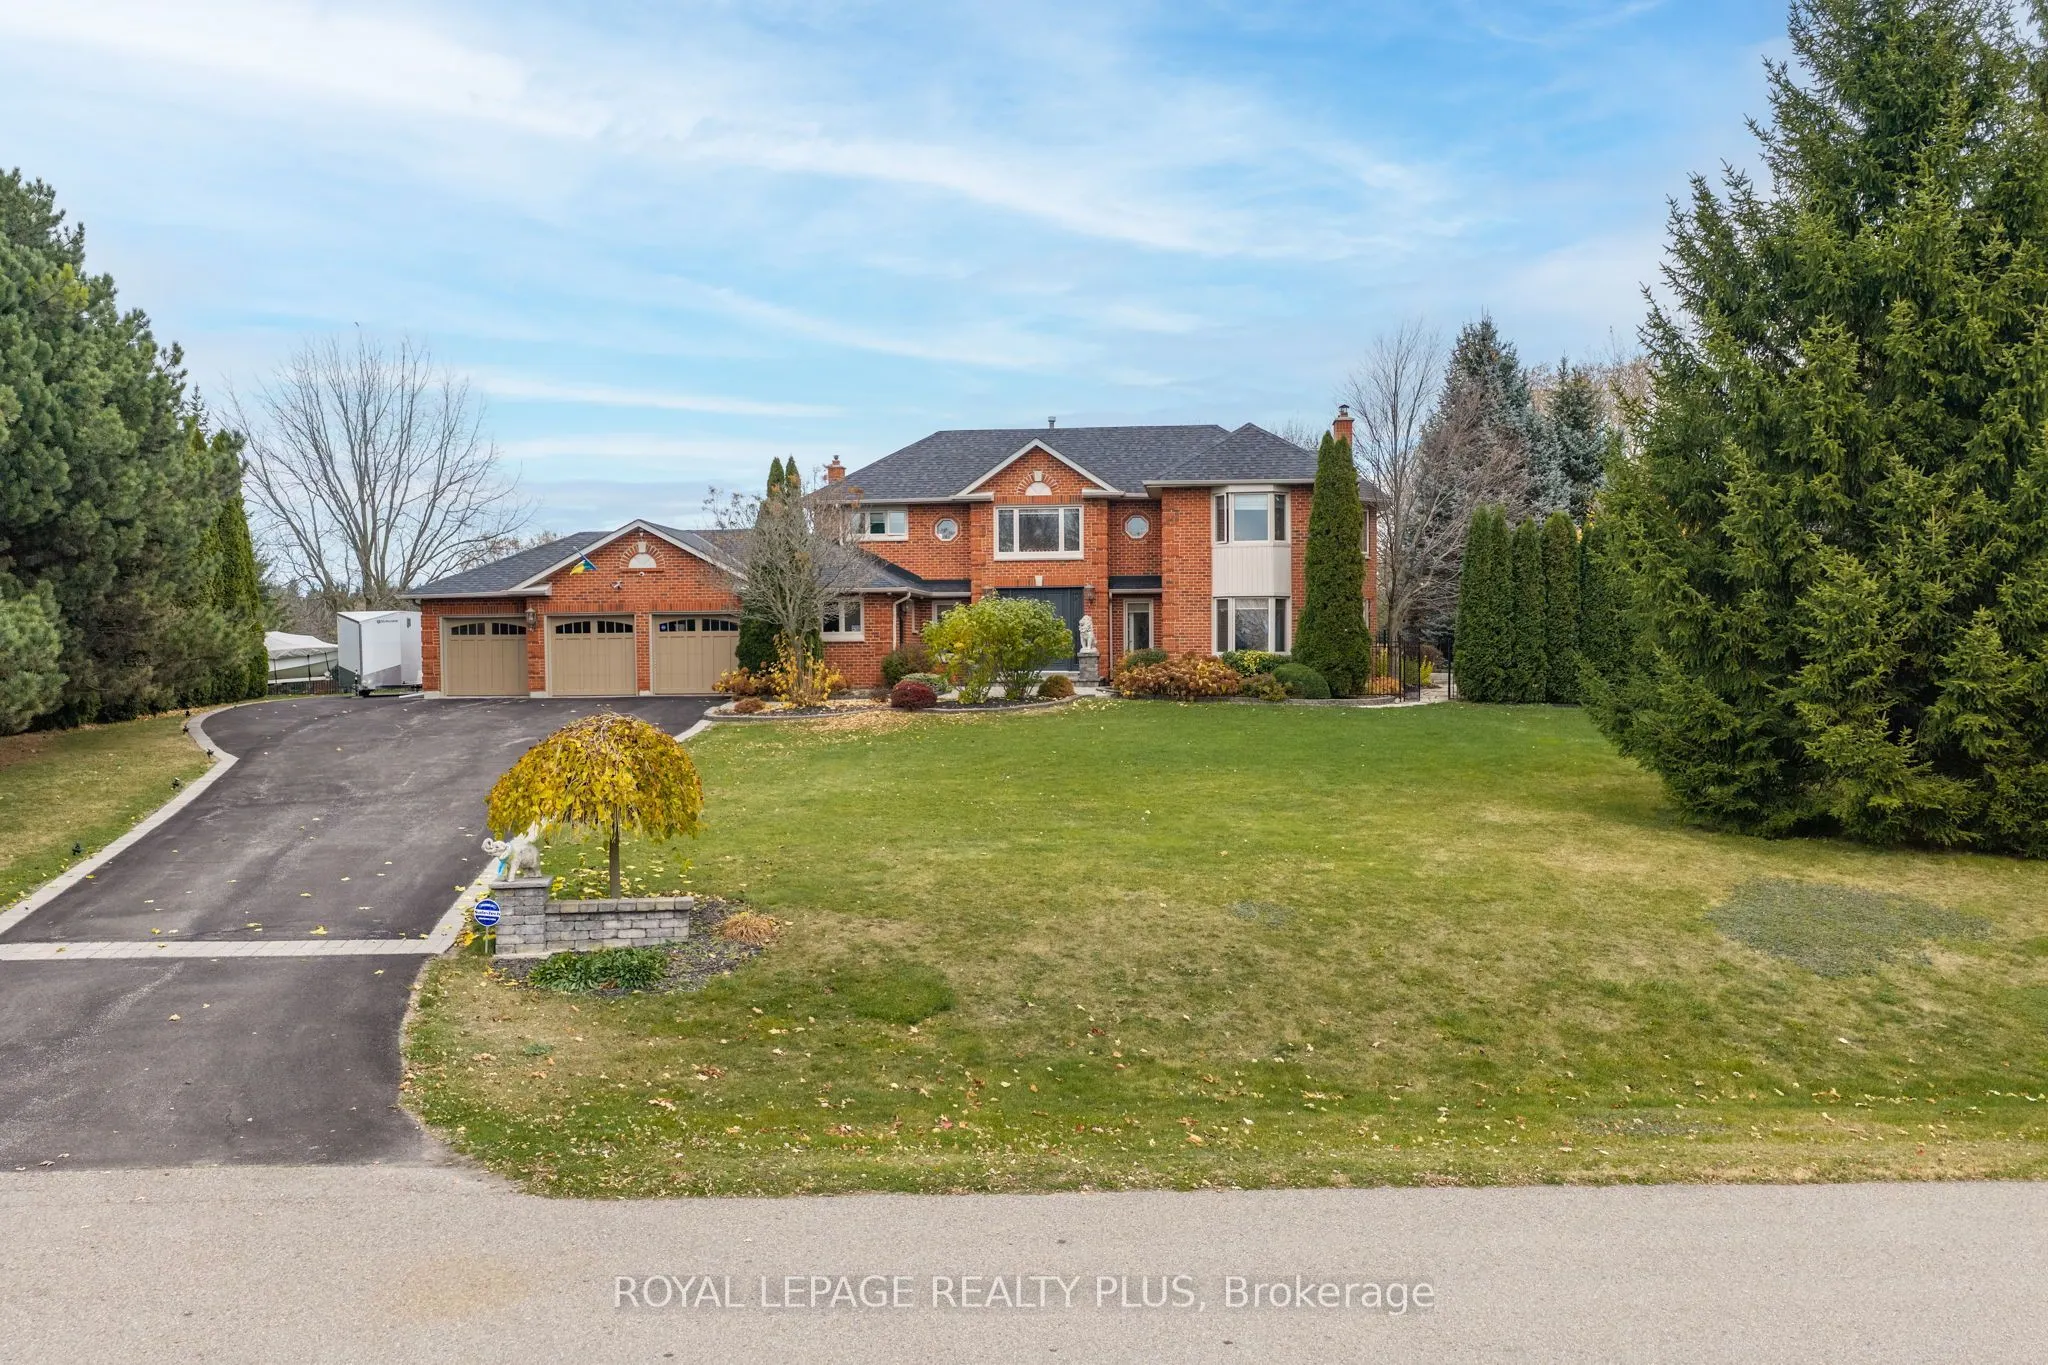
A rare opportunity to own a private estate with beautiful views of the Toronto skyline. Set on a fully landscaped and fenced lot, this propertyoffers exceptional privacy, space, and comfort just minutes from the city. The outdoor setting is designed for memorable gatherings andentertaining, featurin...g a saltwater pool with pool house, a spacious covered pavilion with cathedral ceilings, fireplace, and theatre, plus awoodsauna and large workshop. The pavilion comfortably accommodates large family events and celebrations, while the expansive lawn andmaturetrees create a scenic backdrop. Trails offer added enjoyment for walking and outdoor recreation. Inside, the home offers generous principalrooms, an open-concept layout, and large windows that bring in natural light and showcase the surrounding grounds. The upper level featuresfour spacious bedrooms, including a primary suite with walk-in closet and spa-inspired ensuite. The finished lower level provides additionalentertaining space and a home office, ideal for both family living and working from home. A unique property offering privacy, versatility, andexceptional outdoor living just beyond the city. A three-car garage provides ample parking and storage, with a separate workshop located attherear - ideal for hobbyists, car enthusiasts, creative projects, or additional workspace.
Full Property Details
Interior
Bedrooms
4
Total Bedrooms
4
Washrooms
5
Square Footage
3500-5000 sqft
Basement
Finished,Walk-Up
Heating Source
Gas
Heating Fuel
Forced Air
Air Conditioning
Central Air
Family Room
No
Kitchens
1
Total Kitchens
1
Fireplace Features
Yes
Bedrooms
4
Total Bedrooms
4
Washrooms
5
Square Footage
3500-5000 sqft
Basement
Finished,Walk-Up
Heating Source
Gas
Heating Fuel
Forced Air
Air Conditioning
Central Air
Family Room
No
Kitchens
1
Total Kitchens
1
Fireplace Features
Yes
Exterior
Depth
376.61
Front
247.0
Driveway
Private Triple
Lot Size
247 x 376.61 ft
Pool
Inground
Waterfront
None
Parking Spaces
10
Total Parking Spaces
13.00
Parking Description
Attached
Garage Spaces
3
Depth
376.61
Front
247.0
Driveway
Private Triple
Lot Size
247 x 376.61 ft
Pool
Inground
Waterfront
None
Parking Spaces
10
Total Parking Spaces
13.00
Parking Description
Attached
Garage Spaces
3
Building Description
Style
2-Storey
Home Type
House
Subtype
Detached
Property Orientation
West
Exterior Finish
Brick
Sewers
Septic
Water Supply
Municipal
Possession Date
11/30/2026
Style
2-Storey
Home Type
House
Subtype
Detached
Property Orientation
West
Exterior Finish
Brick
Sewers
Septic
Water Supply
Municipal
Possession Date
11/30/2026
Community
Community
Palgrave
Community
Palgrave
Taxes & Fees
Taxes
$10,533 /yr
Tax Year
2025
Occupancy
Owner
Taxes
$10,533 /yr
Tax Year
2025
Occupancy
Owner
Room Types
Bedroom 2
Overlooks Pool, Closet, Hardwood Floor
Dimensions 12.34 x 10.6 feet
130.8 sqft
Bedroom 3
Overlooks Pool, Closet, Hardwood Floor
Dimensions 13.12 x 10.01 feet
131.33 sqft
Bedroom 4
Bay Window, Closet, Hardwood Floor
Dimensions 12.76 x 11.91 feet
151.97 sqft
Breakfast
Bay Window, W/O To Pool, Open Concept
Dimensions 11.48 x 11.98 feet
137.53 sqft
Dining Room
Hardwood Floor, W/O To Yard, Open Concept
Dimensions 16.4 x 13.45 feet
220.58 sqft
Family Room
Fireplace, B/I Shelves, Open Concept
Dimensions 18.7 x 12.63 feet
236.18 sqft
Kitchen
Centre Island, Stainless Steel Appl, W/O To Patio
Dimensions 24.11 x 11.58 feet
279.19 sqft
Laundry
W/O To Garden, Access To Garage, Tile Floor
Dimensions 7.87 x 10.17 feet
80.04 sqft
Living Room
Fireplace, B/I Shelves, Open Concept
Dimensions 17.78 x 13.45 feet
239.14 sqft
Primary Bedroom
Walk-In Closet(s)
Dimensions 18.86 x 13.78 feet
259.89 sqft
Recreation
Fireplace, 3 Pc Ensuite, Open Concept
Dimensions 29.43 x 20.47 feet
602.43 sqft
Workshop
Cathedral Ceiling(s), Access To Garage, W/O To Yard
Dimensions 13.78 x 23.95 feet
330.03 sqft
Similar Properties(No results)
Mortgage Calculator
Calculate your estimated monthly mortgage payment
Price
$2,399,000
$
%
%
Monthly payment
By clicking Save, we will calculate your estimated mortgage for all properties using the saved values (down payment percentage, interest rate, and amortization).
The accuracy and applicability of this calculator are not guaranteed.
.webp)