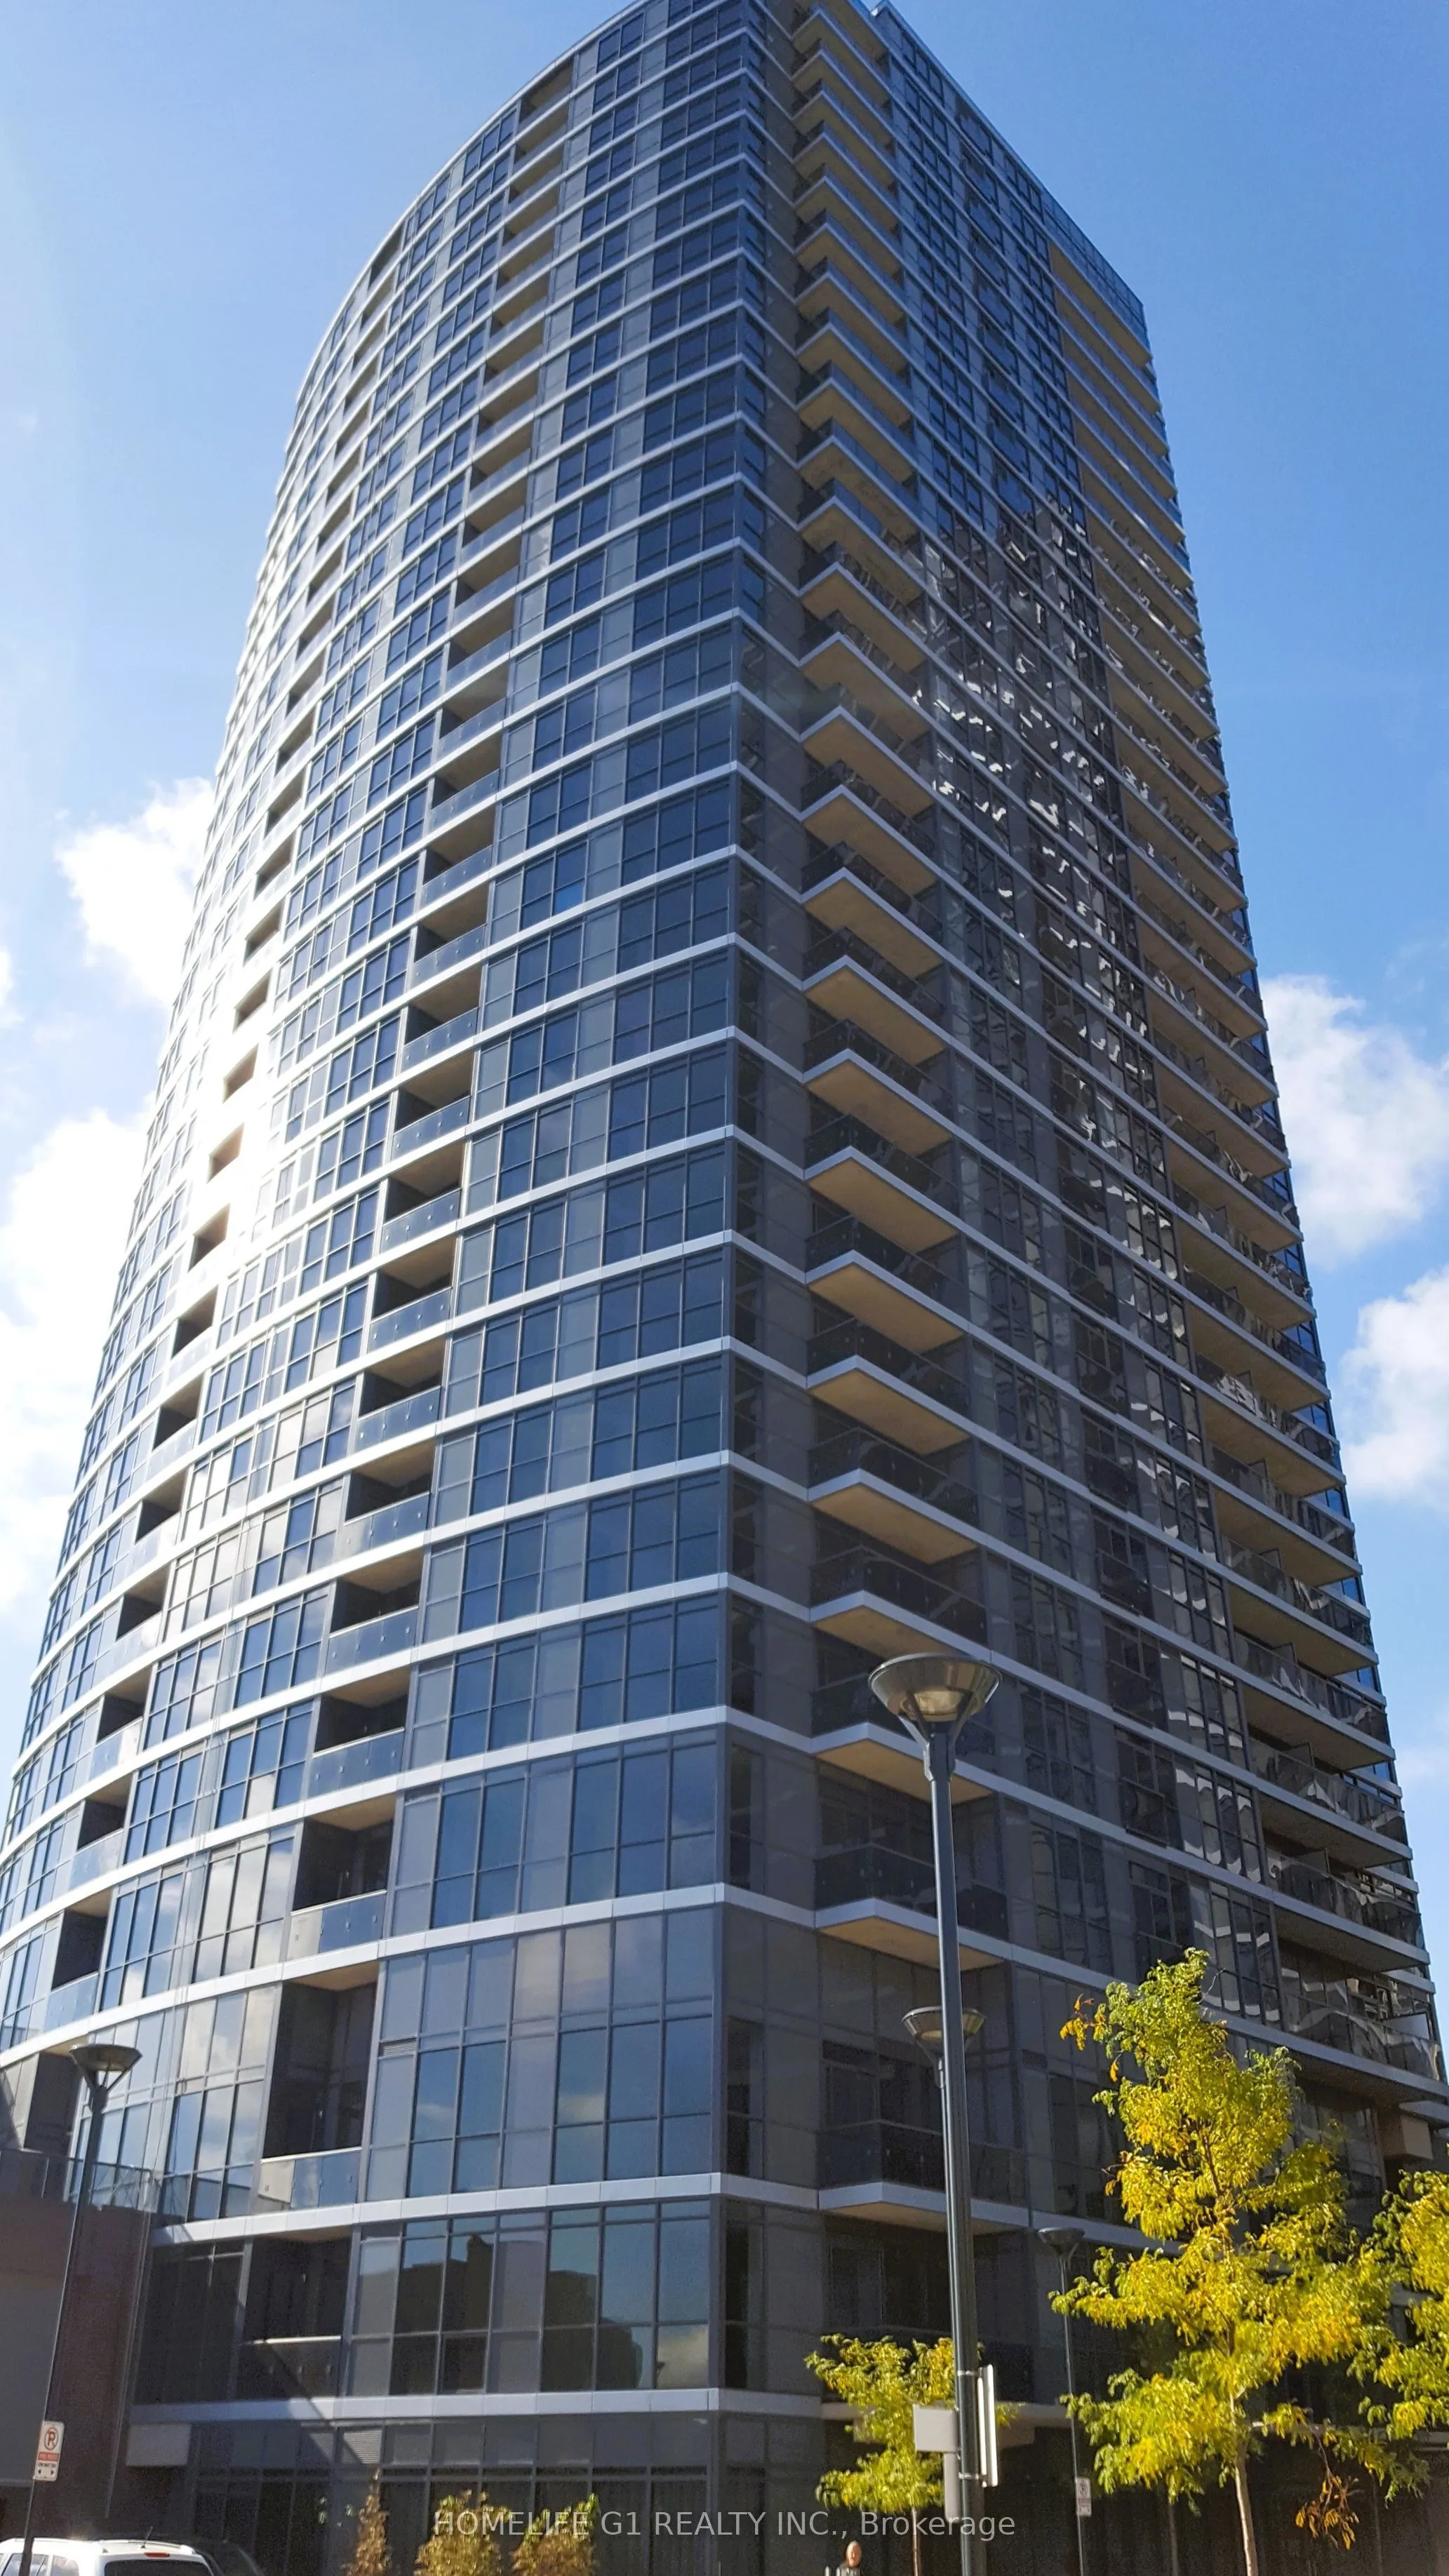
Discover your ideal home at Triumph Valhalla in Islington City Centre! This bright and spaciouscorner unit offers 713 sqft of living space plus an additional 47 sqft balcony on the 28thfloor. Featuring a 1-bedroom plus den layout with stunning, unobstructed northwest views andfloor-to-ceiling window...s. Conveniently located near Kipling TTC and Go Station, Highway 427,the Gardiner Expressway, Pearson Airport, and Sherway Gardens Mall. The den comes with its ownprivate door for added privacy. Enjoy an open-concept living and dining area with access to thebalcony, and a fully equipped kitchen with a breakfast bar. Building amenities include a gym,pool, games room, 24-hour concierge, as well as parking and a locker.
Full Property Details
Interior
Bedrooms
1
Bedrooms Plus
1
Total Bedrooms
2
Washrooms
1
Square Footage
700-799 sqft
Basement
None
Heating Source
Gas
Heating Fuel
Forced Air
Air Conditioning
Central Air
Family Room
No
Kitchens
1
Total Kitchens
1
Fireplace Features
No
Bedrooms
1
Bedrooms Plus
1
Total Bedrooms
2
Washrooms
1
Square Footage
700-799 sqft
Basement
None
Heating Source
Gas
Heating Fuel
Forced Air
Air Conditioning
Central Air
Family Room
No
Kitchens
1
Total Kitchens
1
Fireplace Features
No
Exterior
Driveway
None
Parking Spaces
1
Total Parking Spaces
1.00
Parking Description
None
Garage Spaces
1
Balcony
Open
Driveway
None
Parking Spaces
1
Total Parking Spaces
1.00
Parking Description
None
Garage Spaces
1
Balcony
Open
Building Description
Style
Apartment
Home Type
Condo
Subtype
Condo Apartment
Year Built
6-10
Property Orientation
North West
Exterior Finish
Concrete
Possession Date
1/1/2027
Locker
Owned
Style
Apartment
Home Type
Condo
Subtype
Condo Apartment
Year Built
6-10
Property Orientation
North West
Exterior Finish
Concrete
Possession Date
1/1/2027
Locker
Owned
Community
Community
Islington-City Centre West
Community
Islington-City Centre West
Taxes & Fees
Occupancy
Tenant
Central Air Conditioning
Included
Heating
Included
Parking
Included
Water
Included
Occupancy
Tenant
Central Air Conditioning
Included
Heating
Included
Parking
Included
Water
Included
Other
Pets
Yes-with Restrictions
Pets
Yes-with Restrictions
Room Types
Bathroom
3 Pc Bath
Dimensions - feet
0 sqft
Den
Separate Room, Large Window, Laminate
Dimensions 7.91 x 10.3 feet
81.47 sqft
Dining Room
Combined w/Living, Large Window, W/O To Balcony
Dimensions 15.55 x 11.98 feet
186.29 sqft
Kitchen
Breakfast Bar, Overlooks Living, Stainless Steel Appl
.webp)