Sign In or Create a Free Account to see full details of this property
Key Facts
Key facts for 240 BARTLEY BULL Parkway
Property Type
House, Sidesplit 3
Parking
Carport 4 garage, 4 parking
MLS #
W14121406
Size
1100-1500 sqft
Basement
Finished
Listed on
2026-10-27
Lot size
50 x 110.0
Tax
$5,715.42 /yr
Days on Market
0
Approximate Age
-
Maintenance Fee
-
Description
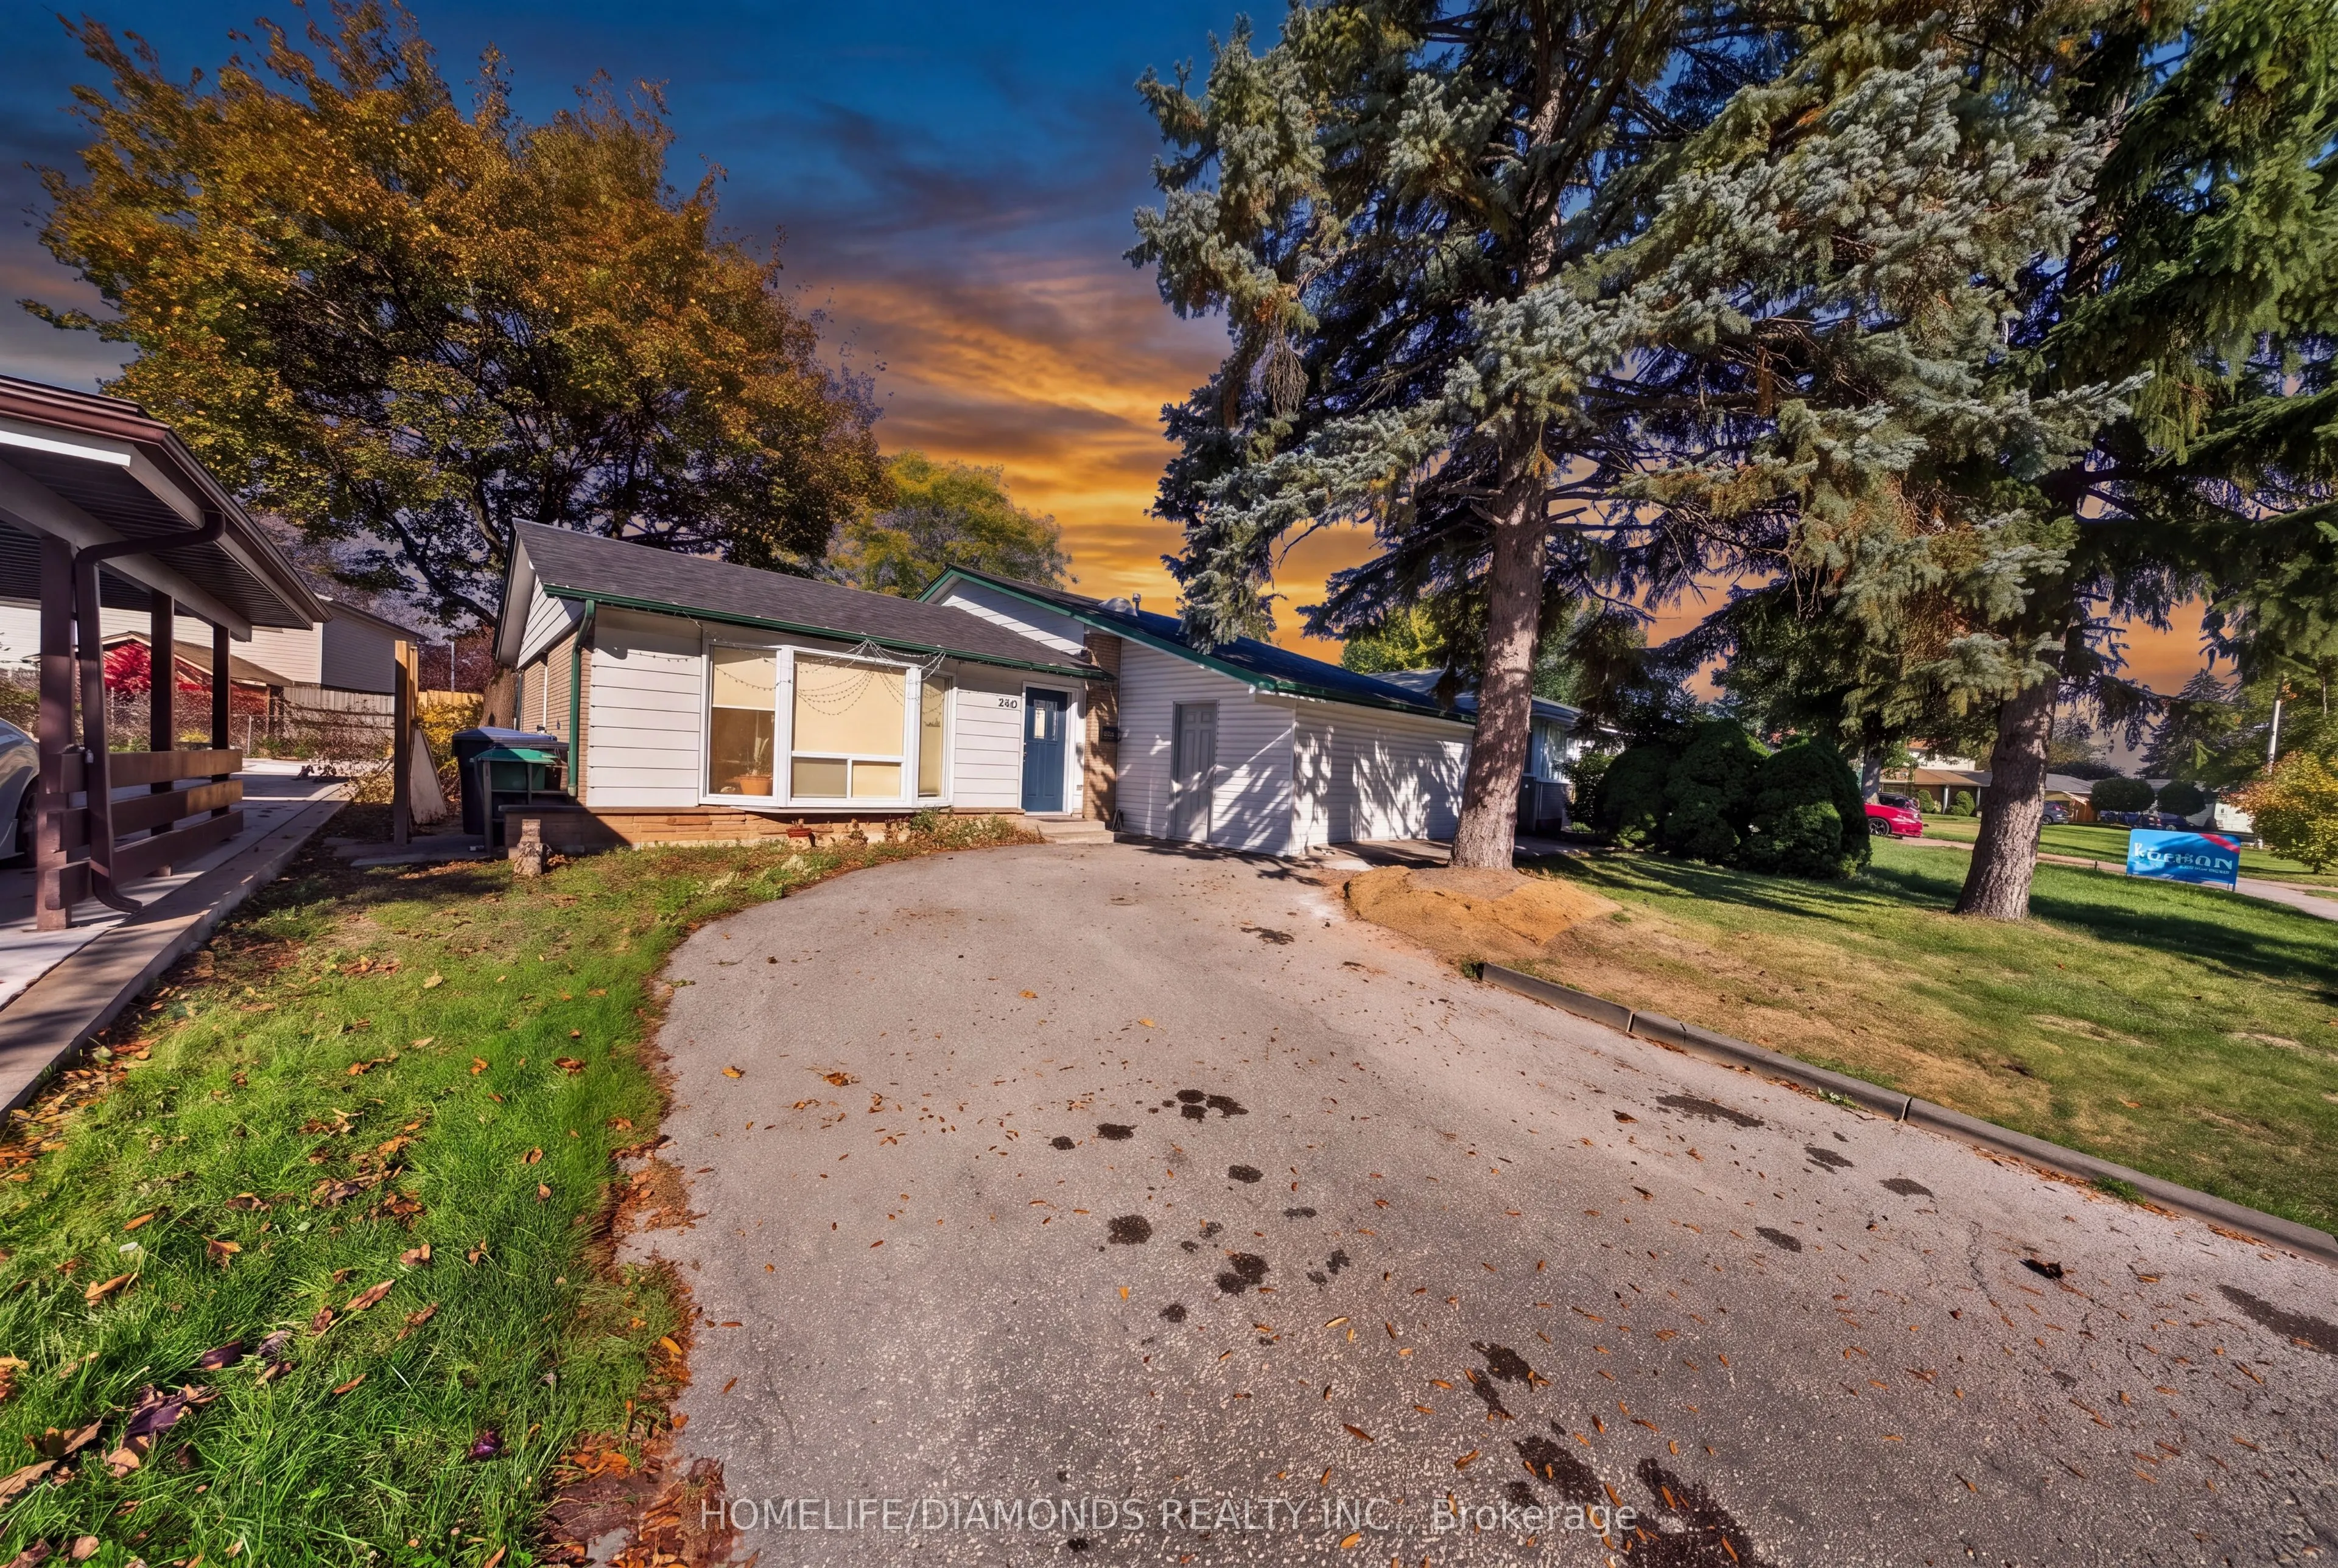
Detached 3 Level Sidesplit Home on a Premium Lot in the Highly Sought-After Peel Village! Welcome to this lovely detached home situated on a large, private lot in one of Brampton's most desirable family-friendly communities. The bright open-concept main floor features large windows that flood the ho...me with natural light, creating a warm and inviting atmosphere throughout. Enjoy an open concept kitchen, living and dining room, the main level also offers 3 spacious bedrooms, 1 full bathroom, and its own laundry facilities for added convenience. The fully finished lower level provides excellent versatility with 1 bedroom, 1 full bathroom, a kitchenette, separate laundry, and a large recreation area, making it ideal for extended family, guests, a home office setup, or potential income opportunities. Step outside to enjoy the huge private backyard, surrounded by mature trees and perfect for summer BBQs, entertaining, or simply relaxing in your own outdoor retreat. Located just minutes from schools, parks, shopping, public transit, and major commuter routes, this is a fantastic opportunity to own a detached home on a premium lot in the heart of Peel Village. A must see for First Time Home Buyers and Investors. Potential for Garden Suite addition. " A FEW PICTURES ARE VISTUALLY STAGED".
Full Property Details
Interior
Bedrooms
3
Total Bedrooms
3
Washrooms
2
Square Footage
1100-1500 sqft
Basement
Finished
Heating Source
Gas
Heating Fuel
Forced Air
Air Conditioning
Central Air
Family Room
Yes
Kitchens
1
Total Kitchens
1
Fireplace Features
No
Bedrooms
3
Total Bedrooms
3
Washrooms
2
Square Footage
1100-1500 sqft
Basement
Finished
Heating Source
Gas
Heating Fuel
Forced Air
Air Conditioning
Central Air
Family Room
Yes
Kitchens
1
Total Kitchens
1
Fireplace Features
No
Exterior
Depth
110.0
Front
50.0
Driveway
Private
Lot Size
50 x 110.0 ft
Pool
None
Parking Spaces
4
Total Parking Spaces
4.00
Parking Description
Carport
Garage Spaces
4
Zoning
R1B
Depth
110.0
Front
50.0
Driveway
Private
Lot Size
50 x 110.0 ft
Pool
None
Parking Spaces
4
Total Parking Spaces
4.00
Parking Description
Carport
Garage Spaces
4
Zoning
R1B
Building Description
Style
Sidesplit 3
Home Type
House
Subtype
Detached
Property Orientation
West
Exterior Finish
Aluminum Siding,Brick
Sewers
Sewer
Water Supply
Municipal
Possession Date
No Data
Style
Sidesplit 3
Home Type
House
Subtype
Detached
Property Orientation
West
Exterior Finish
Aluminum Siding,Brick
Sewers
Sewer
Water Supply
Municipal
Possession Date
No Data
Community
Community
Brampton East
Community
Brampton East
Taxes & Fees
Taxes
$5,715.42 /yr
Tax Year
2025
Occupancy
Tenant
Taxes
$5,715.42 /yr
Tax Year
2025
Occupancy
Tenant
Room Types
Bedroom 2
-
Dimensions 9.51 x 10.17 feet
96.72 sqft
Bedroom 3
-
Dimensions 9.51 x 10.17 feet
96.72 sqft
Dining Room
-
Dimensions 15.75 x 13.45 feet
211.84 sqft
Family Room
Combined w/Rec
Dimensions 12.8 x 12.8 feet
163.84 sqft
Foyer
-
Dimensions 4.59 x 10.83 feet
49.71 sqft
Kitchen
-
Dimensions 15.75 x 13.45 feet
211.84 sqft
Laundry
-
Dimensions 17.39 x 12.14 feet
211.11 sqft
Office
-
Dimensions 10.5 x 12.8 feet
134.4 sqft
Primary Bedroom
-
Dimensions 11.15 x 10.83 feet
120.75 sqft
Similar Properties(No results)
Mortgage Calculator
Calculate your estimated monthly mortgage payment
Price
$679,999
$
%
%
Total cost of mortgage
$0
Monthly payment
By clicking Save, we will calculate your estimated mortgage for all properties using the saved values (down payment percentage, interest rate, and amortization).
The accuracy and applicability of this calculator are not guaranteed.
.webp)