Sign In or Create a Free Account to see full details of this property
Key Facts
Key facts for 34 Alaskan Heights
Property Type
House, 2-Storey
Parking
Attached 0 garage, 1 parking
MLS #
S14159200
Size
2000-2500 sqft
Basement
None
Listed on
2026-11-06
Lot size
-
Tax
-
Days on Market
0
Approximate Age
-
Maintenance Fee
-
Description
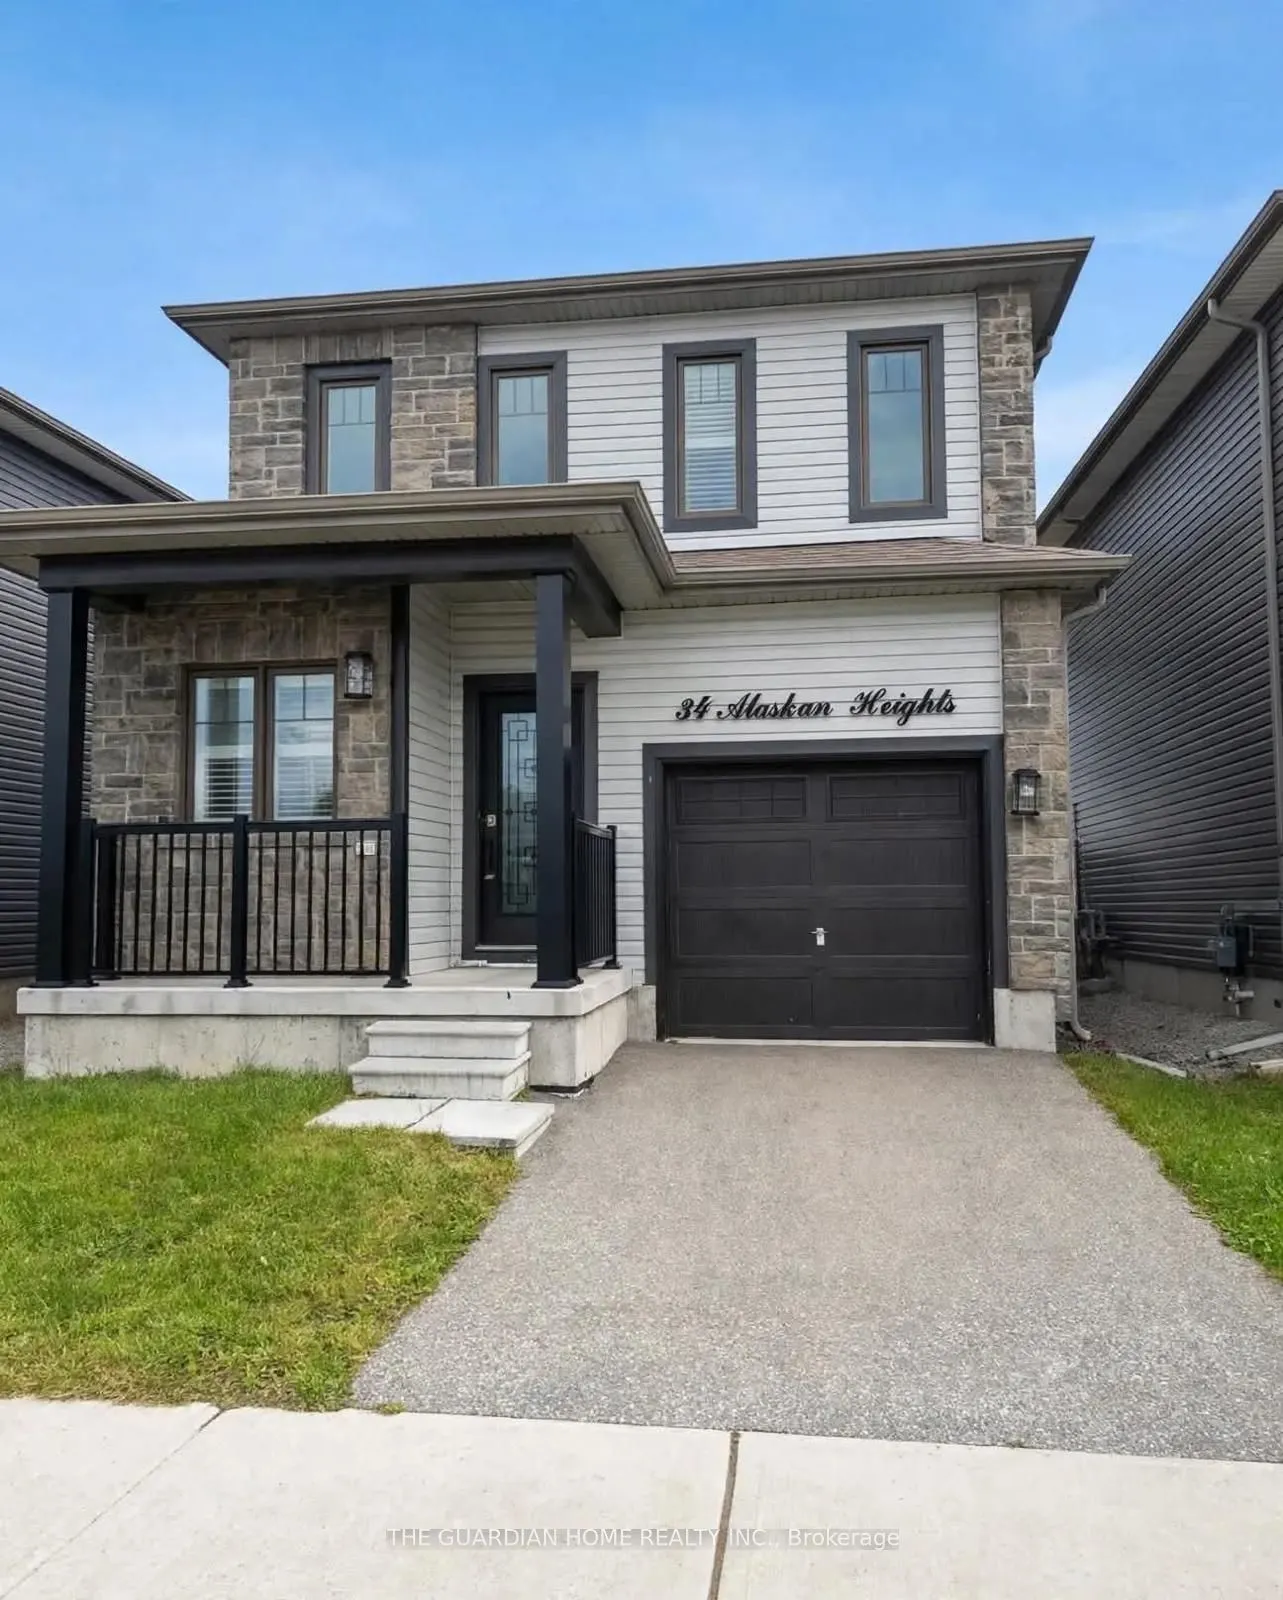
Welcome to this beautifully built home where modern design, quality craftsmanship, and everyday functionality come together. Showcasing an impressive stone and siding exterior, this finished home offers 3 bedroom 3 bathroom one garage and over 2,100 sq ft of thoughtfully designed living space with s...oaring ceilings, oversized tile, hardwood-style floors (main and upper floor) .Located in one of the area's most desirable family-friendly communities with quick access to Hwy 400, Hwy 27, Essa Rd, transit, shopping, restaurants, recreation and all daily amenities.
Full Property Details
Interior
Bedrooms
3
Total Bedrooms
3
Washrooms
3
Square Footage
2000-2500 sqft
Basement
None
Heating Source
Gas
Heating Fuel
Forced Air
Air Conditioning
Central Air
Family Room
Yes
Kitchens
1
Total Kitchens
1
Fireplace Features
Yes
Bedrooms
3
Total Bedrooms
3
Washrooms
3
Square Footage
2000-2500 sqft
Basement
None
Heating Source
Gas
Heating Fuel
Forced Air
Air Conditioning
Central Air
Family Room
Yes
Kitchens
1
Total Kitchens
1
Fireplace Features
Yes
Exterior
Driveway
Private
Pool
None
Parking Spaces
1
Total Parking Spaces
1.00
Parking Description
Attached
Garage Spaces
0
Driveway
Private
Pool
None
Parking Spaces
1
Total Parking Spaces
1.00
Parking Description
Attached
Garage Spaces
0
Building Description
Style
2-Storey
Home Type
House
Subtype
Detached
Property Orientation
North
Exterior Finish
Stone,Vinyl Siding
Sewers
Sewer
Water Supply
Municipal
Possession Date
No Data
Style
2-Storey
Home Type
House
Subtype
Detached
Property Orientation
North
Exterior Finish
Stone,Vinyl Siding
Sewers
Sewer
Water Supply
Municipal
Possession Date
No Data
Community
Community
Rural Barrie Southwest
Community
Rural Barrie Southwest
Taxes & Fees
Occupancy
Vacant
Occupancy
Vacant
Room Types
Bedroom 2
Hardwood Floor, Closet
Dimensions 8.1 x 13.02 feet
105.46 sqft
Bedroom 3
Hardwood Floor, Closet
Dimensions 9.84 x 12.04 feet
118.47 sqft
Den
Hardwood Floor
Dimensions 5.97 x 8.99 feet
53.67 sqft
Kitchen
Combined w/Kitchen, Hardwood Floor, W/O To Balcony
.webp)