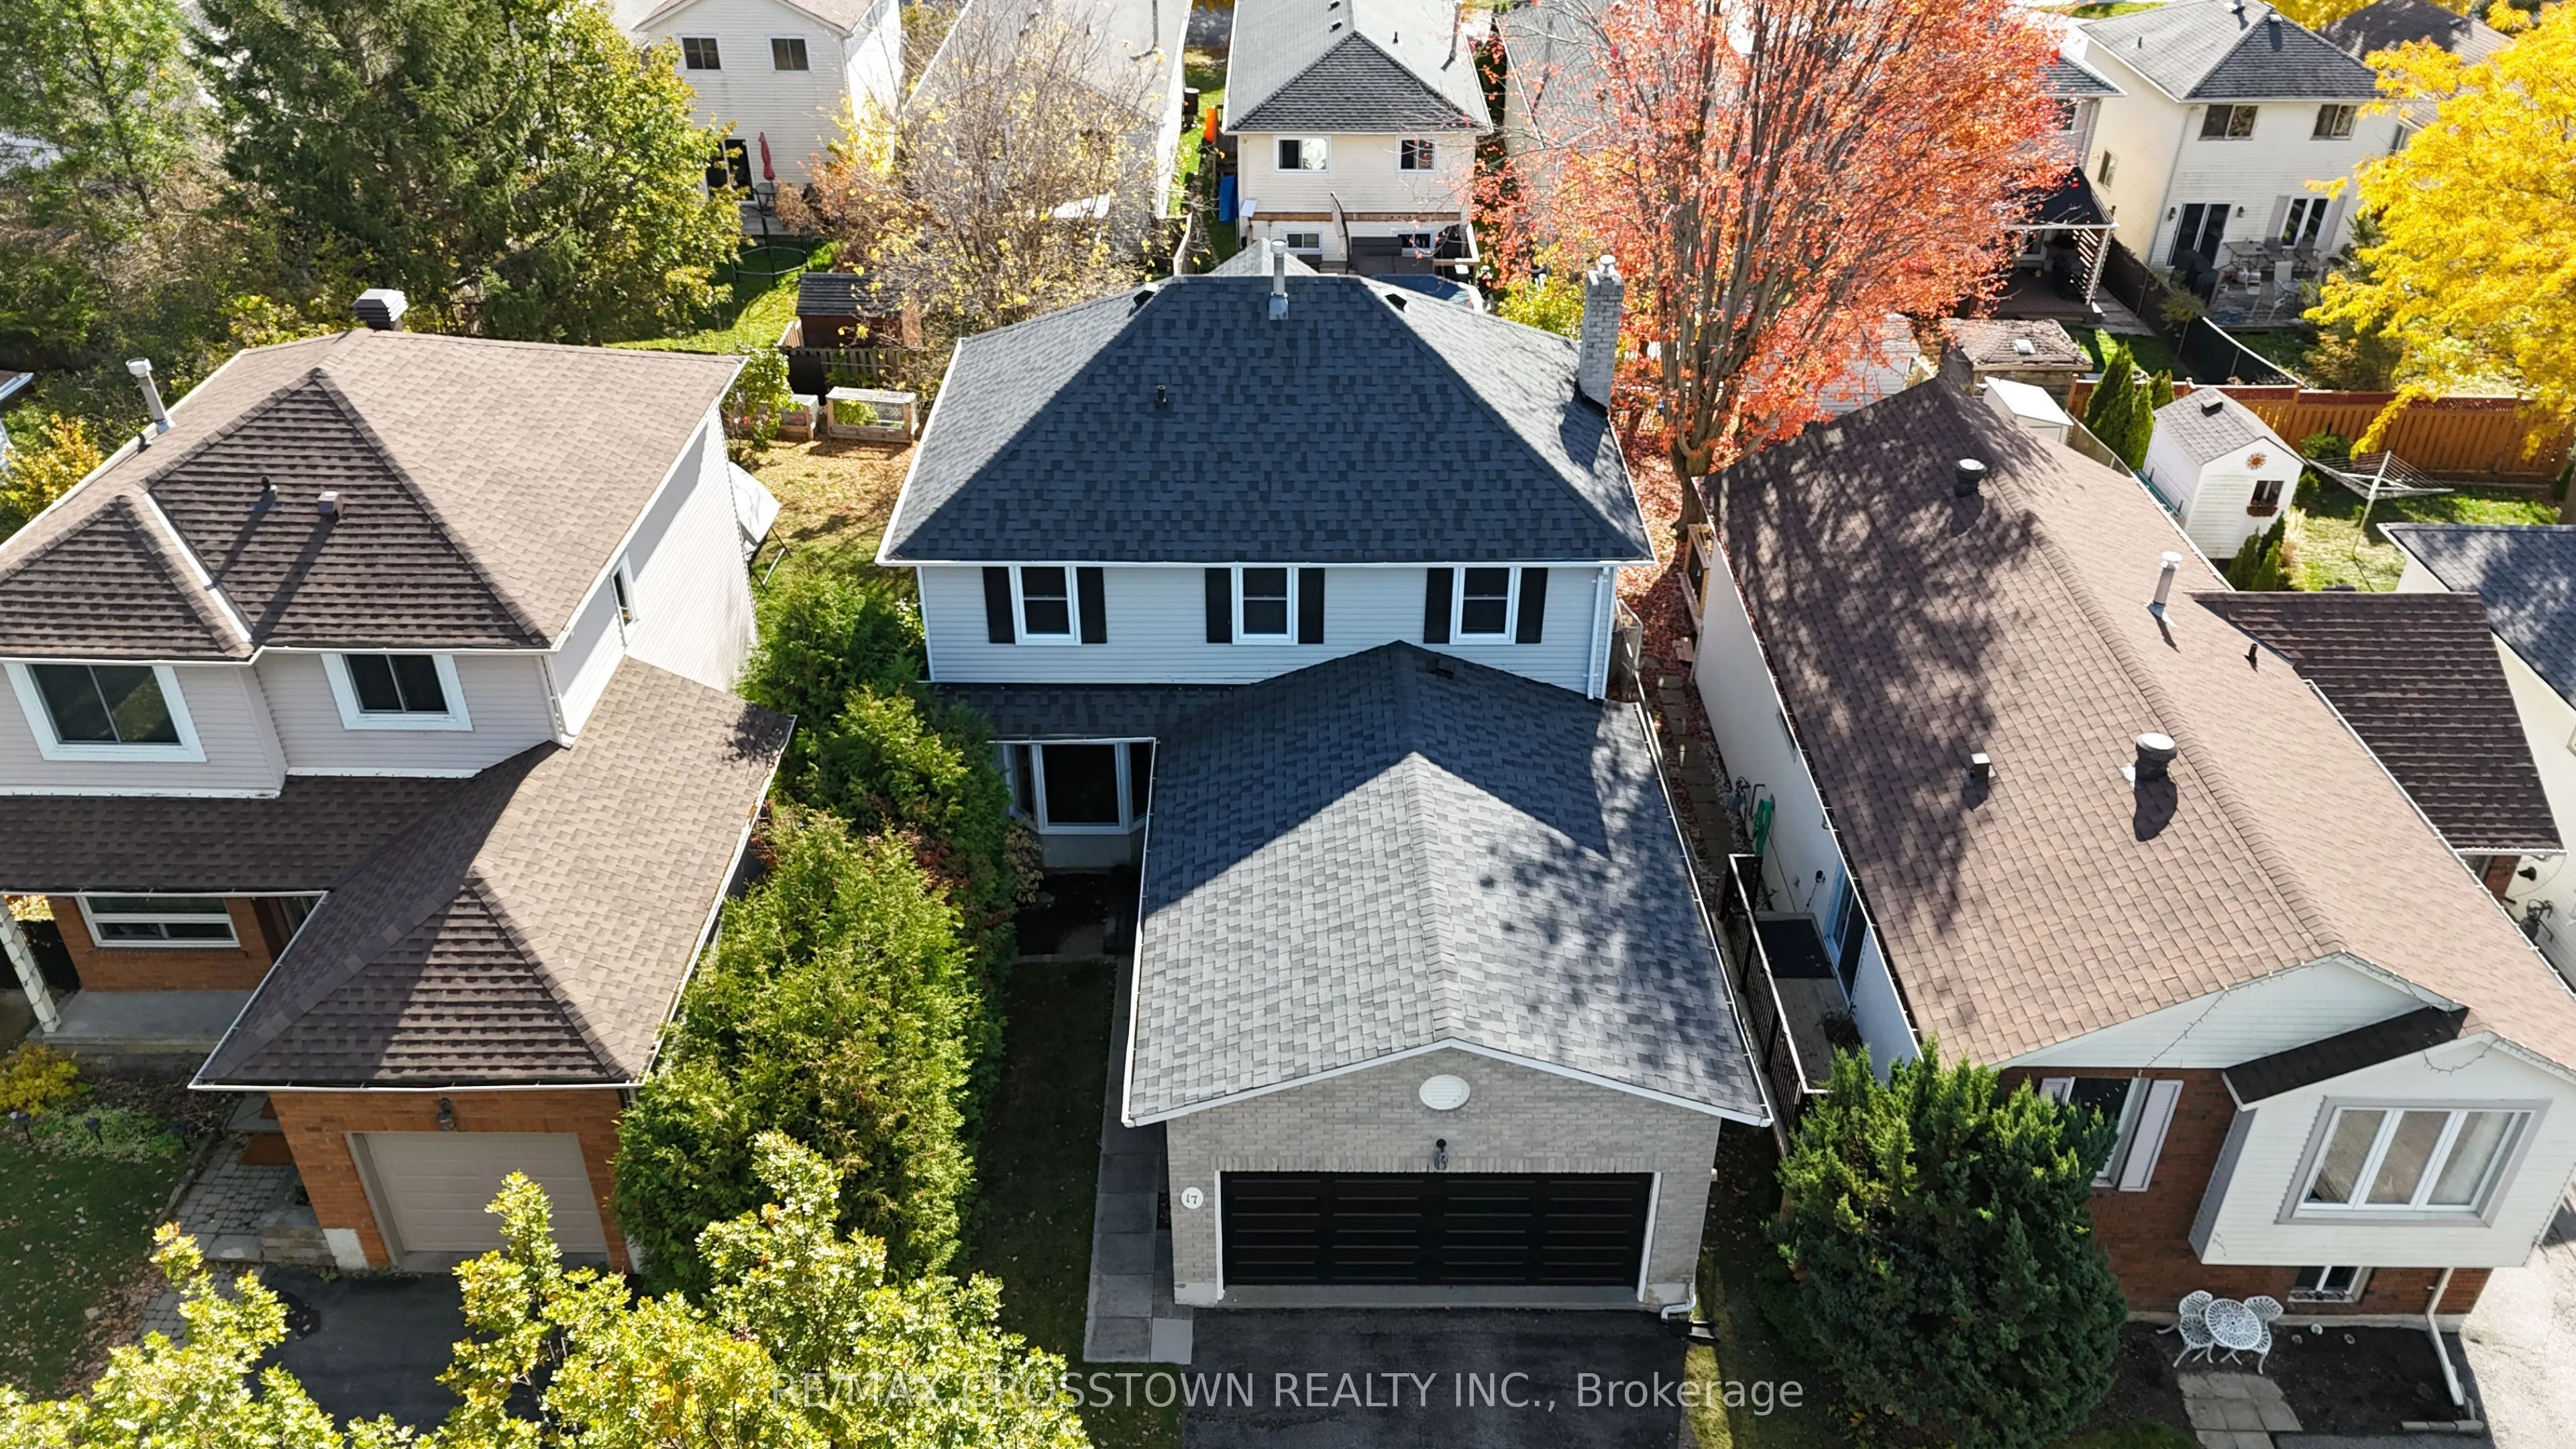
Sign In or Create a Free Account to see full details of this property
Key Facts
Key facts for 17 Knicely Road
Property Type
House, 2-Storey
Parking
Attached 2 garage, 2 parking
MLS #
S14159056
Size
1500-2000 sqft
Basement
Finished
Listed on
2026-11-06
Lot size
39 x 109.37
Tax
$4,930.81 /yr
Days on Market
0
Approximate Age
31-50
Maintenance Fee
-
Description
Turnkey ready 2-storey home in one of Barrie's quietest, most desirable family neighbourhoods! This meticulously maintained home features a bright, sun-filled inviting layout with newer flooring many upgrades and a walkout from the kitchen to a deck and fully fenced yard. Upstairs offers 3 spacious ...bedrooms, including a primary suite with a walk-in closet and private ensuite. The finished basement adds fantastic extra space, perfect for a rec room, home gym, theatre, or office. Major updates are already done for you, including the roof, furnace, central A/C, windows, flooring, garage door, front door, and a sleek tub/shower combo. Complete with a double garage with inside entry, all just minutes from top-rated schools, parks, shopping, Barrie's waterfront, Highway 400 and so much more. With all the expensive updates already done, all that's left to do is move in and start making memories!
Full Property Details
Interior
Bedrooms
3
Total Bedrooms
3
Washrooms
3
Square Footage
1500-2000 sqft
Basement
Finished
Heating Source
Gas
Heating Fuel
Forced Air
Air Conditioning
Central Air
Family Room
Yes
Kitchens
1
Total Kitchens
1
Fireplace Features
Yes
Bedrooms
3
Total Bedrooms
3
Washrooms
3
Square Footage
1500-2000 sqft
Basement
Finished
Heating Source
Gas
Heating Fuel
Forced Air
Air Conditioning
Central Air
Family Room
Yes
Kitchens
1
Total Kitchens
1
Fireplace Features
Yes
Exterior
Depth
109.37
Front
39.37
Acreage
< .50
Driveway
Private Double
Lot Size
39 x 109.37 ft
Pool
None
Parking Spaces
2
Total Parking Spaces
4.00
Parking Description
Attached
Garage Spaces
2
Zoning
R3,RM1
Depth
109.37
Front
39.37
Acreage
< .50
Driveway
Private Double
Lot Size
39 x 109.37 ft
Pool
None
Parking Spaces
2
Total Parking Spaces
4.00
Parking Description
Attached
Garage Spaces
2
Zoning
R3,RM1
Building Description
Style
2-Storey
Home Type
House
Subtype
Detached
Year Built
31-50
Property Orientation
South
Exterior Finish
Brick,Vinyl Siding
Sewers
Sewer
Water Supply
Municipal
Possession Date
No Data
Style
2-Storey
Home Type
House
Subtype
Detached
Year Built
31-50
Property Orientation
South
Exterior Finish
Brick,Vinyl Siding
Sewers
Sewer
Water Supply
Municipal
Possession Date
No Data
Community
Community
Painswick North
Community
Painswick North
Taxes & Fees
Taxes
$4,930.81 /yr
Tax Year
2026
Occupancy
Owner
Taxes
$4,930.81 /yr
Tax Year
2026
Occupancy
Owner
Room Types
Bedroom 2
B/I Closet
Dimensions 11.81 x 10.17 feet
120.11 sqft
Bedroom 3
B/I Closet
Dimensions 9.58 x 9.12 feet
87.37 sqft
Dining Room
Combined w/Living, Overlooks Backyard
Dimensions 8.92 x 11.48 feet
102.4 sqft
Family Room
Gas Fireplace
Dimensions 13.65 x 9.78 feet
133.5 sqft
Foyer
W/O To Garage
Dimensions 14.44 x 5.58 feet
80.58 sqft
Kitchen
Breakfast Area, W/O To Deck
Dimensions 15.19 x 9.02 feet
137.01 sqft
Laundry
-
Dimensions 13.42 x 9.91 feet
132.99 sqft
Living Room
Bay Window
Dimensions 15.49 x 9.51 feet
147.31 sqft
Other
Broadloom, Walk-In Closet(s)
Dimensions 14.01 x 8.43 feet
118.1 sqft
Primary Bedroom
4 Pc Ensuite, Walk-In Closet(s)
Dimensions 17.45 x 10.24 feet
178.69 sqft
Recreation
Broadloom
Dimensions 13.32 x 9.58 feet
127.61 sqft
Recreation
Broadloom
Dimensions 14.6 x 9.42 feet
137.53 sqft
Similar Properties(No results)
Mortgage Calculator
Calculate your estimated monthly mortgage payment
Price
$699,000
$
%
%
Monthly payment
By clicking Save, we will calculate your estimated mortgage for all properties using the saved values (down payment percentage, interest rate, and amortization).
The accuracy and applicability of this calculator are not guaranteed.
.webp)