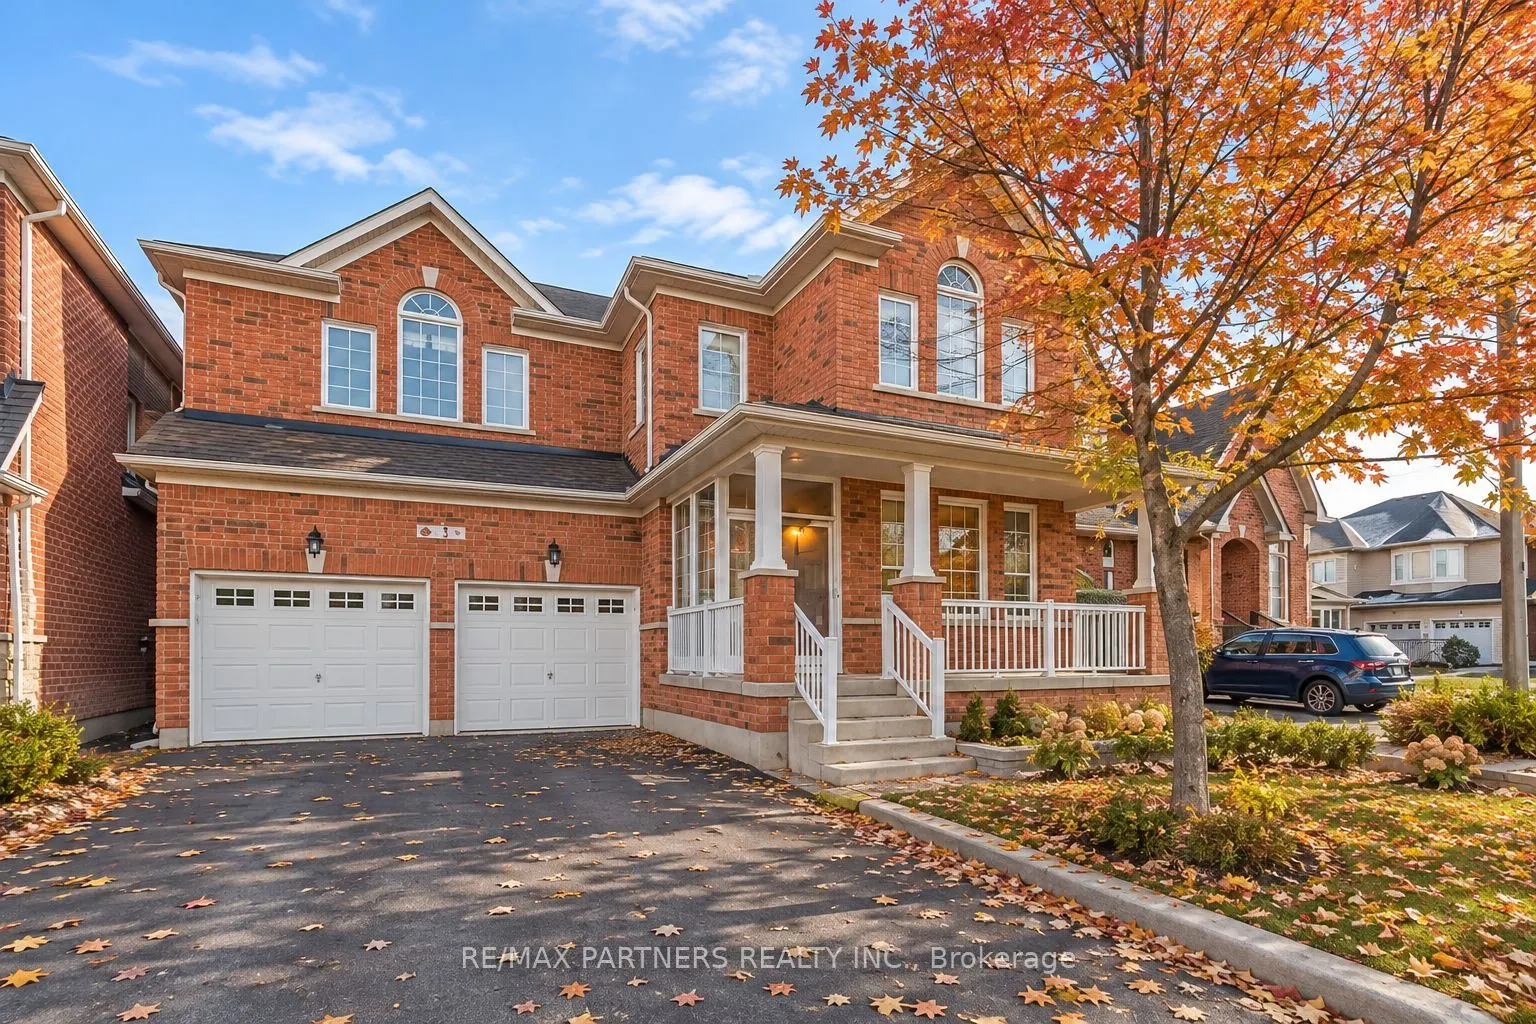
Premium Lot! Modern 4+3 Bedrooms & 7 Baths Detached Home in the Highly Sought-After Wismer Community! The Professionally Finished Basement features a Separate Entrance, 2nd kitchen, 3 additional bedrooms, and additional living space, offering exceptional flexibility for extended family or Multi-gene...rational living* Featuring an impressive 18-foot soaring ceiling in the living room, an elegant solid oak staircase, and hardwood flooring throughout, this home offers a perfect blend of elegance, comfort, and functionality. The upgraded kitchen boasts granite countertops, stainless steel appliances, and ample cabinetry. Elegant Family Rm With Gas Fireplace/Pot Lights/Custom B/I Shelf/Smooth Ceiling. Double patio doors provide abundant natural light and overlook the beautiful backyard* Located within the highly desirable Bur Oak Secondary School district, and just minutes from public transit, Markville Mall, shopping, restaurants, and Highway 407.
Full Property Details
Interior
Bedrooms
4
Bedrooms Plus
3
Total Bedrooms
7
Washrooms
7
Square Footage
3000-3500 sqft
Basement
Finished
Heating Source
Gas
Heating Fuel
Forced Air
Air Conditioning
Central Air
Family Room
Yes
Kitchens
1
Kitchens Plus
1
Total Kitchens
2
Fireplace Features
Yes
Bedrooms
4
Bedrooms Plus
3
Total Bedrooms
7
Washrooms
7
Square Footage
3000-3500 sqft
Basement
Finished
Heating Source
Gas
Heating Fuel
Forced Air
Air Conditioning
Central Air
Family Room
Yes
Kitchens
1
Kitchens Plus
1
Total Kitchens
2
Fireplace Features
Yes
Exterior
Depth
86.94
Front
43.64
Acreage
< .50
Driveway
Private
Lot Size
44 x 86.94 ft
Pool
None
Parking Spaces
4
Total Parking Spaces
6.00
Parking Description
Attached
Garage Spaces
2
Depth
86.94
Front
43.64
Acreage
< .50
Driveway
Private
Lot Size
44 x 86.94 ft
Pool
None
Parking Spaces
4
Total Parking Spaces
6.00
Parking Description
Attached
Garage Spaces
2
Building Description
Style
2-Storey
Home Type
House
Subtype
Detached
Year Built
6-15
Property Orientation
South
Exterior Finish
Brick
Sewers
Sewer
Water Supply
Municipal
Possession Date
No Data
Style
2-Storey
Home Type
House
Subtype
Detached
Year Built
6-15
Property Orientation
South
Exterior Finish
Brick
Sewers
Sewer
Water Supply
Municipal
Possession Date
No Data
Community
Community
Wismer
Community
Wismer
Taxes & Fees
Taxes
$7,472 /yr
Tax Year
2025
Occupancy
Vacant
Taxes
$7,472 /yr
Tax Year
2025
Occupancy
Vacant
Room Types
Bedroom 2
Hardwood Floor, Walk-In Closet(s), Semi Ensuite
Dimensions 14.34 x 14.34 feet
205.64 sqft
Bedroom 3
Hardwood Floor, Double Closet, Semi Ensuite
Dimensions 13.09 x 11.68 feet
152.89 sqft
Bedroom 4
Hardwood Floor, Closet, Semi Ensuite
Dimensions 12.66 x 10.43 feet
132.04 sqft
Bedroom 5
Laminate
Dimensions 12.66 x 19.65 feet
248.77 sqft
Breakfast
Tile Floor, Pot Lights, W/O To Yard
Dimensions 6 x 9.68 feet
58.08 sqft
Dining Room
Hardwood Floor, Crown Moulding, Pot Lights
Dimensions 19.59 x 15.26 feet
298.94 sqft
Family Room
Hardwood Floor, Pot Lights, Fireplace
Dimensions 15.26 x 6.76 feet
103.16 sqft
Great Room
Laminate
Dimensions 14.01 x 13.09 feet
183.39 sqft
Kitchen
Tile Floor
Dimensions 6.59 x 6.27 feet
41.32 sqft
Kitchen
Tile Floor, Granite Counters, Pot Lights
Dimensions 9.42 x 9.68 feet
91.19 sqft
Living Room
Hardwood Floor, Large Window, Open Concept
Dimensions 15.26 x 13.12 feet
200.21 sqft
Primary Bedroom
Hardwood Floor, Walk-In Closet(s), 5 Pc Ensuite
Dimensions 19.59 x 13.09 feet
256.43 sqft
Similar Properties(No results)
Mortgage Calculator
Calculate your estimated monthly mortgage payment
Price
$1,749,000
$
%
%
Monthly payment
By clicking Save, we will calculate your estimated mortgage for all properties using the saved values (down payment percentage, interest rate, and amortization).
The accuracy and applicability of this calculator are not guaranteed.
.webp)