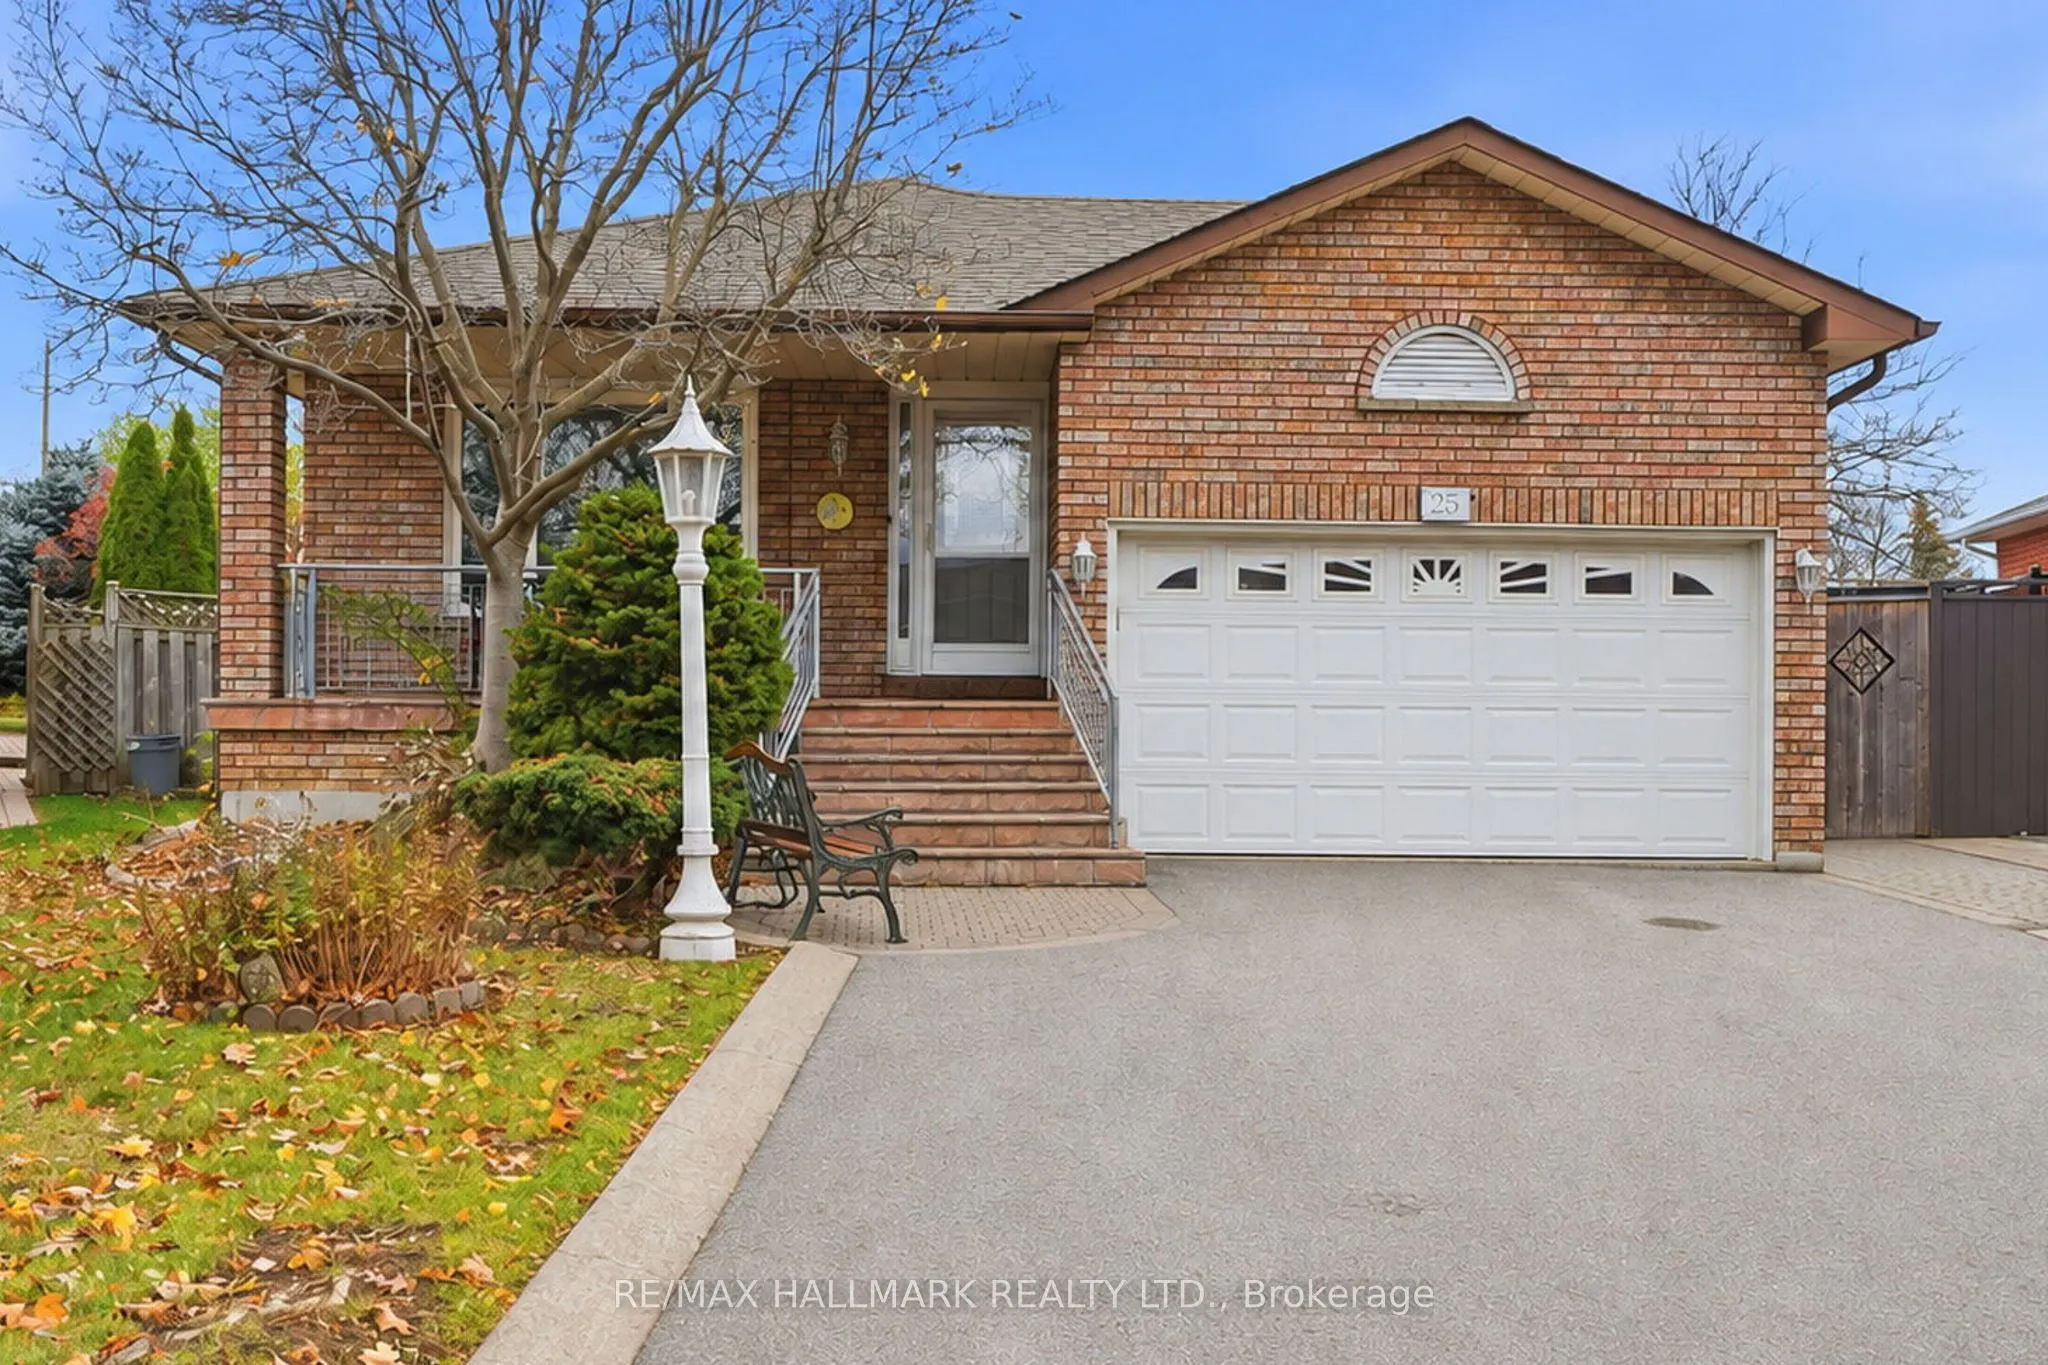
*Wow*Absolutely Beautiful Bungalow On A Premium Pie-Shaped Lot In A Quiet Family-Friendly Neighbourhood!*An Exceptional Opportunity To Own This Spacious 3-Bedroom Home Featuring A Spectacular 149 Ft Deep Lot That Widens To An Impressive 87 Ft At The Rear, Offering Incredible Backyard Space & Complet...e Privacy With No Houses Behind!*Gorgeous Curb Appeal Showcases A Long Private Driveway (No Sidewalk), Double Car Garage, Interlocked Walkway & Large Covered Loggia... Perfect For Enjoying Your Morning Coffee!*Fantastic Open-Concept Design Featuring Spacious Living & Dining Rooms, A Family-Sized Kitchen With Stainless Steel Appliances, Breakfast Area, Pantry & Walkout To Patio*BONUS Sunroom Addition Features A Vaulted Ceiling, Skylight & Walkout To Patio Creating The Perfect Space To Relax & Unwind!*3 Generously Sized Bedrooms Feature Large Closets & Oversized Windows*Beautifully Updated Main Bathroom With Quartz Countertop Vanity, Bidet & Glass-Enclosed Shower*Professionally Finished Basement Apartment Offers Incredible Additional Living Space With A Large Recreation Room, Cozy Gas Fireplace, Built-In Bookcase, Kitchen With Breakfast Bar, Additional Bedroom, 4-Piece Bathroom With Jacuzzi Tub & Separate Hobby/Game Room, Complete With Pot Lights Throughout*Enjoy The Huge Private Fully Fenced Backyard With Interlocked Patio & Plenty Of Greenspace For Kids & Pets To Play, Along With Ample Room For Summer BBQs & Entertaining Family & Friends!*A Rare Opportunity To Own A Beautiful Bungalow On An Extraordinary Private Lot In A Fantastic Family Neighbourhood! Don't Miss Out!*
Full Property Details
Interior
Bedrooms
3
Bedrooms Plus
1
Total Bedrooms
4
Washrooms
2
Square Footage
1100-1500 sqft
Basement
Finished,Apartment
Heating Source
Gas
Heating Fuel
Forced Air
Air Conditioning
Central Air
Family Room
Yes
Kitchens
1
Kitchens Plus
1
Total Kitchens
2
Fireplace Features
Yes
Bedrooms
3
Bedrooms Plus
1
Total Bedrooms
4
Washrooms
2
Square Footage
1100-1500 sqft
Basement
Finished,Apartment
Heating Source
Gas
Heating Fuel
Forced Air
Air Conditioning
Central Air
Family Room
Yes
Kitchens
1
Kitchens Plus
1
Total Kitchens
2
Fireplace Features
Yes
Exterior
Depth
149.3
Front
36.62
Driveway
Private Double
Lot Size
37 x 149.3 ft
Pool
None
Parking Spaces
4
Total Parking Spaces
6.00
Parking Description
Attached
Garage Spaces
2
Depth
149.3
Front
36.62
Driveway
Private Double
Lot Size
37 x 149.3 ft
Pool
None
Parking Spaces
4
Total Parking Spaces
6.00
Parking Description
Attached
Garage Spaces
2
Building Description
Style
Bungalow
Home Type
House
Subtype
Detached
Property Orientation
South
Exterior Finish
Brick
Sewers
Sewer
Water Supply
Municipal
Possession Date
No Data
Style
Bungalow
Home Type
House
Subtype
Detached
Property Orientation
South
Exterior Finish
Brick
Sewers
Sewer
Water Supply
Municipal
Possession Date
No Data
Community
Community
East Woodbridge
Community
East Woodbridge
Taxes & Fees
Taxes
$5,656 /yr
Tax Year
2025
Occupancy
Vacant
Taxes
$5,656 /yr
Tax Year
2025
Occupancy
Vacant
Room Types
Bedroom
Ceramic Floor, Large Closet, Window
Dimensions 10.99 x 12.01 feet
131.99 sqft
Bedroom 2
Parquet, Large Closet, Large Window
Dimensions 10.01 x 10.99 feet
110.01 sqft
Bedroom 3
Parquet, Large Closet, Large Window
Dimensions 10.01 x 10.01 feet
100.2 sqft
Breakfast
Ceramic Floor, Pantry, W/O To Patio
Dimensions 8.99 x 10.01 feet
89.99 sqft
Dining Room
Parquet, Open Concept, Large Window
Dimensions 10.01 x 10.99 feet
110.01 sqft
Game Room
Ceramic Floor, Large Closet, Window
Dimensions 12.01 x 14.01 feet
168.26 sqft
Kitchen
Family Size Kitchen, Breakfast Bar, Pot Lights
Dimensions 10.01 x 10.01 feet
100.2 sqft
Kitchen
Ceramic Floor, Stainless Steel Appl, Backsplash
Dimensions 10.99 x 12.01 feet
131.99 sqft
Living Room
Parquet, Open Concept, Large Window
Dimensions 16.01 x 1.02 feet
16.33 sqft
Primary Bedroom
Parquet, Large Closet, Large Window
Dimensions 12.99 x 14.01 feet
181.99 sqft
Recreation
Gas Fireplace, B/I Bookcase, 5 Pc Bath
Dimensions 16.01 x 20.01 feet
320.36 sqft
Sunroom
Vaulted Ceiling(s), Skylight, W/O To Patio
Dimensions 10.01 x 10.01 feet
100.2 sqft
Similar Properties(No results)
Mortgage Calculator
Calculate your estimated monthly mortgage payment
Price
$1,198,800
$
%
%
Monthly payment
By clicking Save, we will calculate your estimated mortgage for all properties using the saved values (down payment percentage, interest rate, and amortization).
The accuracy and applicability of this calculator are not guaranteed.
.webp)