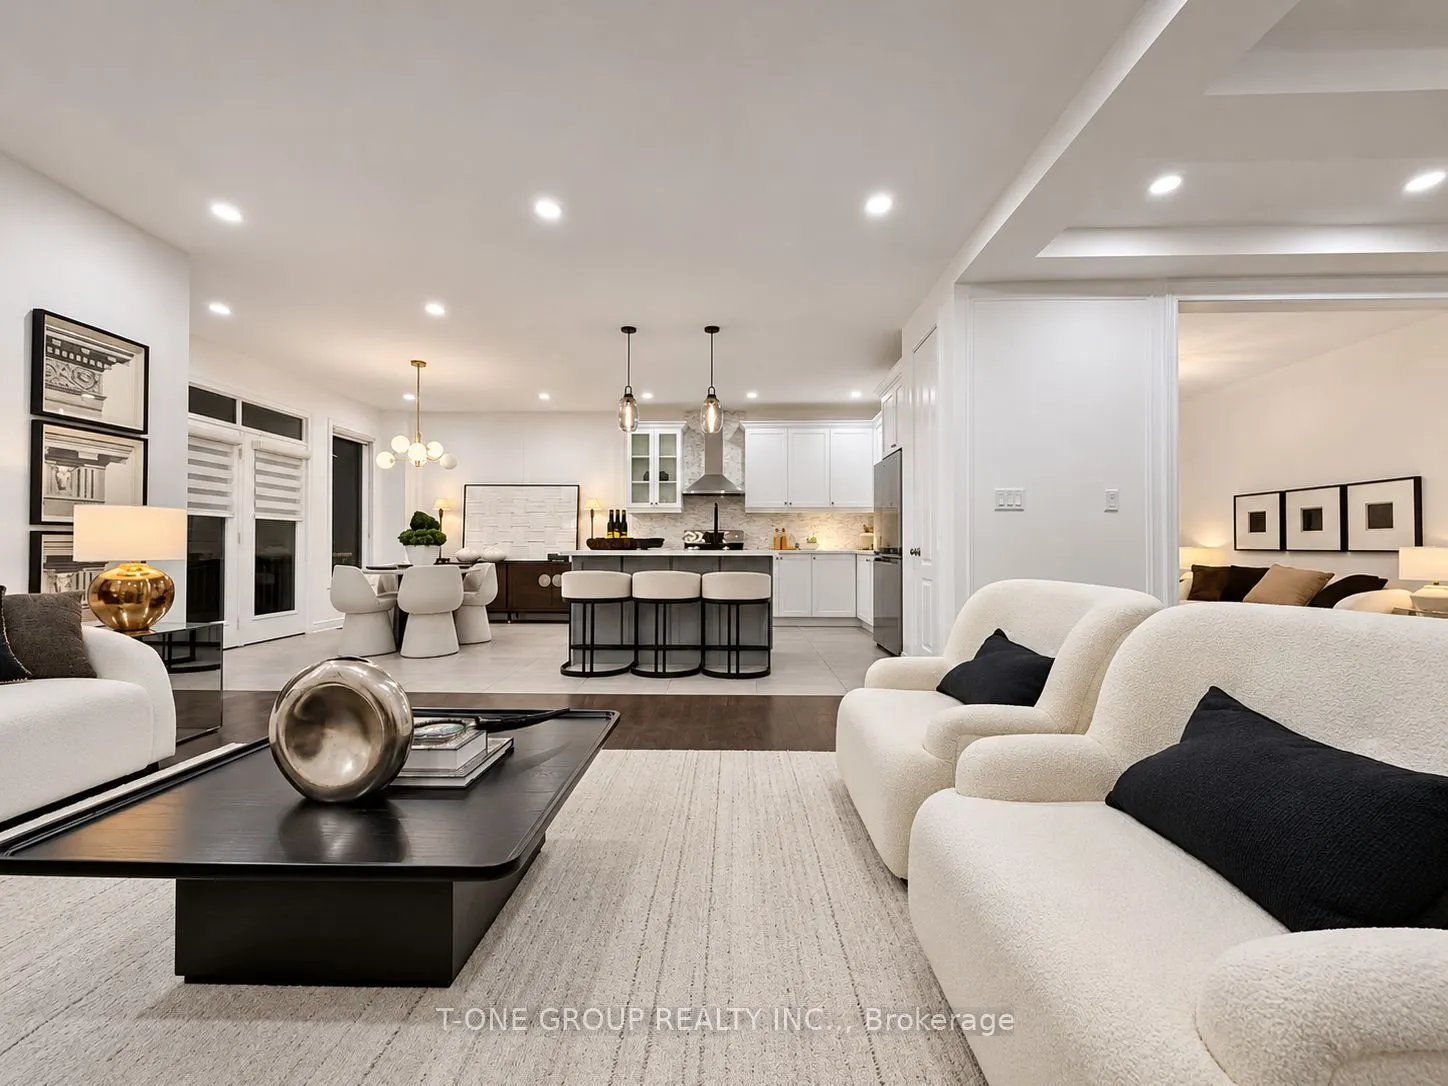
Welcome to 219 Crane Street, a beautifully updated detached home nestled on a quiet street in one of Aurora's desirable family-friendly neighbourhoods. Featuring 4 spacious bedrooms and 4 bathrooms, this home offers an ideal combination of generous living space, elegant details, and modern updates.T...he impressive interior features 10-foot ceilings on the main floor and 9-foot ceilings on both the second floor and basement, creating a wonderful sense of openness throughout. Hardwood flooring extends across the home, with brand-new hardwood floors recently installed in all bedrooms. Freshly painted throughout, the home is further enhanced by smooth ceilings, newly installed pot lights, upgraded light fixtures, and custom decorative wall mouldings. The kitchen and bathrooms have also been tastefully refreshed with quartz countertops, updated lighting, and modern mirrors, adding a clean and contemporary touch.The spacious primary bedroom offers a comfortable retreat, complete with an ensuite bathroom and a generously sized custom walk-in closet. Three additional bedrooms provide plenty of room for family, guests, or a dedicated home office. The unfinished look-up basement offers excellent potential for future customization, allowing you to create additional living space tailored to your needs. Enjoy a wonderful Aurora lifestyle with parks, scenic walking trails, and excellent schools nearby. Conveniently located just minutes from Highway 404, Aurora GO Station, YRT/VIVA, Stronach Aurora Recreation Complex, as well as a variety of shopping, restaurants, and everyday amenities. With its extensive recent updates, spacious layout, and desirable location, 219 Crane Street is an opportunity to enjoy the comfort of a beautifully refreshed home in a community you'll love. Come and experience it for yourself!
Full Property Details
Interior
Bedrooms
4
Total Bedrooms
4
Washrooms
4
Square Footage
2500-3000 sqft
Basement
Unfinished
Heating Source
Gas
Heating Fuel
Forced Air
Air Conditioning
Central Air
Family Room
Yes
Kitchens
1
Total Kitchens
1
Fireplace Features
Yes
Bedrooms
4
Total Bedrooms
4
Washrooms
4
Square Footage
2500-3000 sqft
Basement
Unfinished
Heating Source
Gas
Heating Fuel
Forced Air
Air Conditioning
Central Air
Family Room
Yes
Kitchens
1
Total Kitchens
1
Fireplace Features
Yes
Exterior
Depth
109.91
Front
38.06
Lot Size
38 x 109.91 ft
Pool
None
Parking Spaces
2
Total Parking Spaces
4.00
Parking Description
Attached
Garage Spaces
2
Depth
109.91
Front
38.06
Lot Size
38 x 109.91 ft
Pool
None
Parking Spaces
2
Total Parking Spaces
4.00
Parking Description
Attached
Garage Spaces
2
Building Description
Style
2-Storey
Home Type
House
Subtype
Detached
Property Orientation
North
Exterior Finish
Brick Front,Brick
Sewers
Sewer
Water Supply
Municipal
Possession Date
No Data
Style
2-Storey
Home Type
House
Subtype
Detached
Property Orientation
North
Exterior Finish
Brick Front,Brick
Sewers
Sewer
Water Supply
Municipal
Possession Date
No Data
Community
Community
Bayview Northeast
Community
Bayview Northeast
Taxes & Fees
Taxes
$7,453.82 /yr
Tax Year
2026
Occupancy
Vacant
Taxes
$7,453.82 /yr
Tax Year
2026
Occupancy
Vacant
Room Types
Bedroom
3 Pc Ensuite, Large Window, Closet
Dimensions 10.6 x 10.4 feet
110.24 sqft
Bedroom 2
Semi Ensuite, Closet, Large Window
Dimensions 15.09 x 11.12 feet
167.8 sqft
Bedroom 3
Large Window, Semi Ensuite, Closet
Dimensions 12.3 x 11.09 feet
136.41 sqft
Den
Hardwood Floor, Large Window
Dimensions 12.4 x 10.5 feet
130.2 sqft
Dining Room
Hardwood Floor, Combined w/Family
Dimensions 28.58 x 13.48 feet
385.26 sqft
Family Room
Hardwood Floor, Fireplace, Combined w/Kitchen
Dimensions 26.08 x 19.72 feet
514.3 sqft
Kitchen
Ceramic Floor, Centre Island, Combined w/Family
Dimensions 26.08 x 19.72 feet
514.3 sqft
Powder Room
2 Pc Bath
Dimensions 6.86 x 2.72 feet
18.66 sqft
Primary Bedroom
Hardwood Floor, 4 Pc Ensuite, Walk-In Closet(s)
Dimensions 15.35 x 14.53 feet
223.04 sqft
Similar Properties(No results)
Mortgage Calculator
Calculate your estimated monthly mortgage payment
Price
$1,479,000
$
%
%
Monthly payment
By clicking Save, we will calculate your estimated mortgage for all properties using the saved values (down payment percentage, interest rate, and amortization).
The accuracy and applicability of this calculator are not guaranteed.
.webp)