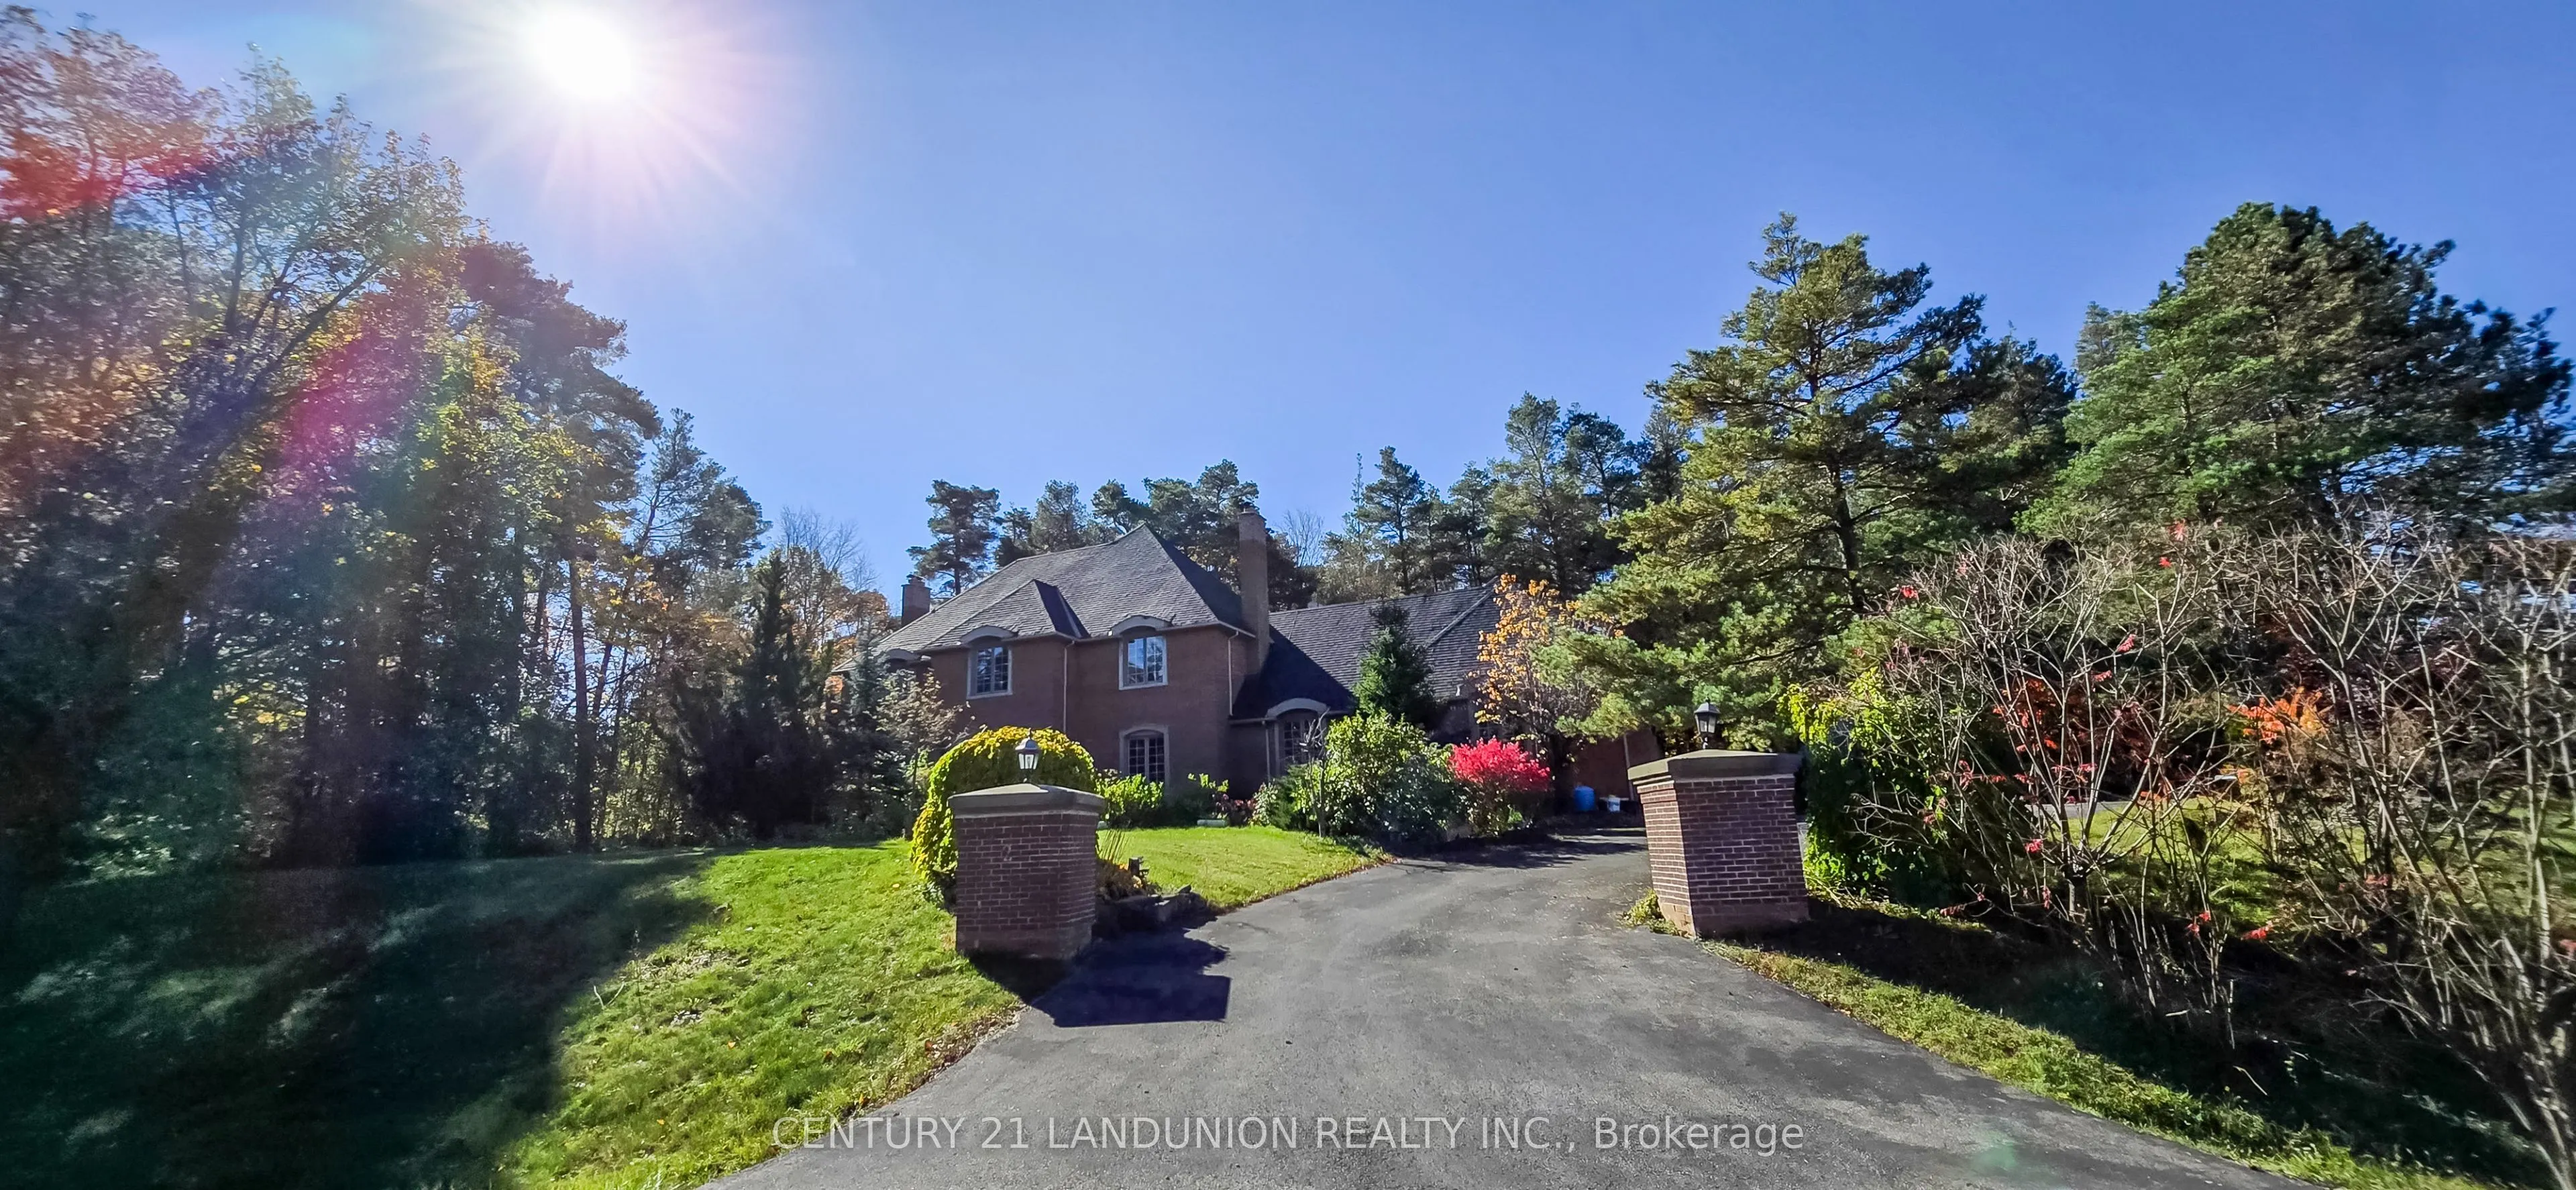
Sign In or Create a Free Account to see full details of this property
Key Facts
Key facts for 2 Heron Trail
Property Type
House, 2-Storey
Parking
Attached 4 garage, 8 parking
MLS #
N14158274
Size
3500-5000 sqft
Basement
Full
Listed on
2026-11-06
Lot size
210 x 420.0
Tax
$11,216 /yr
Days on Market
0
Approximate Age
-
Maintenance Fee
-
Description
A remarkable 1.71-acre corner estate is in the prestigious "Trail of the Woods" community of multi-million dollar grand estate homes, surrounded by nature and hundreds of acres of nearby regional forests and trails (within the Oak Ridge Moraine Conservation Area), offering over 3848 sq ft of refined... living space. Just beyond the backyard is a huge natural forest with incomparable scenery, so you can enjoy the changing seasons and live in harmony with the natural world. A large principal room and a huge formal dining and living room make it fabulous for entertaining. Cozy wood-paneled library with wood-burning fireplace; gracious family room with floor-to-ceiling reclaimed brick, wood-burning fireplace, and wet bar. Major updates include a new roof (2024) and three washrooms on the second floor, newly renovated. Additional highlights include a four-car garage, two kitchens, three wood-burning fireplaces, over 12 parking spaces, and a large yard for festivities. This rare exceptional estate is conveniently located within minutes of Hwy 404, Aurora, Whitchurch-Stouffville, Newmarket, Walmart Supercenter, golf clubs, GO Train, excellent private schools (St. Andrew's College & St. Anne's School), and all amenities.
Full Property Details
Interior
Bedrooms
4
Total Bedrooms
4
Washrooms
6
Square Footage
3500-5000 sqft
Basement
Full
Heating Source
Wood
Heating Fuel
Forced Air
Air Conditioning
Central Air
Family Room
Yes
Kitchens
2
Total Kitchens
2
Fireplace Features
Yes
Bedrooms
4
Total Bedrooms
4
Washrooms
6
Square Footage
3500-5000 sqft
Basement
Full
Heating Source
Wood
Heating Fuel
Forced Air
Air Conditioning
Central Air
Family Room
Yes
Kitchens
2
Total Kitchens
2
Fireplace Features
Yes
Exterior
Depth
420.0
Front
209.77
Lot Size
210 x 420.0 ft
Pool
None
Parking Spaces
8
Total Parking Spaces
12.00
Parking Description
Attached
Garage Spaces
4
Depth
420.0
Front
209.77
Lot Size
210 x 420.0 ft
Pool
None
Parking Spaces
8
Total Parking Spaces
12.00
Parking Description
Attached
Garage Spaces
4
Building Description
Style
2-Storey
Home Type
House
Subtype
Detached
Property Orientation
West
Exterior Finish
Brick
Sewers
Septic
Water Supply
Well
Possession Date
No Data
Style
2-Storey
Home Type
House
Subtype
Detached
Property Orientation
West
Exterior Finish
Brick
Sewers
Septic
Water Supply
Well
Possession Date
No Data
Community
Community
Rural Whitchurch-Stouffville
Community
Rural Whitchurch-Stouffville
Taxes & Fees
Taxes
$11,216 /yr
Tax Year
2026
Occupancy
Owner
Taxes
$11,216 /yr
Tax Year
2026
Occupancy
Owner
Room Types
Bedroom 2
4 Pc Ensuite, Large Window, B/I Closet
Dimensions 15.35 x 10.17 feet
156.11 sqft
Bedroom 3
Semi Ensuite, B/I Closet
Dimensions 14.47 x 13.75 feet
198.96 sqft
Bedroom 4
Semi Ensuite, B/I Closet
Dimensions 11.09 x 9.81 feet
108.79 sqft
Dining Room
Hardwood Floor
Dimensions 19.52 x 15.22 feet
297.09 sqft
Family Room
Hardwood Floor
Dimensions 25 x 15.16 feet
379 sqft
Great Room
Walk-In Bath
Dimensions 25 x 13.71 feet
342.75 sqft
Kitchen
2 Pc Bath, W/O To Deck
Dimensions 14.01 x 6.1 feet
85.46 sqft
Kitchen
Eat-in Kitchen, W/O To Deck
Dimensions 17.29 x 15.06 feet
260.39 sqft
Laundry
3 Pc Ensuite
Dimensions 9.81 x 6.56 feet
64.35 sqft
Library
Hardwood Floor, Fireplace, B/I Shelves
Dimensions 11.48 x 10.63 feet
122.03 sqft
Living Room
Fireplace, Hardwood Floor, Large Window
Dimensions 27.62 x 15.22 feet
420.38 sqft
Primary Bedroom
6 Pc Ensuite, Large Window, B/I Closet
Dimensions 17.88 x 16.21 feet
289.83 sqft
Similar Properties(No results)
Mortgage Calculator
Calculate your estimated monthly mortgage payment
Price
$2,599,000
$
%
%
Monthly payment
By clicking Save, we will calculate your estimated mortgage for all properties using the saved values (down payment percentage, interest rate, and amortization).
The accuracy and applicability of this calculator are not guaranteed.
.webp)