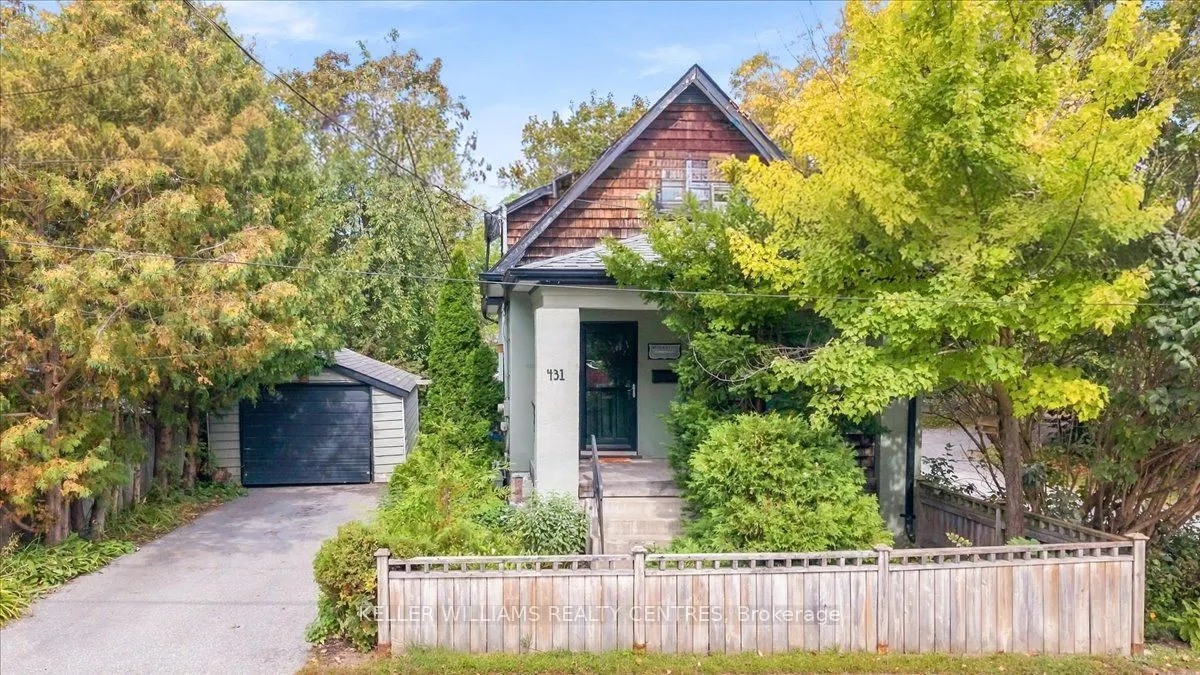
Sign In or Create a Free Account to see full details of this property
Key Facts
Key facts for 431 Eagle Street
Property Type
House, 1 1/2 Storey
Parking
Detached 1 garage, 2 parking
MLS #
N14124322
Size
700-1100 sqft
Basement
Full
Listed on
2026-10-28
Lot size
40 x 100.0
Tax
$3,740.51 /yr
Days on Market
0
Approximate Age
100+
Maintenance Fee
-
Description
Step into this Warm, Bright & Character Filled Century Home that Features so Many Upgrades!Enjoy Living in a Prime Sought After Location! Walk to Main Street Newmarket with Restaurants, Bakeries & Coffee Shops, Trails, Fairy Lake, Stuart Scott Public School, Transit and Library. Inviting Main Floor... Includes Spacious, Renovated Kitchen w/Granite Countertops (2018), Breakfast Area and Walk-Out to Sunroom/Backyard. Living Room with Electric Fireplace & Dining Room with Natural Bright Light, Hardwood Floors and 7" Wood Baseboards. All Above Grade Windows in 2019 (except for 2nd floor landing & backyard sunroom). Main Floor Powder Room. Charming 2nd Floor Features 2 Bedrooms and a 1-3 Piece Washroom. Furnace, Air Conditioning, Tankless Water Heater and Humidifier (all in 2019). Separate Garage gives you Flexible Space for a Car or Storage and Workshop. Side Entry to the Home Direct to the Basement or Kitchen for Convenience.
Full Property Details
Interior
Bedrooms
2
Total Bedrooms
2
Washrooms
2
Square Footage
700-1100 sqft
Basement
Full
Heating Source
Gas
Heating Fuel
Forced Air
Air Conditioning
Central Air
Family Room
No
Kitchens
1
Total Kitchens
1
Fireplace Features
Yes
Bedrooms
2
Total Bedrooms
2
Washrooms
2
Square Footage
700-1100 sqft
Basement
Full
Heating Source
Gas
Heating Fuel
Forced Air
Air Conditioning
Central Air
Family Room
No
Kitchens
1
Total Kitchens
1
Fireplace Features
Yes
Exterior
Depth
100.0
Front
40.0
Lot Size
40 x 100.0 ft
Pool
None
Parking Spaces
2
Total Parking Spaces
3.00
Parking Description
Detached
Garage Spaces
1
Depth
100.0
Front
40.0
Lot Size
40 x 100.0 ft
Pool
None
Parking Spaces
2
Total Parking Spaces
3.00
Parking Description
Detached
Garage Spaces
1
Building Description
Style
1 1/2 Storey
Home Type
House
Subtype
Detached
Year Built
100+
Property Orientation
North
Exterior Finish
Stucco (Plaster),Wood
Sewers
Sewer
Water Supply
Municipal
Possession Date
No Data
Style
1 1/2 Storey
Home Type
House
Subtype
Detached
Year Built
100+
Property Orientation
North
Exterior Finish
Stucco (Plaster),Wood
Sewers
Sewer
Water Supply
Municipal
Possession Date
No Data
Community
Community
Central Newmarket
Community
Central Newmarket
Taxes & Fees
Taxes
$3,740.51 /yr
Tax Year
2026
Occupancy
Owner
Taxes
$3,740.51 /yr
Tax Year
2026
Occupancy
Owner
Room Types
Bedroom 2
Hardwood Floor
Dimensions 11.68 x 9.06 feet
105.82 sqft
Breakfast
Combined w/Kitchen, Hardwood Floor, W/O To Sunroom
Dimensions 16.14 x 9.88 feet
159.46 sqft
Dining Room
Hardwood Floor, Ceiling Fan(s)
Dimensions 10.73 x 9.97 feet
106.98 sqft
Kitchen
Stainless Steel Appl, Granite Counters, Pantry
Dimensions 16.14 x 9.88 feet
159.46 sqft
Living Room
Hardwood Floor, Wood Trim, Glass Doors
Dimensions 10.83 x 9.97 feet
107.98 sqft
Primary Bedroom
Hardwood Floor
Dimensions 11.52 x 9.12 feet
105.06 sqft
Sunroom
Window, W/O To Yard, Overlooks Backyard
Dimensions 9.48 x 5.61 feet
53.18 sqft
Similar Properties(No results)
Mortgage Calculator
Calculate your estimated monthly mortgage payment
Price
$739,000
$
%
%
Total cost of mortgage
$0
Monthly payment
By clicking Save, we will calculate your estimated mortgage for all properties using the saved values (down payment percentage, interest rate, and amortization).
The accuracy and applicability of this calculator are not guaranteed.
.webp)