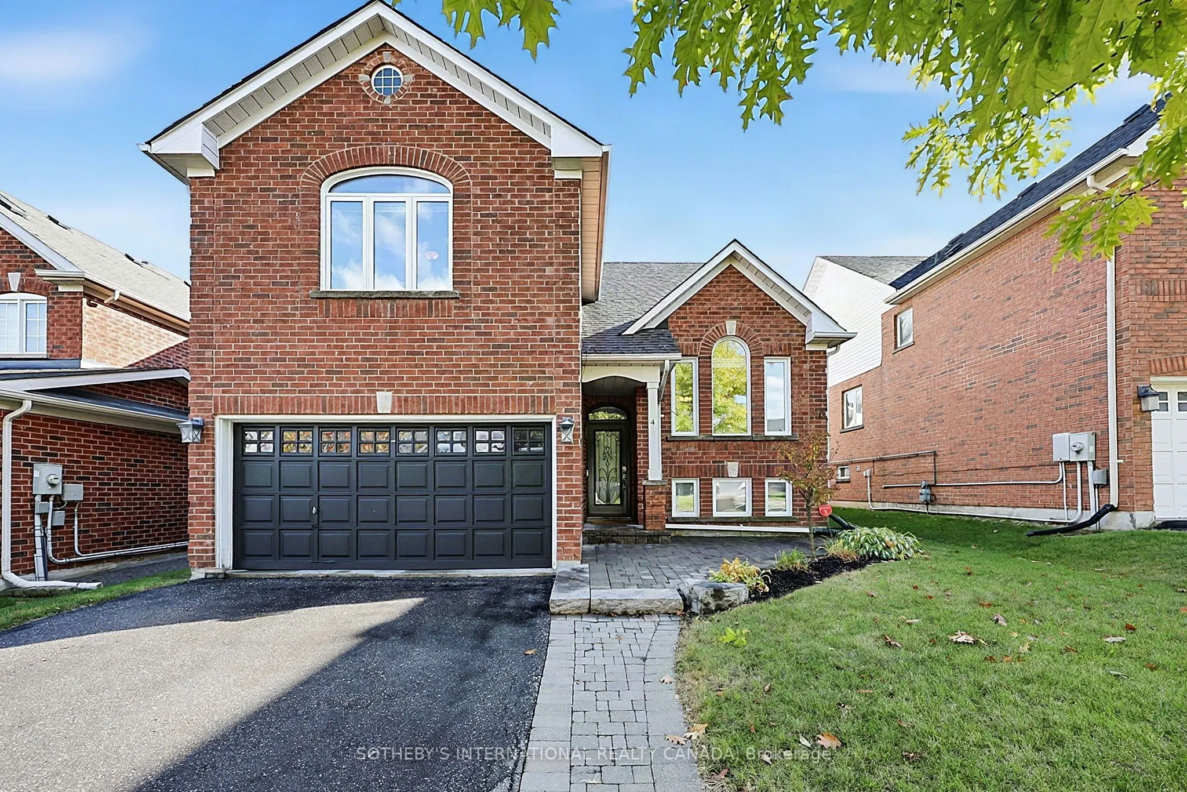
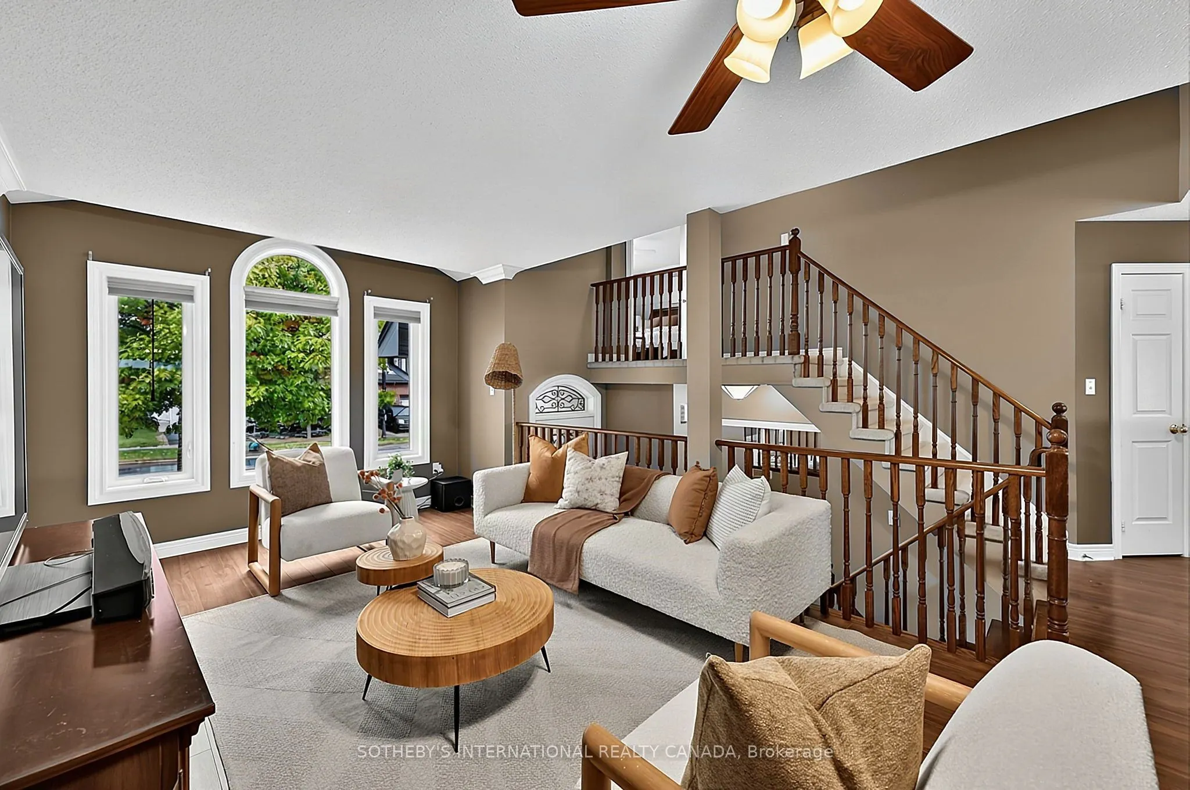
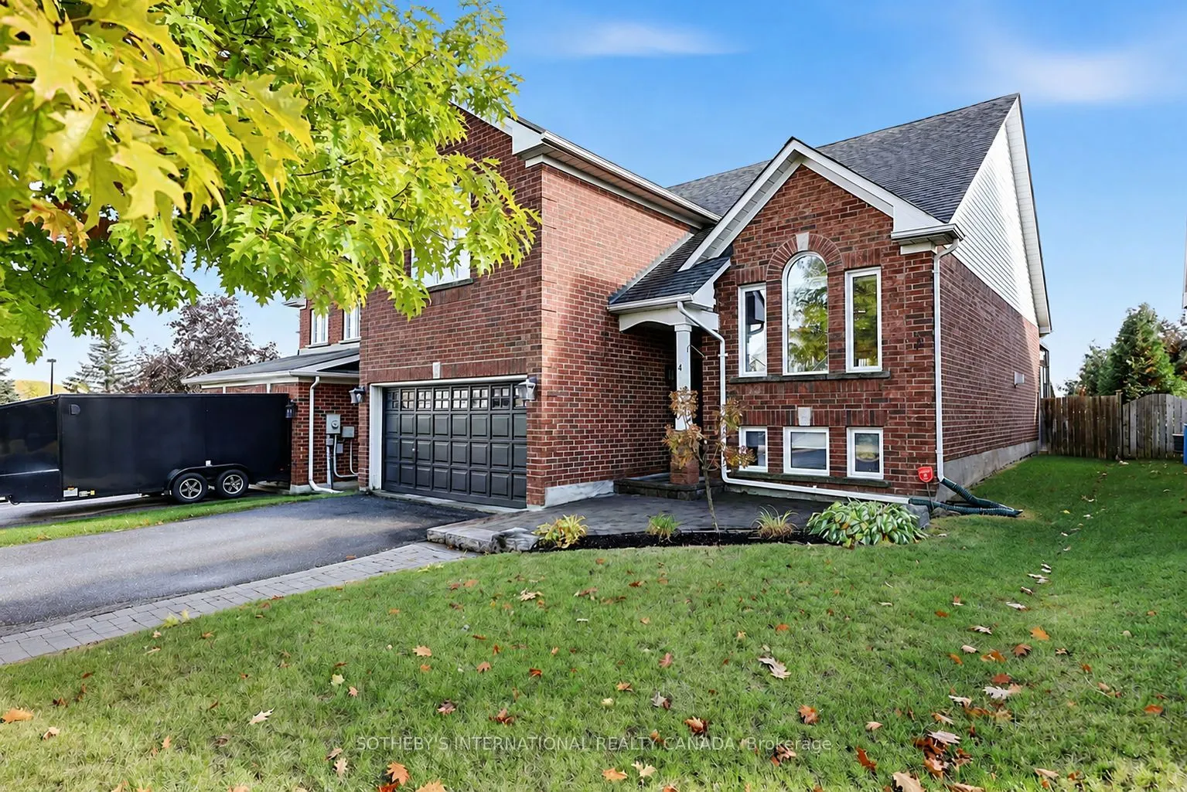
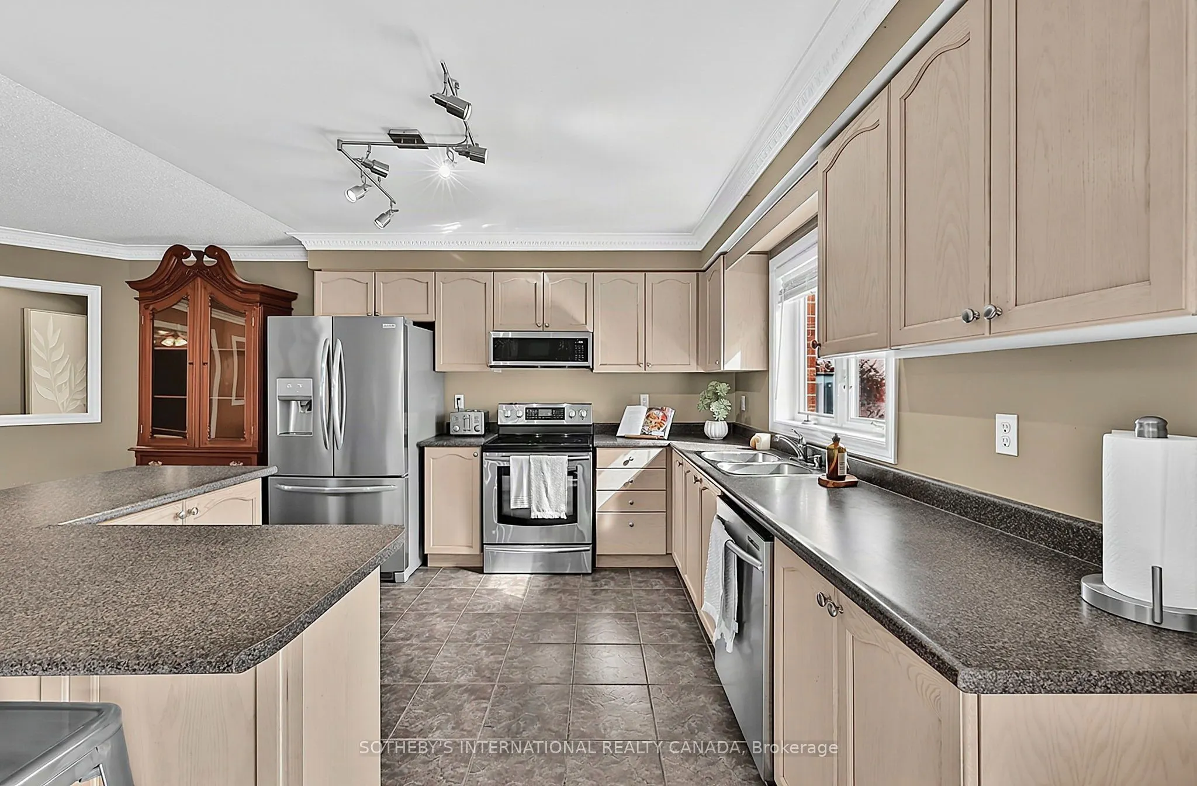
Your first home, your next chapter, or a place to put down roots. This rare 1.5-storey model in sought-after Simcoe Landing puts schools, parks, trails, a marina, and Lake Simcoe close to home, bringing everyday convenience and weekend adventures together. The expansive open-concept main floor conne...cts the kitchen, dining area, and family room, overlooking a welcoming living room with crown moulding and picturesque arched windows that fill the space with natural light. A gas fireplace adds warmth, creating an inviting setting for everyday living, family dinners, and holiday gatherings. Two bedrooms and a full bathroom sit on the main floor, while the entire upper half-storey is devoted to an oversized primary retreat with a large walk-in closet and generous ensuite. It's a distinctive layout that balances togetherness with a little space of your own. The finished basement adds flexibility with two bedrooms, its own kitchen, living area, and full bathroom, creating space for extended family or changing needs over the years. Outside, summer barbecues and relaxed evenings await on the elevated western red cedar deck overlooking the fully fenced backyard, complete with a custom pergola, retractable ShadeFX canopy, and gas BBQ connection. Incredibly well maintained and lovingly cared for, this home offers comfortable living today and the opportunity to add your personal touch over time. An attached 1.5-car garage completes the package with convenient parking and ample storage. Come discover a home full of possibilities and a lifestyle you'll love.
Full Property Details
Interior
Bedrooms
3
Bedrooms Plus
2
Total Bedrooms
5
Washrooms
3
Square Footage
1500-2000 sqft
Basement
Apartment,Finished,Full
Heating Source
Gas
Heating Fuel
Forced Air
Air Conditioning
Central Air
Family Room
No
Kitchens
1
Kitchens Plus
1
Total Kitchens
2
Fireplace Features
Yes
Bedrooms
3
Bedrooms Plus
2
Total Bedrooms
5
Washrooms
3
Square Footage
1500-2000 sqft
Basement
Apartment,Finished,Full
Heating Source
Gas
Heating Fuel
Forced Air
Air Conditioning
Central Air
Family Room
No
Kitchens
1
Kitchens Plus
1
Total Kitchens
2
Fireplace Features
Yes
Exterior
Depth
100.07
Front
44.95
Driveway
Private
Lot Size
45 x 100.07 ft
Pool
None
Parking Spaces
4
Total Parking Spaces
6.00
Parking Description
Attached
Garage Spaces
2
Zoning
R1-70
Depth
100.07
Front
44.95
Driveway
Private
Lot Size
45 x 100.07 ft
Pool
None
Parking Spaces
4
Total Parking Spaces
6.00
Parking Description
Attached
Garage Spaces
2
Zoning
R1-70
Building Description
Style
1 1/2 Storey
Home Type
House
Subtype
Detached
Year Built
16-30
Property Orientation
South
Exterior Finish
Brick
Sewers
Sewer
Water Supply
Municipal
Possession Date
11/9/2026
Style
1 1/2 Storey
Home Type
House
Subtype
Detached
Year Built
16-30
Property Orientation
South
Exterior Finish
Brick
Sewers
Sewer
Water Supply
Municipal
Possession Date
11/9/2026
Community
Community
Keswick South
Community
Keswick South
Taxes & Fees
Taxes
$5,987.03 /yr
Tax Year
2025
Occupancy
Owner
Taxes
$5,987.03 /yr
Tax Year
2025
Occupancy
Owner
Room Types
Bedroom 2
B/I Closet, Laminate, Sliding Doors
Dimensions 9.81 x 10.99 feet
107.81 sqft
Bedroom 3
B/I Closet, Laminate, Overlooks Backyard
Dimensions 13.71 x 8.86 feet
121.47 sqft
Bedroom 4
Laminate, Window, B/I Bookcase
Dimensions 8.56 x 9.12 feet
78.07 sqft
Bedroom 5
Laminate, Window, B/I Closet
Dimensions 13.02 x 12.57 feet
163.66 sqft
Dining Room
Overlooks Backyard, Walk-Out, Sliding Doors
Dimensions 10.53 x 9.51 feet
100.14 sqft
Family Room
Gas Fireplace, Combined w/Dining, Crown Moulding
Dimensions 11.55 x 21.56 feet
249.02 sqft
Kitchen
Centre Island, Stainless Steel Appl, Overlooks Backyard
Dimensions 10.53 x 12.04 feet
126.78 sqft
Living Room
Overlooks Frontyard, Large Window, Crown Moulding
Dimensions 19.85 x 10.27 feet
203.86 sqft
Primary Bedroom
Walk-In Closet(s), 4 Pc Ensuite, Large Window
Dimensions 15.19 x 15.09 feet
229.22 sqft
Recreation
Window, Combined w/Kitchen, Laminate
Dimensions 32.25 x 17.85 feet
575.66 sqft
Similar Properties(No results)
Mortgage Calculator
Calculate your estimated monthly mortgage payment
Price
$749,000
$
%
%
Total cost of mortgage
$0
Monthly payment
By clicking Save, we will calculate your estimated mortgage for all properties using the saved values (down payment percentage, interest rate, and amortization).
The accuracy and applicability of this calculator are not guaranteed.
.webp)