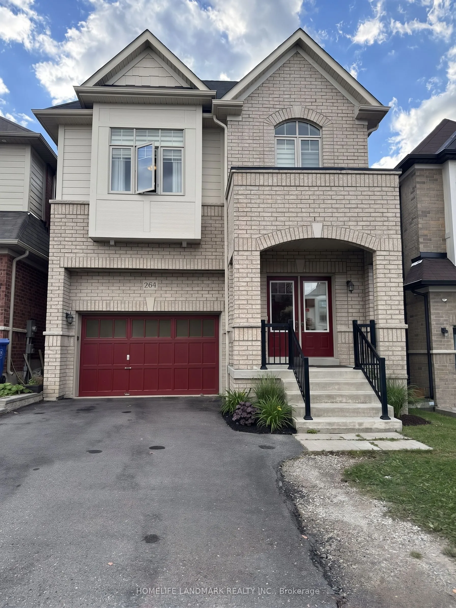
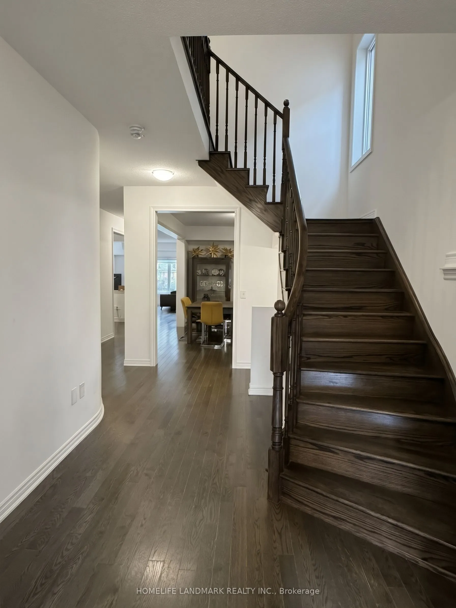
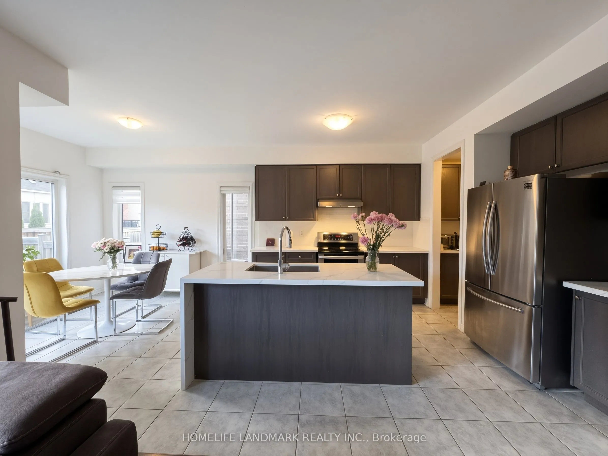
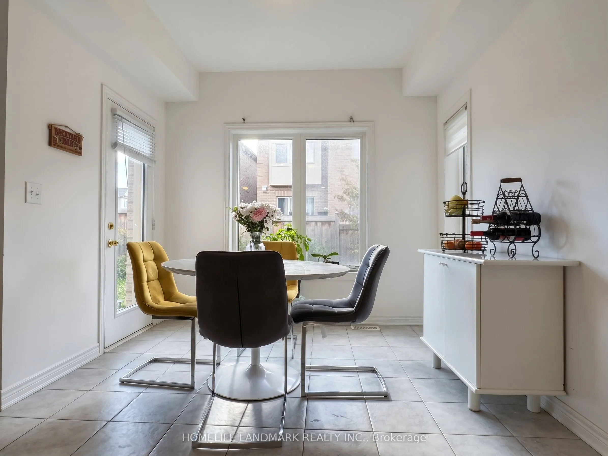
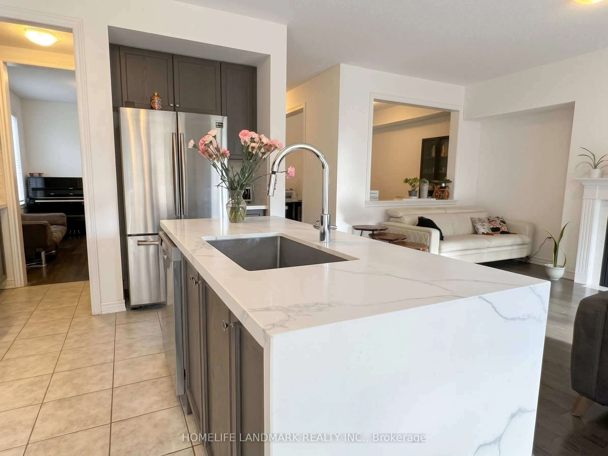
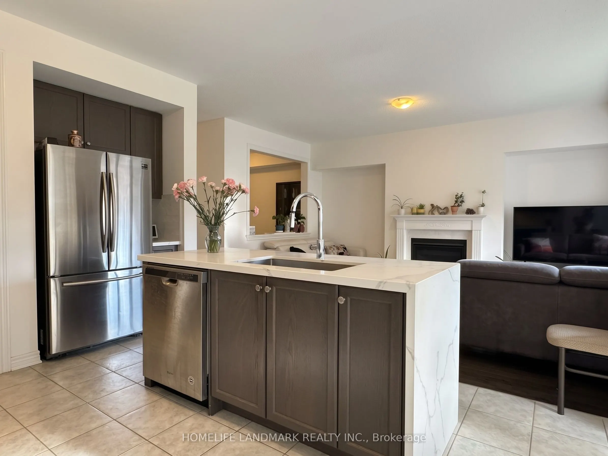
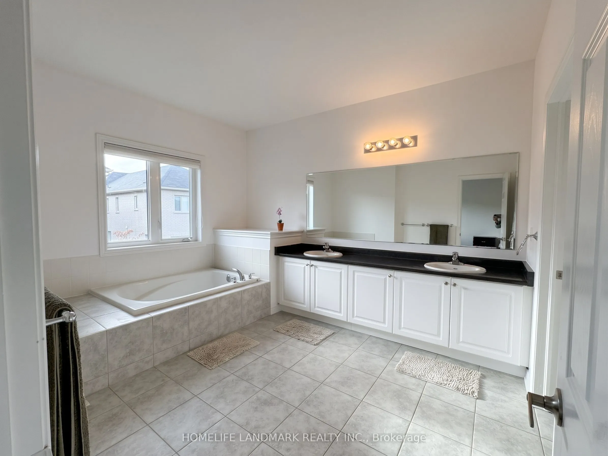
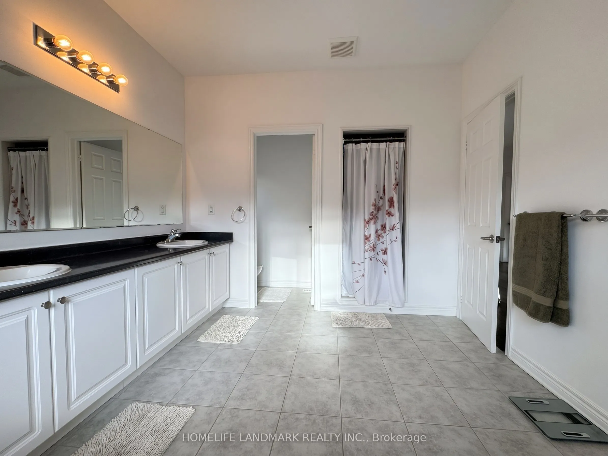
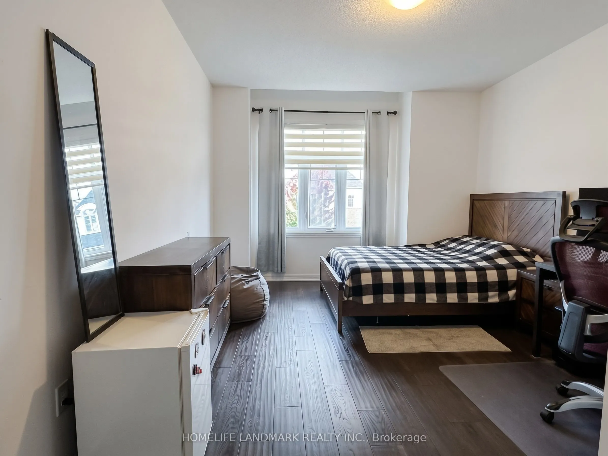
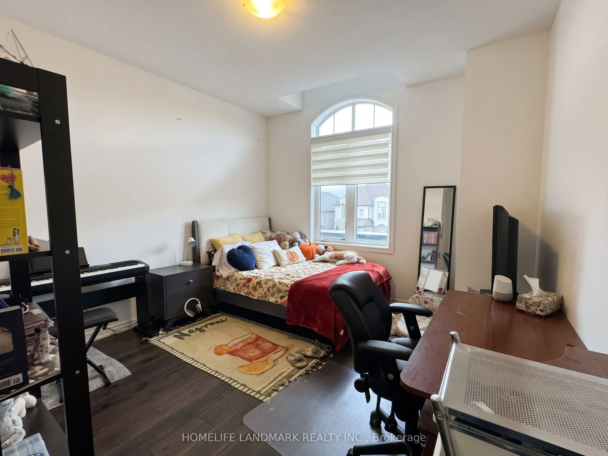
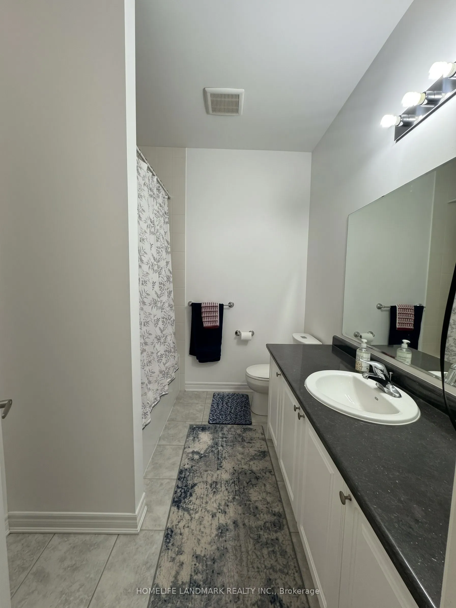
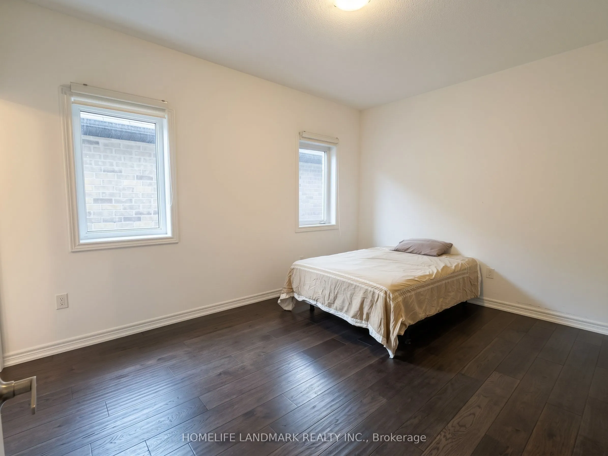
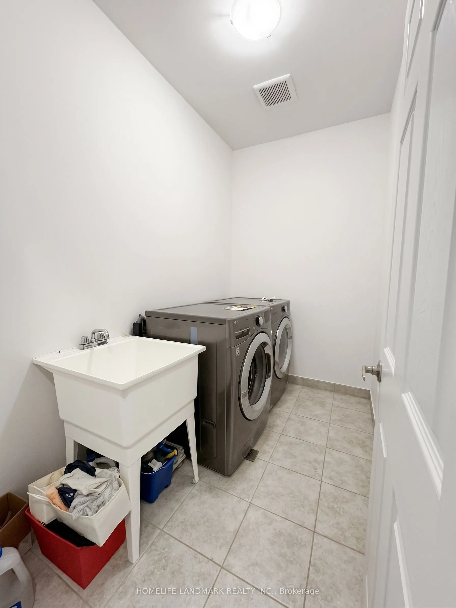
Spacious ~3000 sqft Detached Family Home in Family-Oriented Community of Sharon! Rare 9 Foot Ceiling on Main & 2nd Floor, upgraded passage height on main floor and upgraded kitchen with gorgeous quartz countertops and waterfall island. Well-appointed layout with home office on the main floor. Direct... access to garage from home and upper level laundry for convenience! Hardwood flooring on both main & 2nd floor. Primary Bedroom features a spacious 6pc ensuite and his & her separate walk-in closet! Another bedroom w/ 4pc ensuite and walk-in closet. This home has all the space and storage for large and growing family! Basement is well-appointed that can be easily finish into a 2-bedrooms suite or more personal space! 200 AMP Panel and Upgraded Large Windows in Basement & Bathroom Rough-in. Steps to Sharon PS, parks and trails. Close to Vince Supermarket, Hwy 404 and East Gwillimbury GO! Short drive to Costco, Supermarket, Banks and Restaurants. This is the most affordable and convenient community with all the amenities needed for growing families! Don't miss this opportunity.
Quartz Counter, Stainless Steel Appl, Centre Island
Dimensions 11.15 x 12.3 feet
137.15 sqft
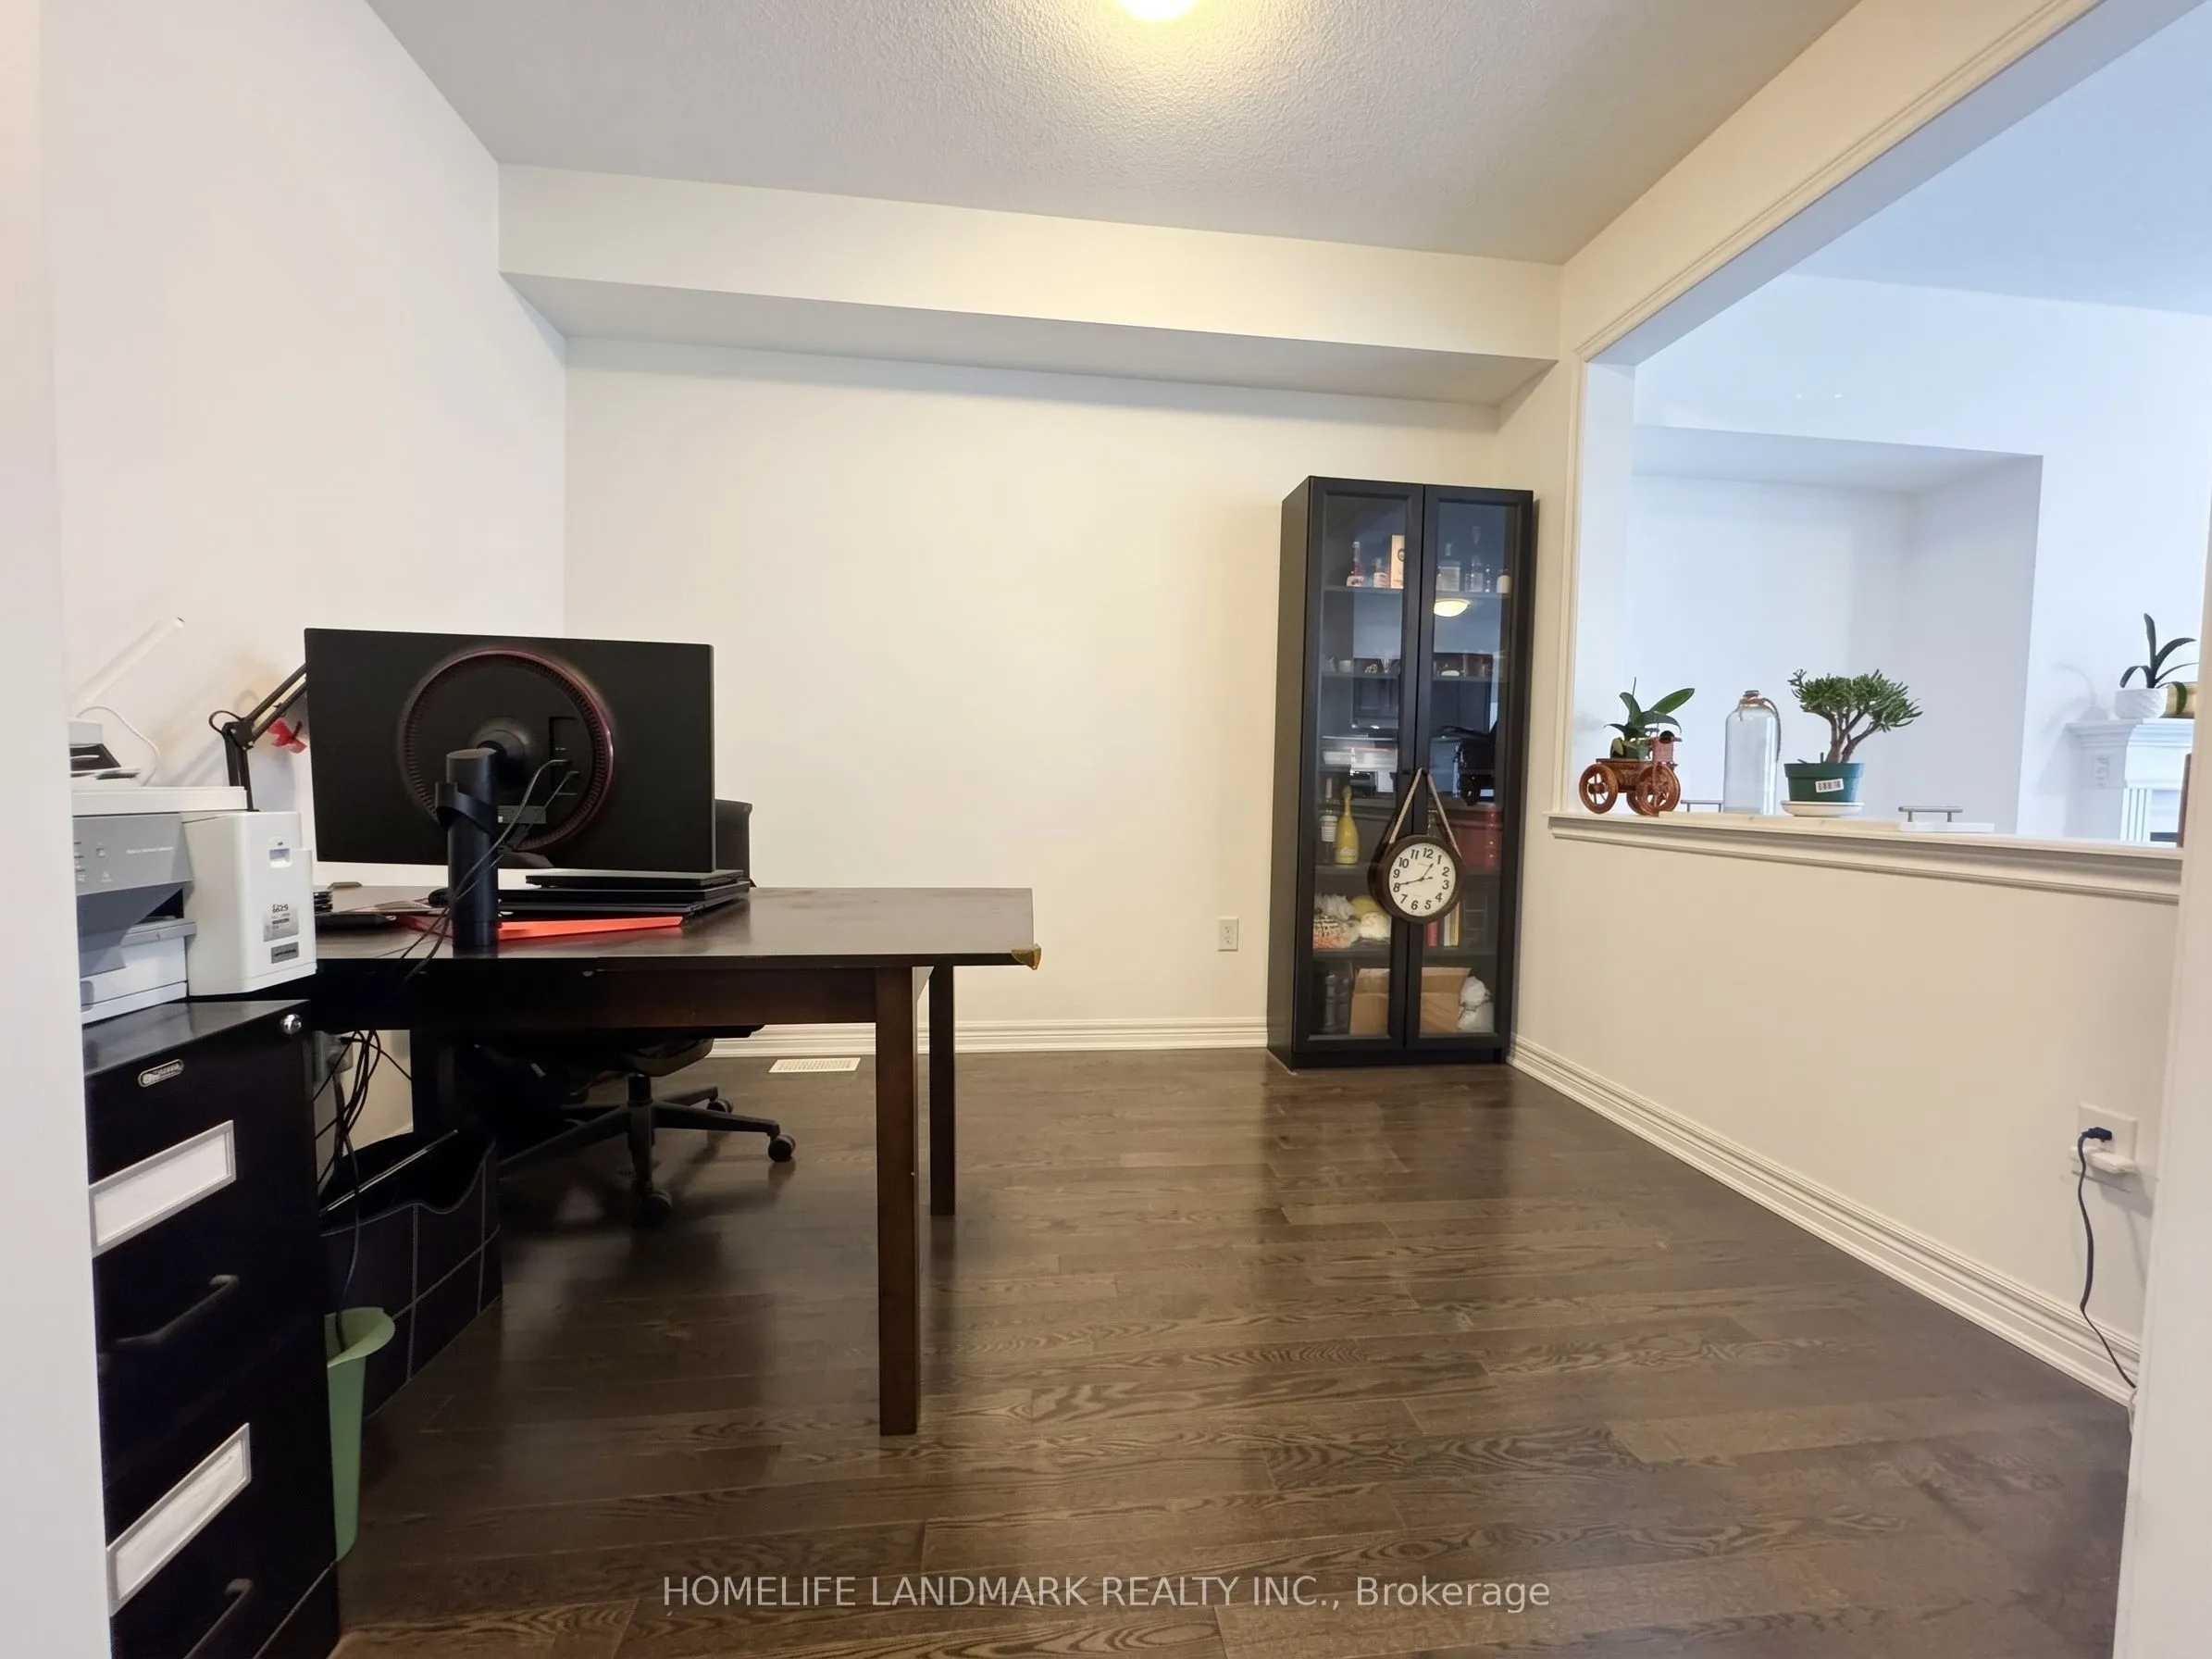
Library
Hardwood Floor, Overlooks Family
Dimensions 9.84 x 10.99 feet
108.14 sqft
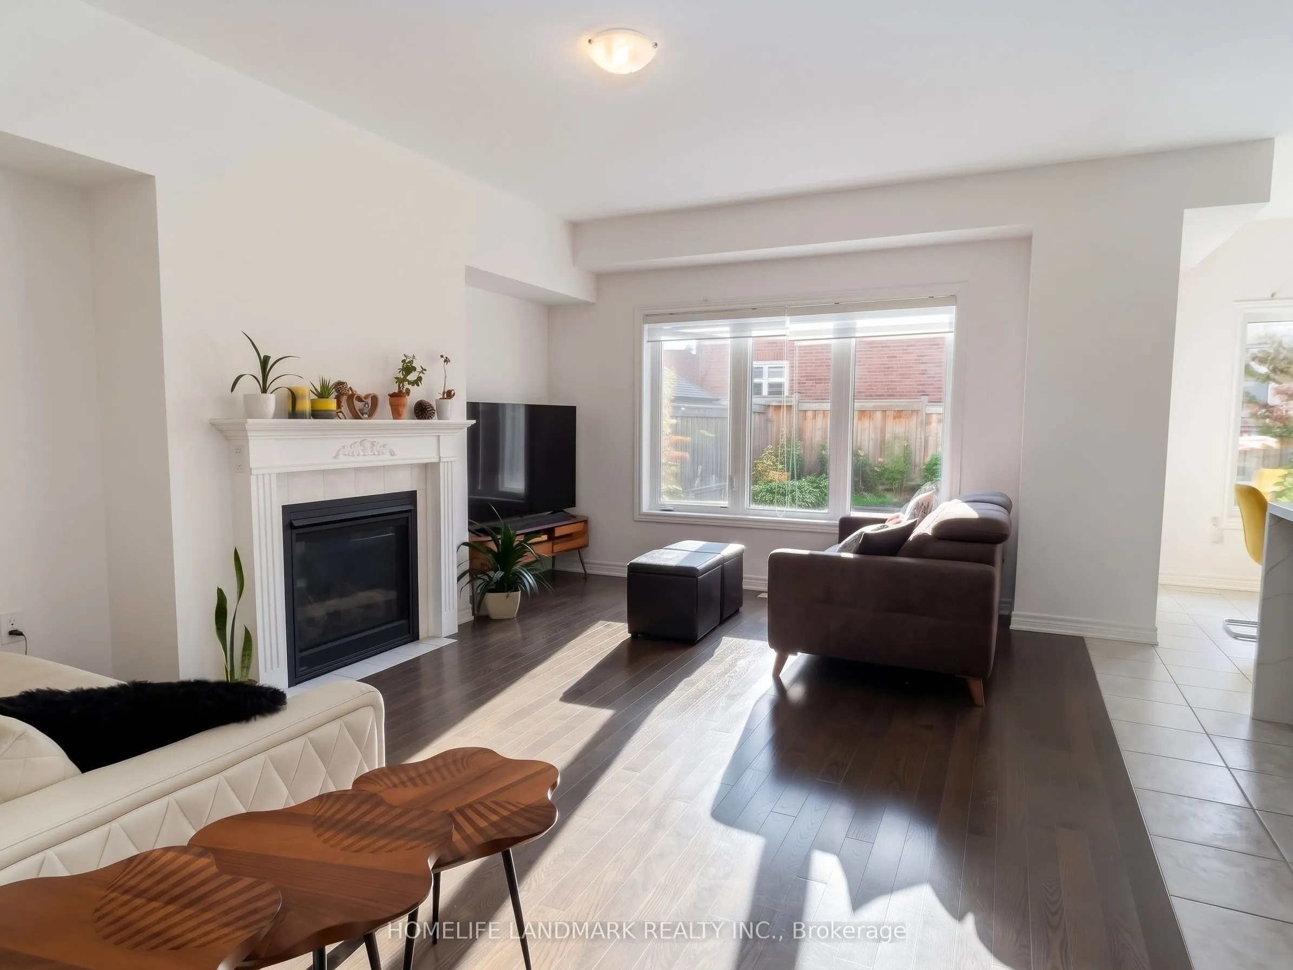
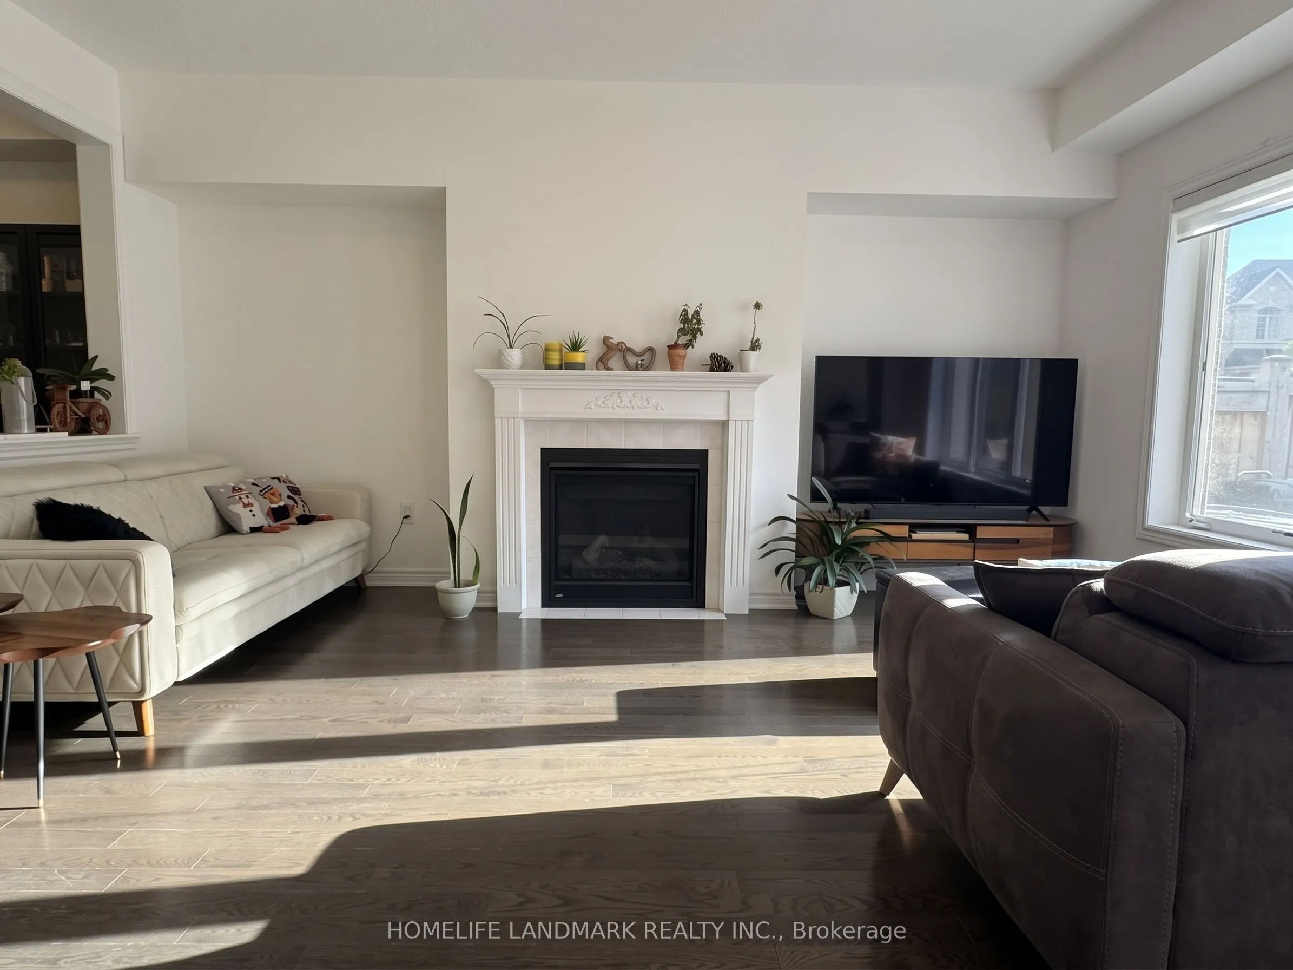
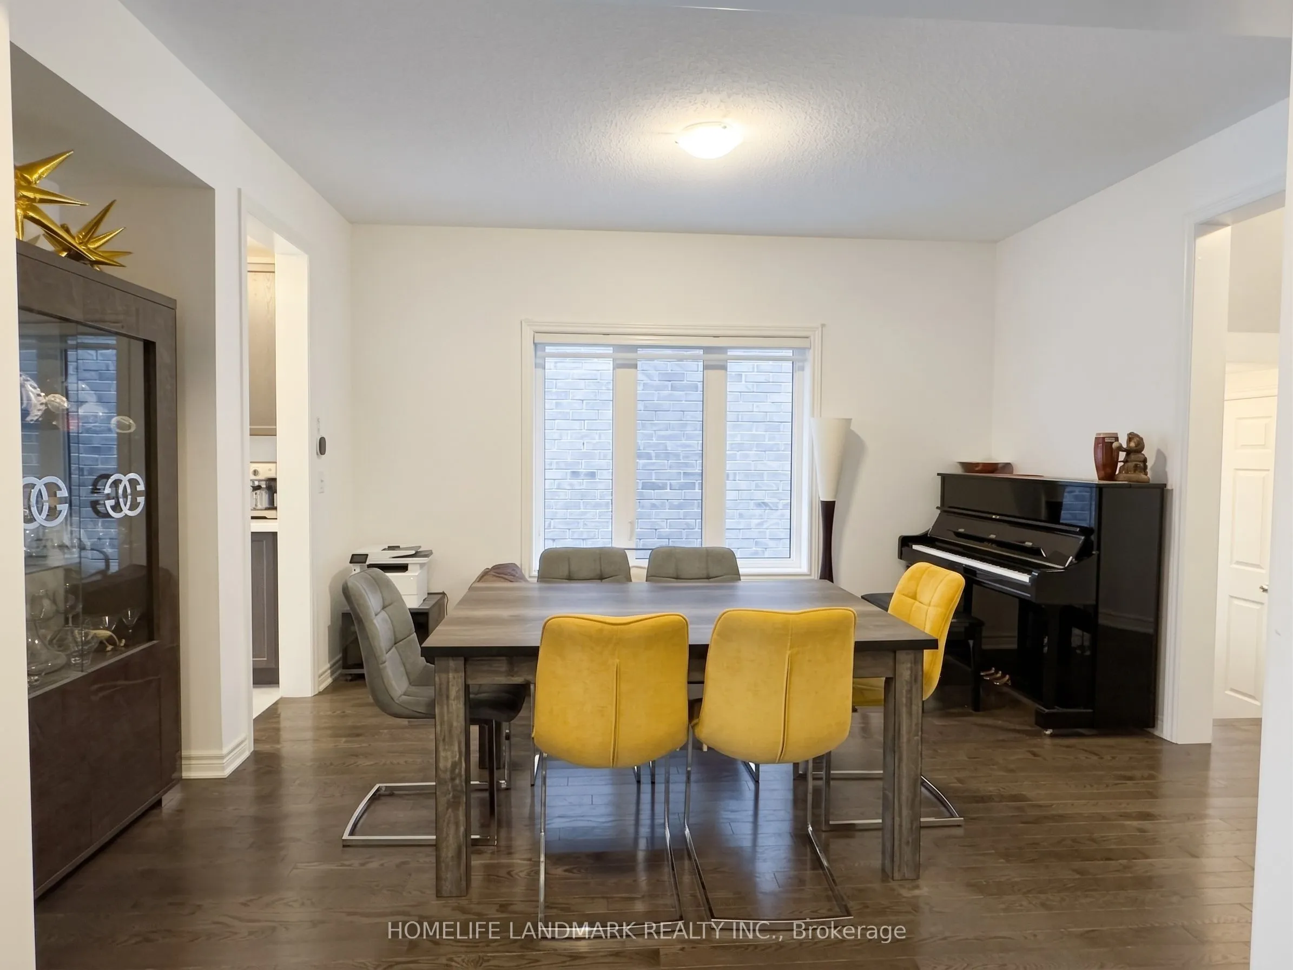
Living Room
Hardwood Floor, Combined w/Dining, Window
Dimensions 13.12 x 17.06 feet
223.83 sqft
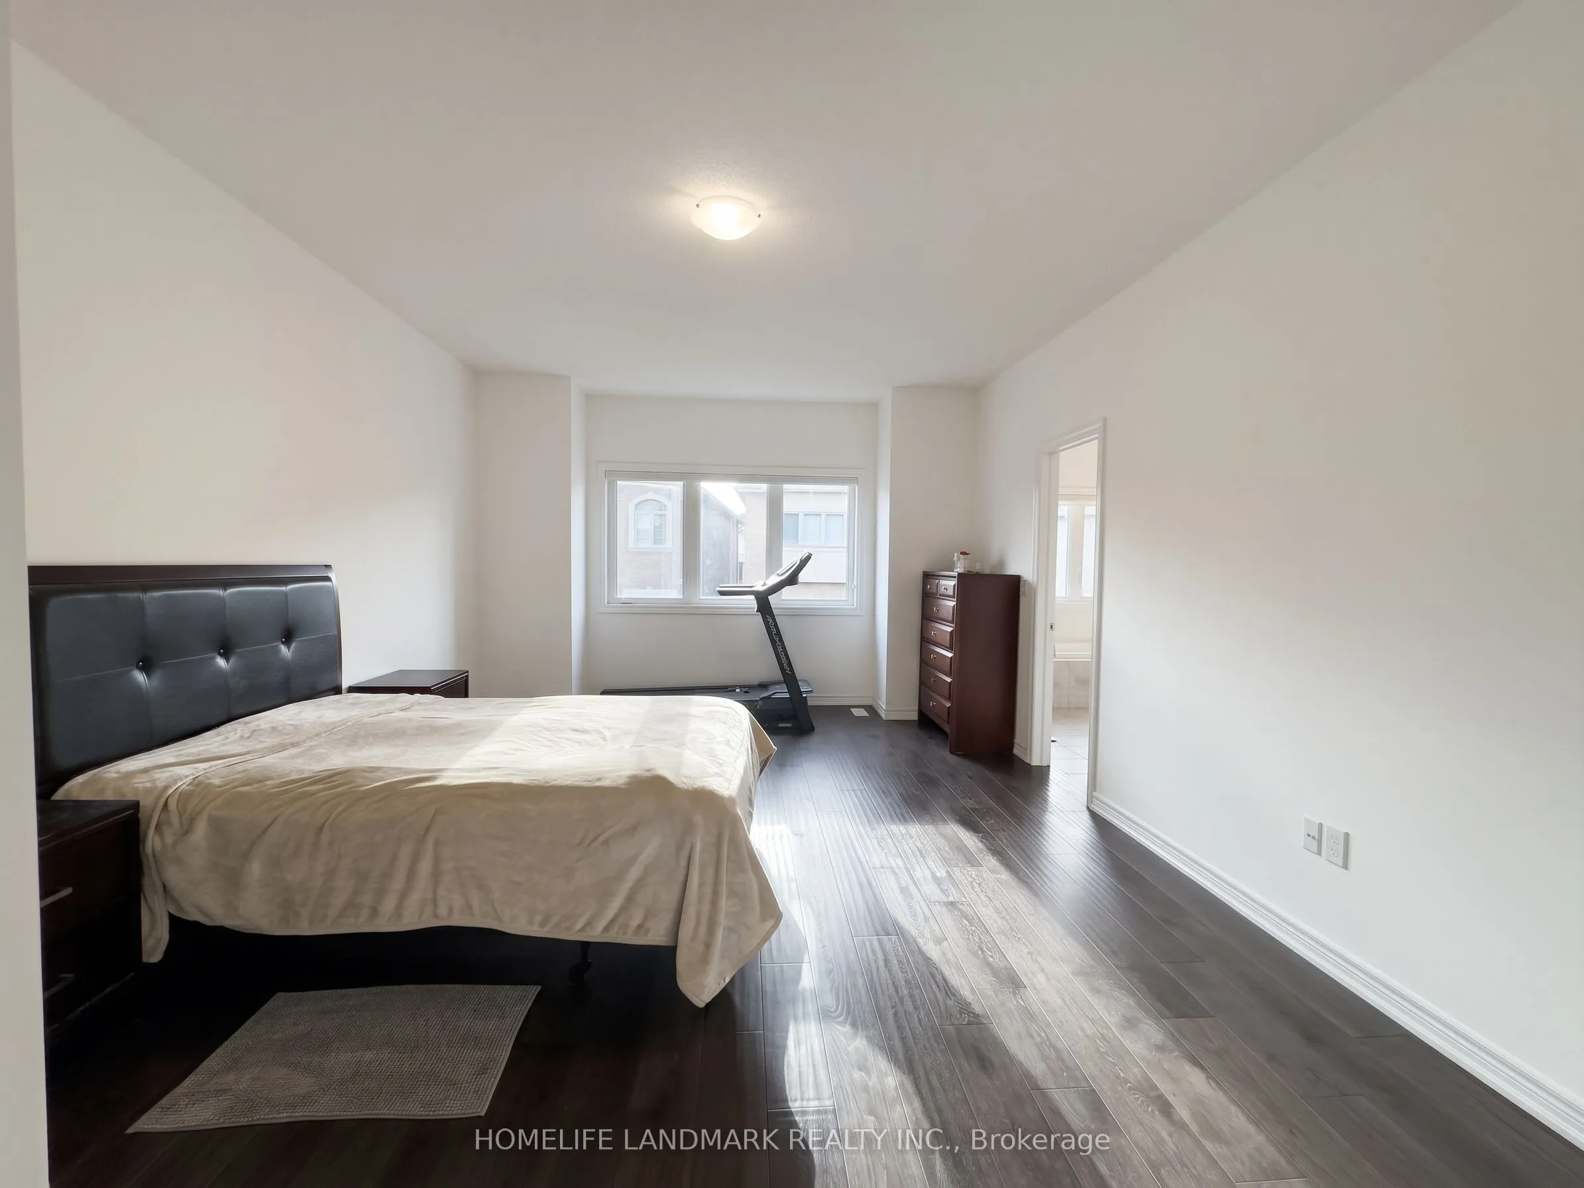
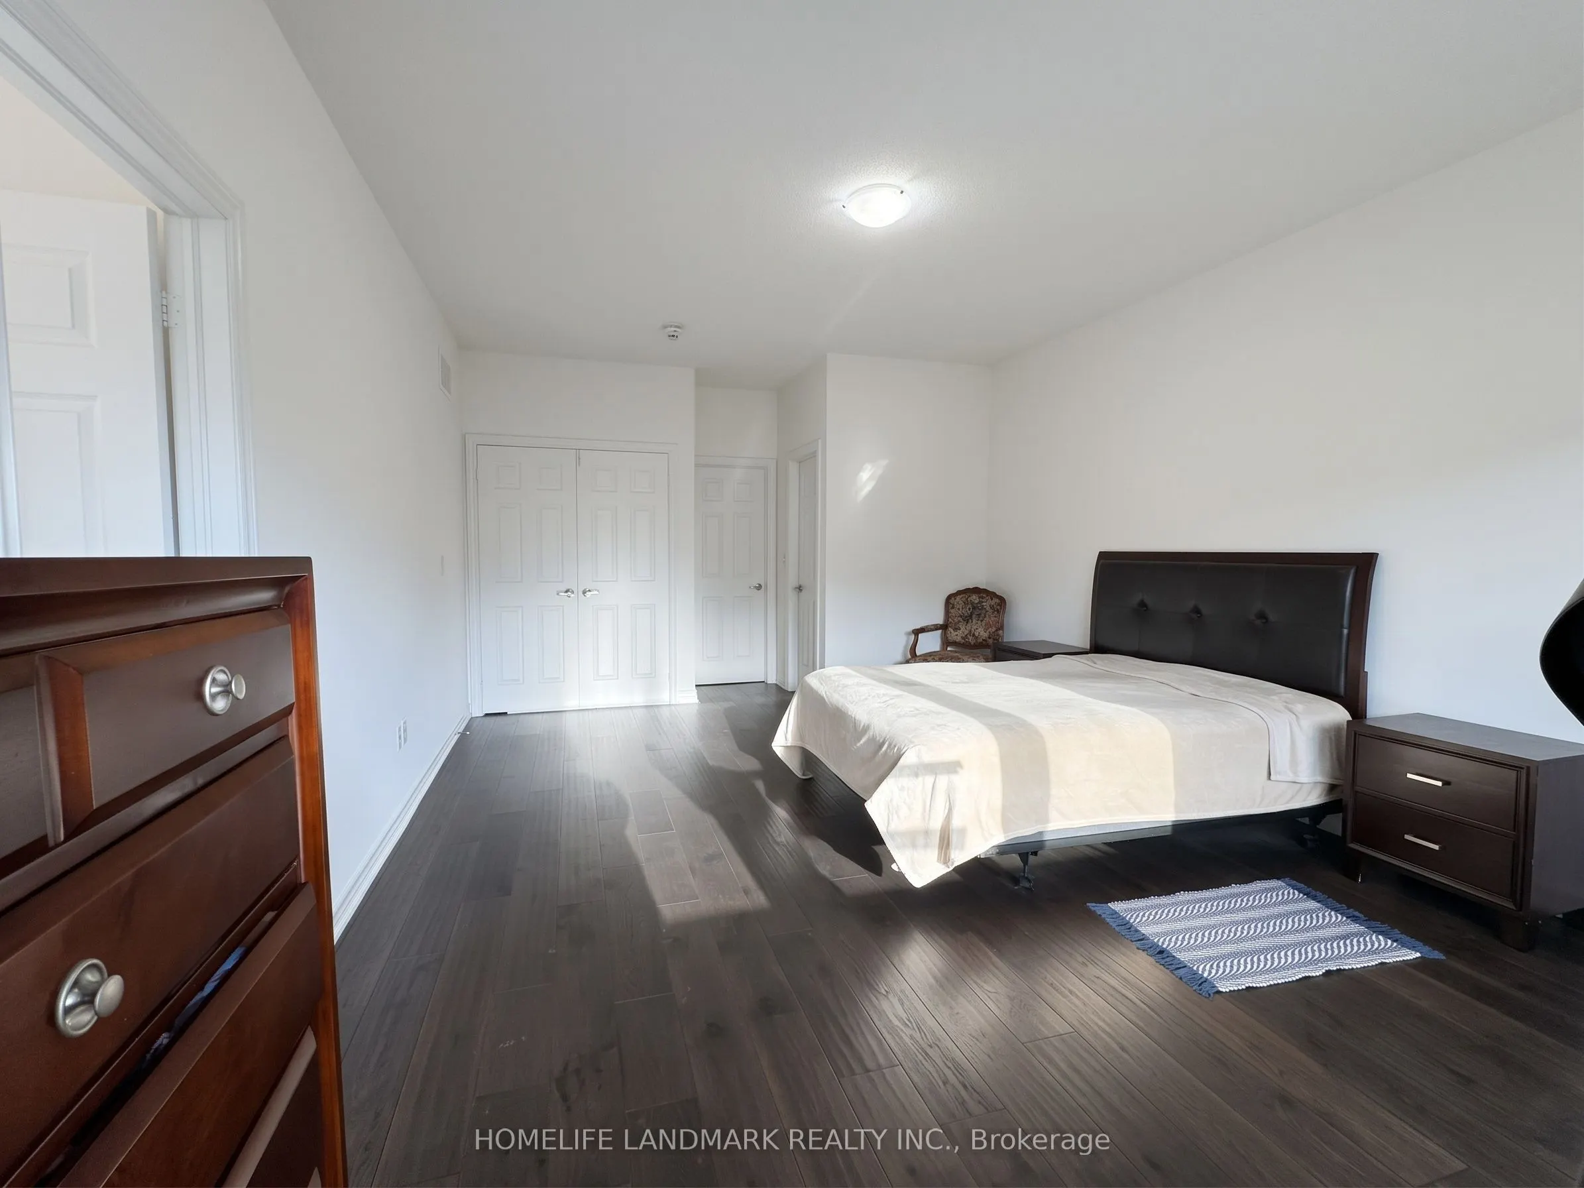
Primary Bedroom
Hardwood Floor, His and Hers Closets, 6 Pc Ensuite
Dimensions 14.11 x 21 feet
296.31 sqft
Similar Properties(No results)
Mortgage Calculator
Calculate your estimated monthly mortgage payment
Price
$999,000
$
%
%
Total cost of mortgage
$0
Monthly payment
By clicking Save, we will calculate your estimated mortgage for all properties using the saved values (down payment percentage, interest rate, and amortization).
The accuracy and applicability of this calculator are not guaranteed.
.webp)