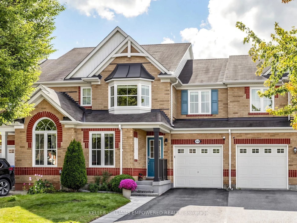
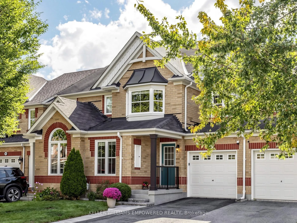
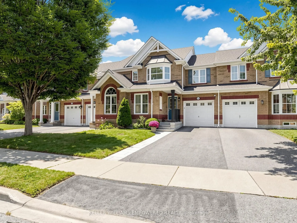
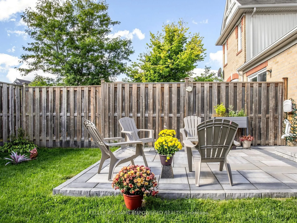
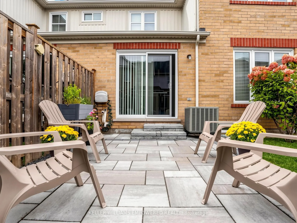
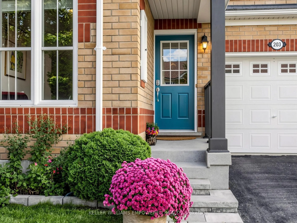
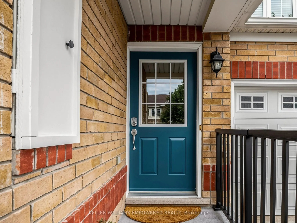
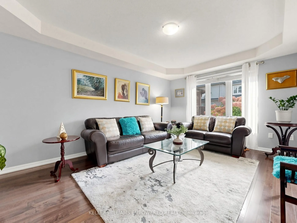
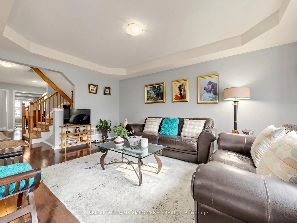
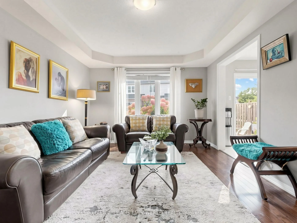
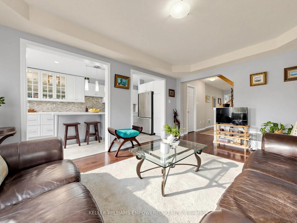
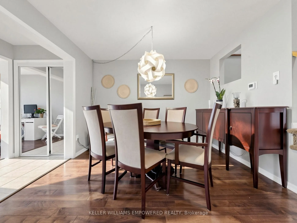
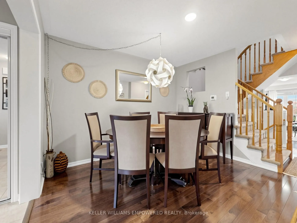
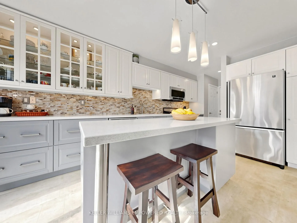
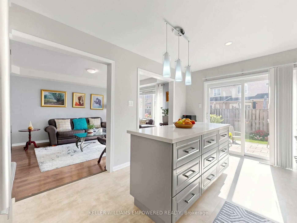
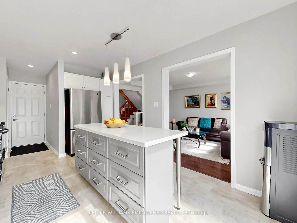
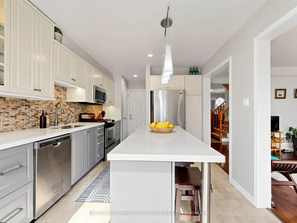
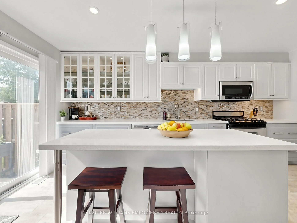
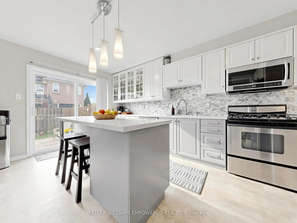
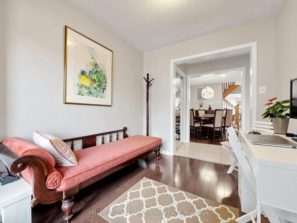
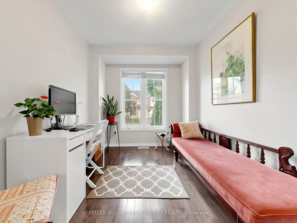
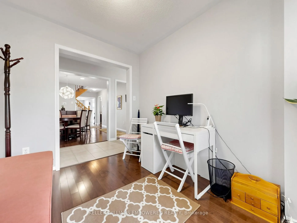
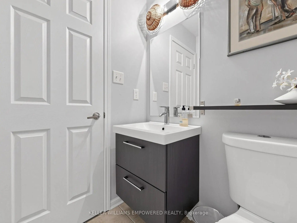
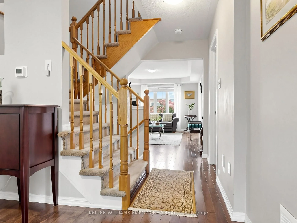
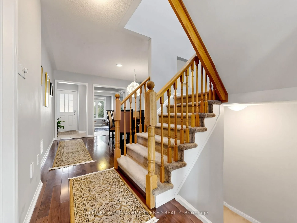
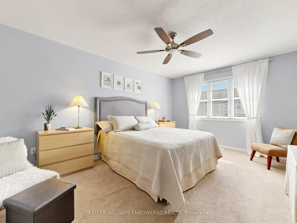
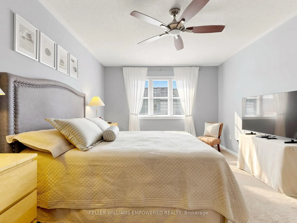
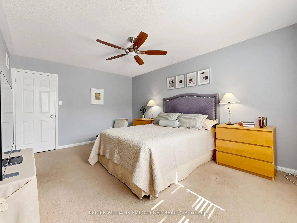
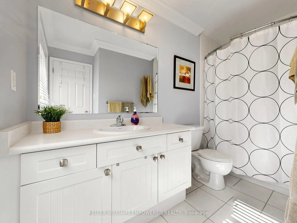
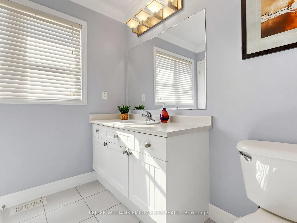
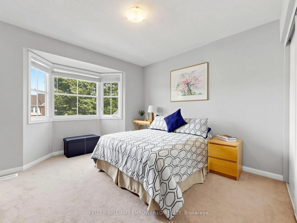
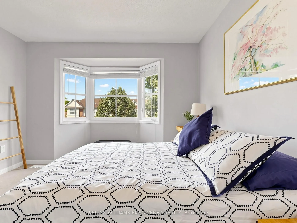
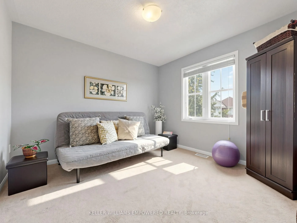
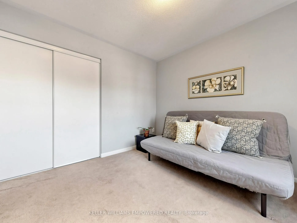
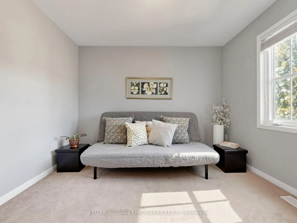
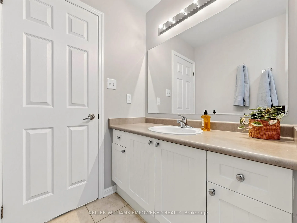
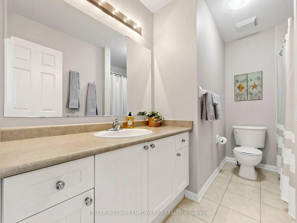
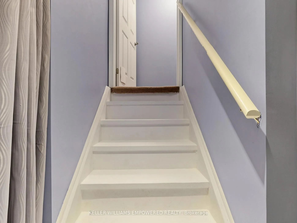
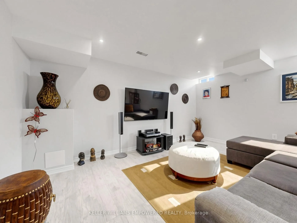
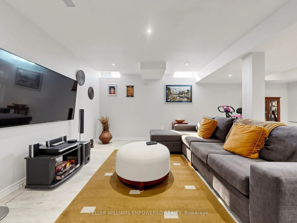
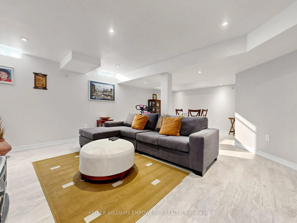
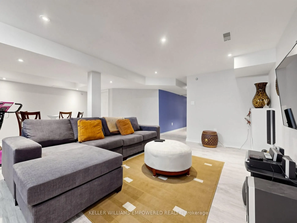
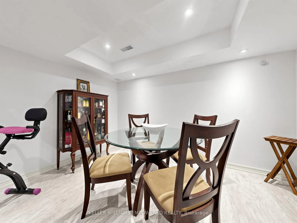
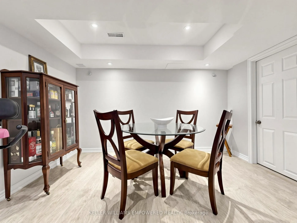
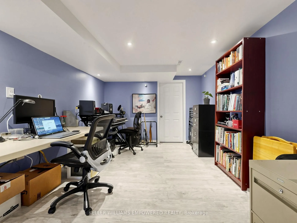
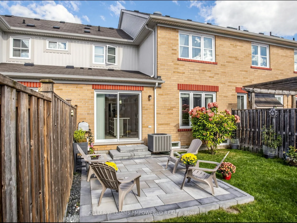
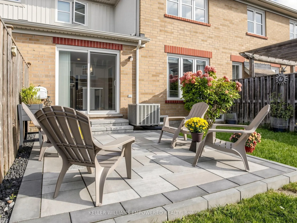
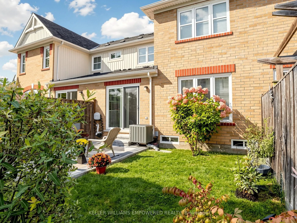
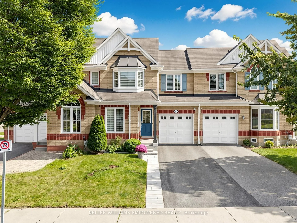
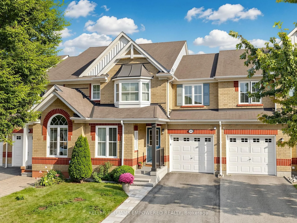
Beautiful Mattamy-Built Freehold Townhome Nestled On A Quiet Crescent In Woodland Hill! Offering 1,698 Sq. Ft. Above Grade As Per MPAC, Plus A Finished Lower Level, This Home Combines Bright Living Spaces With Everyday Convenience. An Interlocking Walkway And Covered Front Porch Welcome You Inside T...o A Main Floor Featuring A Separate Den, Dining Room And Sun-Filled Family Room W/ Southern Exposure, All With Hardwood Flooring. The Dual-Tone Kitchen Features Stone Countertops, A Glass Backsplash, Centre Island With Seating And Pull-Out Drawers, Stainless Steel Appliances Including A Gas Stove, Pantry, Pot Lights, Under-Cabinet Lighting And Glass-Front Display Cabinetry W/ Feature Lighting. Enjoy Direct Garage Access And A Walk-Out To The Fully Fenced, South-Facing Backyard With An Interlocking Patio, Perimeter Shrubbery And Lawn Space. Upstairs, The Primary Bedroom Features A Walk-In Closet, Ceiling Fan And 4-Piece Ensuite. Two Additional Bedrooms Offer Double Closets, One With A Bay Window, While A Second Full Bathroom And Convenient Second-Floor Laundry Complete The Level. The Finished Lower Level Provides Additional Space To Relax, Work And Entertain, Featuring A Recreation Room, Games Area With Coffered Ceilings And An Office Area, All With Pot Lights And Wiring For Sound. Single-Car Garage With Remote Opener And Extra Storage, Plus Driveway Parking For Two. Close To Parks And Transit, With Convenient Access To Highways 404 And 400.
Full Property Details
Interior
Bedrooms
3
Total Bedrooms
3
Washrooms
3
Square Footage
1500-2000 sqft
Basement
Finished
Heating Source
Gas
Heating Fuel
Forced Air
Air Conditioning
Central Air
Family Room
Yes
Kitchens
1
Total Kitchens
1
Fireplace Features
No
Bedrooms
3
Total Bedrooms
3
Washrooms
3
Square Footage
1500-2000 sqft
Basement
Finished
Heating Source
Gas
Heating Fuel
Forced Air
Air Conditioning
Central Air
Family Room
Yes
Kitchens
1
Total Kitchens
1
Fireplace Features
No
Exterior
Depth
95.69
Front
23.15
Driveway
Private
Lot Size
23 x 95.69 ft
Pool
None
Parking Spaces
3
Total Parking Spaces
3.00
Parking Description
Attached
Garage Spaces
1
Zoning
Res
Depth
95.69
Front
23.15
Driveway
Private
Lot Size
23 x 95.69 ft
Pool
None
Parking Spaces
3
Total Parking Spaces
3.00
Parking Description
Attached
Garage Spaces
1
Zoning
Res
Building Description
Style
2-Storey
Home Type
Townhome
Subtype
Att/Row/Townhouse
Year Built
16-30
Property Orientation
South
Exterior Finish
Brick
Sewers
Sewer
Water Supply
Municipal
Possession Date
No Data
Style
2-Storey
Home Type
Townhome
Subtype
Att/Row/Townhouse
Year Built
16-30
Property Orientation
South
Exterior Finish
Brick
Sewers
Sewer
Water Supply
Municipal
Possession Date
No Data
Community
Community
Woodland Hill
Community
Woodland Hill
Taxes & Fees
Taxes
$4,641.18 /yr
Tax Year
2026
Occupancy
Vacant
Taxes
$4,641.18 /yr
Tax Year
2026
Occupancy
Vacant
Room Types
Bedroom 2
Broadloom, Closet, Bay Window
Dimensions 12.53 x 11.25 feet
140.96 sqft
Bedroom 3
Broadloom, Closet, Window
Dimensions 10.83 x 10.1 feet
109.38 sqft
Dining Room
Hardwood Floor, Open Concept
Dimensions 11.48 x 10.89 feet
125.02 sqft
Kitchen
Centre Island, W/O To Yard, South View
Dimensions 20.6 x 9.81 feet
202.09 sqft
Laundry
Ceramic Floor
Dimensions 5.91 x 5.31 feet
31.38 sqft
Living Room
Hardwood Floor, Open Concept, Large Window
Dimensions 15.65 x 11.48 feet
179.66 sqft
Office
Hardwood Floor, Large Window, North View
Dimensions 9.91 x 7.97 feet
78.98 sqft
Primary Bedroom
Broadloom, 4 Pc Ensuite, Walk-In Closet(s)
Dimensions 15.94 x 11.35 feet
180.92 sqft
Sitting
Laminate, Pot Lights, Open Concept
Dimensions 21.49 x 15.58 feet
334.81 sqft
Study
Laminate, Pot Lights, Open Concept
Dimensions 17.81 x 10.93 feet
194.66 sqft
Similar Properties(No results)
Mortgage Calculator
Calculate your estimated monthly mortgage payment
Price
$850,000
$
%
%
Total cost of mortgage
$0
Monthly payment
By clicking Save, we will calculate your estimated mortgage for all properties using the saved values (down payment percentage, interest rate, and amortization).
The accuracy and applicability of this calculator are not guaranteed.
.webp)