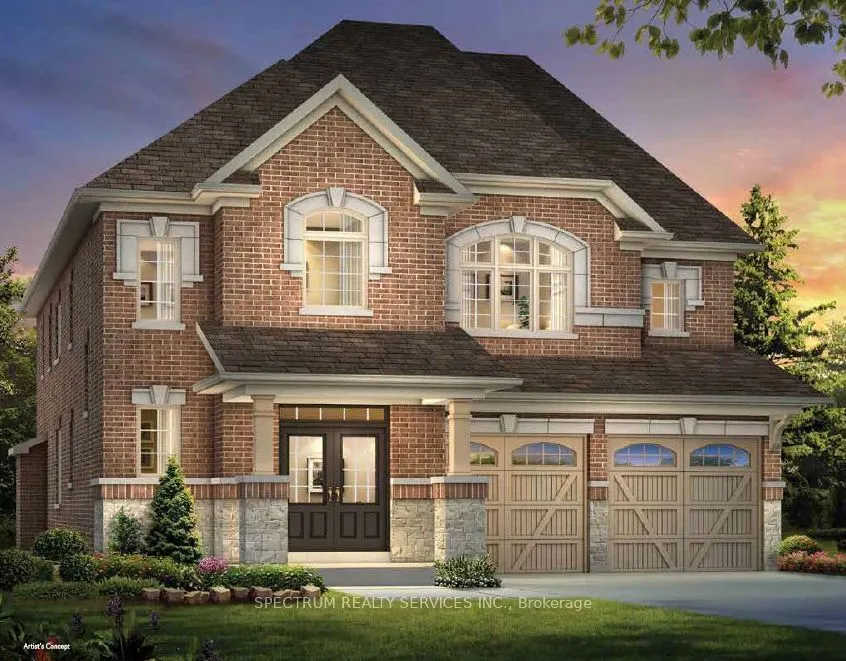
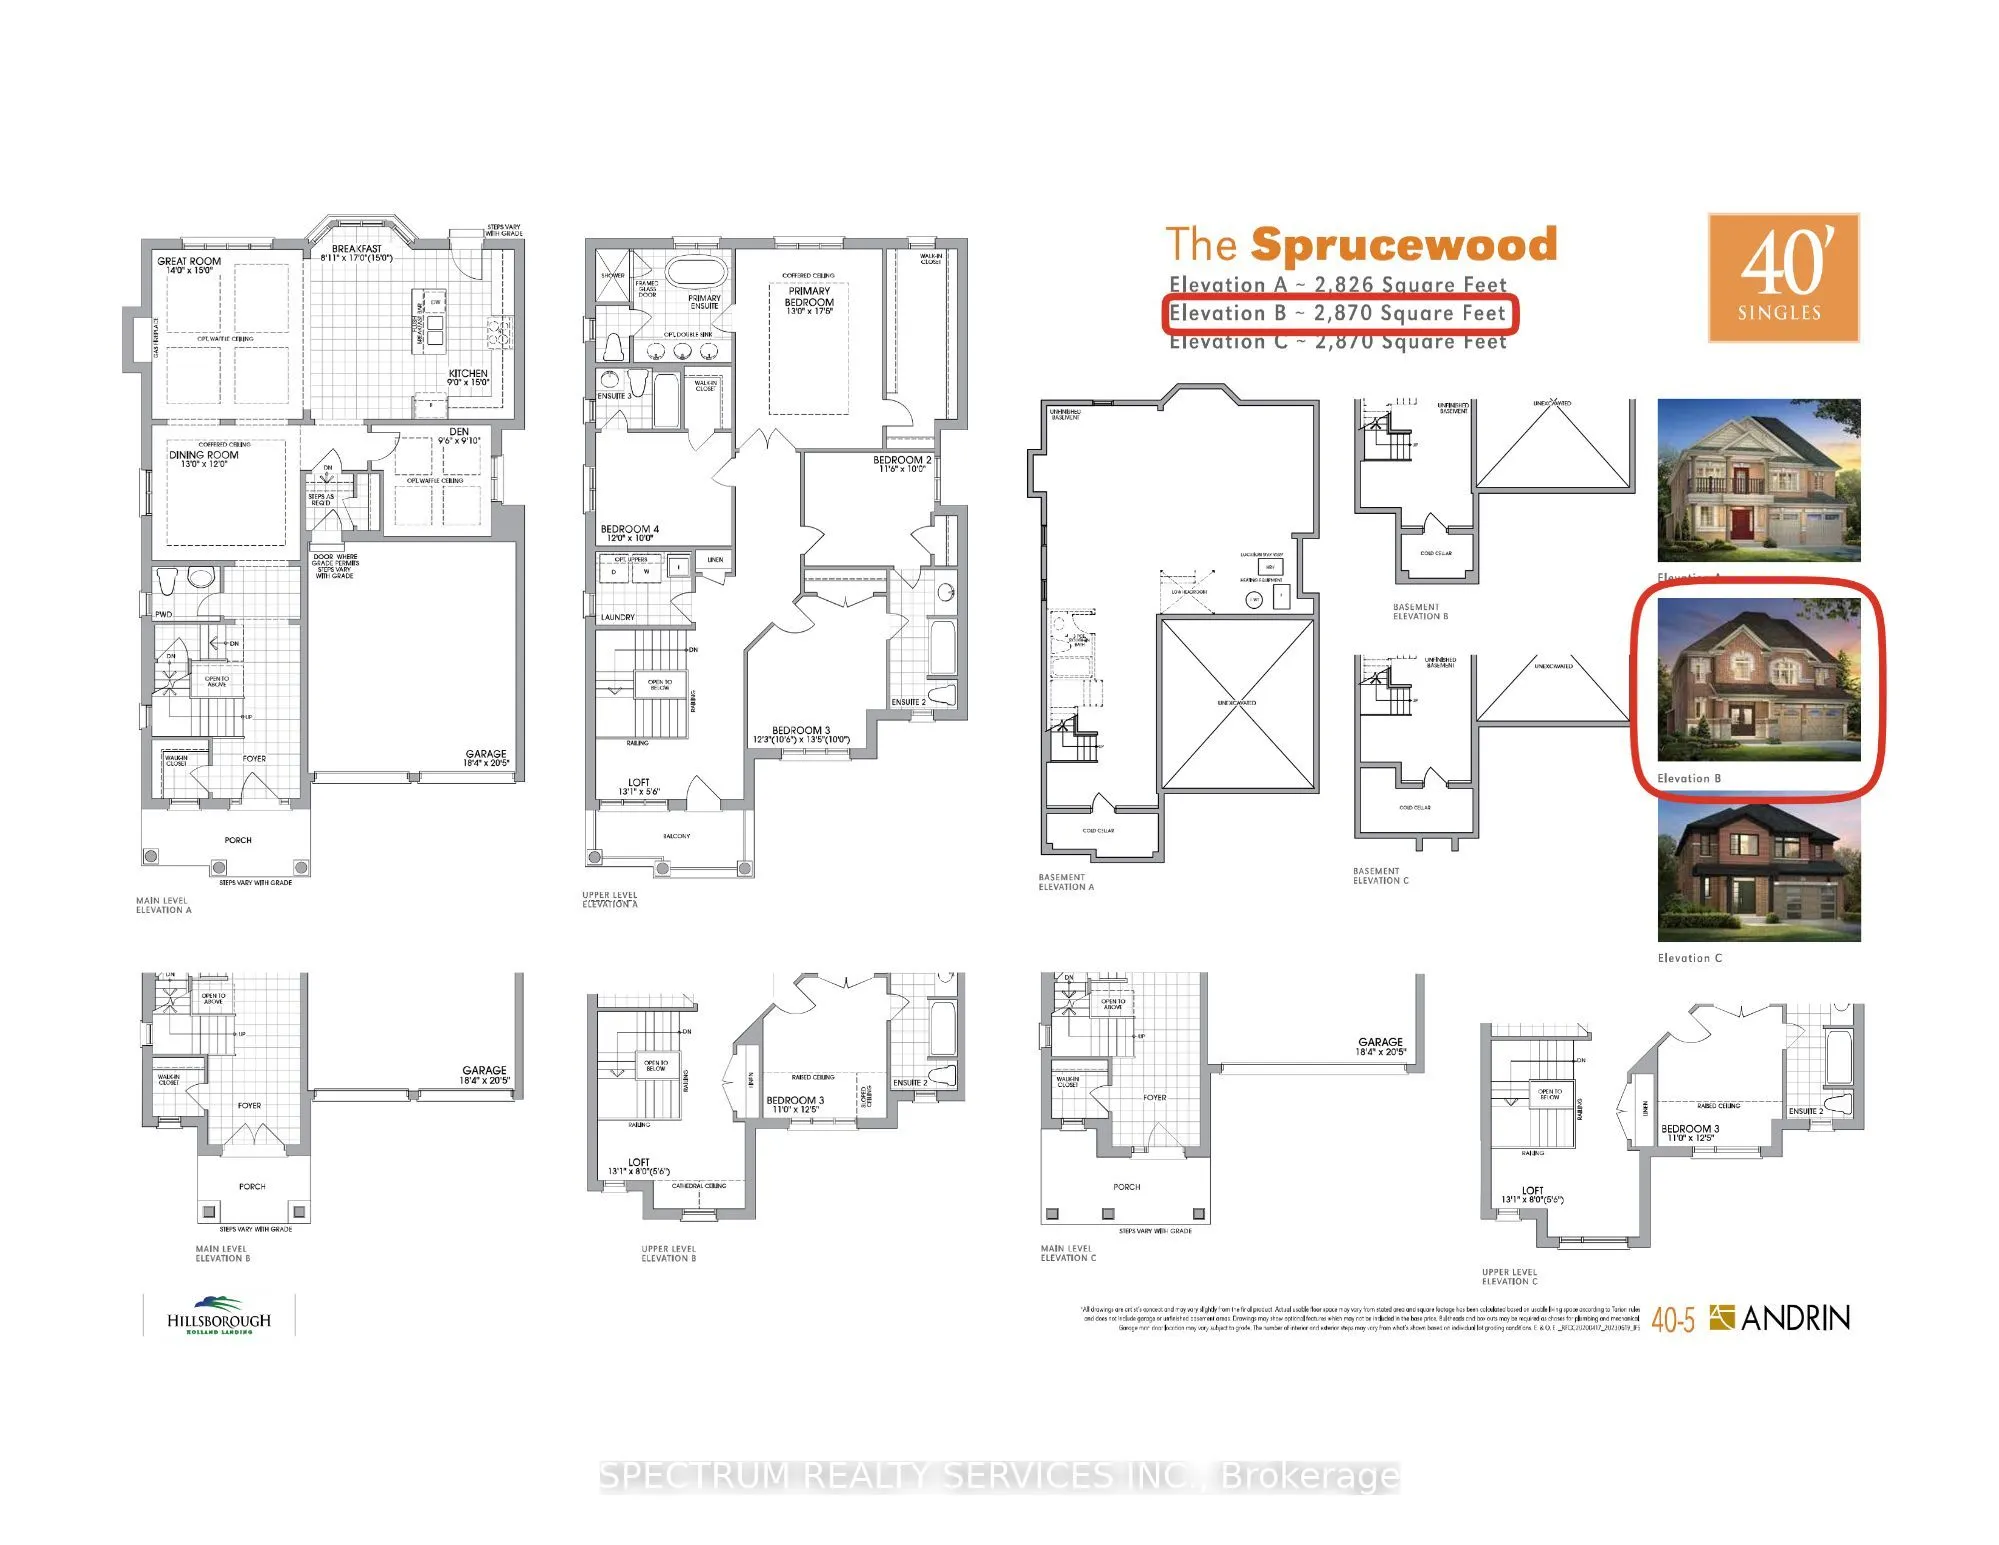
Pre-construction opportunity by renowned home builder "Andrin" in a prime location! This well-appointed detached home boasts 2,870 sq ft of gracious living space, 4 generous sized bedrooms, an open concept kitchen with breakfast area and a convenient second floor laundry! 10' ceilings on main with 8...' interior doors and 9' ceilings on the second floor. Smooth ceilings on main and second floors. Pot lights on the main floor. Upgraded engineered wood floor, stacked cabinetry and upgraded cabinetry door style, counters, and chimney hood fan in the kitchen. Engineered wood flooring on the main floor and upper hall/loft. Primary bath includes double sinks and glass shower door. 200 amp service included in the home!
Full Property Details
Interior
Bedrooms
4
Total Bedrooms
4
Washrooms
4
Square Footage
2500-3000 sqft
Basement
Unfinished
Heating Source
Gas
Heating Fuel
Forced Air
Air Conditioning
None
Family Room
Yes
Kitchens
1
Total Kitchens
1
Fireplace Features
Yes
Bedrooms
4
Total Bedrooms
4
Washrooms
4
Square Footage
2500-3000 sqft
Basement
Unfinished
Heating Source
Gas
Heating Fuel
Forced Air
Air Conditioning
None
Family Room
Yes
Kitchens
1
Total Kitchens
1
Fireplace Features
Yes
Exterior
Depth
92.0
Front
37.0
Acreage
2-4.99
Driveway
Private Double
Lot Size
37 x 92.0 ft
Pool
None
Waterfront
None
Parking Spaces
2
Total Parking Spaces
4.00
Parking Description
Built-In
Garage Spaces
2
Depth
92.0
Front
37.0
Acreage
2-4.99
Driveway
Private Double
Lot Size
37 x 92.0 ft
Pool
None
Waterfront
None
Parking Spaces
2
Total Parking Spaces
4.00
Parking Description
Built-In
Garage Spaces
2
Building Description
Style
2-Storey
Home Type
House
Subtype
Detached
Year Built
New
Property Orientation
East
Exterior Finish
Brick,Stone
Sewers
Sewer
Water Supply
Municipal
Possession Date
No Data
Style
2-Storey
Home Type
House
Subtype
Detached
Year Built
New
Property Orientation
East
Exterior Finish
Brick,Stone
Sewers
Sewer
Water Supply
Municipal
Possession Date
No Data
Community
Community
Holland Landing
Community
Holland Landing
Taxes & Fees
Taxes
$2,382.38 /yr
Tax Year
2026
Occupancy
Vacant
Taxes
$2,382.38 /yr
Tax Year
2026
Occupancy
Vacant
Room Types
Bedroom 2
Broadloom, 3 Pc Ensuite
Dimensions 9.97 x 11.58 feet
115.45 sqft
Bedroom 3
Broadloom, 3 Pc Ensuite
Dimensions 13.48 x 12.27 feet
165.4 sqft
Bedroom 4
Broadloom, 3 Pc Ensuite, Walk-In Closet(s)
Dimensions 9.97 x 11.98 feet
119.44 sqft
Breakfast
Hardwood Floor
Dimensions 16.99 x 8.1 feet
137.62 sqft
Den
Hardwood Floor
Dimensions 9.09 x 9.58 feet
87.08 sqft
Dining Room
Hardwood Floor, Coffered Ceiling(s)
Dimensions 11.98 x 12.99 feet
155.62 sqft
Great Room
Hardwood Floor, Gas Fireplace
Dimensions 14.99 x 13.98 feet
209.56 sqft
Kitchen
Hardwood Floor, Stone Counters, Breakfast Bar
Dimensions 14.99 x 8.99 feet
134.76 sqft
Laundry
Tile Floor
Dimensions 6.5 x 7.97 feet
51.8 sqft
Loft
Broadloom
Dimensions 5.58 x 5.58 feet
31.14 sqft
Primary Bedroom
Hardwood Floor, 4 Pc Ensuite, Walk-In Closet(s)
Dimensions 17.49 x 12.99 feet
227.2 sqft
Similar Properties(No results)
Mortgage Calculator
Calculate your estimated monthly mortgage payment
Price
$1,259,881
$
%
%
Total cost of mortgage
$0
Monthly payment
By clicking Save, we will calculate your estimated mortgage for all properties using the saved values (down payment percentage, interest rate, and amortization).
The accuracy and applicability of this calculator are not guaranteed.
.webp)