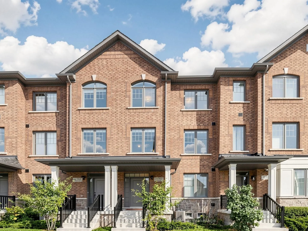
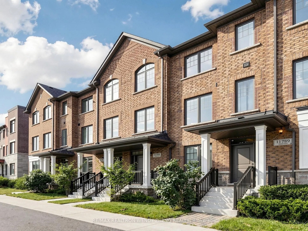
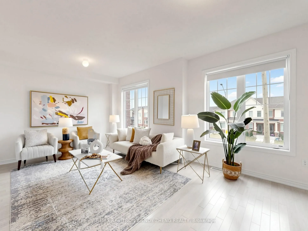
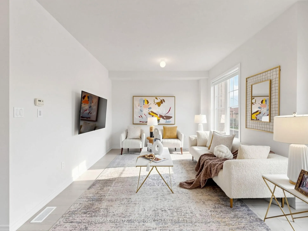
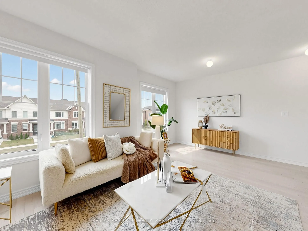
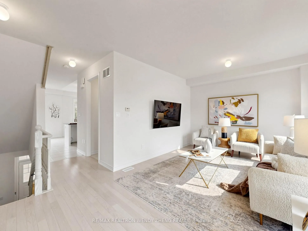
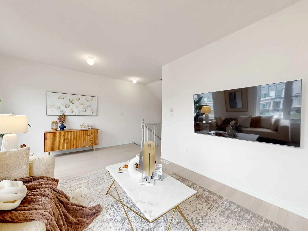
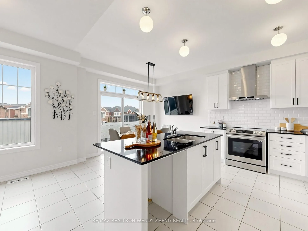
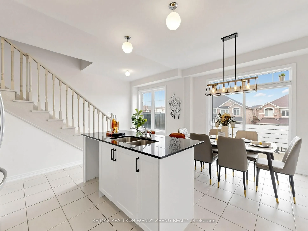
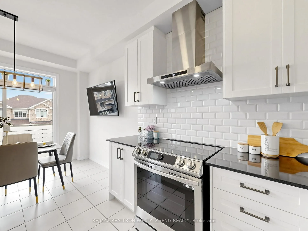
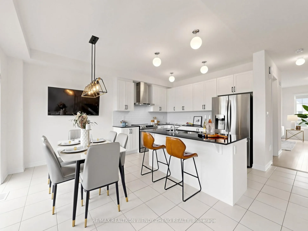
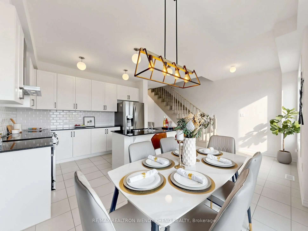
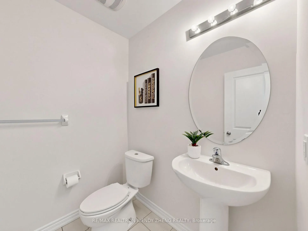
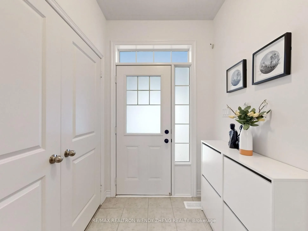
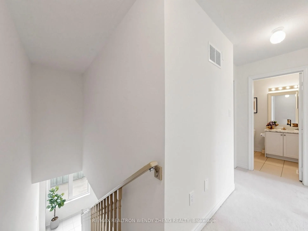
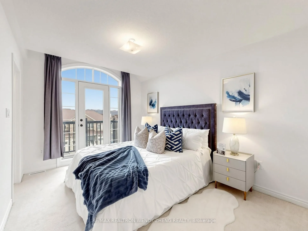
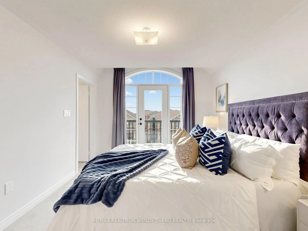
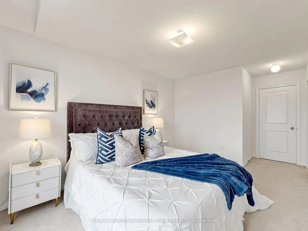
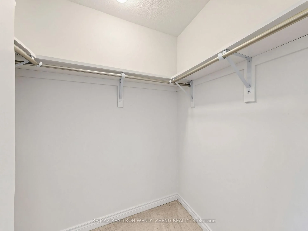
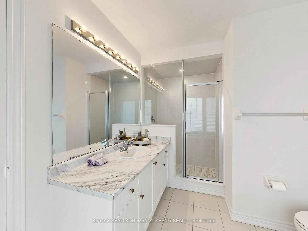
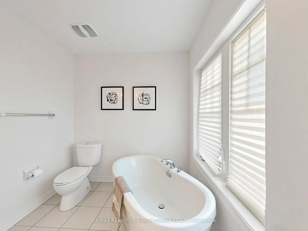
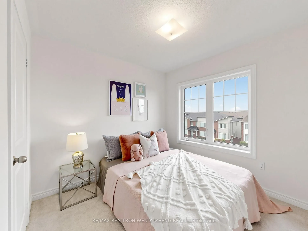
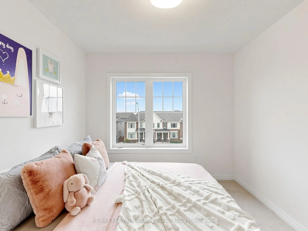
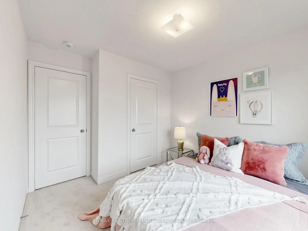
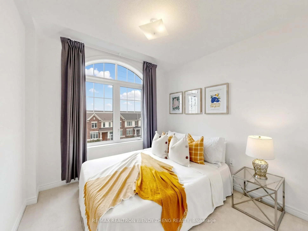
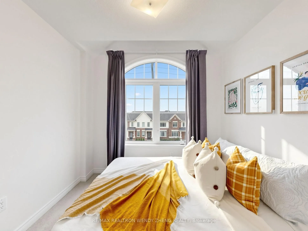
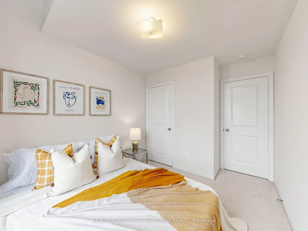
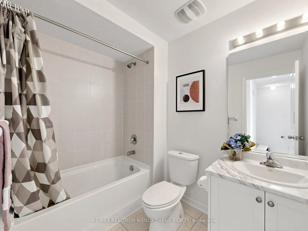
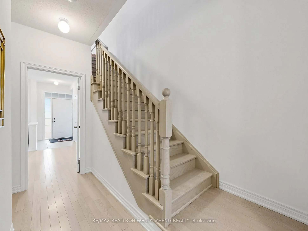
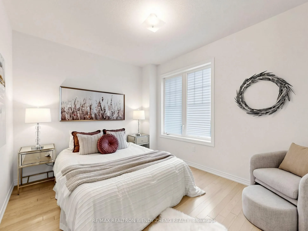
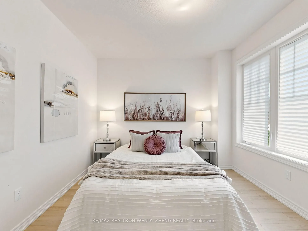
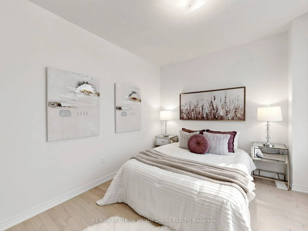
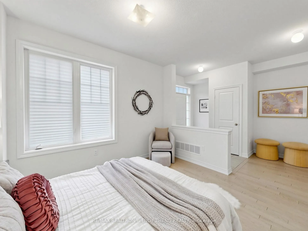
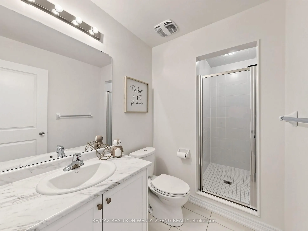
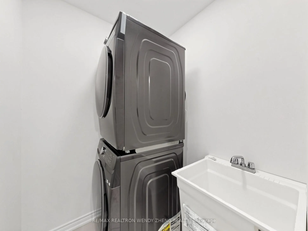
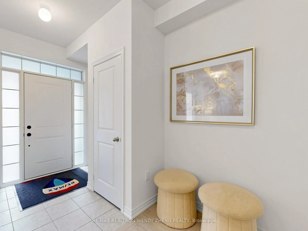
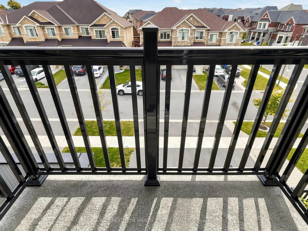
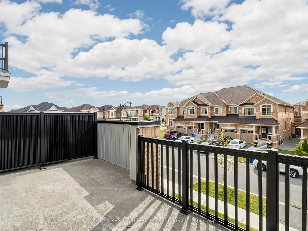
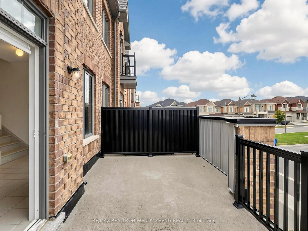
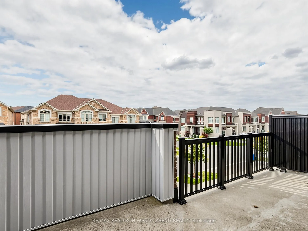
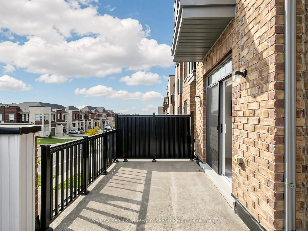
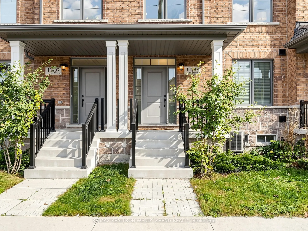
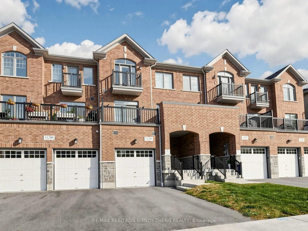
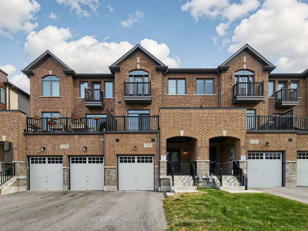
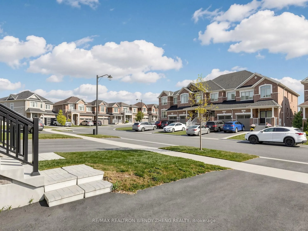
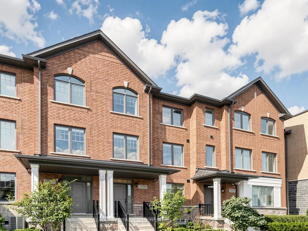
Welcome To This Spacious And Well-Designed 4-Bedroom, 4-Bathroom Townhome In The Heart Of Stouffville, Offering A Functional Multi-Level Layout Ideal For Modern Family Living. Thoughtfully Enhanced With Numerous Builder Upgrades, Including Hardwood Flooring On The Main And Second Floors, Stained Sta...irs And Railings, Granite Countertops, Undermount Sink, Upgraded Cabinet Hardware, An 8" Range Vent And Wireless Access Points On Every Floor. The Ground Floor Features A Versatile Guest Suite With A Full Bathroom, Ideal For Guests, Extended Family Or A Home Office. The Bright And Inviting Main Level Offers An Open And Airy Layout With Generous Living And Dining Areas, Perfect For Everyday Living And Entertaining. The Upper Level Features Well-Proportioned Bedrooms, Including A Spacious Primary Bedroom With An Upgraded Ensuite Featuring Additional Drawers And A Pot Light In The Shower. Complete With A Private Garage And A Practical Layout That Maximizes Both Living Space And Functionality. Conveniently Located In Stouffville With Easy Access To Schools, Parks, Shopping, Dining, Transit And Everyday Amenities.
Full Property Details
Interior
Bedrooms
4
Total Bedrooms
4
Washrooms
4
Square Footage
1500-2000 sqft
Basement
Full
Heating Source
Gas
Heating Fuel
Forced Air
Air Conditioning
Central Air
Family Room
Yes
Kitchens
1
Total Kitchens
1
Fireplace Features
No
Bedrooms
4
Total Bedrooms
4
Washrooms
4
Square Footage
1500-2000 sqft
Basement
Full
Heating Source
Gas
Heating Fuel
Forced Air
Air Conditioning
Central Air
Family Room
Yes
Kitchens
1
Total Kitchens
1
Fireplace Features
No
Exterior
Depth
83.66
Front
20.01
Driveway
Private
Lot Size
20 x 83.66 ft
Pool
None
Parking Spaces
2
Total Parking Spaces
2.00
Parking Description
Attached
Garage Spaces
1
Depth
83.66
Front
20.01
Driveway
Private
Lot Size
20 x 83.66 ft
Pool
None
Parking Spaces
2
Total Parking Spaces
2.00
Parking Description
Attached
Garage Spaces
1
Building Description
Style
3-Storey
Home Type
Townhome
Subtype
Att/Row/Townhouse
Property Orientation
East
Exterior Finish
Brick
Sewers
Sewer
Water Supply
Municipal
Possession Date
No Data
Style
3-Storey
Home Type
Townhome
Subtype
Att/Row/Townhouse
Property Orientation
East
Exterior Finish
Brick
Sewers
Sewer
Water Supply
Municipal
Possession Date
No Data
Community
Community
Stouffville
Community
Stouffville
Taxes & Fees
Taxes
$5,003.12 /yr
Tax Year
2026
Occupancy
Owner
Taxes
$5,003.12 /yr
Tax Year
2026
Occupancy
Owner
Room Types
Bedroom 2
Broadloom, Closet, 4 Pc Bath
Dimensions 9.15 x 9.51 feet
87.02 sqft
Bedroom 3
Broadloom, Closet
Dimensions 9.51 x 8.99 feet
85.49 sqft
Bedroom 4
Hardwood Floor, Large Window, 3 Pc Bath
Dimensions 19.16 x 12.99 feet
248.89 sqft
Breakfast
Ceramic Floor, W/O To Balcony, Sliding Doors
Dimensions 19.16 x 8.01 feet
153.47 sqft
Kitchen
Ceramic Floor, Breakfast Bar, Pantry
Dimensions 12.01 x 2329.4 feet
27976.09 sqft
Living Room
Hardwood Floor, Combined w/Dining, 2 Pc Bath
Dimensions 19.16 x 12.66 feet
242.57 sqft
Primary Bedroom
Broadloom, Walk-In Closet(s), 5 Pc Ensuite
Dimensions 9.84 x 14.01 feet
137.86 sqft
Similar Properties(No results)
Mortgage Calculator
Calculate your estimated monthly mortgage payment
Price
$699,000
$
%
%
Total cost of mortgage
$0
Monthly payment
By clicking Save, we will calculate your estimated mortgage for all properties using the saved values (down payment percentage, interest rate, and amortization).
The accuracy and applicability of this calculator are not guaranteed.
.webp)