Sign In or Create a Free Account to see full details of this property
Key Facts
Key facts for 31 Nordic Lane
Property Type
Townhome, 3-Storey
Parking
Attached 1 garage, 2 parking
MLS #
N13764340
Size
1100-1500 sqft
Basement
None
Listed on
2026-09-10
Lot size
22 x 46.48
Tax
$4,545.93 /yr
Days on Market
33
Approximate Age
0-5
Maintenance Fee
-
Description
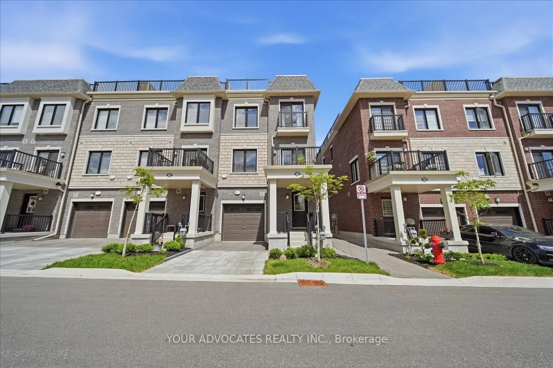
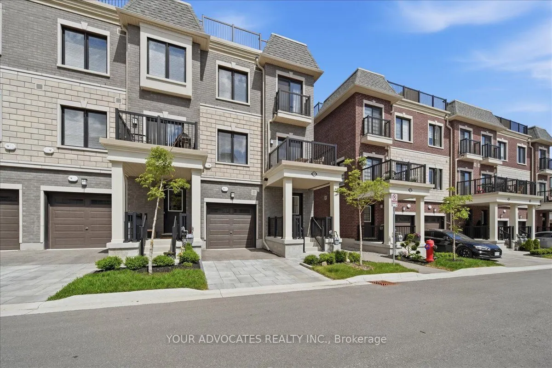
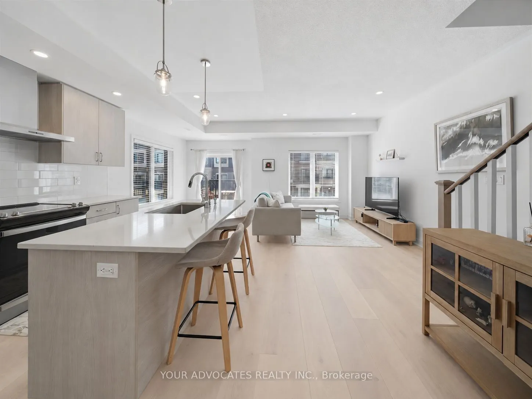
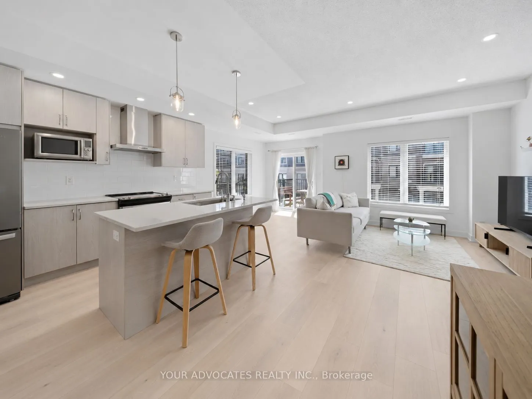
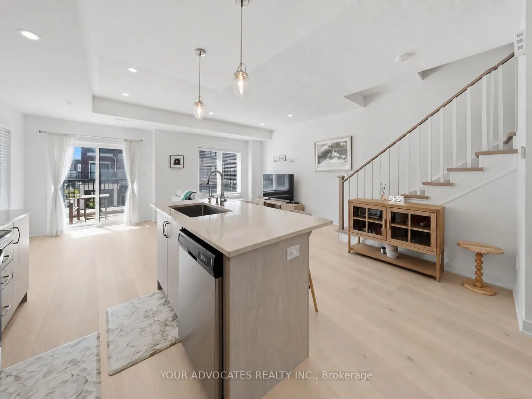
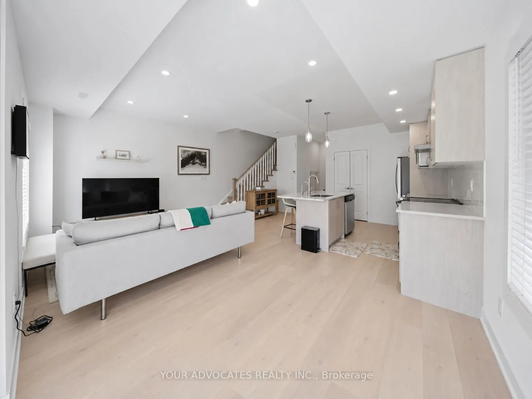
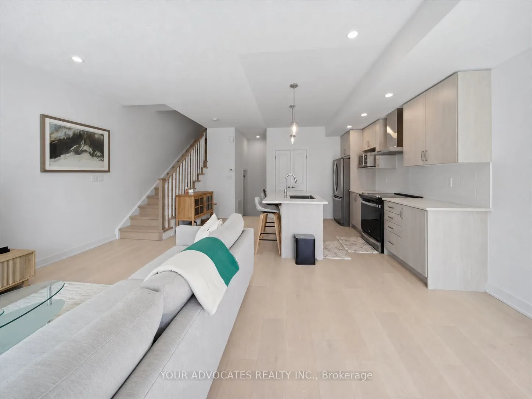
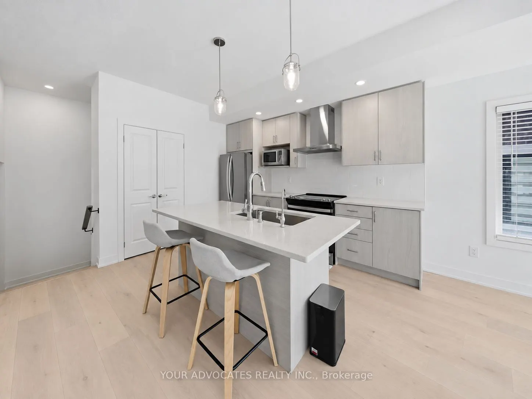
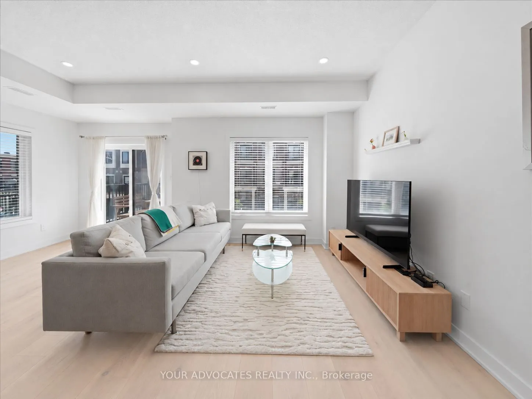
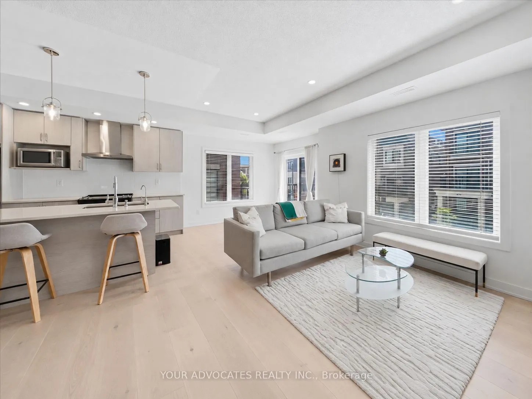
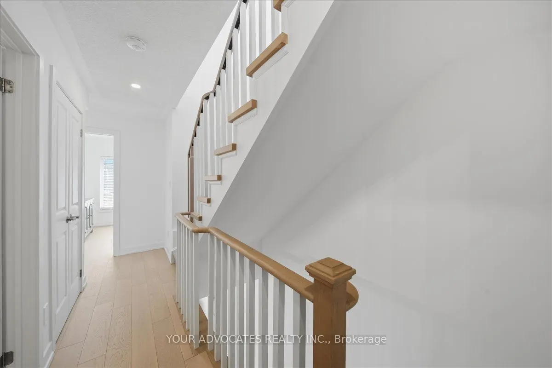
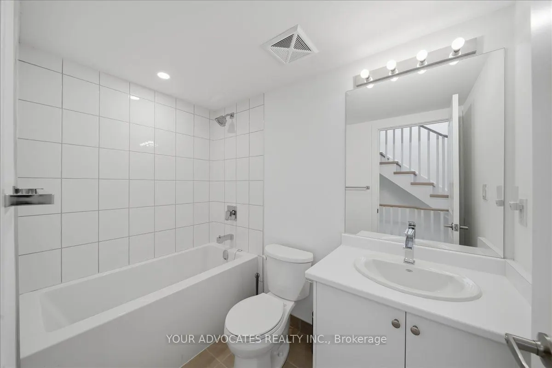
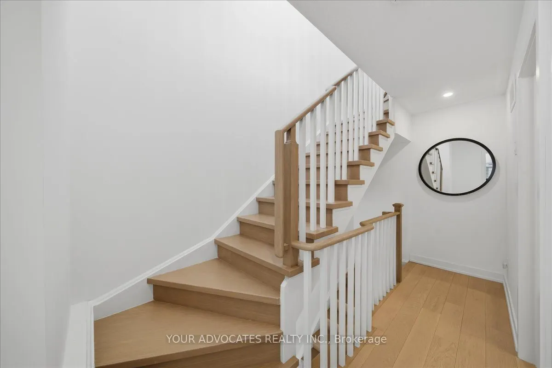
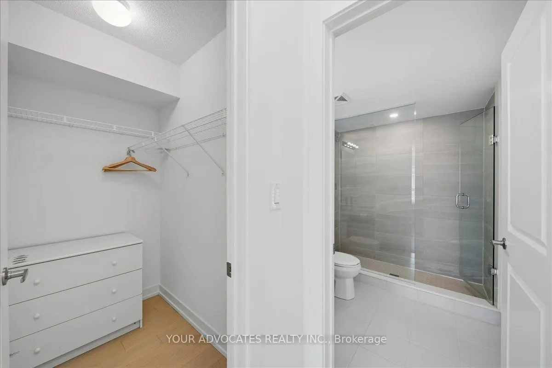
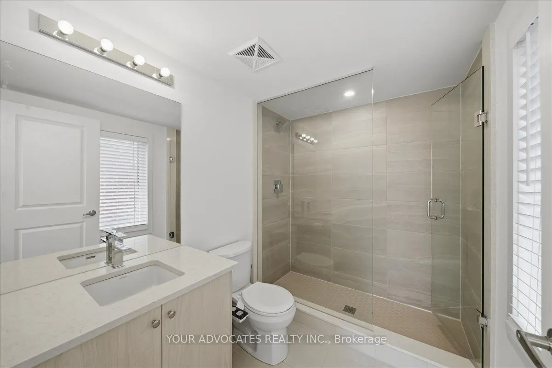
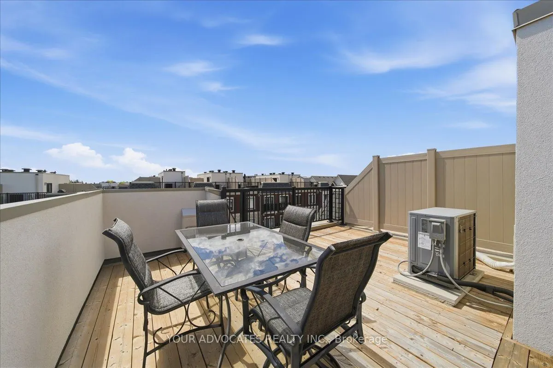
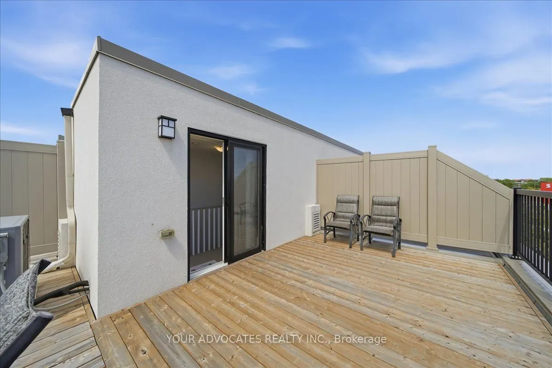
Welcome to this beautifully upgraded 3-storey end-unit townhome offering modern finishes, added natural light, and a completely carpet-free interior. Thoughtfully designed throughout, this home features hardwood flooring on the 2nd and 3rd level, a stained staircase, and an open-concept layout ideal... for everyday living and entertaining.The upgraded kitchen showcases quartz countertops, a stylish subway tile backsplash, oversized sink, and a dedicated built-in microwave niche for added convenience and functionality. The upgraded primary ensuite features a frameless glass shower enclosure and upgraded tile finishes, while additional features include a smart garage door opener and tasteful upgrades throughout. A fantastic opportunity to own a move-in ready end-unit townhome in a desirable community.
Full Property Details
Interior
Bedrooms
2
Total Bedrooms
2
Washrooms
3
Square Footage
1100-1500 sqft
Basement
None
Heating Source
Gas
Heating Fuel
Heat Pump
Air Conditioning
Central Air
Family Room
Yes
Kitchens
1
Total Kitchens
1
Fireplace Features
No
Bedrooms
2
Total Bedrooms
2
Washrooms
3
Square Footage
1100-1500 sqft
Basement
None
Heating Source
Gas
Heating Fuel
Heat Pump
Air Conditioning
Central Air
Family Room
Yes
Kitchens
1
Total Kitchens
1
Fireplace Features
No
Exterior
Depth
46.48
Front
22.11
Lot Size
22 x 46.48 ft
Pool
None
Waterfront
None
Parking Spaces
2
Total Parking Spaces
2.00
Parking Description
Attached
Garage Spaces
1
Depth
46.48
Front
22.11
Lot Size
22 x 46.48 ft
Pool
None
Waterfront
None
Parking Spaces
2
Total Parking Spaces
2.00
Parking Description
Attached
Garage Spaces
1
Building Description
Style
3-Storey
Home Type
Townhome
Subtype
Att/Row/Townhouse
Year Built
0-5
Property Orientation
East
Exterior Finish
Brick,Stone
Sewers
Sewer
Water Supply
Municipal
Possession Date
No Data
Style
3-Storey
Home Type
Townhome
Subtype
Att/Row/Townhouse
Year Built
0-5
Property Orientation
East
Exterior Finish
Brick,Stone
Sewers
Sewer
Water Supply
Municipal
Possession Date
No Data
Community
Community
Stouffville
Community
Stouffville
Taxes & Fees
Taxes
$4,545.93 /yr
Tax Year
2025
Occupancy
Owner
Taxes
$4,545.93 /yr
Tax Year
2025
Occupancy
Owner
Room Types
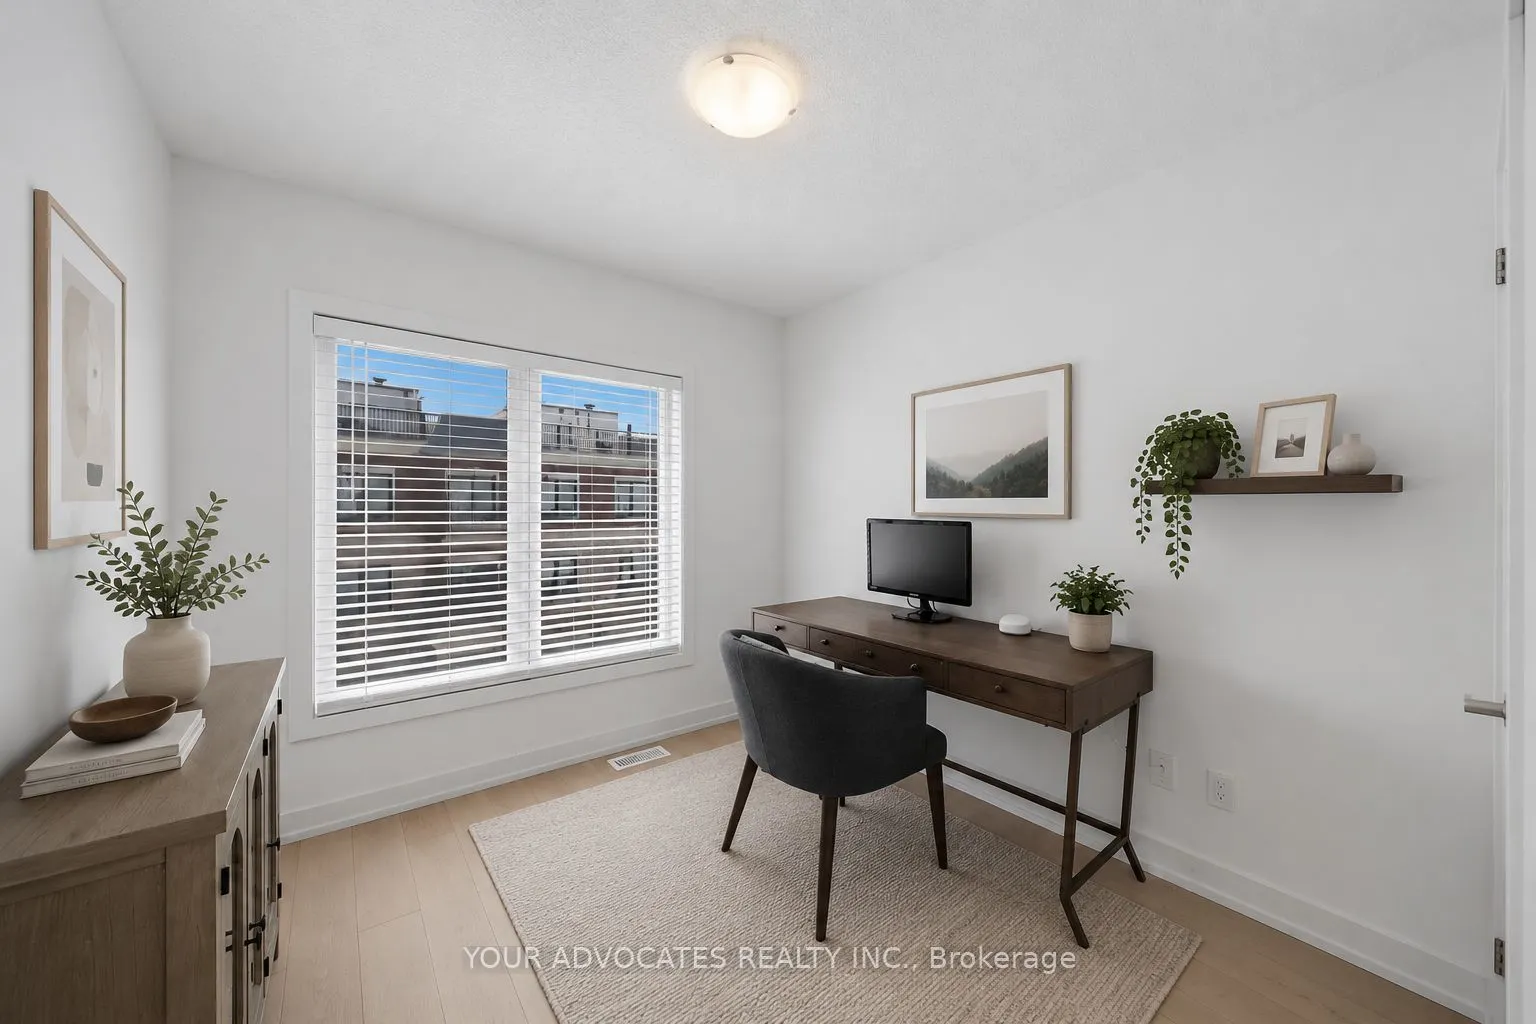
Bedroom 2
Hardwood Floor, Window, Closet
Dimensions 8.63 x 9.48 feet
81.81 sqft
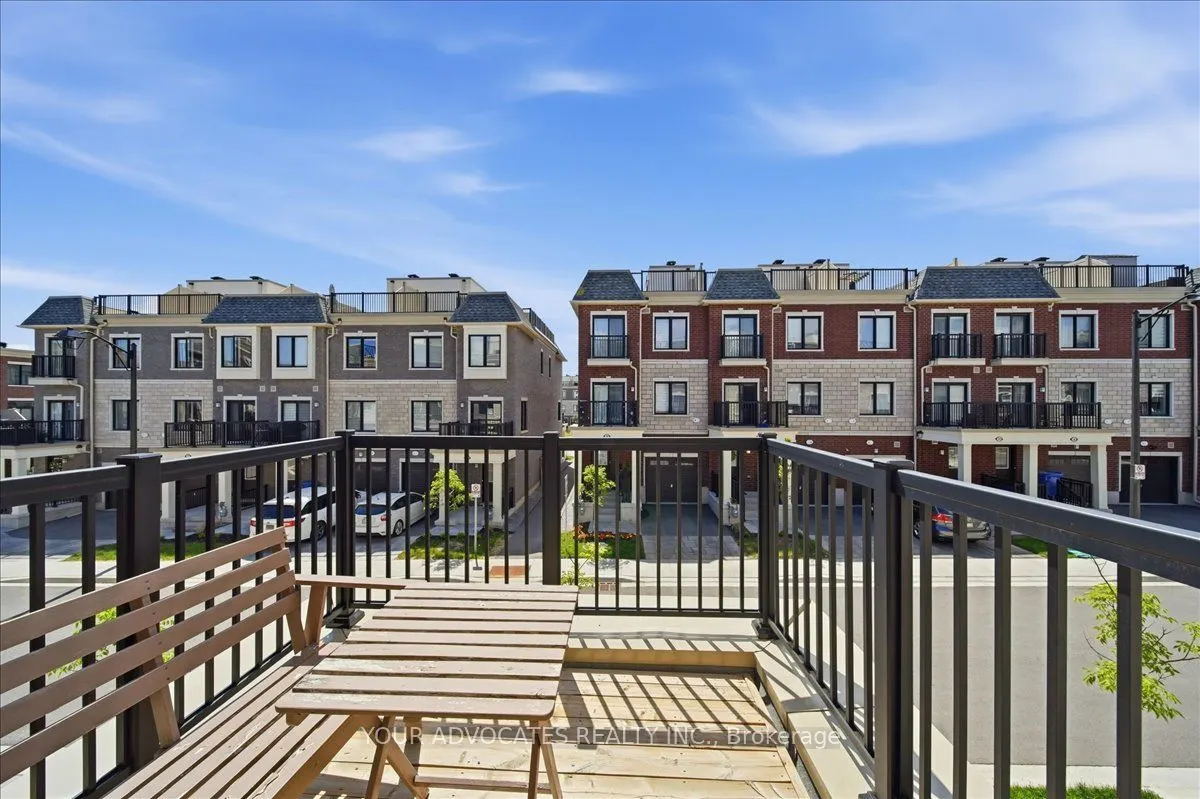
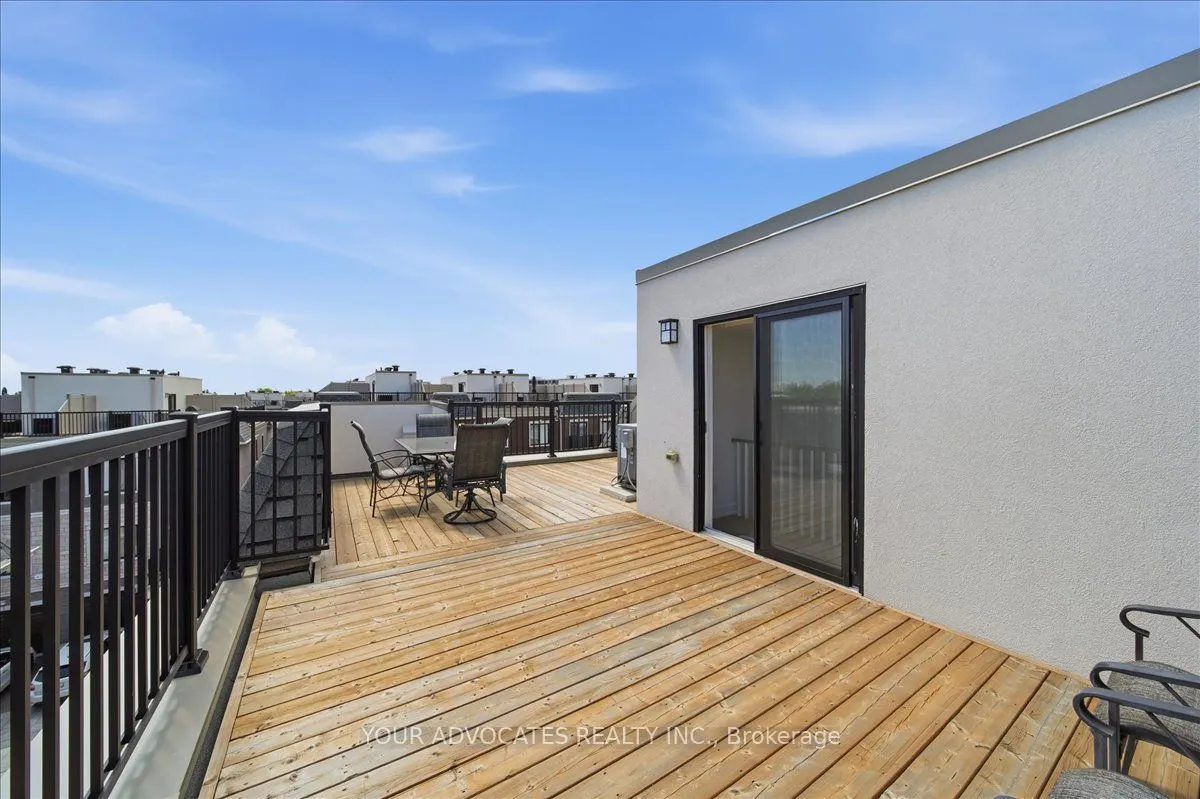
Dining Room
Hardwood Floor, Large Window, W/O To Deck
Dimensions 8.76 x 9.74 feet
85.32 sqft
Family Room
Hardwood Floor, Pot Lights, Large Window
Dimensions 10.93 x 10.4 feet
113.67 sqft
Kitchen
Hardwood Floor, Pot Lights, Quartz Counter
Dimensions 15.52 x 12.04 feet
186.86 sqft
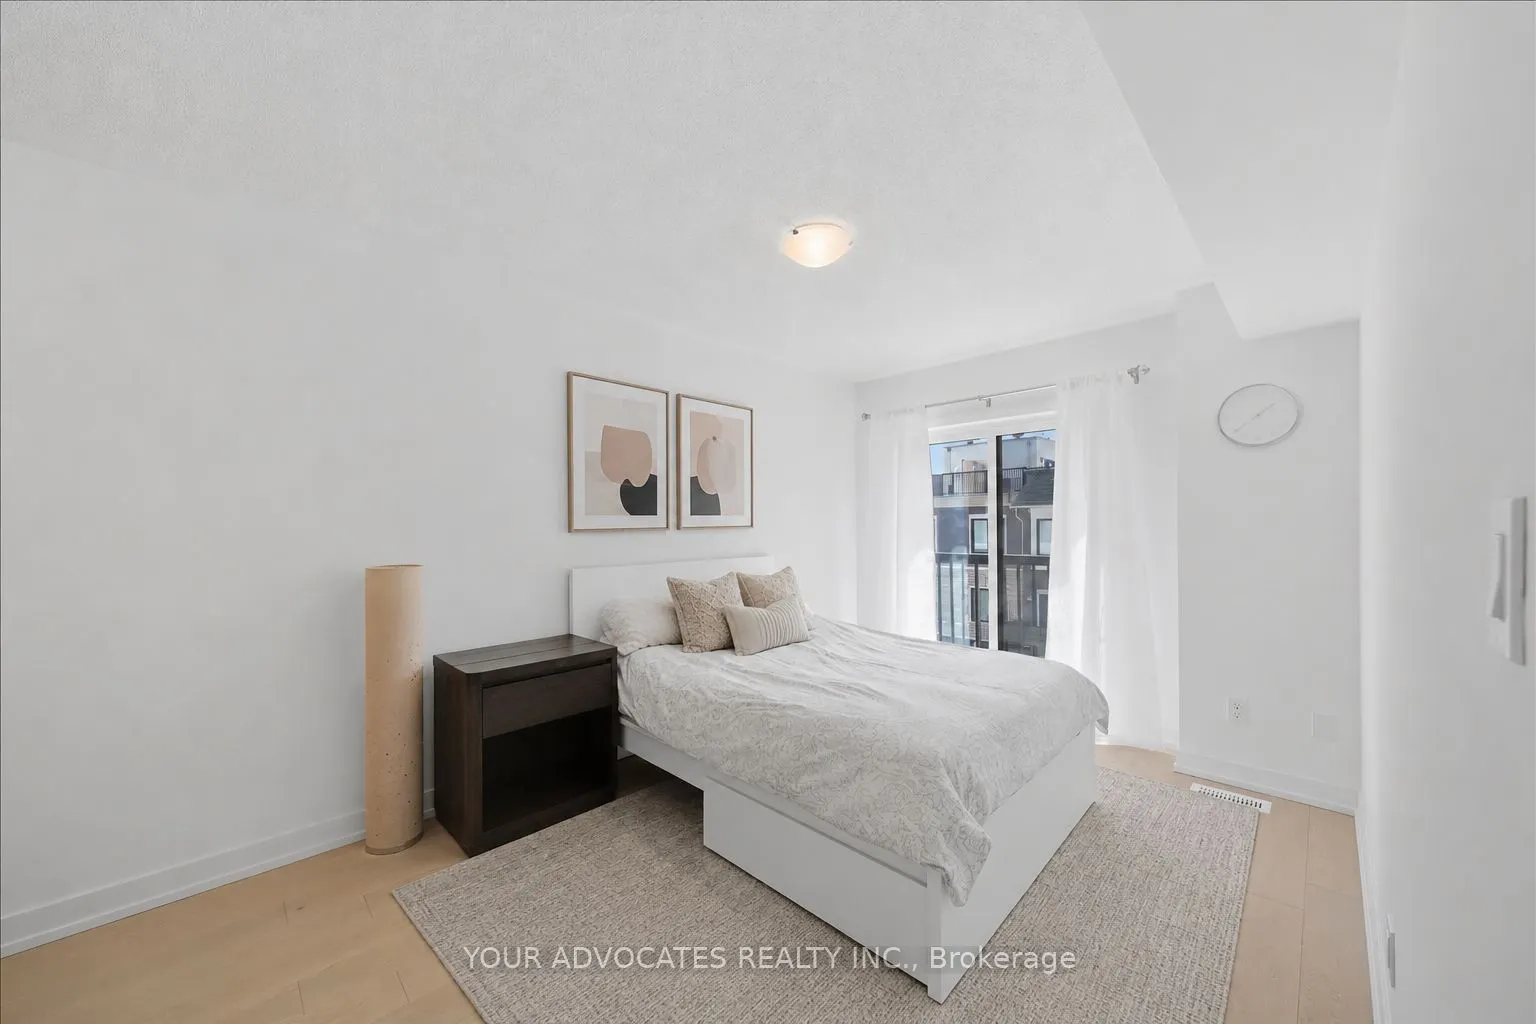
Primary Bedroom
Hardwood Floor, Walk-In Closet(s), 3 Pc Ensuite
Dimensions 9.51 x 18.11 feet
172.23 sqft
Similar Properties(No results)
Mortgage Calculator
Calculate your estimated monthly mortgage payment
Price
$739,000
$
%
%
Total cost of mortgage
$0
Monthly payment
By clicking Save, we will calculate your estimated mortgage for all properties using the saved values (down payment percentage, interest rate, and amortization).
The accuracy and applicability of this calculator are not guaranteed.
.webp)