Sign In or Create a Free Account to see full details of this property
Key Facts
Key facts for 111 Civic Square Gate #519
Property Type
Condo, 1 Storey/Apt
Parking
Reserved/Assigned 1 garage, 1 parking
MLS #
N13758516
Size
700-799 sqft
Basement
None
Listed on
2026-09-09
Lot size
-
Tax
$3,417.16 /yr
Days on Market
34
Approximate Age
11-15
Maintenance Fee
$692.32/mo
Common Elements, Par...
Description
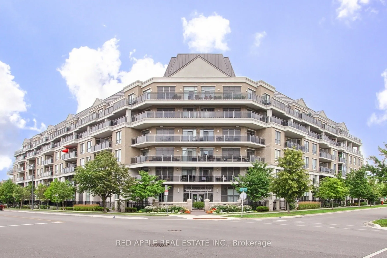
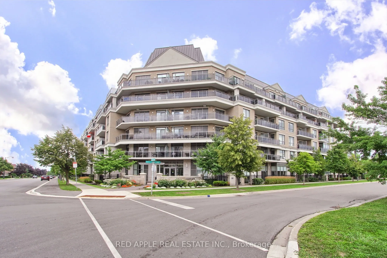
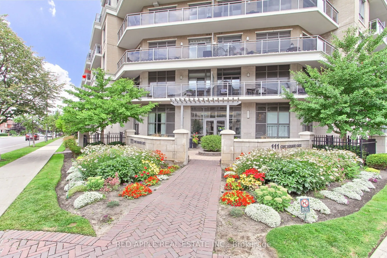
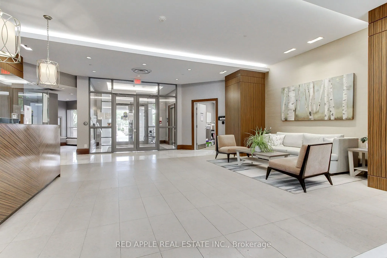
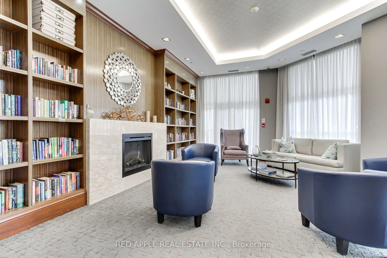
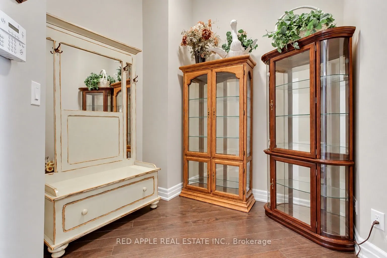
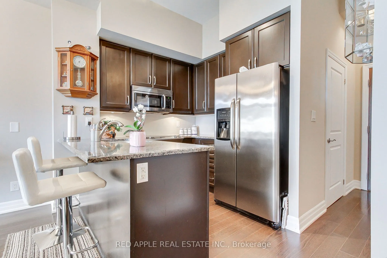
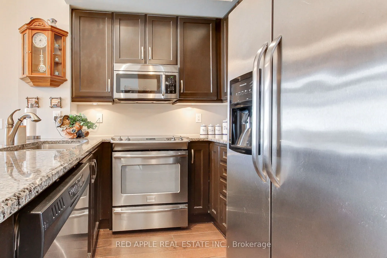
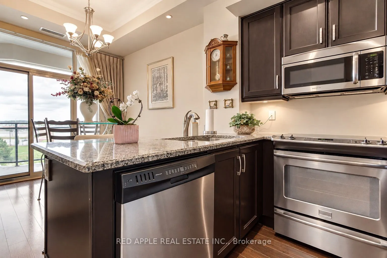
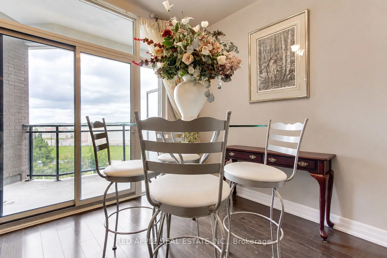
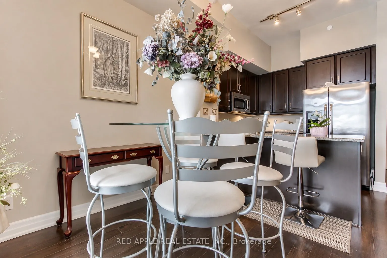
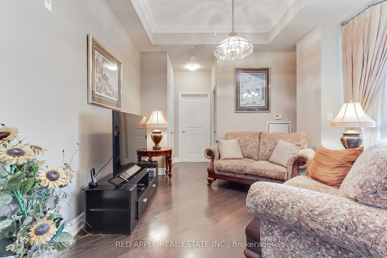
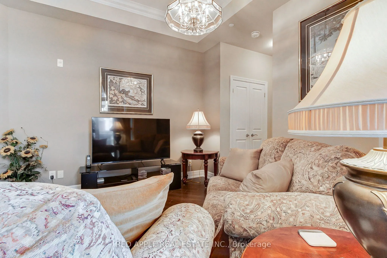
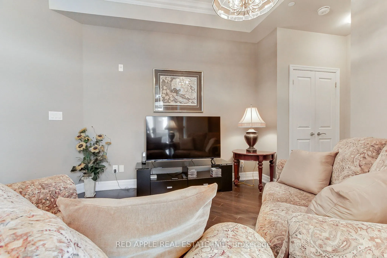
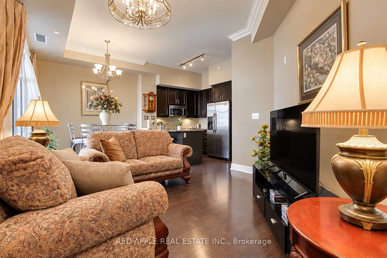
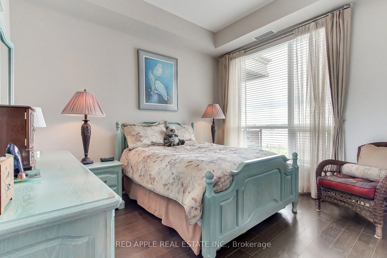
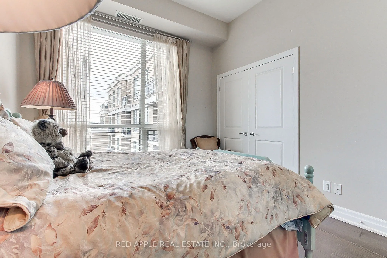
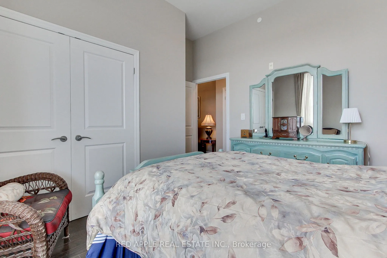
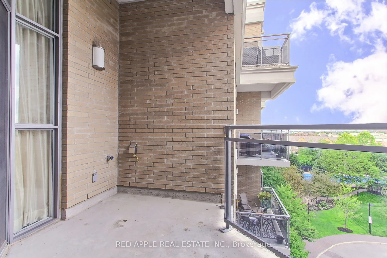
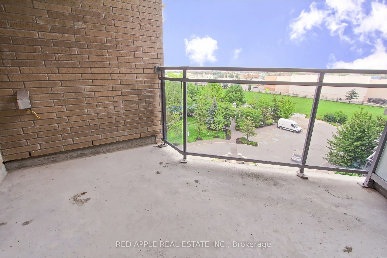
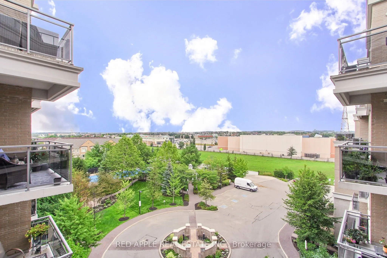
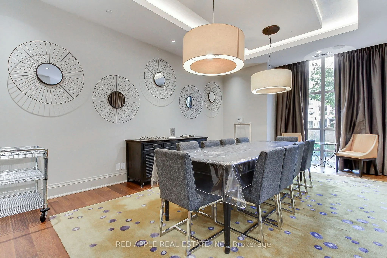
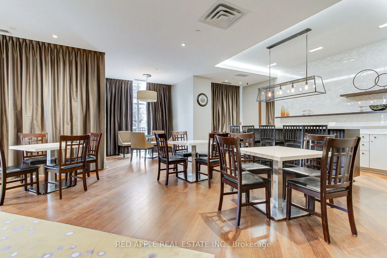
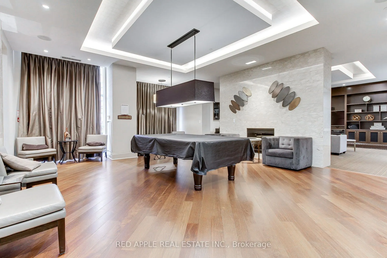
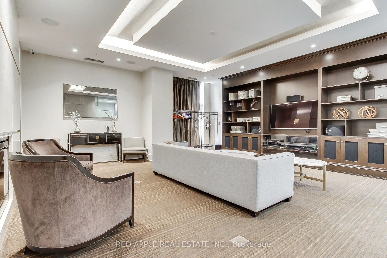
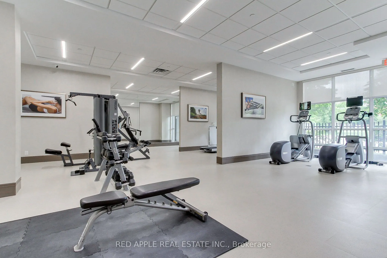
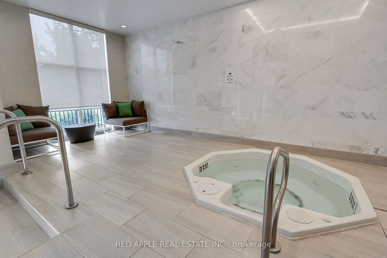
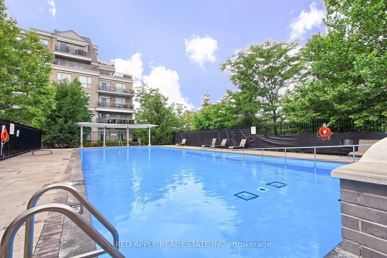
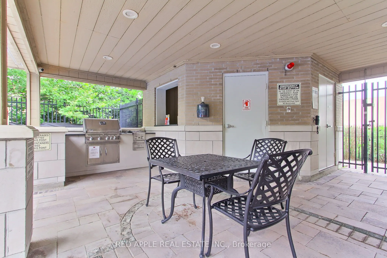
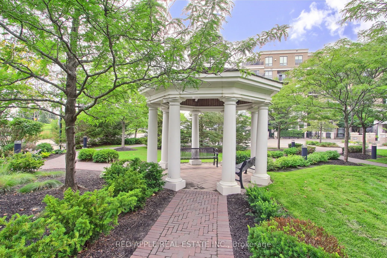
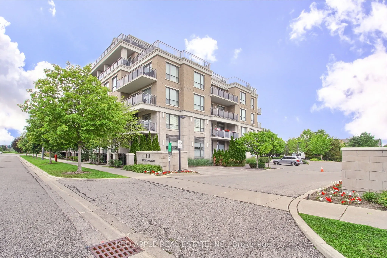
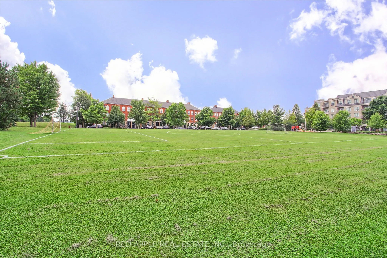
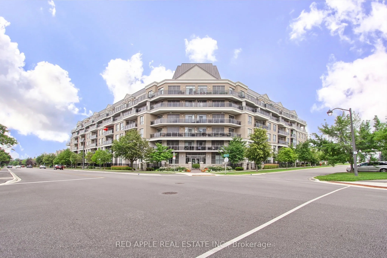
Welcome to one of Central Aurora's most sought-after condominium communities, where luxury, comfort, and convenience come together to create the perfect home for professionals and retirees alike. This move-in-ready 1-bedroom plus den suite features impressive 10-foot ceilings and a private balcony o...verlooking the beautifully landscaped gardens and a outdoor pool. Large sliding doors fill the open-concept living space with an abundance of natural light, creating a bright airy atmosphere that's perfect for relaxing or entertaining. The spacious primary bedroom offers a generous double walk-in closet, providing exceptional storage. Residents enjoy an outstanding selection of amenities, including a well-appointed library, an elegant party room for hosting family and friends, a fully equipped fitness centre with a hot tub, and a beautifully maintained outdoor pool surrounded by lush gardens. Love the outdoors? Scenic greenbelt walking trails are just a five-minute walk away, offering the perfect setting for daily walks and peaceful escapes into nature. Commuting is effortless with YRT transit and the GO Train and GO Bus just minutes away. Everyday conveniences are right at your doorstep, including Longo's, Cineplex, a variety of restaurants, cafés, shops, and essential services. Whether you're a busy professional seeking a low-maintenance lifestyle or a retiree looking to enjoy comfort and convenience, this exceptional home checks all the boxes. Don't miss your opportunity to own a suite in one of Aurora's most desirable condominium communities. Schedule your private showing today
Full Property Details
Interior
Bedrooms
1
Bedrooms Plus
1
Total Bedrooms
2
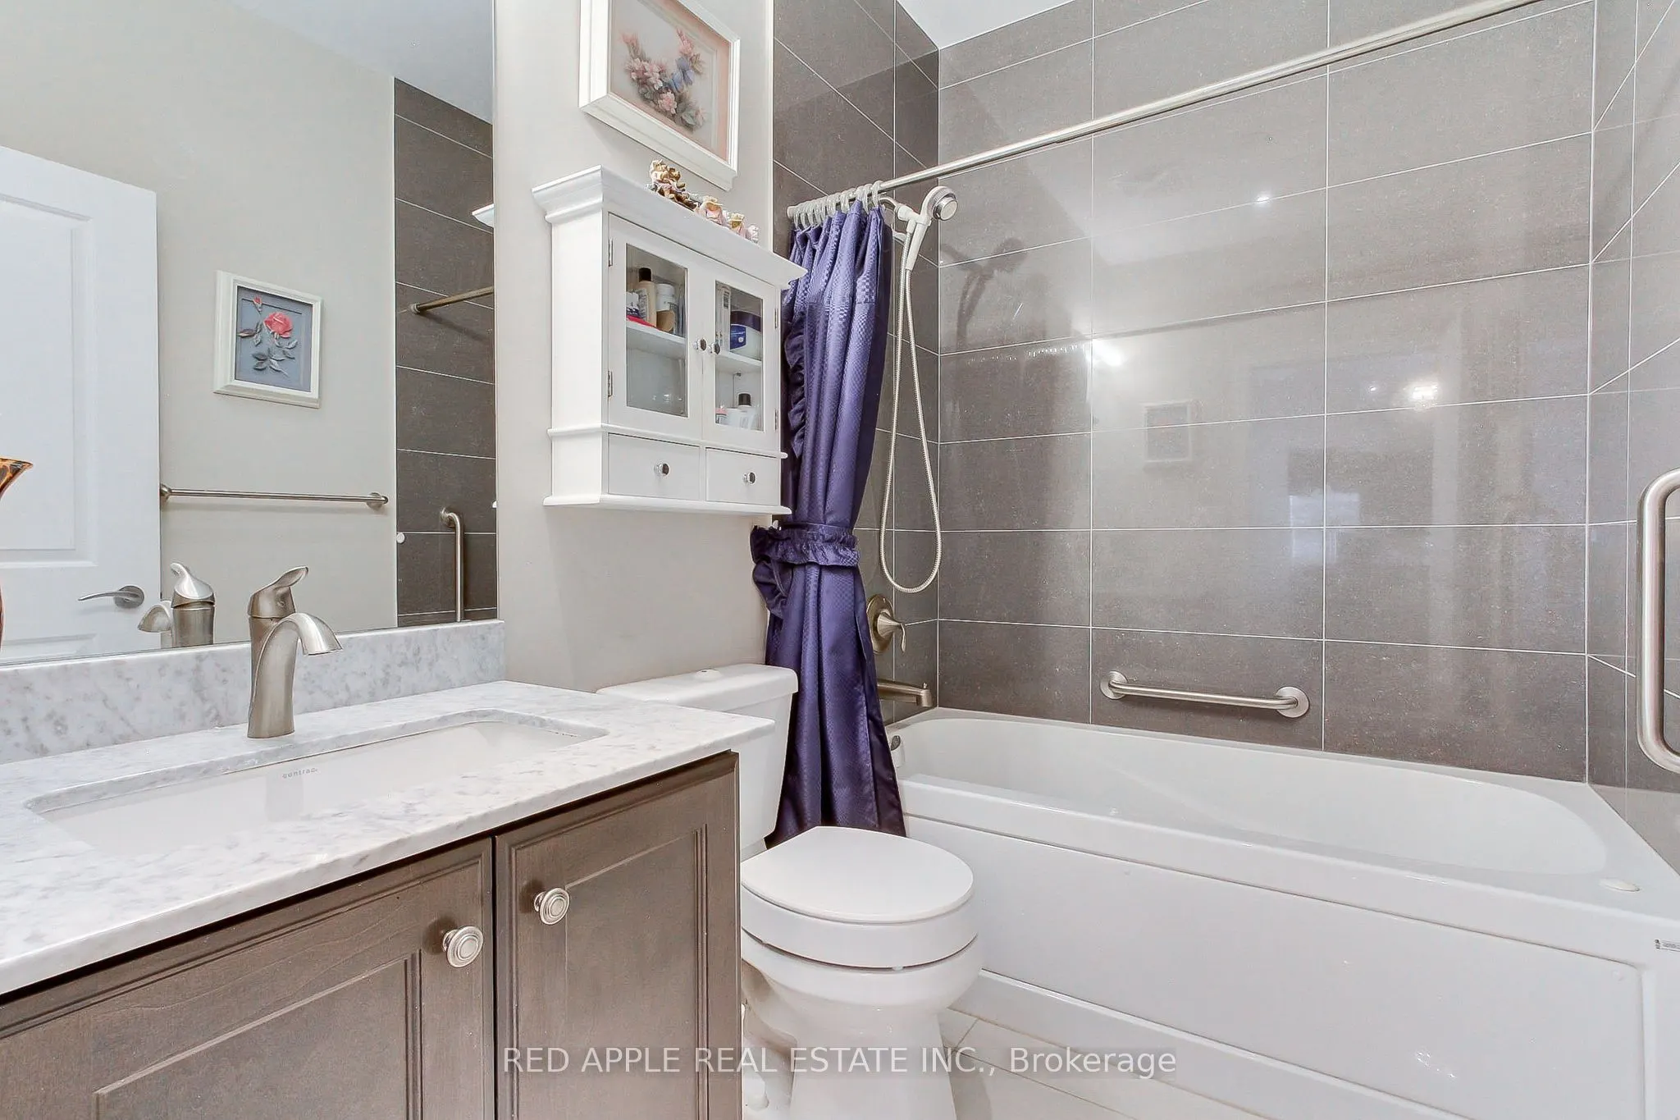
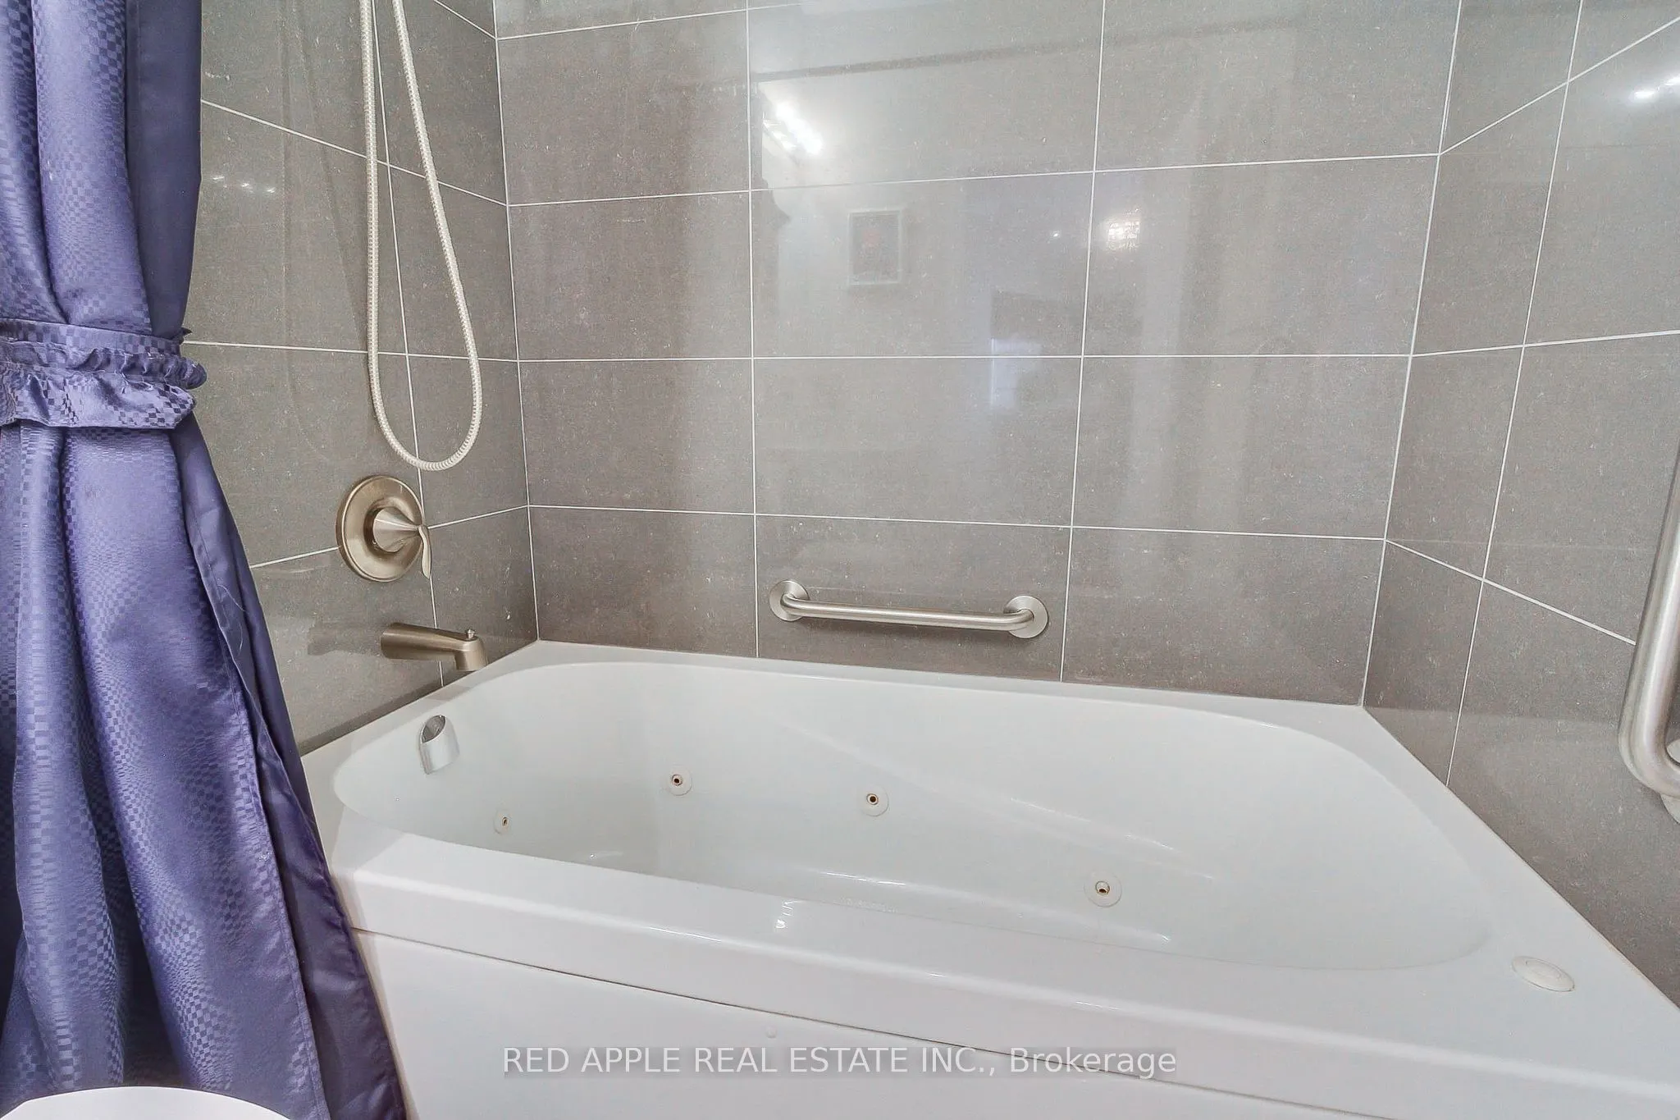
Washrooms
1
Square Footage
700-799 sqft
Basement
None
Heating Source
Gas
Heating Fuel
Heat Pump
Air Conditioning
Central Air
Family Room
No
Kitchens
1
Total Kitchens
1
Fireplace Features
No
Bedrooms
1
Bedrooms Plus
1
Total Bedrooms
2
Washrooms
1
Square Footage
700-799 sqft
Basement
None
Heating Source
Gas
Heating Fuel
Heat Pump
Air Conditioning
Central Air
Family Room
No
Kitchens
1
Total Kitchens
1
Fireplace Features
No
Exterior
Driveway
Reserved/Assigned
Pool
Outdoor Pool
Waterfront
None
Parking Spaces
1
Total Parking Spaces
1.00
Parking Description
Reserved/Assigned
Garage Spaces
1
Balcony
Open
Driveway
Reserved/Assigned
Pool
Outdoor Pool
Waterfront
None
Parking Spaces
1
Total Parking Spaces
1.00
Parking Description
Reserved/Assigned
Garage Spaces
1
Balcony
Open
Building Description
Style
1 Storey/Apt
Home Type
Condo
Subtype
Condo Apartment
Year Built
11-15
Property Orientation
East
Exterior Finish
Brick
Possession Date
10/15/2026
Locker
Owned
Style
1 Storey/Apt
Home Type
Condo
Subtype
Condo Apartment
Year Built
11-15
Property Orientation
East
Exterior Finish
Brick
Possession Date
10/15/2026
Locker
Owned
Community
Community
Bayview Wellington
Community
Bayview Wellington
Taxes & Fees
Taxes
$3,417.16 /yr
Tax Year
2025
Occupancy
Owner
Maintenance Fee
$692.32/mo
Common Elements
Included
Parking
Included
Building Insurance
Included
Taxes
$3,417.16 /yr
Tax Year
2025
Occupancy
Owner
Maintenance Fee
$692.32/mo
Common Elements
Included
Parking
Included
Building Insurance
Included
Other
Pets
Yes-with Restrictions
Pets
Yes-with Restrictions
Room Types
Den
-
Dimensions 8.79 x 8.01 feet
70.41 sqft
Dining Room
Combined w/Living, Open Concept, W/O To Balcony
Dimensions 12.01 x 10.5 feet
126.1 sqft
Kitchen
Granite Counters
Dimensions 8.01 x 8.01 feet
64.16 sqft
Living Room
Combined w/Dining, Hardwood Floor, W/O To Balcony
Dimensions 10.5 x 10.01 feet
105.1 sqft
Primary Bedroom
Double Closet
Dimensions 12.01 x 10.5 feet
126.1 sqft
Similar Properties(No results)
Mortgage Calculator
Calculate your estimated monthly mortgage payment
Price
$640,000
$
%
%
Total cost of mortgage
$0
Monthly payment
By clicking Save, we will calculate your estimated mortgage for all properties using the saved values (down payment percentage, interest rate, and amortization).
The accuracy and applicability of this calculator are not guaranteed.
.webp)