Sign In or Create a Free Account to see full details of this property
Key Facts
Key facts for 19852 Leslie Street
Property Type
Townhome, 2-Storey
Parking
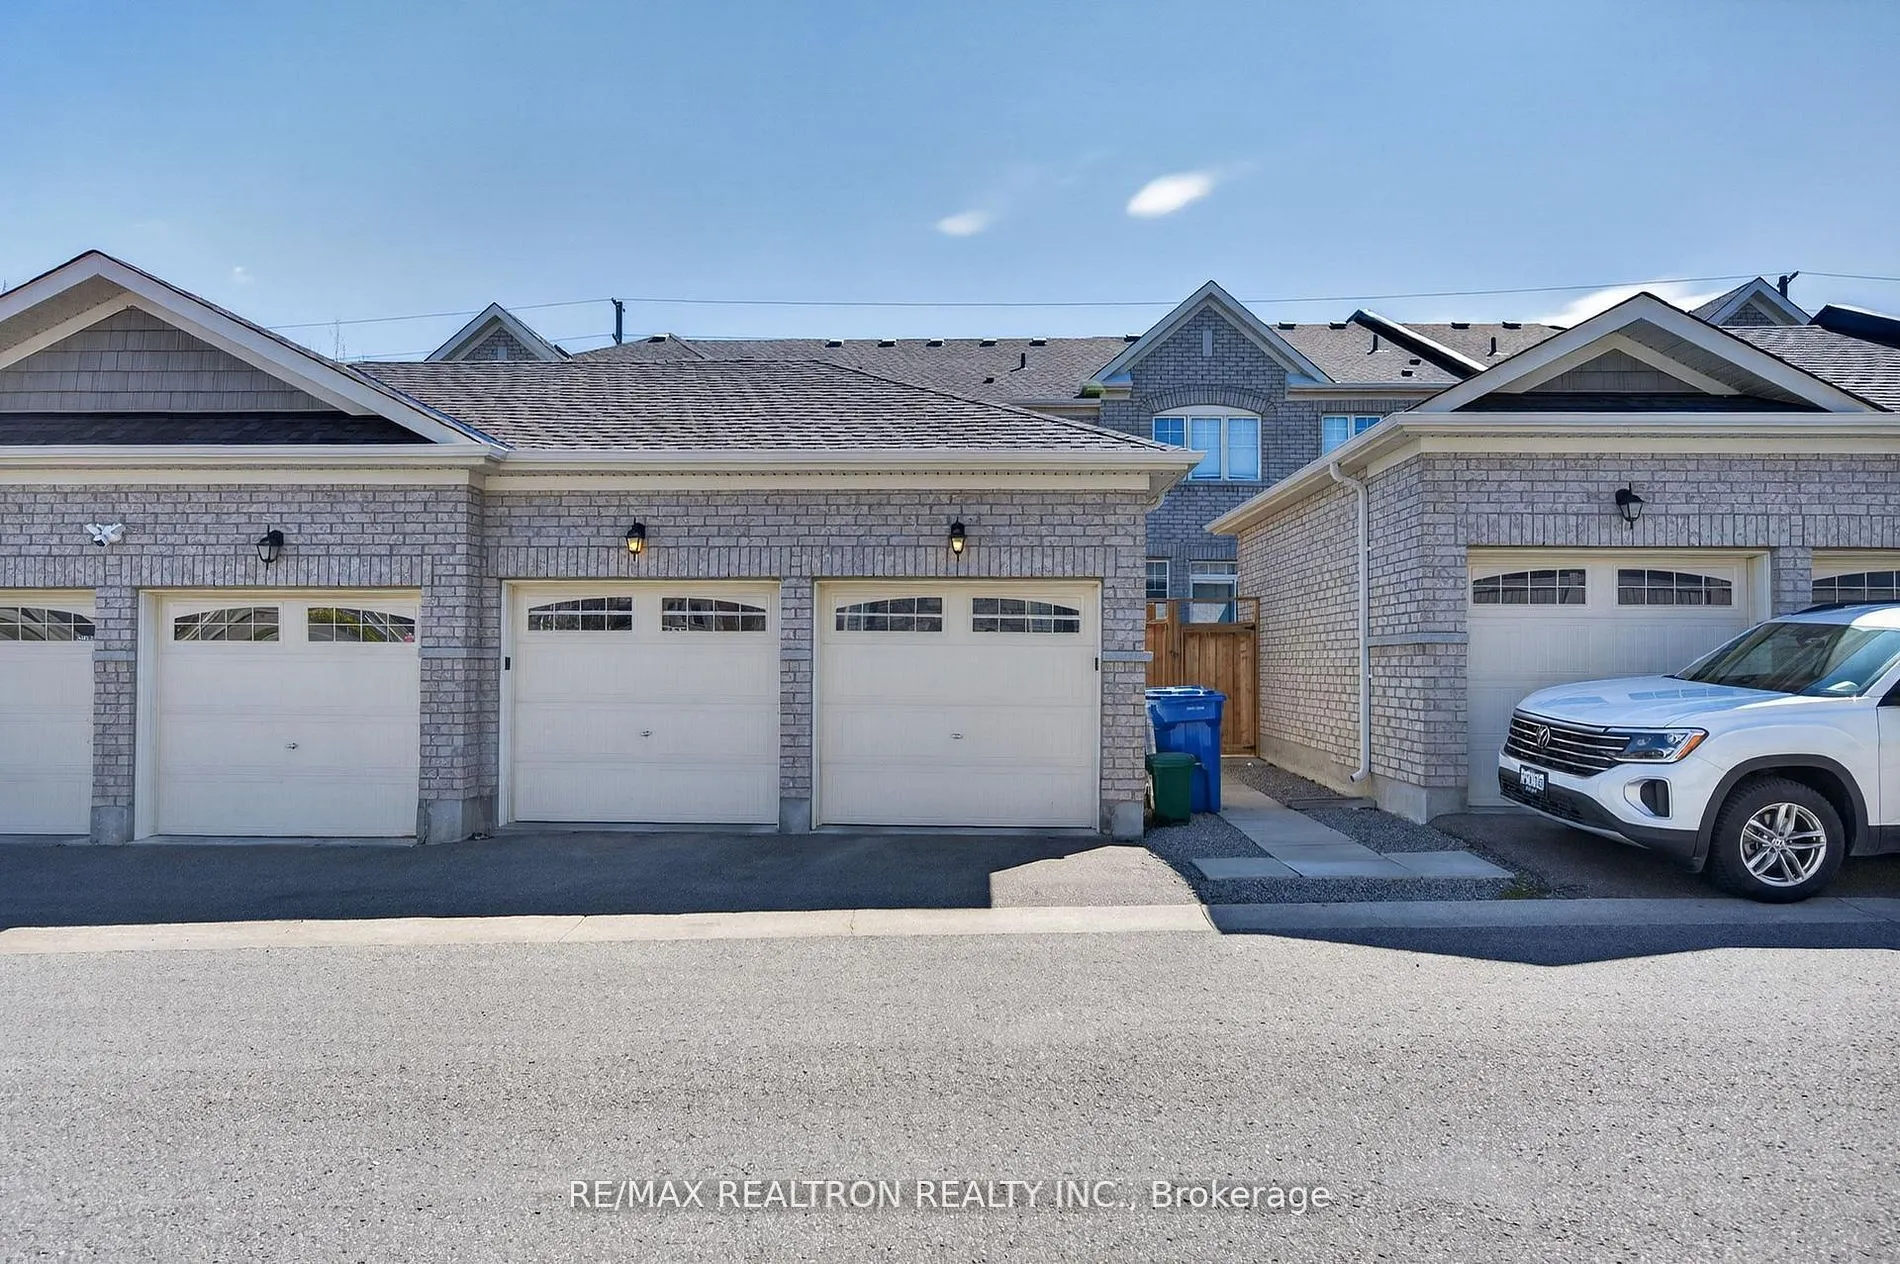
Attached 2 garage, 3 parking
MLS #
N13746674
Size
1500-2000 sqft
Basement
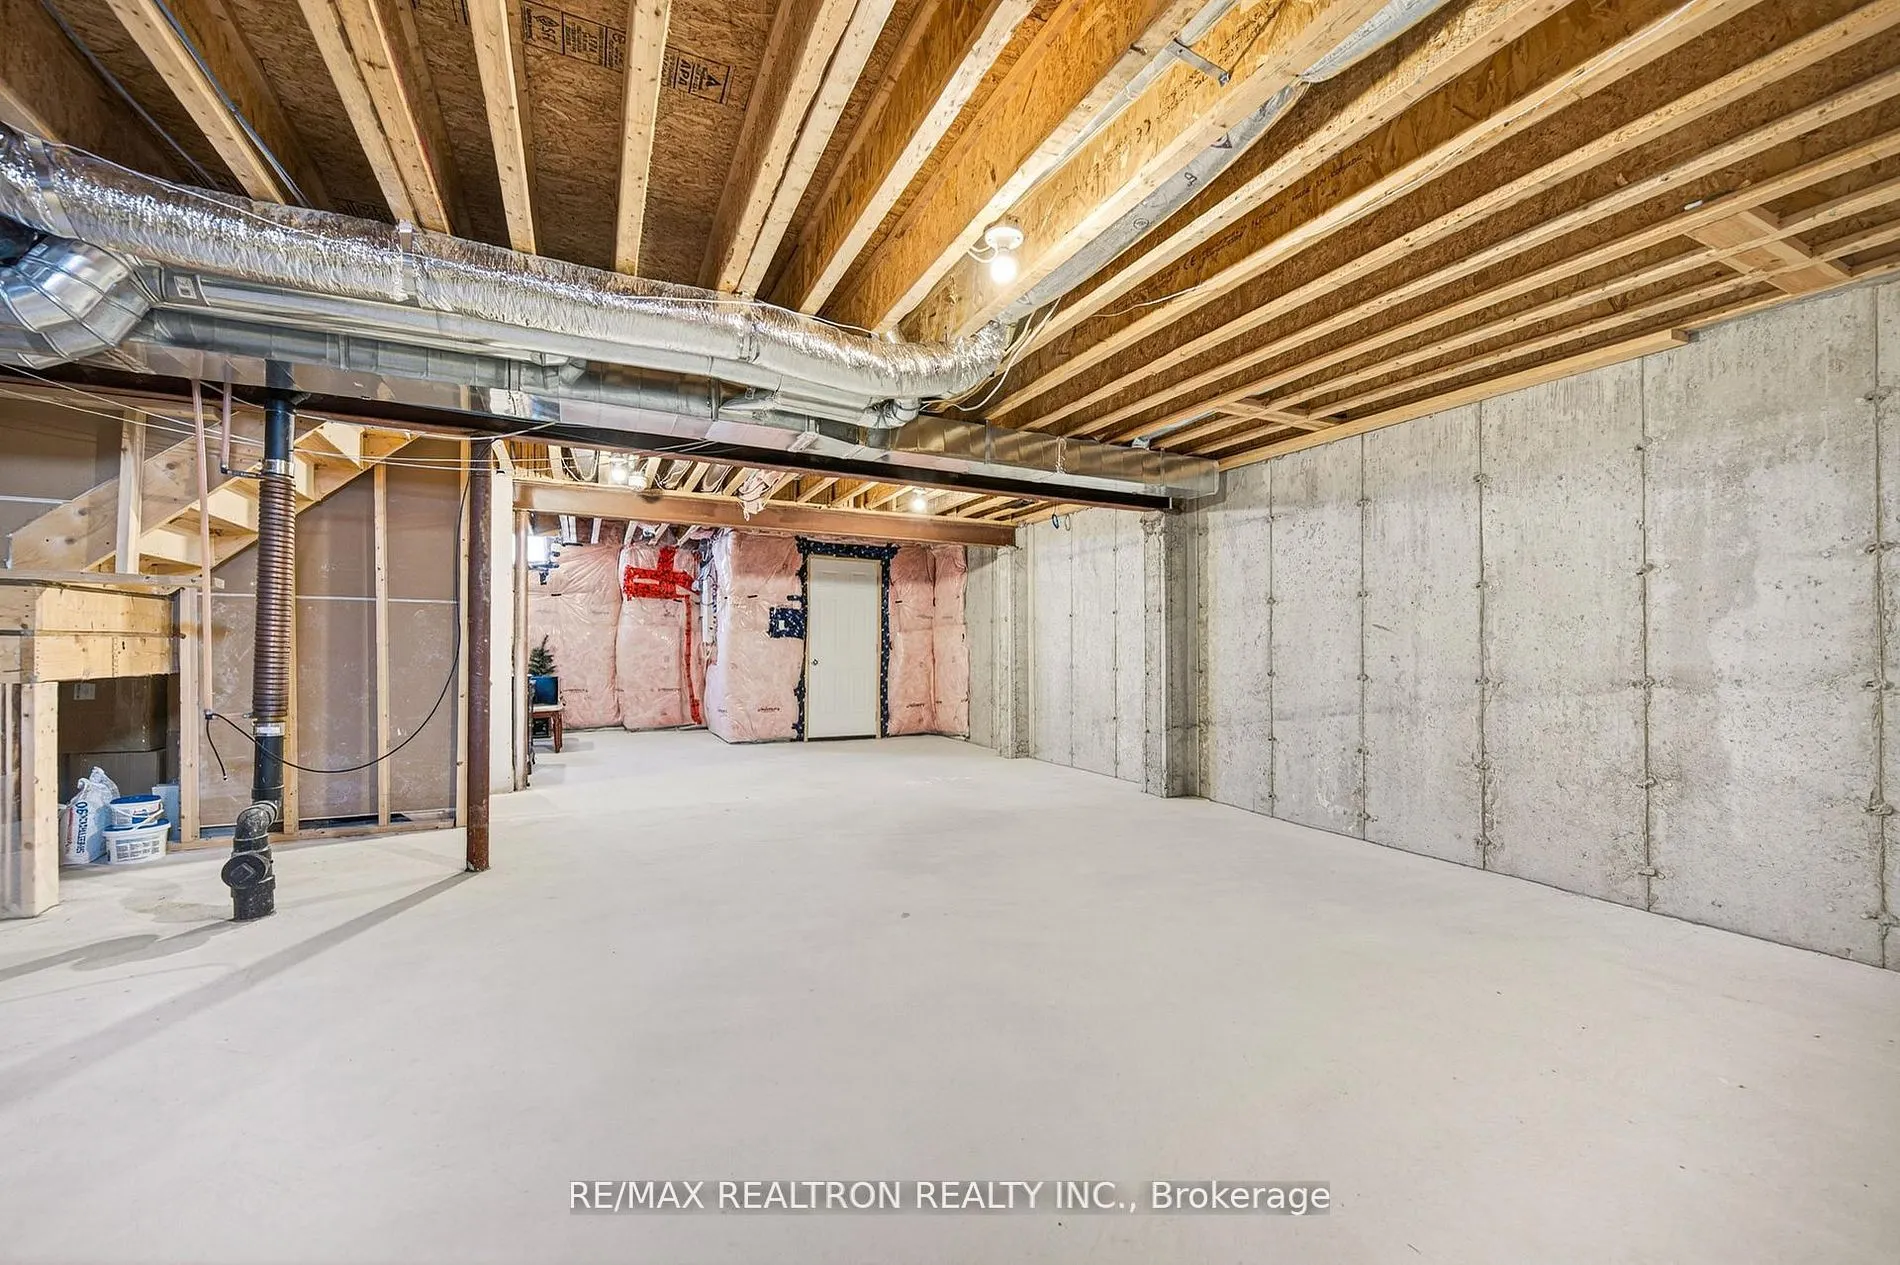
Unfinished
Listed on
2026-09-04
Lot size
23 x 101.75
Tax
$4,913.19 /yr
Days on Market
39
Approximate Age
-
Maintenance Fee
-
Description
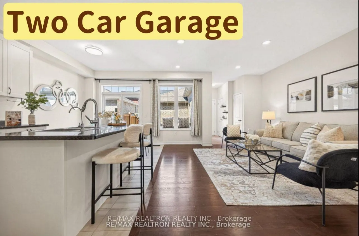
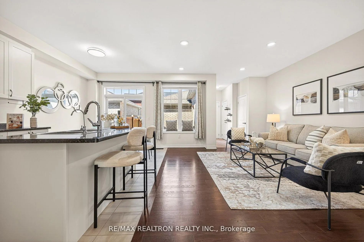
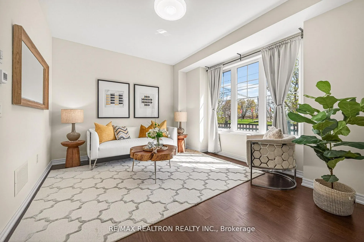
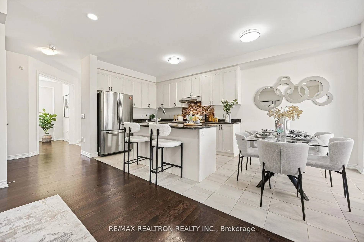
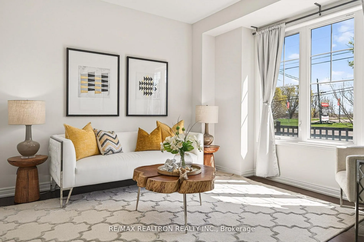
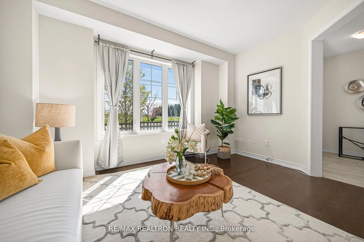
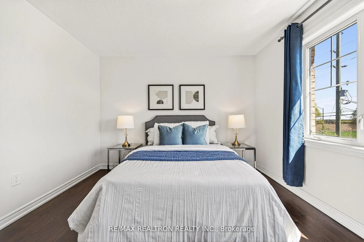
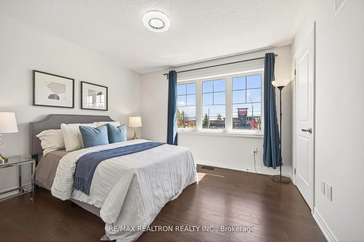
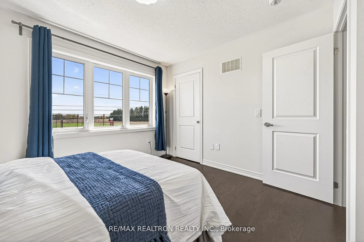
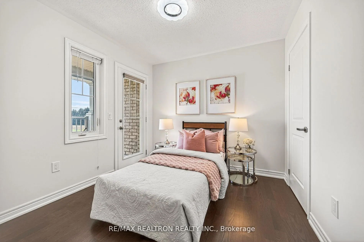
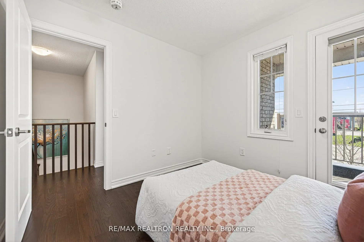
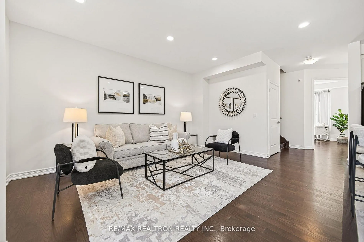
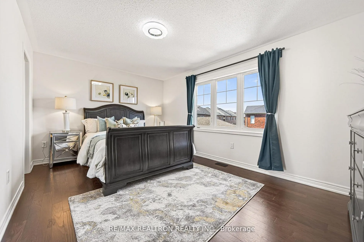
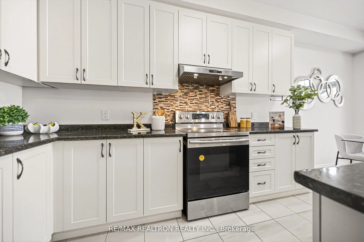
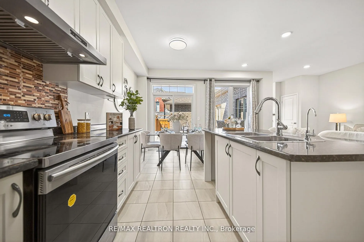
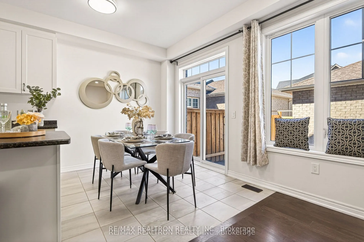
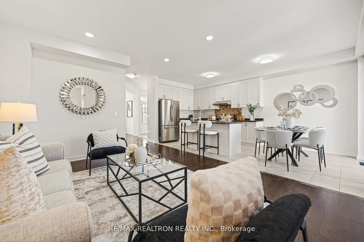
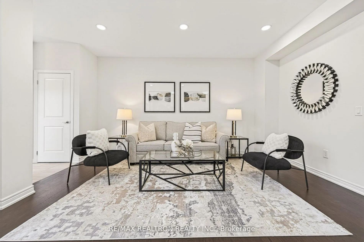
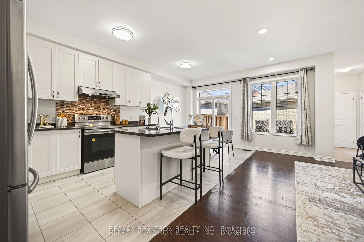
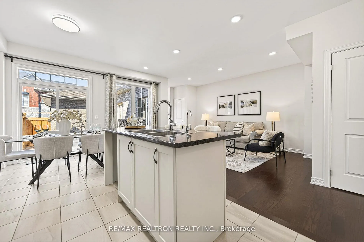
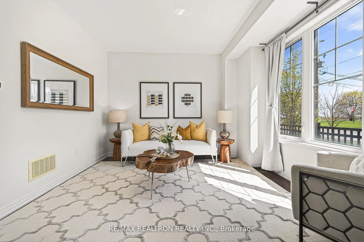
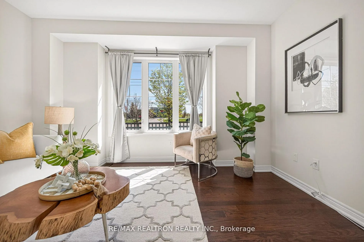
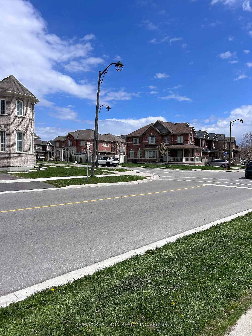
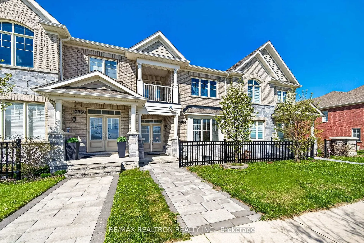
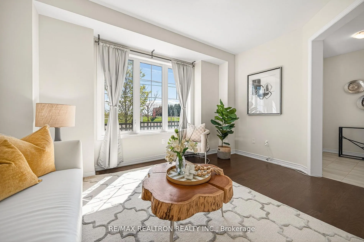
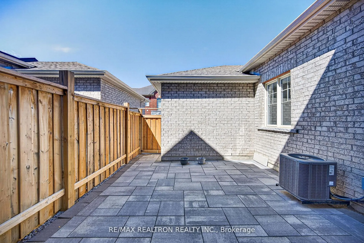
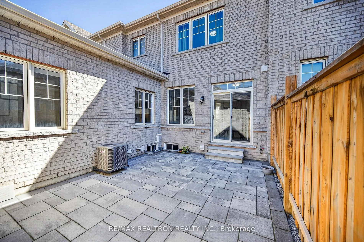
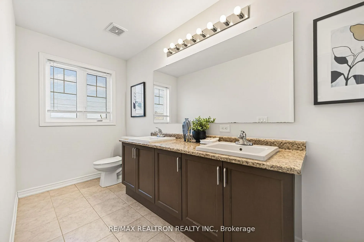
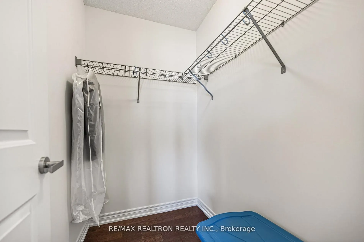
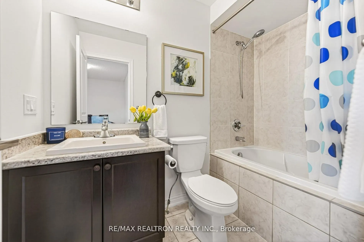
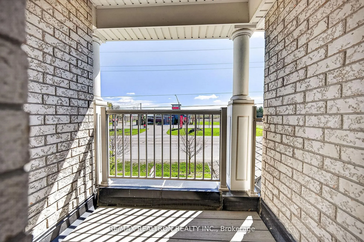
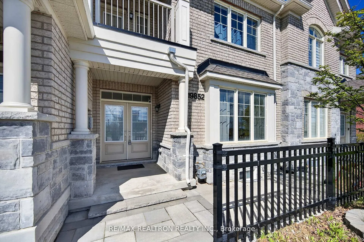
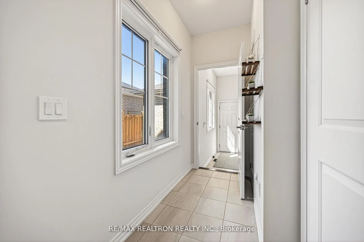
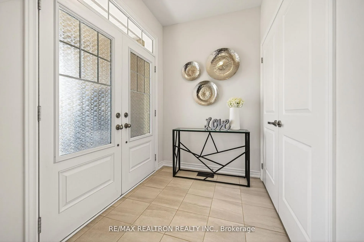
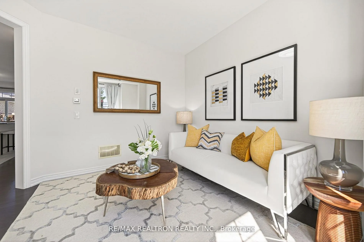
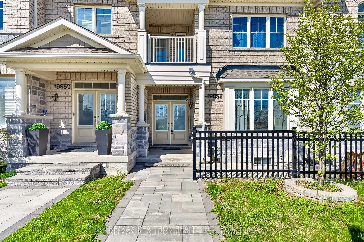
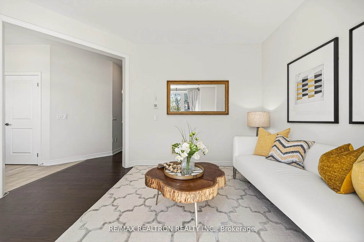
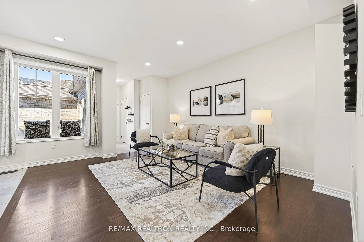
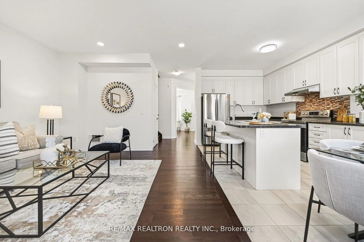
TWO CAR GARAGE!!! NO MAINTENANCE FEE!!! Welcome to this beautifully upgraded 2-storey townhome in one of East Gwillimbury's newest and most desirable communities. Surrounded by newly built homes, clean streets, parks, and a growing family-friendly atmosphere, this rare 2-car garage townhome offers t...he perfect blend of space, comfort, and convenience. Bright and airy throughout with large windows, hardwood flooring, and 9-ft ceilings on the main floor plus 8-ft ceilings in the basement. Enjoy a spacious open-concept layout, generous-sized rooms, and a private backyard with balcony on the second floor perfect for summer BBQs, gardening, or relaxing with family and friends. The primary bedroom features a walk-in closet and elegant ensuite with double sinks. An excellent choice for families with young children, with an elementary school and YMCA daycare conveniently located just a short walk behind the property. Ideally situated close to parks, shopping, GO Station, Hwy 404, and just steps to the brand-new Community Health & Active Living Plaza, adding tremendous convenience and long-term value to the neighbourhood. A rare opportunity to own a spacious townhome that truly lives like a detached home - don't miss this must-see property!
Full Property Details
Interior
Bedrooms
3
Total Bedrooms
3
Washrooms
3
Square Footage
1500-2000 sqft
Basement
Unfinished
Heating Source
Gas
Heating Fuel
Forced Air
Air Conditioning
Central Air
Family Room
Yes
Kitchens
1
Total Kitchens
1
Fireplace Features
No
Bedrooms
3
Total Bedrooms
3
Washrooms
3
Square Footage
1500-2000 sqft
Basement
Unfinished
Heating Source
Gas
Heating Fuel
Forced Air
Air Conditioning
Central Air
Family Room
Yes
Kitchens
1
Total Kitchens
1
Fireplace Features
No
Exterior
Depth
101.75
Front
23.0
Driveway
Available
Lot Size
23 x 101.75 ft
Pool
None
Parking Spaces
3
Total Parking Spaces
3.00
Parking Description
Attached
Garage Spaces
2
Depth
101.75
Front
23.0
Driveway
Available
Lot Size
23 x 101.75 ft
Pool
None
Parking Spaces
3
Total Parking Spaces
3.00
Parking Description
Attached
Garage Spaces
2
Building Description
Style
2-Storey
Home Type
Townhome
Subtype
Att/Row/Townhouse
Property Orientation
West
Exterior Finish
Brick
Sewers
Sewer
Water Supply
Municipal
Possession Date
No Data
Style
2-Storey
Home Type
Townhome
Subtype
Att/Row/Townhouse
Property Orientation
West
Exterior Finish
Brick
Sewers
Sewer
Water Supply
Municipal
Possession Date
No Data
Community
Community
Queensville
Community
Queensville
Taxes & Fees
Taxes
$4,913.19 /yr
Tax Year
2025
Occupancy
Owner
Taxes
$4,913.19 /yr
Tax Year
2025
Occupancy
Owner
Similar Properties(No results)
Mortgage Calculator
Calculate your estimated monthly mortgage payment
Price
$868,000
$
%
%
Total cost of mortgage
$0
Monthly payment
By clicking Save, we will calculate your estimated mortgage for all properties using the saved values (down payment percentage, interest rate, and amortization).
The accuracy and applicability of this calculator are not guaranteed.
.webp)