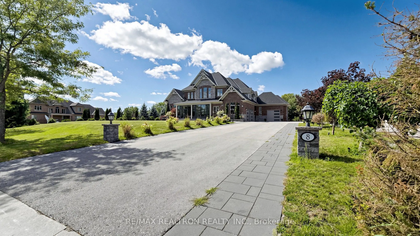
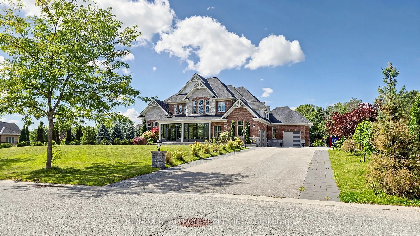
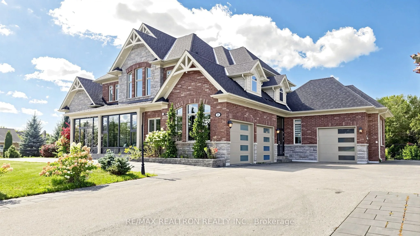
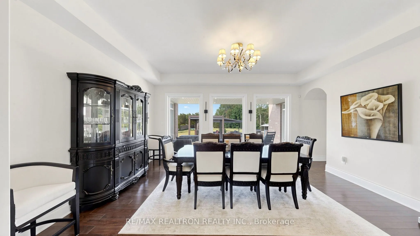
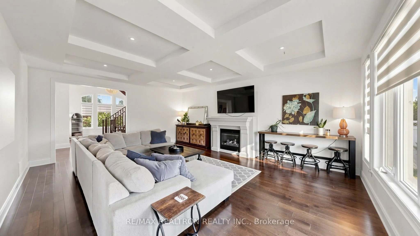
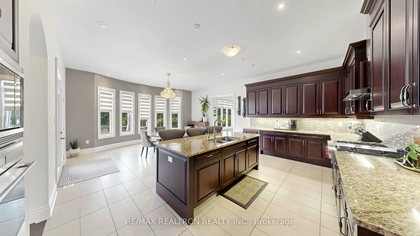
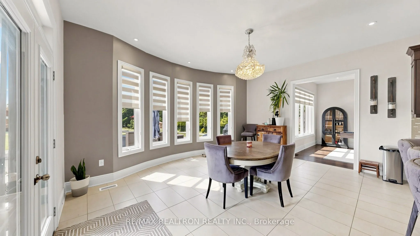
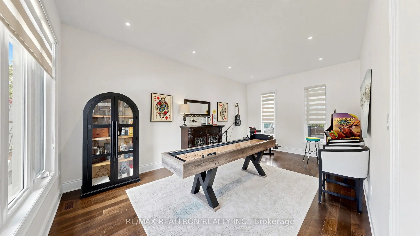
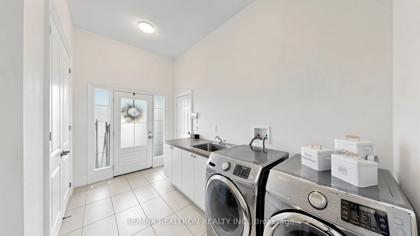
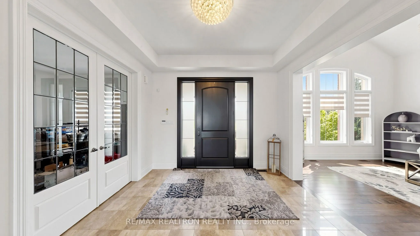
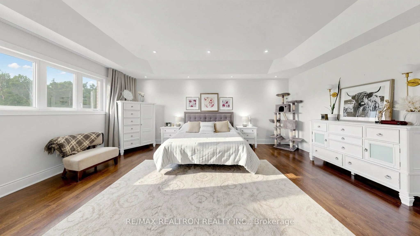
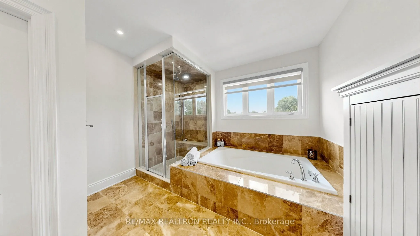
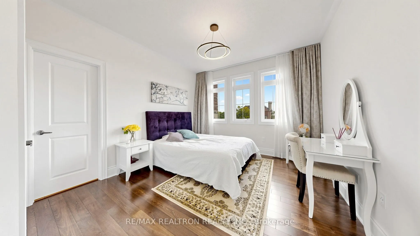
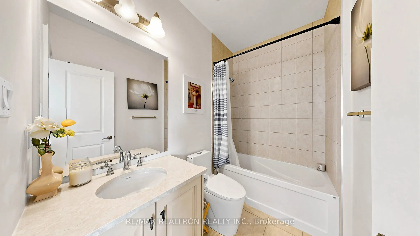
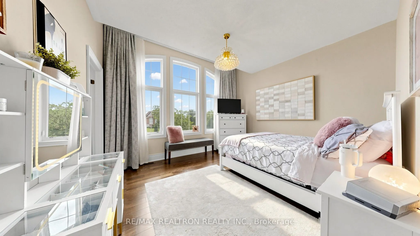
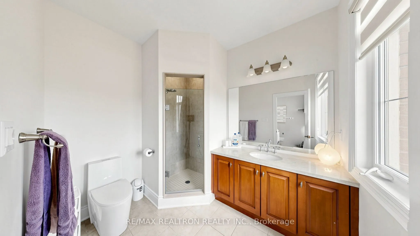
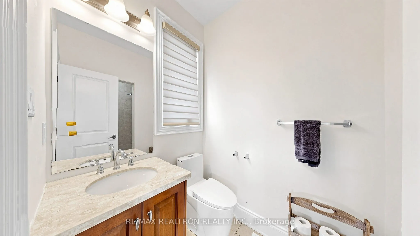
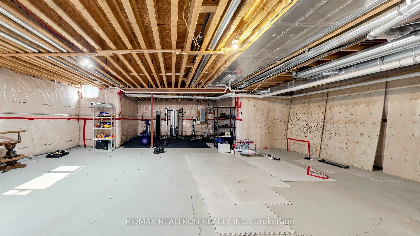
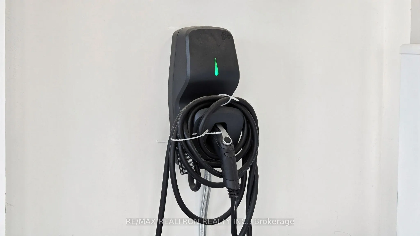
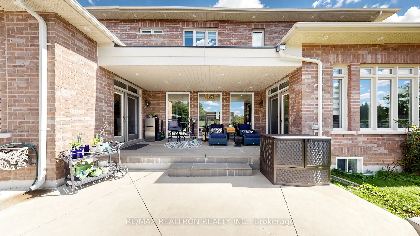
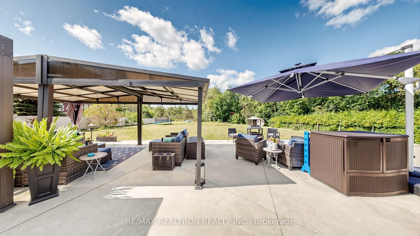
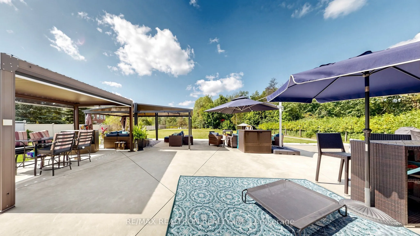
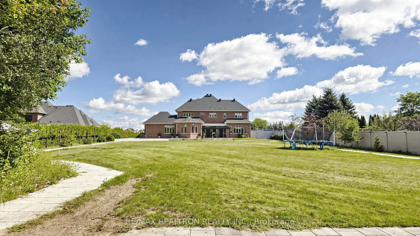
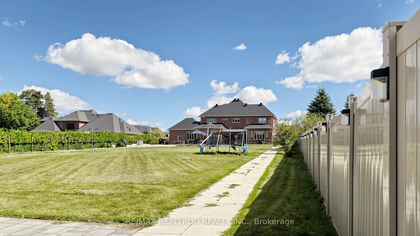
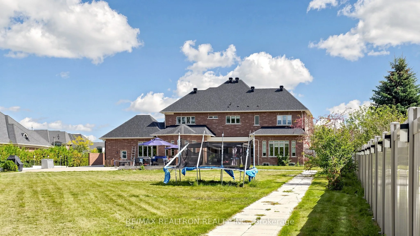
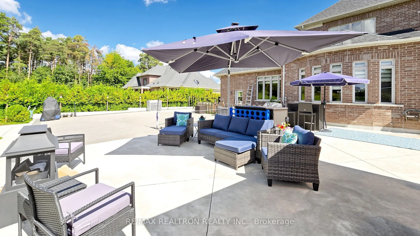
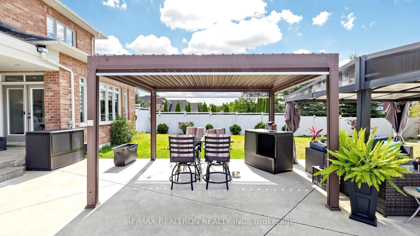
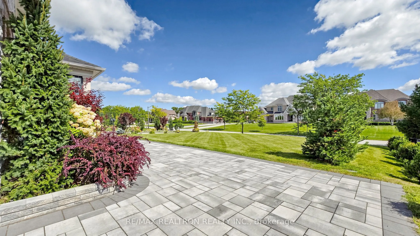
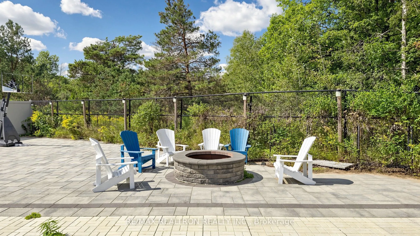
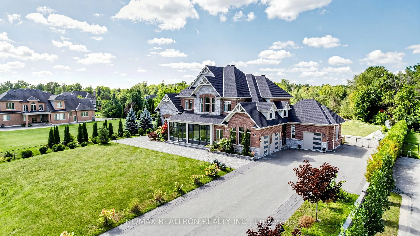
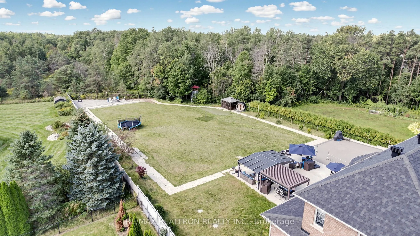
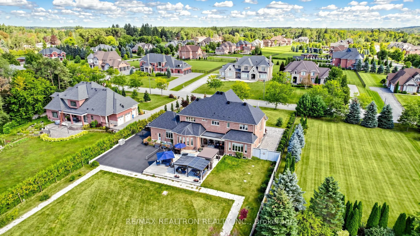
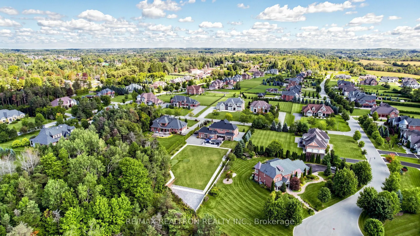
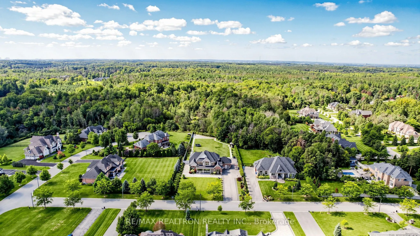
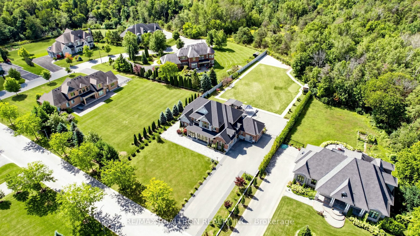
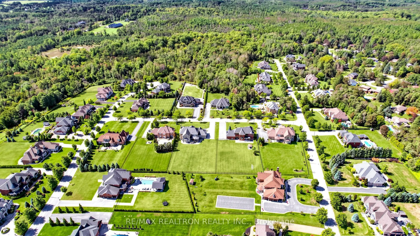
Wow!**Spactacular Custom-Built Beautiful Home Nestled On The Most Serene And Premium 1 Acre Lots Located In Stouffville's Prestigious Ballantrae Neighbourhood Backing Onto A Scenic Ravine Setting**One of the largest Grand & Inviting Approximate 4500Sq. Ft. Homes That Offers Privacy Galore & An Ideal... Open Concept Perfect Layout**Highly Defined Oversized Principal Rooms Featuring Oversized Windows And Stunning Ravine Views**Magnificent Features Include A Living Room With Soaring Cathedral Ceilings; A Sprawling Family Room With A Stone Cast Fireplace, Coffered Ceilings, Ravine Views & Walk-Out To The Private Backyard; A Large Dining Room With Tray Ceilings And Wall To Wall Ravine Views**A Family-Sized Eat-In Gourmet Kitchen Overlooking The Ravine & A Walk-Out From The Spacious Breakfast Area To Oversized Heated Concrete Patios**A Main Floor Home Office & Additional Family Library**A Large Main Level Laundry W/Direct Access To Garage And Service Entrance**Spacious And Bright Bedrooms All With Direct Access To Ensuites Including A Primary Suite W/Stunning Ravine Views, Walk-In Closet & 5-Piece Ensuite**Increditable Pavements Interlocks Surround Backyard And Double Private Driveway W/Amble Parking Spaces**Professional Landscaped With Inground Sprinklers, Mini-Golf Court, Light House, Basketball Court, Play Ground, Bonfire Pit, And Steel-Framed Garden Shed**2 High Efficency Furnace With Humidifier, 2 Central Air Conditioning, Central Vaccum & Equipment, 3 Garage Openers And Remotes, EV Charger, Alarm Security System, Panels With Circuit Breaker, HVAC System, Water Softener, Hot Water Tank(Rental)**Never Be Missed & Must See**Check Virtual Tour Coming Soon In Details.
Stainless Steel Appl, Centre Island, Eat-in Kitchen
Dimensions 17.85 x 12.76 feet
227.77 sqft
Library
Hardwood Floor, Pot Lights, Large Window
Dimensions 20.24 x 11.91 feet
241.06 sqft
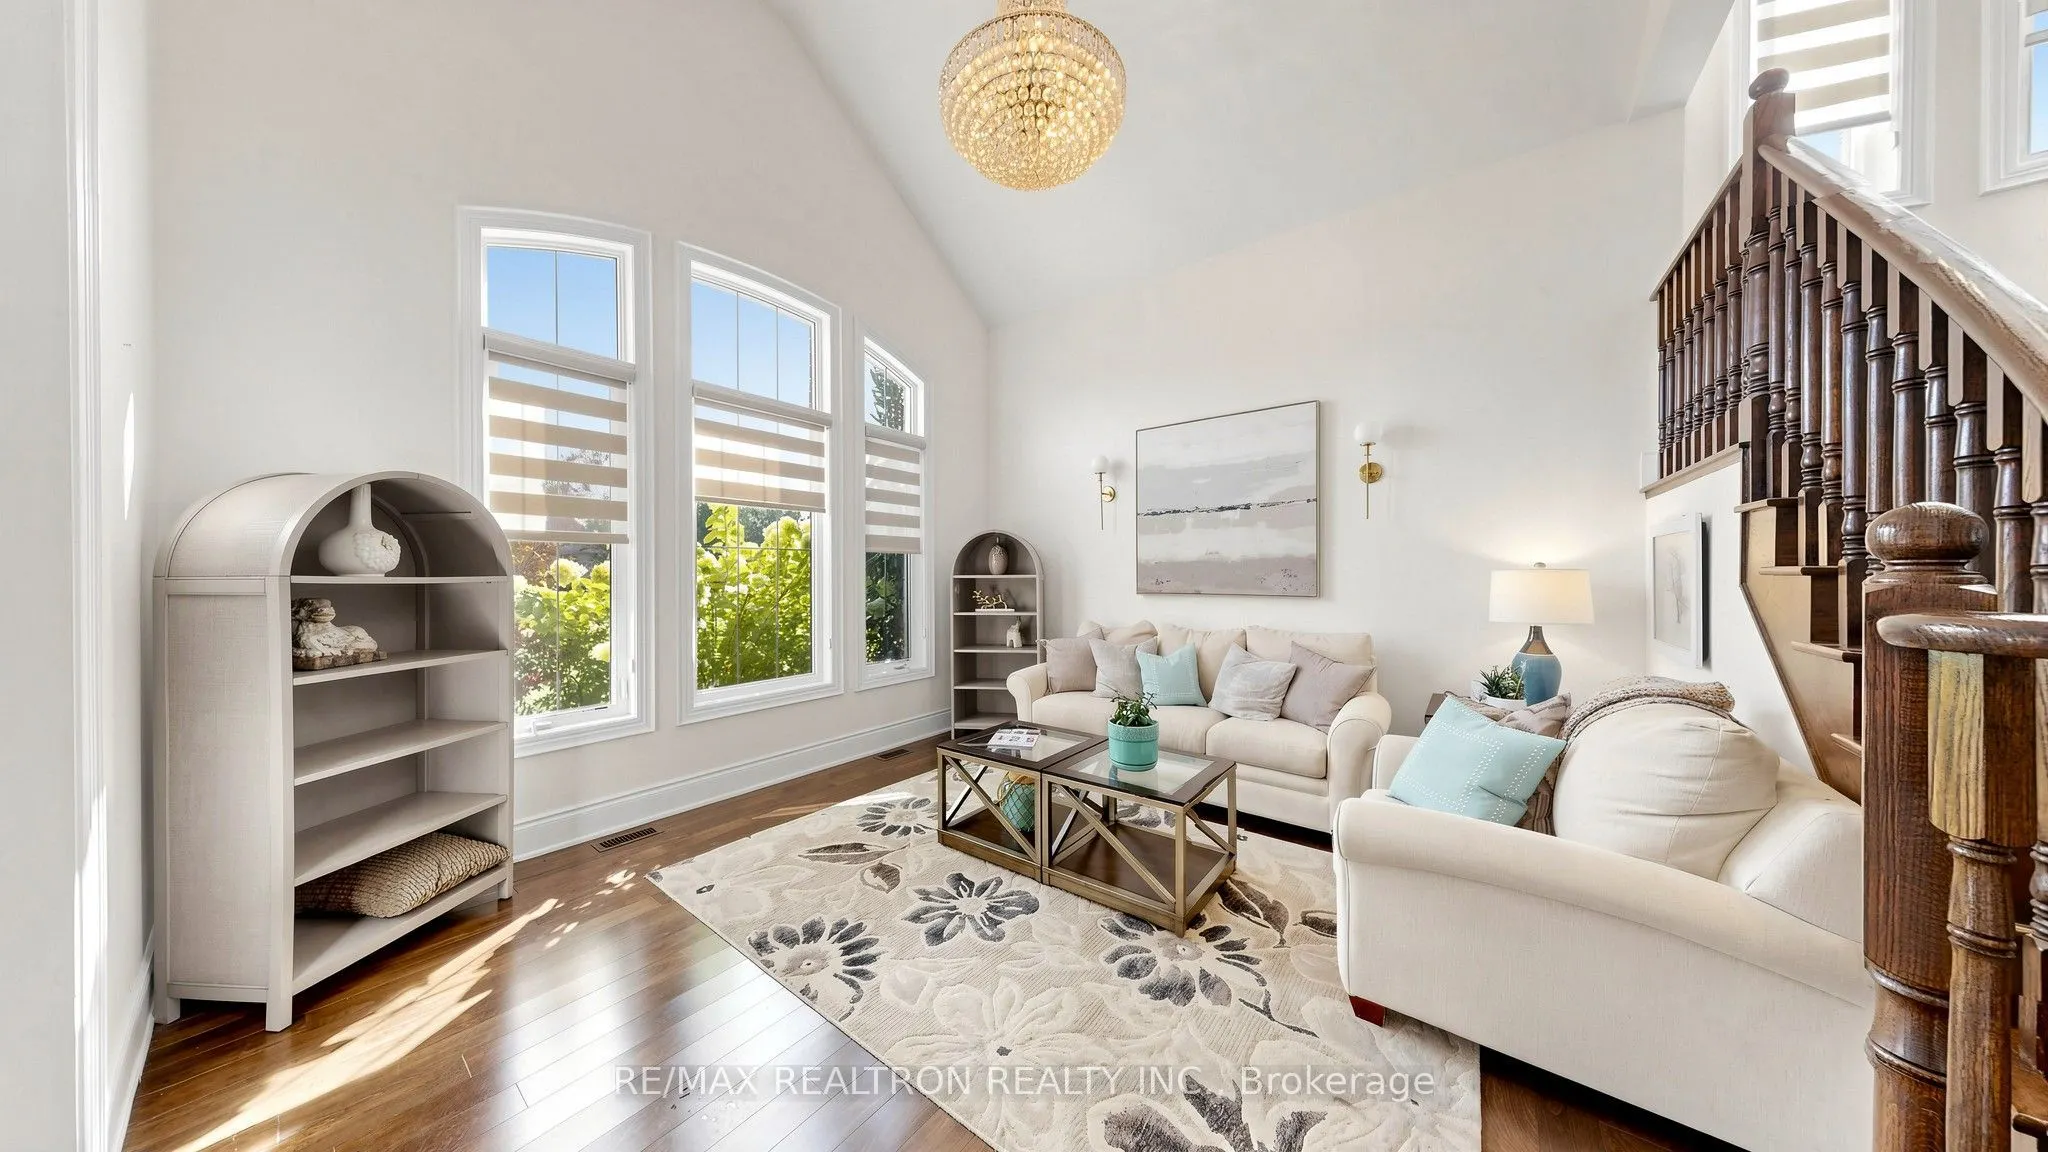
Living Room
Hardwood Floor, Cathedral Ceiling(s), Large Window
Dimensions 13.91 x 13.48 feet
187.51 sqft
Office
Hardwood Floor, Large Window, Pot Lights
Dimensions 12.93 x 11.09 feet
143.39 sqft
Primary Bedroom
Hardwood Floor, 5 Pc Ensuite, Walk-In Closet(s)
Dimensions 21.33 x 14.93 feet
318.46 sqft
Similar Properties(No results)
Mortgage Calculator
Calculate your estimated monthly mortgage payment
Price
$2,358,000
$
%
%
Total cost of mortgage
$0
Monthly payment
By clicking Save, we will calculate your estimated mortgage for all properties using the saved values (down payment percentage, interest rate, and amortization).
The accuracy and applicability of this calculator are not guaranteed.
.webp)