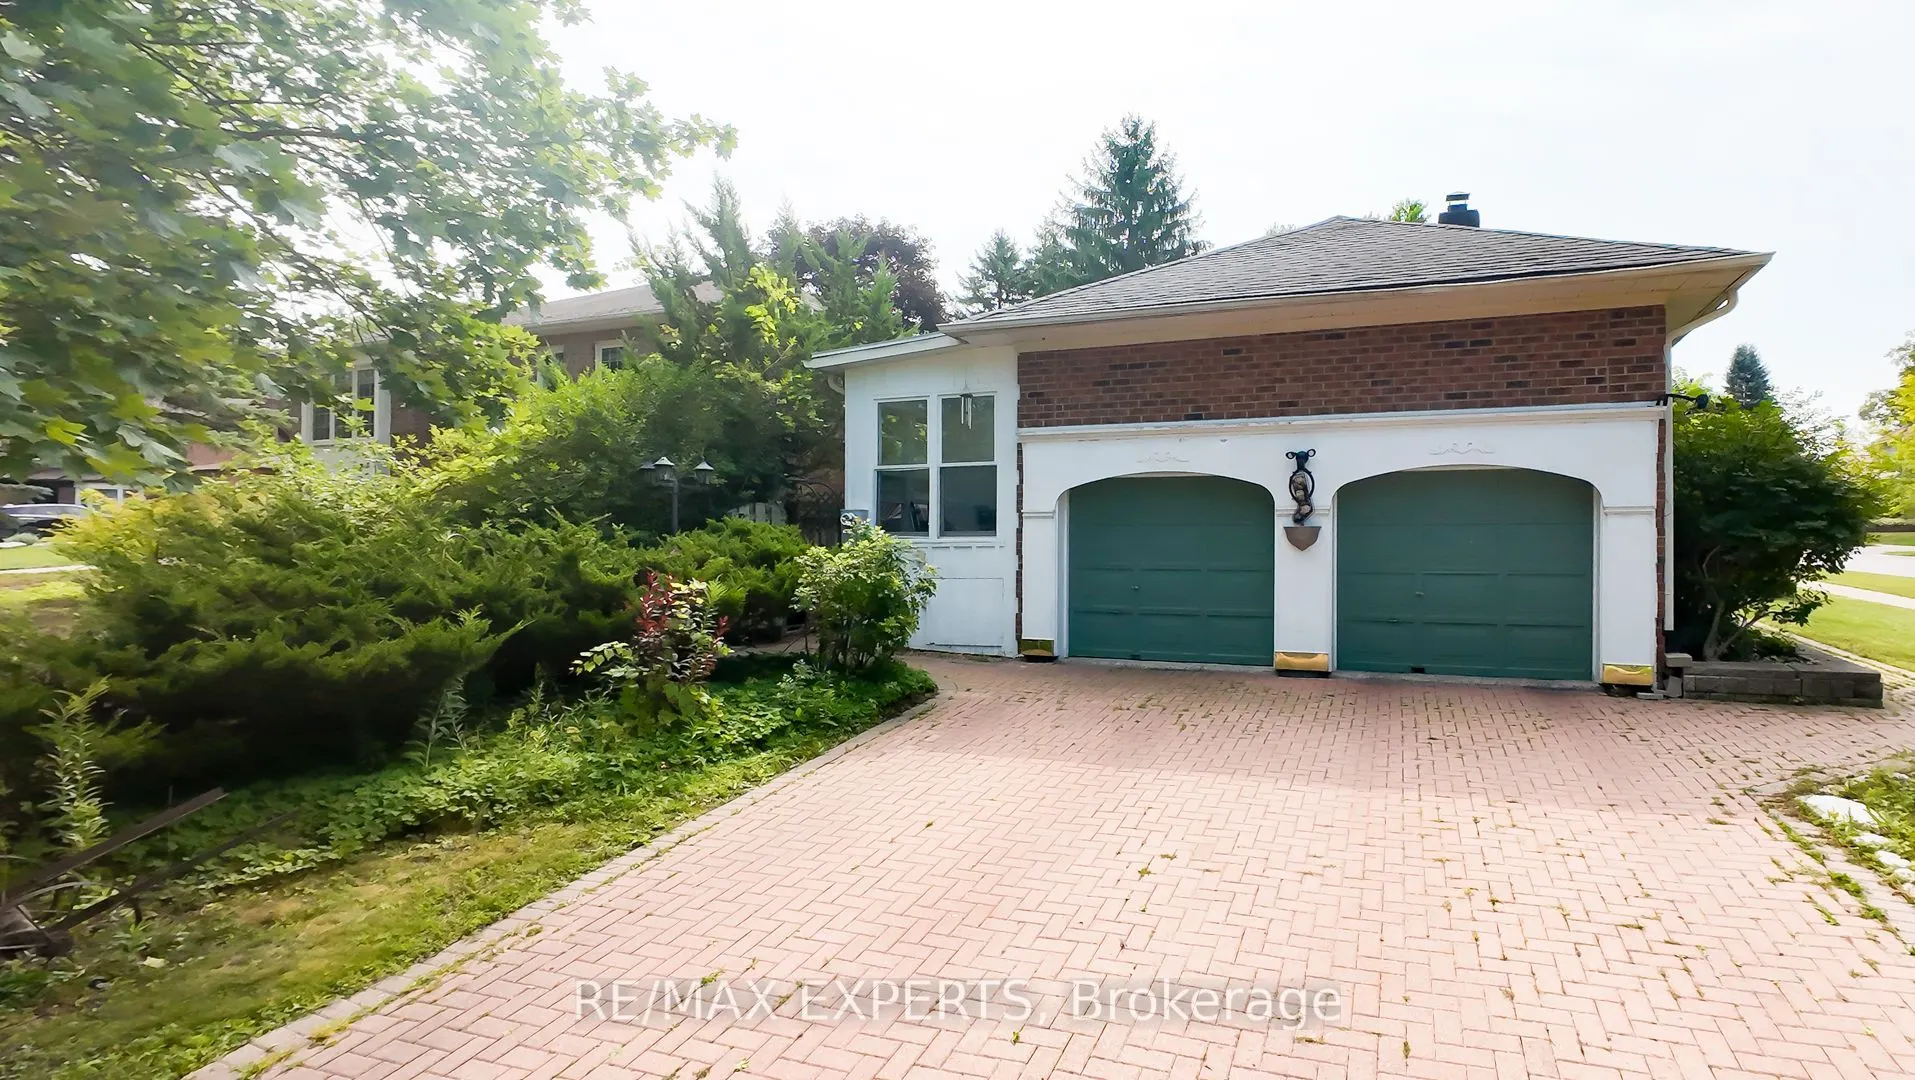
Sign In or Create a Free Account to see full details of this property
Key Facts
Key facts for 284 Murray Drive
Property Type
House, Bungalow
Parking
Attached 2 garage, 4 parking
MLS #
N13669752
Size
1500-2000 sqft
Basement
Finished,Separate Entrance
Listed on
2026-08-13
Lot size
56 x 128.39
Tax
$6,860.53 /yr
Days on Market
61
Approximate Age
31-50
Maintenance Fee
-
Description
Beautifully Updated & Freshly Painted Bungalow On A Generous Lot In A Desirable Aurora Neighbourhood, Surrounded By Multi-Million-Dollar Homes. Bright & Spacious Main Floor With Large Principal Rooms, Bay-Windowed Living Room, Fireplace & Eat-In Kitchen With Skylight And Walk-Out To Deck. Seller-Con...verted Dining Room Provides A Convenient 3rd Bedroom. Spacious Primary Suite With His & Hers Closets & 4-Piece Ensuite. Finished Basement Offers A Recreation Room, Kitchenette, 3-Piece Bath & Sauna. Hardwood Floors, California Shutters, Sunroom & Main-Floor Laundry/Mudroom With Garage & Basement Access. Close To Schools, Shops, Restaurants, Library & Yonge Street. A Fantastic Opportunity In A Highly Sought-After Aurora Location!.
Full Property Details
Interior
Bedrooms
3
Bedrooms Plus
2
Total Bedrooms
5
Washrooms
3
Square Footage
1500-2000 sqft
Basement
Finished,Separate Entrance
Heating Source
Gas
Heating Fuel
Forced Air
Air Conditioning
Central Air
Family Room
Yes
Kitchens
1
Kitchens Plus
1
Total Kitchens
2
Fireplace Features
No
Bedrooms
3
Bedrooms Plus
2
Total Bedrooms
5
Washrooms
3
Square Footage
1500-2000 sqft
Basement
Finished,Separate Entrance
Heating Source
Gas
Heating Fuel
Forced Air
Air Conditioning
Central Air
Family Room
Yes
Kitchens
1
Kitchens Plus
1
Total Kitchens
2
Fireplace Features
No
Exterior
Depth
128.39
Front
55.62
Driveway
Available
Lot Size
56 x 128.39 ft
Pool
None
Parking Spaces
4
Total Parking Spaces
6.00
Parking Description
Attached
Garage Spaces
2
Depth
128.39
Front
55.62
Driveway
Available
Lot Size
56 x 128.39 ft
Pool
None
Parking Spaces
4
Total Parking Spaces
6.00
Parking Description
Attached
Garage Spaces
2
Building Description
Style
Bungalow
Home Type
House
Subtype
Detached
Year Built
31-50
Property Orientation
East
Exterior Finish
Brick
Sewers
Sewer
Water Supply
Municipal
Possession Date
No Data
Style
Bungalow
Home Type
House
Subtype
Detached
Year Built
31-50
Property Orientation
East
Exterior Finish
Brick
Sewers
Sewer
Water Supply
Municipal
Possession Date
No Data
Community
Community
Aurora Village
Community
Aurora Village
Taxes & Fees
Taxes
$6,860.53 /yr
Tax Year
2026
Taxes
$6,860.53 /yr
Tax Year
2026
Room Types
Bedroom
Laminate
Dimensions 14.3 x 10.04 feet
143.57 sqft
Bedroom 2
Hardwood Floor, California Shutters
Dimensions 12.43 x 10.63 feet
132.13 sqft
Bedroom 2
Laminate
Dimensions 15.09 x 10.76 feet
162.37 sqft
Bedroom 3
Hardwood Floor, California Shutters
Dimensions 15.16 x 11.45 feet
173.58 sqft
Breakfast
Hardwood Floor, W/O To Deck
Dimensions 11.19 x 6.59 feet
73.74 sqft
Family Room
Hardwood Floor, California Shutters, Bay Window
Dimensions 13.35 x 11.52 feet
153.79 sqft
Kitchen
Hardwood Floor, Skylight, Eat-in Kitchen
Dimensions 10.83 x 9.97 feet
107.98 sqft
Living Room
Hardwood Floor, Bay Window, Fireplace
Dimensions 15.62 x 11.38 feet
177.76 sqft
Living Room
Laminate, Pot Lights, Combined w/Dining
Dimensions 48.13 x 16.37 feet
787.89 sqft
Primary Bedroom
Hardwood Floor, His and Hers Closets, 4 Pc Ensuite
.webp)