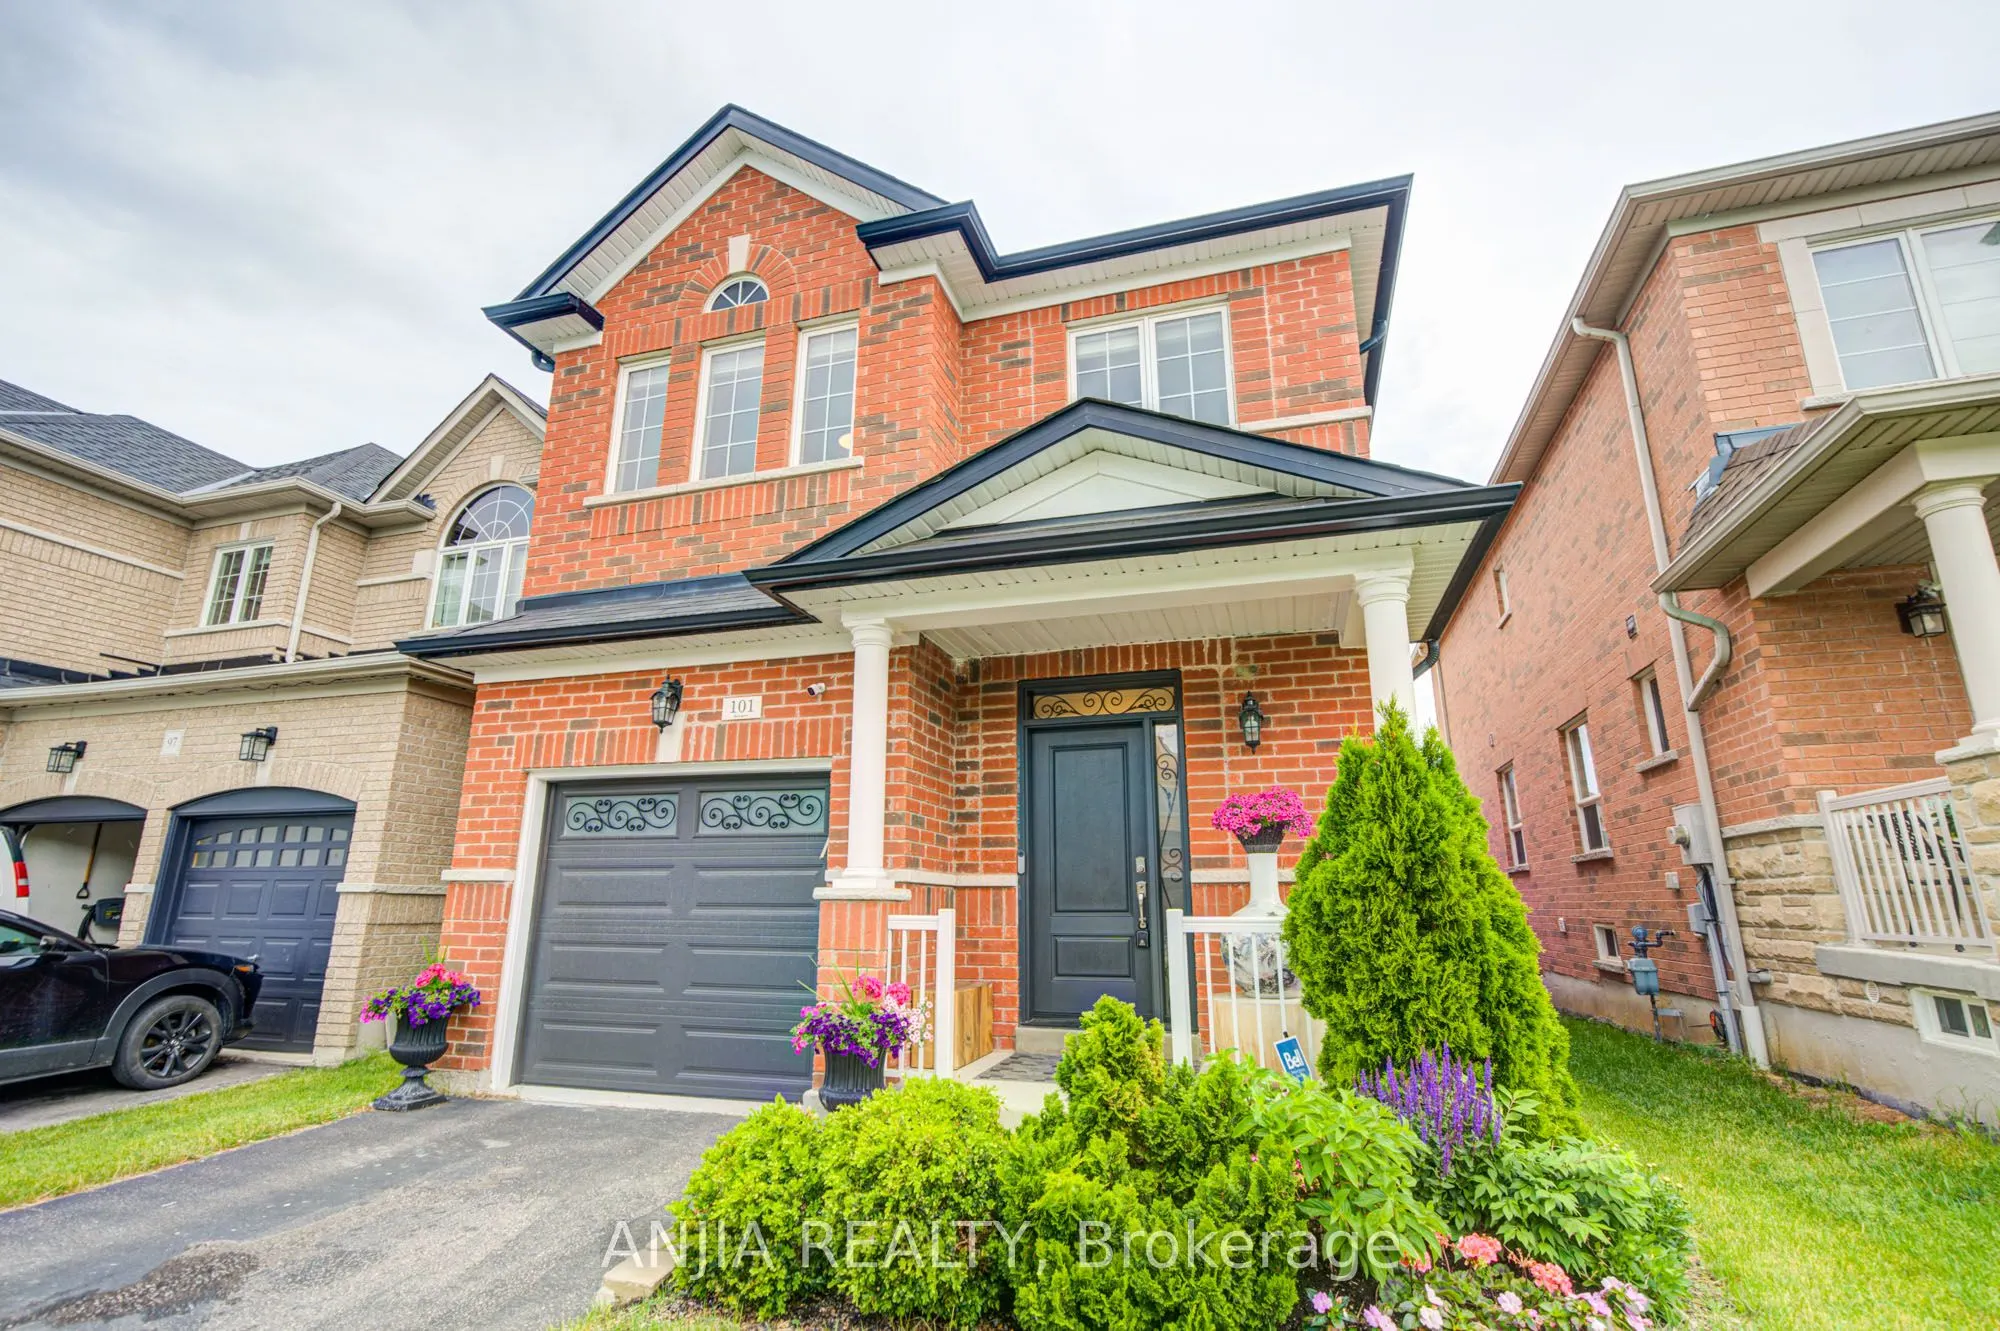
Sign In or Create a Free Account to see full details of this property
Key Facts
Key facts for 101 Gar Lehman Avenue
Property Type
House, 2-Storey
Parking
Attached 1 garage, 2 parking
MLS #
N13437168
Size
1500-2000 sqft
Basement
Finished
Listed on
2026-06-12
Lot size
30 x 103.12
Tax
$5,559.02 /yr
Days on Market
123
Approximate Age
-
Maintenance Fee
-
Description
Welcome To This Beautifully Maintained Detached Home, Ideally Situated In A Family-Friendly Neighbourhood Close To Parks, Shopping Centres, Restaurants, Schools, And Everyday Amenities! A 10-foot Bright And Inviting Foyer With A New Entrance Door. 9-foot Smooth Ceilings On Main Floor, Elegant Hardw...ood Flooring Throughout, And Fresh Paint Create A Warm And Welcoming Atmosphere. The Living Area Is Filled With Natural Light And A Three-Way Fireplace. The well-designed, High-End kitchen Features Ample Cabinetry, Generous Workspace, And A Functional Layout That Seamlessly Connects To The Dining Area, Making Meal Preparation and Gatherings Effortless. Directly Step Outside To Enjoy The Private And Functional Backyard. Complete With A Waterproof Patio Deck And A Large Storage Area Underneath-Ideal For Seasonal Items, Tools, and Equipment. Spacious Primary Bedroom As A Comfortable Retreat, Complemented By A Luxurious 5-Piece Ensuite Bathroom. Two Generously Sized Bedrooms Provide Flexible Space For Family Members, Guests, Or A Home Office, Offering Both Comfort And Practicality. The Finished Basement Extends The Living Space And Can Easily Accommodate A Recreation Room, Media Room, Gym, Office, Or Play Area. This Home Also Features A New Furnace And Air Conditioner, A New Garage Door, And An EV Charger. Combining Cozy Living Spaces And A Highly Desirable Location. This Exceptional Property Is Truly Move-in Ready And Offers An Outstanding Opportunity For Families Seeking Both Comfort, High-end Living Style And Convenience. Do Not Miss It!!!
.webp)