Sign In or Create a Free Account to see full details of this property
Key Facts
Key facts for 20 Tesla Crescent
Property Type
House, 2-Storey
Parking
Attached 2 garage, 4 parking
MLS #
N12784774
Size
3000-3500 sqft
Basement
Unfinished,Walk-Out
Listed on
2026-02-12
Lot size
45 x 100.15
Tax
$6,601.27 /yr
Days on Market
243
Approximate Age
6-15
Maintenance Fee
-
Description
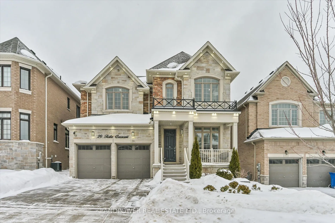
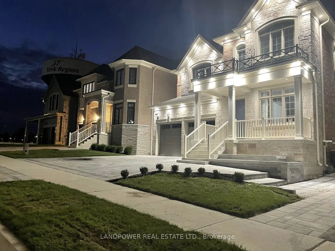
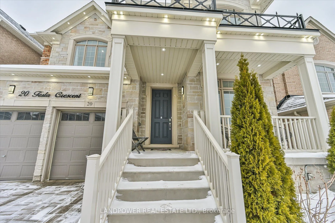
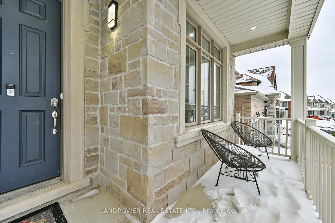
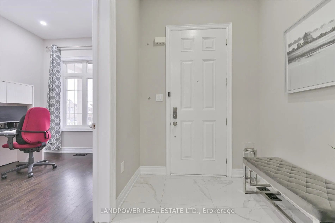
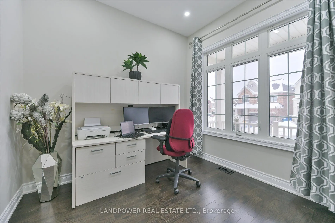
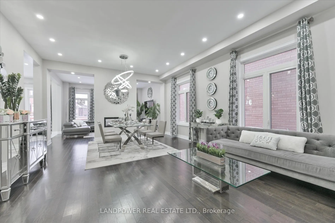
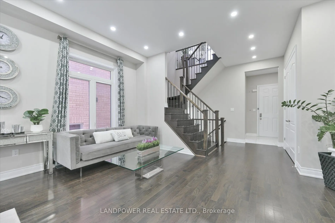
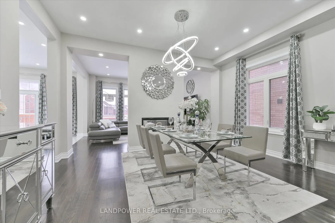
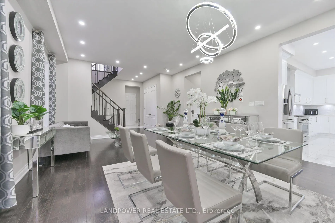
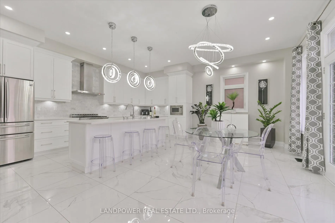
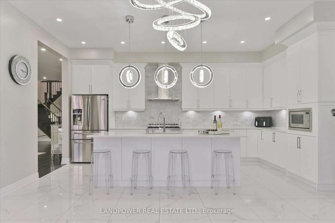
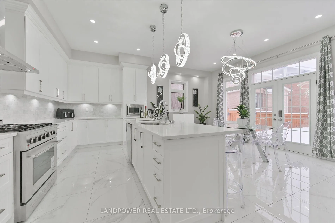
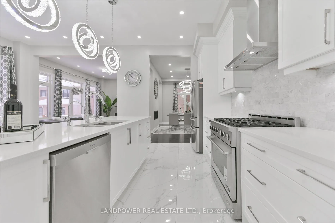
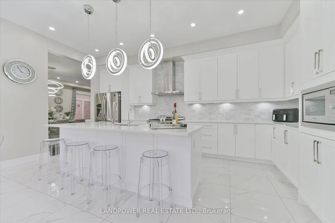
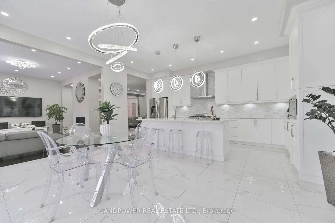
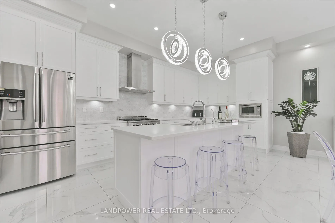
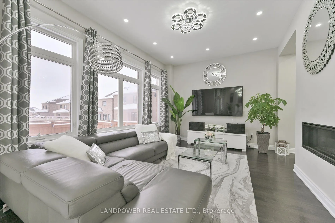
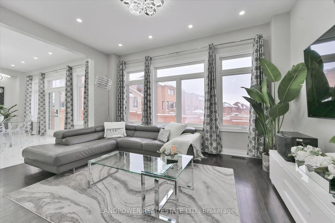
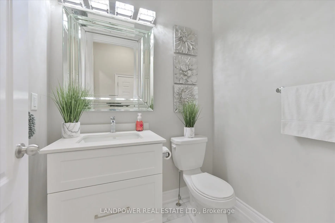
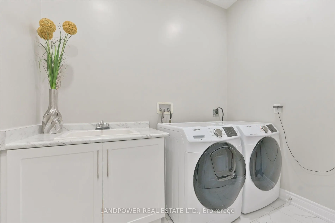
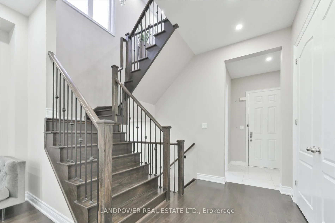
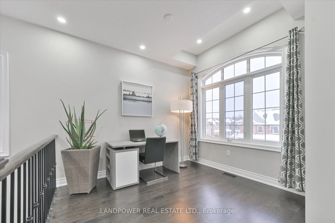
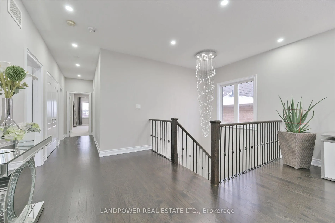
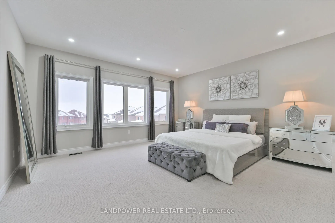
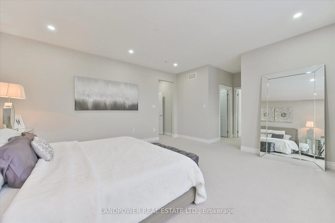
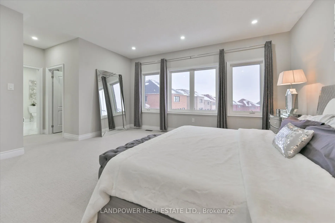
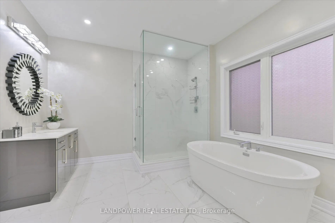
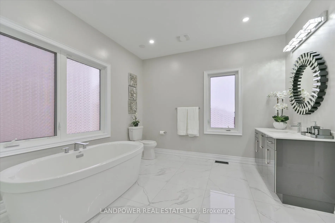
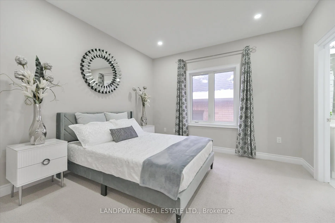
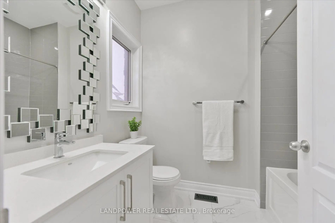
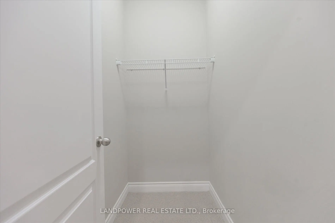
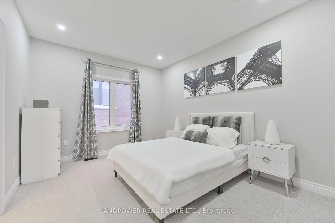
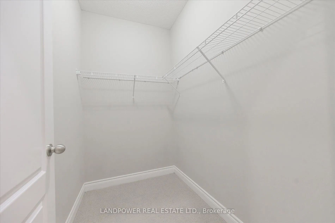
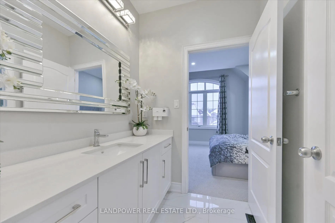
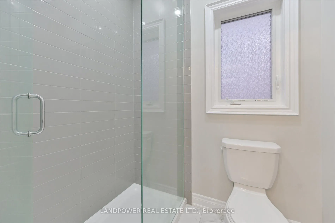
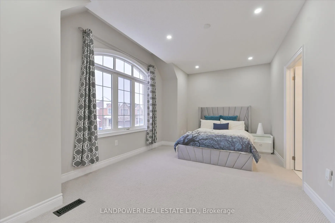
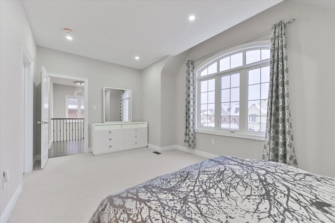
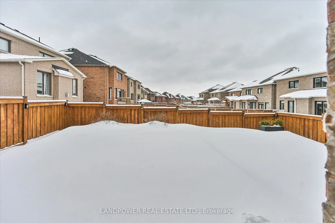
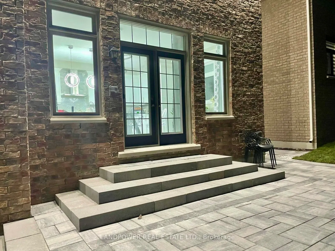
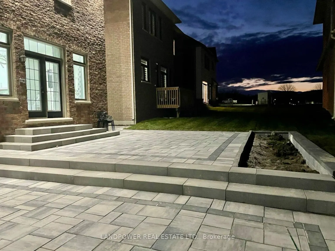
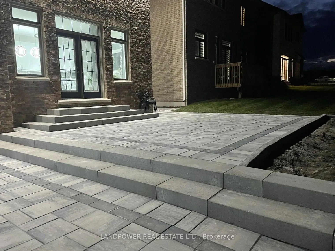
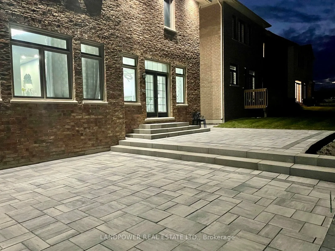
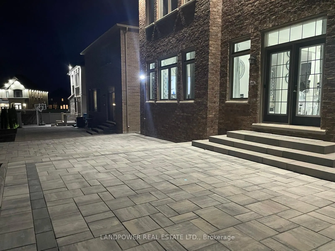
Welcome To 20 Tesla Crescent **Stunning Curb Appeal** Nestled On A Safe & Quiet Crescent In Prestigious Hillsborough (Holland Landing). Situated Close To Yonge Street & All the Living Amenities, This Stunning Home Has Been Professionally Landscaped $$$ Front & Backyards With Interlock, Pavers & Natu...ral Stone Slabs. Upgraded Exterior Pot Lights, Lighting, Address Sign & Upgraded Solid 8ft Entry Door. The Inside Is Just As Impressive $$$ With Upgraded Poreclain Tiles Throughout, Spacious Open Concept Floor Plan On Main Level With Upgraded 8ft Doors, Private Office By Front Entrance And Laundry By Garage Entrance. The Main Level Offers Upgraded Hardwood Floors, 24x24 Gloss Poercelain Tiles, 10-ft Smooth Ceilings, Coffered Ceilings In Living & Dining Room, LED Pot Lights, Custom Lighting & Two Way Linear Gas Fireplace. The Entertainers Kitchen With Large Island, Extended Upper Kitchen Cabinets, Quartz Countertop, Marble Backsplash, Under Cabinet Lighting, Rainfall Range Hood, 36 Inch 6 Burner Gas Stove. The Upper Level Offers 9-ft Ceilings, Open Den Area, Grand Spacious Primary Bedroom With His-And-Hers Walk In Closets & Spa Inspired Ensuite With Separate His & Hers Sinks, Frameless Shower & Soaker Tub. Spacious 2nd Bedroom With Private Ensuite & Spaious 3rd & 4th Bedrooms With Semi-Ensuites. All Mirrors & Lights in All Washooms Have Been Upgraded & Are Included. Separate Entrance To Basement, Privately Fenced & Landscaped Backyard To Enjoy The Summer with the Family. Minutes To Yonge Street, East Gwillimbury GO Station, Upper Canada Mall, Costco, Walmart, Cinemas, Shops, Restaurants, Conservation Areas & Conveniently Situated Between Highways 404/400. Must Be Seen!
.webp)