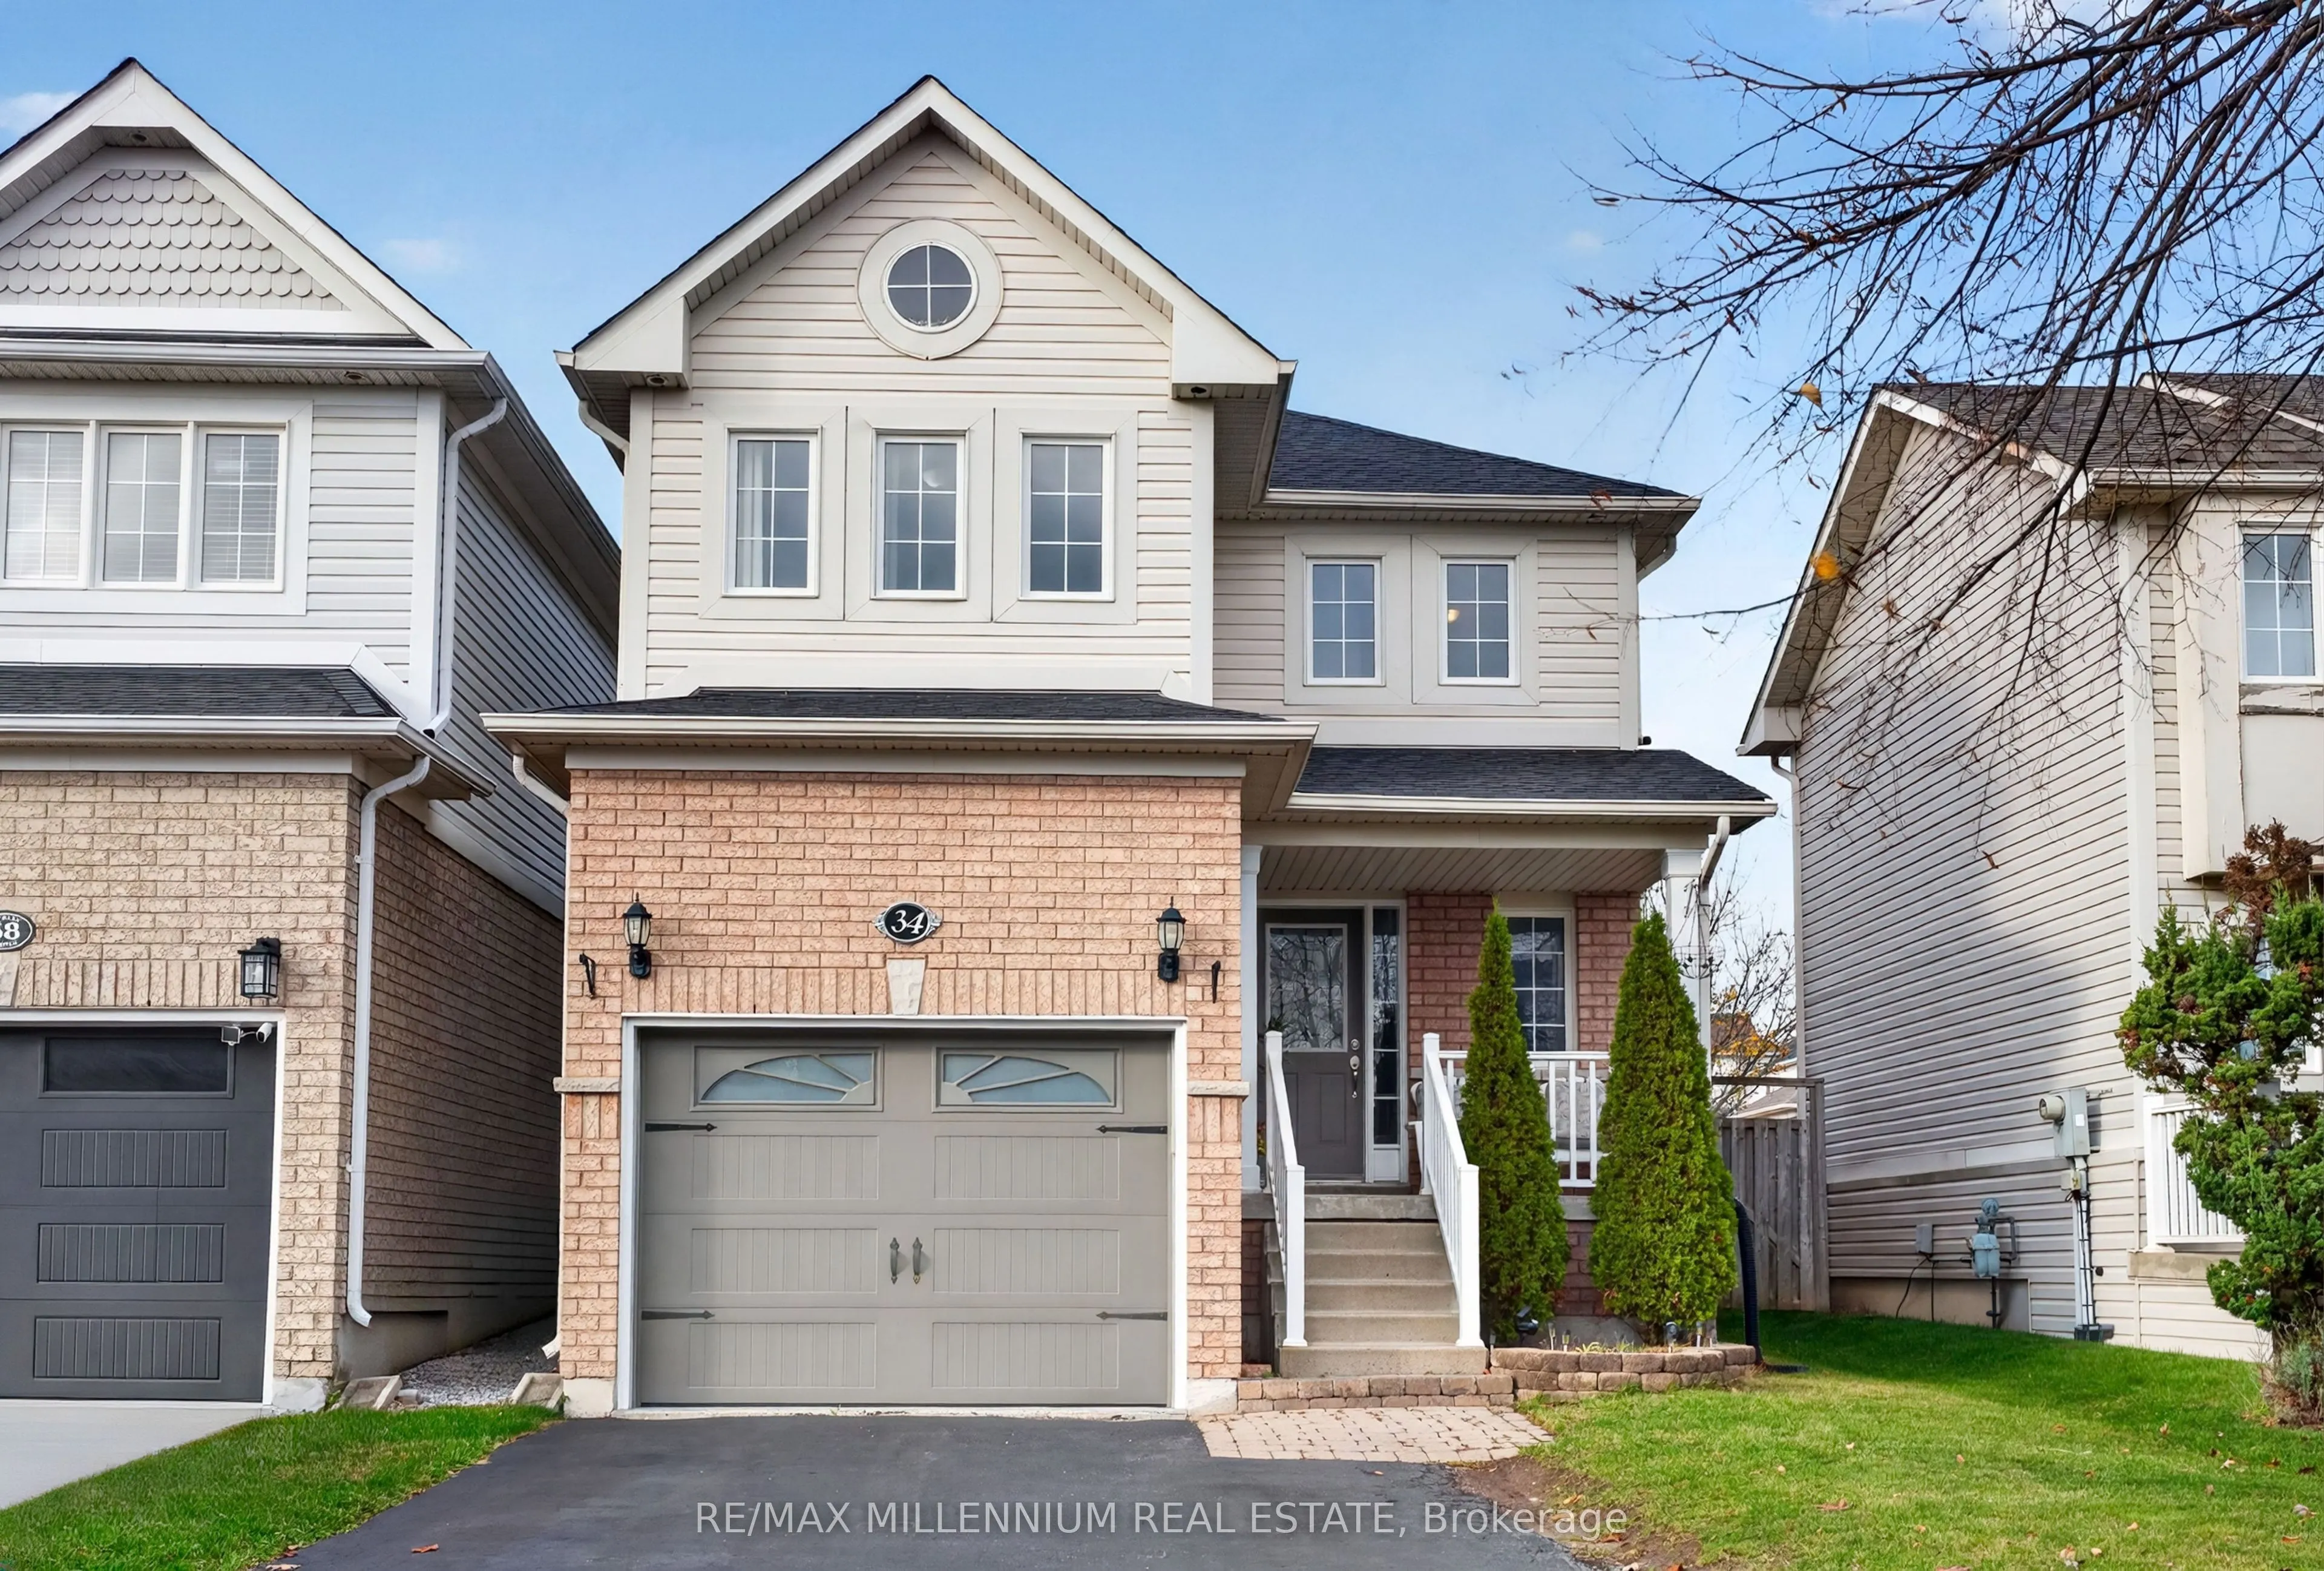
Welcome To 34 Hockley Avenue In The Beautiful Community Of Bowmanville! Situated In A Wonderful, Family-Friendly Neighbourhood, Just Minutes From Downtown Bowmanville & Conveniently Located Near Great Schools, Parks, Shopping & Everyday Amenities. Built In 2006, This Charming 2-Storey Home Offers 1,...340 Sq. Ft. Of Comfortable Living Space, Plus An Unfinished Basement With Endless Potential. The Main Floor Features Ceramic Tile Flooring Throughout The Front Entryway & Kitchen, Convenient Interior Garage Access & A 2-Piece Powder Room Near The Entrance. The Inviting Living Room Boasts Hardwood Flooring & A Cozy Corner Gas Fireplace, Perfect For Relaxing & Entertaining. The Bright Kitchen Features Stainless Steel Appliances, A Spacious Dining Area & Direct Access To A Large Deck Overlooking The Backyard. The Second Floor Offers 3 Generously Sized Bedrooms With Carpeting Throughout. Two Bedrooms Feature Double Closets & Share A 4-Piece Bathroom, While The Primary Bedroom Includes A Private 4-Piece Ensuite & Walk-In Closet. Offering The Perfect Balance Of Comfort, Functionality & Convenience In A Desirable Bowmanville Location!
Full Property Details
Interior
Bedrooms
3
Total Bedrooms
3
Washrooms
3
Square Footage
1100-1500 sqft
Basement
Full
Heating Source
Gas
Heating Fuel
Forced Air
Air Conditioning
Central Air
Family Room
No
Kitchens
1
Total Kitchens
1
Fireplace Features
Yes
Bedrooms
3
Total Bedrooms
3
Washrooms
3
Square Footage
1100-1500 sqft
Basement
Full
Heating Source
Gas
Heating Fuel
Forced Air
Air Conditioning
Central Air
Family Room
No
Kitchens
1
Total Kitchens
1
Fireplace Features
Yes
Exterior
Depth
108.27
Front
29.53
Driveway
Private
Lot Size
30 x 108.27 ft
Pool
None
Parking Spaces
4
Total Parking Spaces
5.00
Parking Description
Attached
Garage Spaces
1
Depth
108.27
Front
29.53
Driveway
Private
Lot Size
30 x 108.27 ft
Pool
None
Parking Spaces
4
Total Parking Spaces
5.00
Parking Description
Attached
Garage Spaces
1
Building Description
Style
2-Storey
Home Type
House
Subtype
Link
Year Built
16-30
Property Orientation
North
Exterior Finish
Brick,Vinyl Siding
Sewers
Sewer
Water Supply
Municipal
Possession Date
No Data
Style
2-Storey
Home Type
House
Subtype
Link
Year Built
16-30
Property Orientation
North
Exterior Finish
Brick,Vinyl Siding
Sewers
Sewer
Water Supply
Municipal
Possession Date
No Data
Community
Community
Bowmanville
Community
Bowmanville
Taxes & Fees
Taxes
$4,584.07 /yr
Tax Year
2026
Occupancy
Owner
Taxes
$4,584.07 /yr
Tax Year
2026
Occupancy
Owner
Room Types
Bedroom
Walk-In Closet(s), 4 Pc Bath, Broadloom
Dimensions 10.4 x 15.06 feet
156.62 sqft
Bedroom
Double Closet, Broadloom
Dimensions 10.89 x 7.91 feet
86.14 sqft
Bedroom 3
Double Closet, Broadloom
Dimensions 10.86 x 12.27 feet
133.25 sqft
Kitchen
Stainless Steel Appl, Ceramic Backsplash, W/O To Yard
Dimensions 15.78 x 10.47 feet
165.22 sqft
Living Room
Gas Fireplace, Pot Lights, Hardwood Floor
Dimensions 14.8 x 10.1 feet
149.48 sqft
Similar Properties(No results)
Mortgage Calculator
Calculate your estimated monthly mortgage payment
Price
$699,000
$
%
%
Monthly payment
By clicking Save, we will calculate your estimated mortgage for all properties using the saved values (down payment percentage, interest rate, and amortization).
The accuracy and applicability of this calculator are not guaranteed.
.webp)