Sign In or Create a Free Account to see full details of this property
Key Facts
Key facts for 916 Woodbine Avenue
Property Type
House, 2-Storey
Parking
None 0 garage, 2 parking
MLS #
E14159262
Size
1100-1500 sqft
Basement
Apartment,Finished,Finished with Walk-Out,Separate Entrance,Walk-Out
Listed on
2026-11-06
Lot size
17 x 120.0
Tax
$5,102.62 /yr
Days on Market
0
Approximate Age
-
Maintenance Fee
-
Description
Exceptional investment opportunity in the heart of Toronto's highly sought-after Beaches neighbourhood! This two-storey detached home offers three self-contained units, making it ideal for investors, multi-generational families, or owner-occupants seeking rental income.The second-floor suite feature...s one spacious bedroom, a large updated kitchen, and a full bathroom. The main-floor unit offers one spacious bedroom, a kitchen, and a full bathroom walkout to back porch. The separate basement apartment includes 1 bedroom, its own kitchen, and a full bathroom, providing additional income potential.Complete with a parking for 2 vehicles in the back, this versatile property is located just minutes from the subway, TTC, beach, parks, schools, transit, vibrant shops, cafes, and restaurants. A rare opportunity to own an income-generating property in one of Toronto's most desirable East York community.
Full Property Details
Interior
Bedrooms
3
Total Bedrooms
3
Washrooms
3
Square Footage
1100-1500 sqft
Basement
Apartment,Finished,Finished with Walk-Out,Separate Entrance,Walk-Out
Heating Source
Gas
Heating Fuel
Forced Air
Air Conditioning
Central Air
Family Room
No
Kitchens
3
Total Kitchens
3
Fireplace Features
No
Bedrooms
3
Total Bedrooms
3
Washrooms
3
Square Footage
1100-1500 sqft
Basement
Apartment,Finished,Finished with Walk-Out,Separate Entrance,Walk-Out
Heating Source
Gas
Heating Fuel
Forced Air
Air Conditioning
Central Air
Family Room
No
Kitchens
3
Total Kitchens
3
Fireplace Features
No
Exterior
Depth
120.0
Front
17.17
Driveway
Lane
Lot Size
17 x 120.0 ft
Pool
None
Parking Spaces
2
Total Parking Spaces
2.00
Parking Description
None
Garage Spaces
0
Depth
120.0
Front
17.17
Driveway
Lane
Lot Size
17 x 120.0 ft
Pool
None
Parking Spaces
2
Total Parking Spaces
2.00
Parking Description
None
Garage Spaces
0
Building Description
Style
2-Storey
Home Type
House
Subtype
Detached
Property Orientation
East
Exterior Finish
Brick,Stone
Sewers
Sewer
Water Supply
Municipal
Possession Date
11/1/2026
Style
2-Storey
Home Type
House
Subtype
Detached
Property Orientation
East
Exterior Finish
Brick,Stone
Sewers
Sewer
Water Supply
Municipal
Possession Date
11/1/2026
Community
Community
Woodbine Corridor
Community
Woodbine Corridor
Taxes & Fees
Taxes
$5,102.62 /yr
Tax Year
2026
Occupancy
Vacant
Taxes
$5,102.62 /yr
Tax Year
2026
Occupancy
Vacant
Room Types
Bedroom
Laminate, Window, Closet
Dimensions 13.12 x 12.47 feet
163.61 sqft
Bedroom
Laminate, Closet, Window
Dimensions 9.94 x 9.94 feet
98.8 sqft
Foyer
Linoleum, Walk Through
Dimensions 4.99 x 32.81 feet
163.72 sqft
Kitchen
Tile Floor, Window, W/O To Yard
Dimensions 13.12 x 10.83 feet
142.09 sqft
Kitchen
Laminate, Window, Eat-in Kitchen
Dimensions 13.12 x 7.71 feet
101.16 sqft
Kitchen
Laminate, Window, Overlooks Living
Dimensions 16.86 x 6.56 feet
110.6 sqft
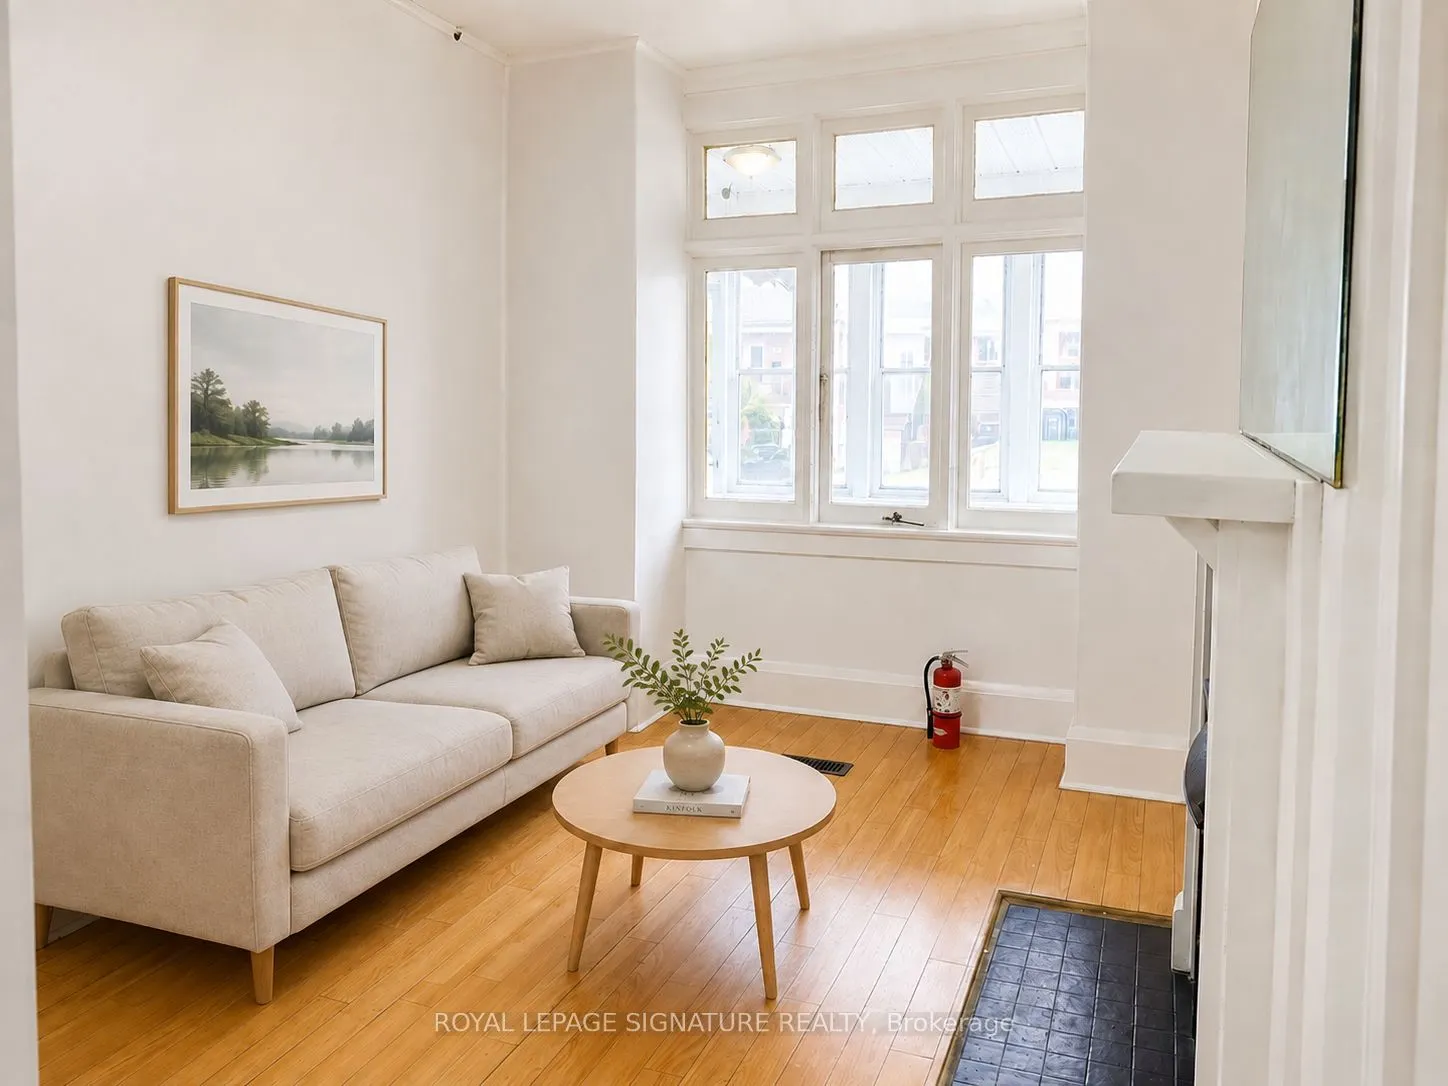
Living Room
Laminate, Large Window, Fireplace
Dimensions 12.8 x 9.19 feet
117.63 sqft
Living Room
Laminate, W/O To Balcony, Bay Window
Dimensions 15.42 x 13.12 feet
202.31 sqft
Living Room
Laminate, Pot Lights, Open Concept
Dimensions 25.26 x 11.81 feet
298.32 sqft
Similar Properties(No results)
Mortgage Calculator
Calculate your estimated monthly mortgage payment
Price
$898,000
$
%
%
Monthly payment
By clicking Save, we will calculate your estimated mortgage for all properties using the saved values (down payment percentage, interest rate, and amortization).
The accuracy and applicability of this calculator are not guaranteed.
.webp)