Sign In or Create a Free Account to see full details of this property
Key Facts
Key facts for 57 Harriet Street #A
Property Type
Apartment, Apartment
Parking
None 0 garage, 0 parking
MLS #
E14159120
Size
700-1100 sqft
Basement
Apartment
Listed on
2026-11-06
Lot size
-
Tax
-
Days on Market
0
Approximate Age
-
Maintenance Fee
-
Central Air Conditio...
Description
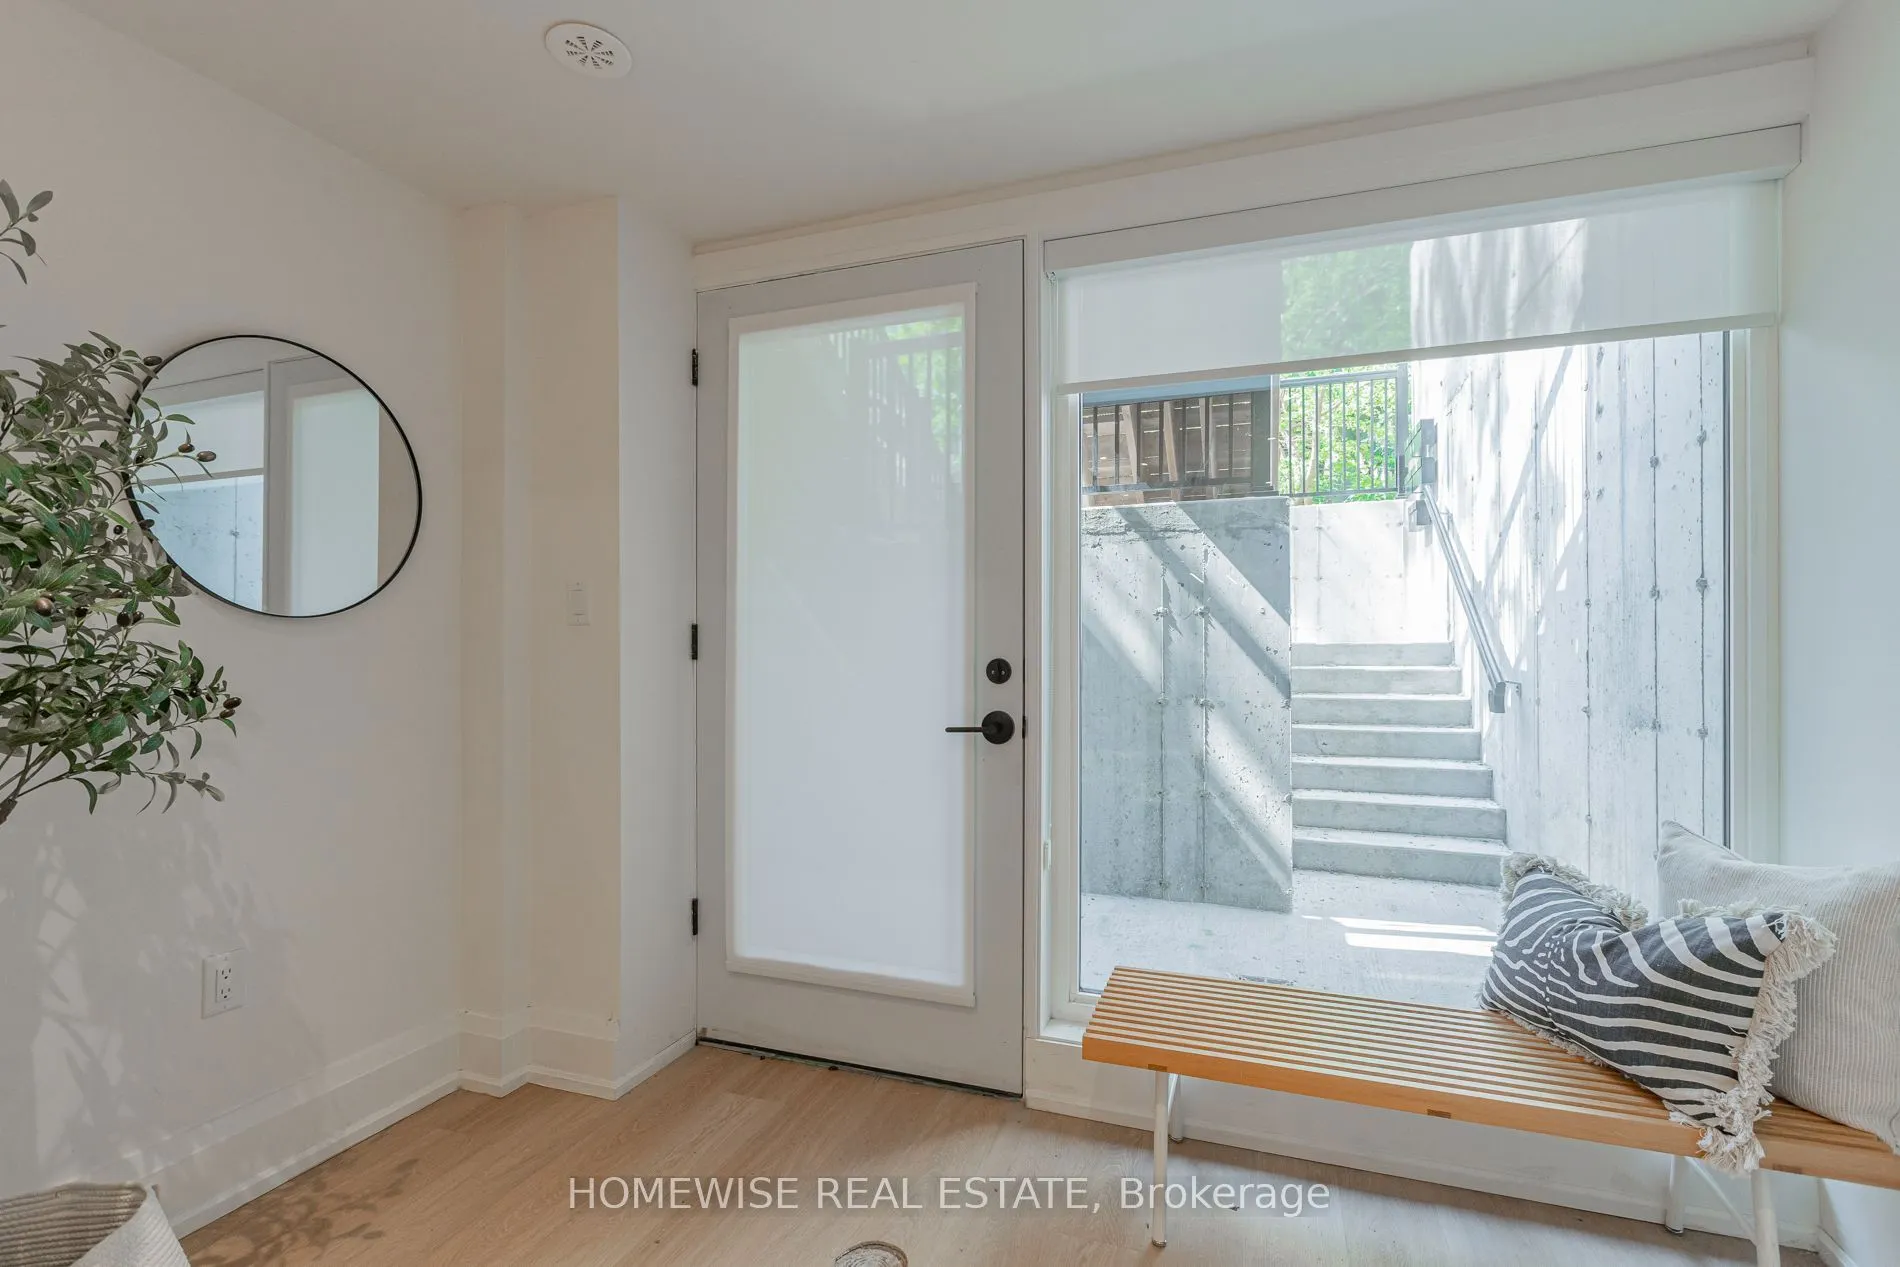
Discover modern living in a quiet Leslieville enclave! This beautifully finished 2-bedroom, 2-bathroom suite features a private entrance, bright open-concept layout, contemporary kitchen with centre island, stainless steel appliances and stone countertops. Enjoy a primary bedroom with ensuite and cu...stom closets, roller blinds throughout, and front-facing outdoor space. Located on a peaceful cul-de-sac, steps to Queen Street East shops, restaurants, parks and TTC. On-site bike storage available. Tenant pays hydro and water.
Full Property Details
Interior
Bedrooms
2
Total Bedrooms
2
Washrooms
2
Square Footage
700-1100 sqft
Basement
Apartment
Heating Source
Other
Heating Fuel
Heat Pump
Air Conditioning
Central Air
Family Room
No
Kitchens
1
Total Kitchens
1
Fireplace Features
No
Bedrooms
2
Total Bedrooms
2
Washrooms
2
Square Footage
700-1100 sqft
Basement
Apartment
Heating Source
Other
Heating Fuel
Heat Pump
Air Conditioning
Central Air
Family Room
No
Kitchens
1
Total Kitchens
1
Fireplace Features
No
Exterior
Driveway
Street Only
Pool
None
Parking Spaces
0
Total Parking Spaces
0.00
Parking Description
None
Garage Spaces
0
Driveway
Street Only
Pool
None
Parking Spaces
0
Total Parking Spaces
0.00
Parking Description
None
Garage Spaces
0
Building Description
Style
Apartment
Home Type
Apartment
Subtype
Multiplex
Property Orientation
South
Exterior Finish
Brick
Sewers
Sewer
Water Supply
Municipal
Possession Date
11/6/2026
Style
Apartment
Home Type
Apartment
Subtype
Multiplex
Property Orientation
South
Exterior Finish
Brick
Sewers
Sewer
Water Supply
Municipal
Possession Date
11/6/2026
Community
Community
South Riverdale
Community
South Riverdale
Taxes & Fees
Occupancy
Vacant
Central Air Conditioning
Included
Occupancy
Vacant
Central Air Conditioning
Included
Room Types
Bedroom
B/I Closet, Laminate, Large Window
Dimensions 8.99 x 9.65 feet
86.75 sqft
Dining Room
Combined w/Living, Laminate, Open Concept
Dimensions 24.74 x 9.65 feet
238.74 sqft
Kitchen
Centre Island, Stainless Steel Appl, Modern Kitchen
.webp)