Sign In or Create a Free Account to see full details of this property
Key Facts
Key facts for 55 Ontoro Boulevard
Property Type
House, 3-Storey
Parking
Attached 2 garage, 6 parking
MLS #
E14121626
Size
3500-5000 sqft
Basement
None
Listed on
2026-10-27
Lot size
50 x 148.5
Tax
$11,727 /yr
Days on Market
0
Approximate Age
16-30
Maintenance Fee
-
Description
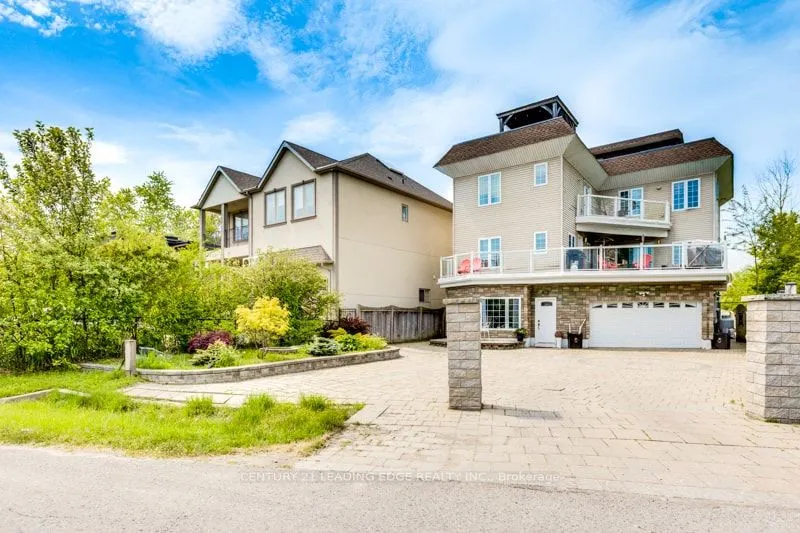
RARE opportunity to enjoy lakeside living with the serenity of a rural setting and the convenience of suburban amenities. Welcome to 55 Ontoro Blvd, a custom-built, nearly 4,000 sq. ft. home situated on a private dead-end street along the shores of Lake Ontario. Nestled among just 25 custom homes, t...his exceptional property offers breathtaking lake views, outstanding privacy.Enjoy panoramic views from every level of the home, including the spectacular 800 sq. ft. rooftop terrace-an incredible outdoor retreat perfect for entertaining, relaxing, and taking in stunning sunrises, sunsets, and the surrounding natural beauty.This unique three-storey residence, built entirely above grade, features 5 bedrooms, 4 bathrooms, and 2 kitchens, offering exceptional flexibility for large or multi-generational families. The ground level has been beautifully renovated and offers a bright, self-contained living space with two separate walkouts to the backyard, surrounded by mature trees and lush landscaping. Ideal for in-laws, extended family, potential rental income, or additional entertainment space.The second and third floors are filled with natural light and designed for comfortable family living. The main level boasts an open-concept layout featuring a spacious kitchen with breakfast bar, generous living and dining areas, and seamless access to a large deck overlooking the lake. Enjoy morning coffee or evening gatherings while taking in the cool lake breeze and spectacular views.The upper level features a spacious family room bathed in natural light, two additional bedrooms, and a private primary retreat complete with a luxurious 5-piece ensuite and a south-facing balcony-the perfect place to unwind and enjoy peaceful evenings overlooking the water.Located on a quiet, tranquil street just steps from nature, bike trails, and a bird sanctuary, this is a rare opportunity to experience waterfront-inspired living in one of the area's most unique and private communities.
Full Property Details
Interior
Bedrooms
5
Total Bedrooms
5
Washrooms
4
Square Footage
3500-5000 sqft
Basement
None
Heating Source
Propane
Heating Fuel
Forced Air
Air Conditioning
Central Air
Family Room
No
Kitchens
2
Total Kitchens
2
Fireplace Features
Yes
Bedrooms
5
Total Bedrooms
5
Washrooms
4
Square Footage
3500-5000 sqft
Basement
None
Heating Source
Propane
Heating Fuel
Forced Air
Air Conditioning
Central Air
Family Room
No
Kitchens
2
Total Kitchens
2
Fireplace Features
Yes
Exterior
Depth
148.5
Front
50.0
Driveway
Private
Lot Size
50 x 148.5 ft
Pool
None
Waterfront
Indirect
Parking Spaces
6
Total Parking Spaces
8.00
Parking Description
Attached
Garage Spaces
2
Depth
148.5
Front
50.0
Driveway
Private
Lot Size
50 x 148.5 ft
Pool
None
Waterfront
Indirect
Parking Spaces
6
Total Parking Spaces
8.00
Parking Description
Attached
Garage Spaces
2
Building Description
Style
3-Storey
Home Type
House
Subtype
Detached
Year Built
16-30
Property Orientation
North
Exterior Finish
Aluminum Siding
Sewers
Holding Tank
Water Supply
Well
Possession Date
No Data
Style
3-Storey
Home Type
House
Subtype
Detached
Year Built
16-30
Property Orientation
North
Exterior Finish
Aluminum Siding
Sewers
Holding Tank
Water Supply
Well
Possession Date
No Data
Community
Community
South East
Community
South East
Taxes & Fees
Taxes
$11,727 /yr
Tax Year
2025
Occupancy
Owner
Taxes
$11,727 /yr
Tax Year
2025
Occupancy
Owner
Room Types
Bathroom
-
Dimensions 8.99 x 8.4 feet
75.52 sqft
Bedroom
W/O To Deck
Dimensions 16.8 x 17.81 feet
299.21 sqft
Bedroom
W/O To Yard, Pot Lights, Hardwood Floor
Dimensions 17.72 x 13.09 feet
231.95 sqft
Bedroom 3
Semi Ensuite
Dimensions 13.91 x 13.98 feet
194.46 sqft
Dining Room
Pot Lights, Hardwood Floor
Dimensions 16.67 x 9.32 feet
155.36 sqft
Dining Room
Ceramic Floor, W/O To Deck, Pot Lights
Dimensions 17.88 x 15.62 feet
279.29 sqft
Kitchen
Breakfast Bar, Family Size Kitchen, Open Concept
Dimensions 10.53 x 14.7 feet
154.79 sqft
Kitchen
W/O To Yard, Pot Lights
Dimensions 16.37 x 14.73 feet
241.13 sqft
Laundry
-
Dimensions 11.91 x 6.33 feet
75.39 sqft
Living Room
Pot Lights, Hardwood Floor
Dimensions 16.86 x 18.18 feet
306.51 sqft
Living Room
Ceramic Floor, Pot Lights, Sliding Doors
Dimensions 24.18 x 13.22 feet
319.66 sqft
Primary Bedroom
W/O To Deck, Soaking Tub, 5 Pc Ensuite
Dimensions 17.03 x 19.65 feet
334.64 sqft
Similar Properties(No results)
Mortgage Calculator
Calculate your estimated monthly mortgage payment
Price
$1,339,000
$
%
%
Total cost of mortgage
$0
Monthly payment
By clicking Save, we will calculate your estimated mortgage for all properties using the saved values (down payment percentage, interest rate, and amortization).
The accuracy and applicability of this calculator are not guaranteed.
.webp)