Sign In or Create a Free Account to see full details of this property
Key Facts
Key facts for 712 Eglinton Avenue E
Property Type
House, Bungalow
Parking
Attached 1 garage, 1 parking
MLS #
C8366676
Size
-
Basement
Finished with Walk-Out
Listed on
2024-05-23
Lot size
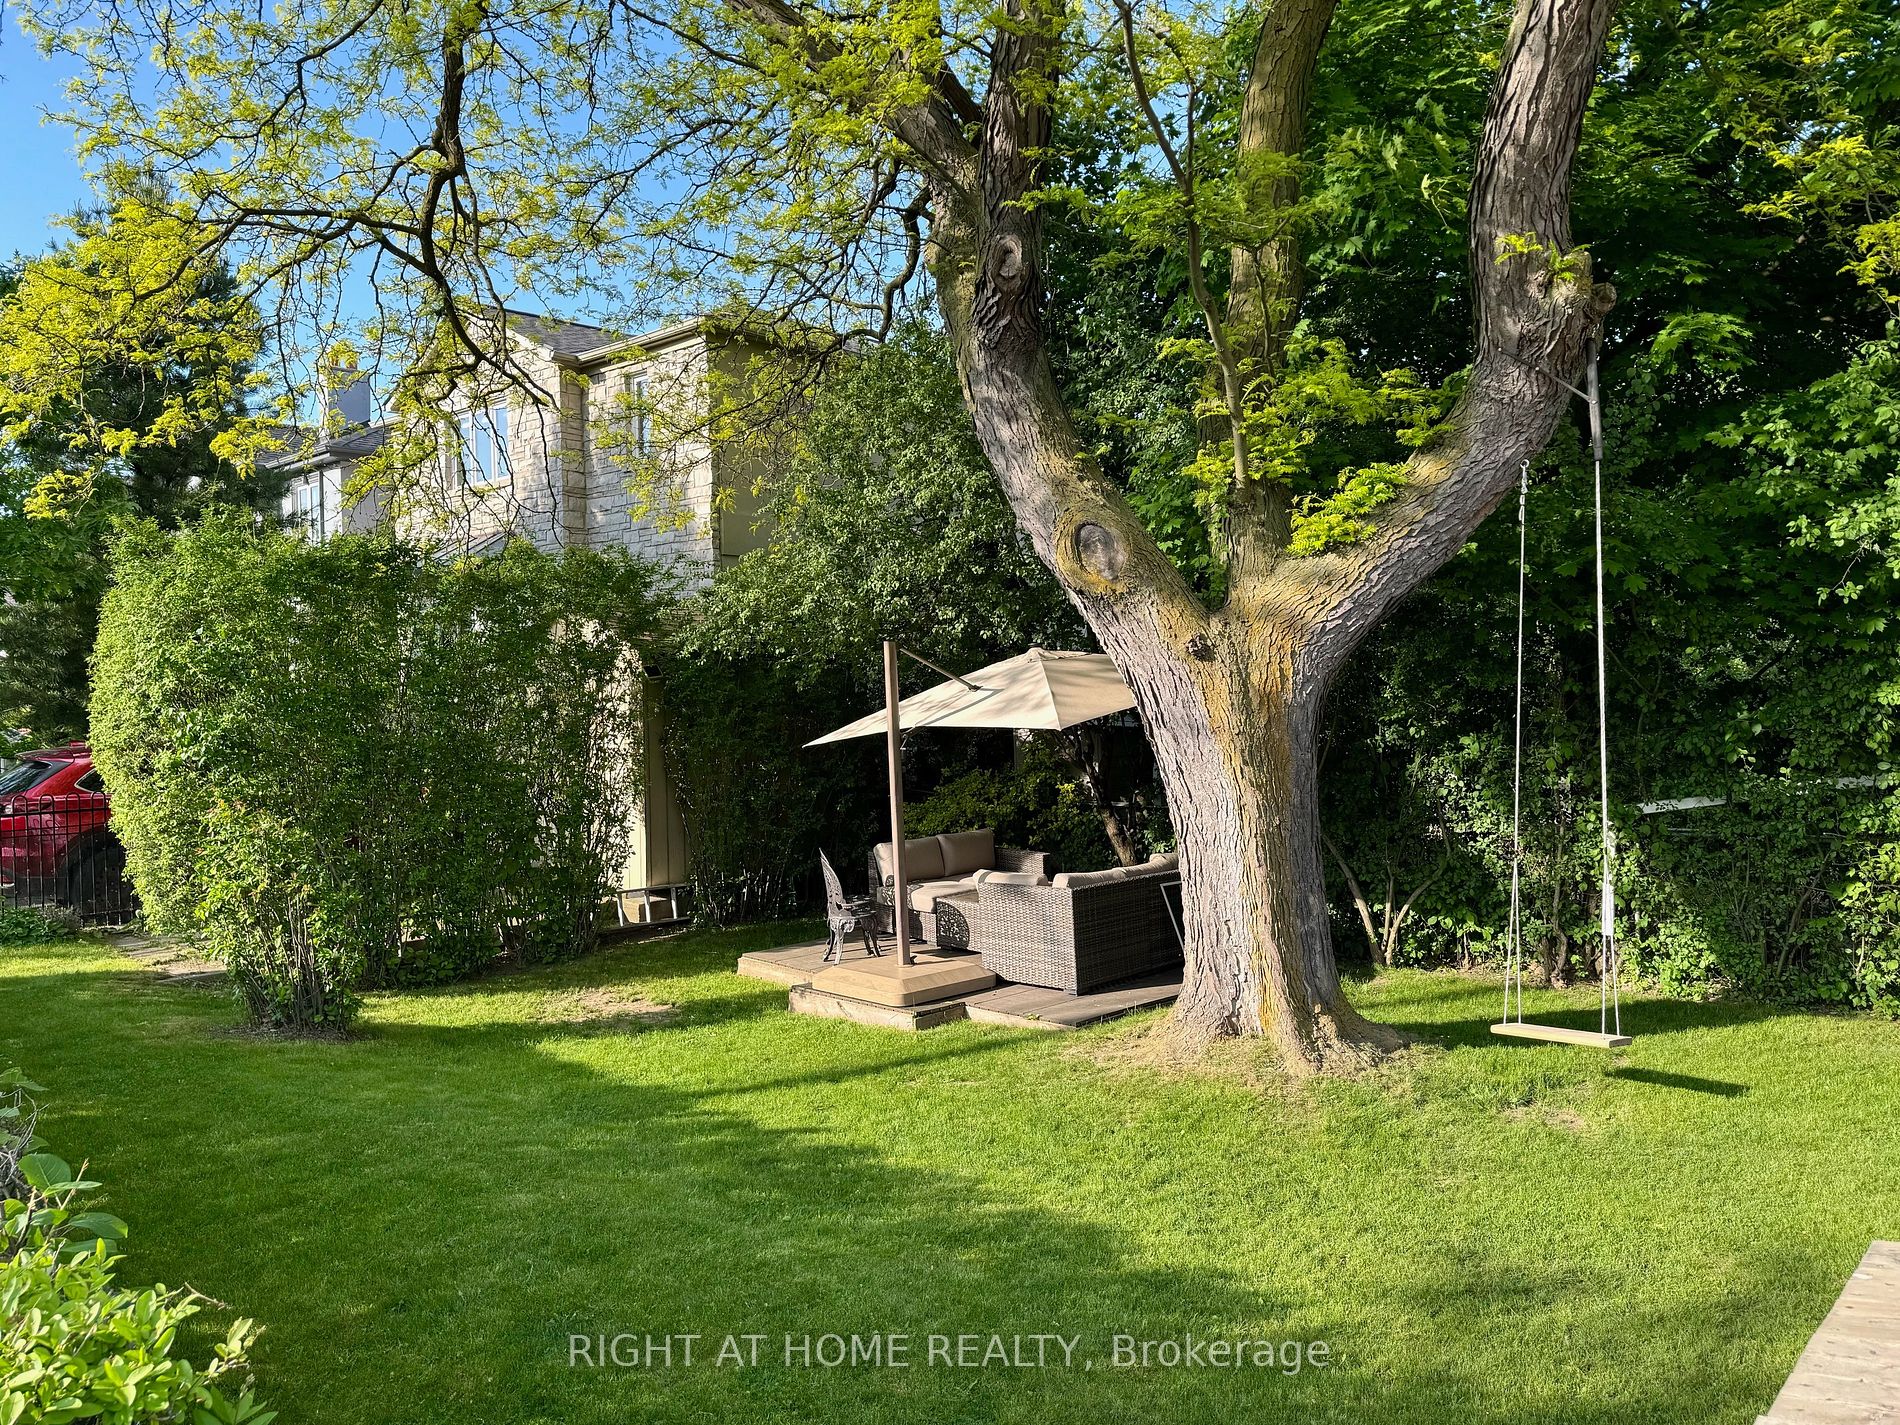
25 x 125.0
Tax
$5,423 /yr
Days on Market
20
Approximate Age
-
Maintenance Fee
-
Description
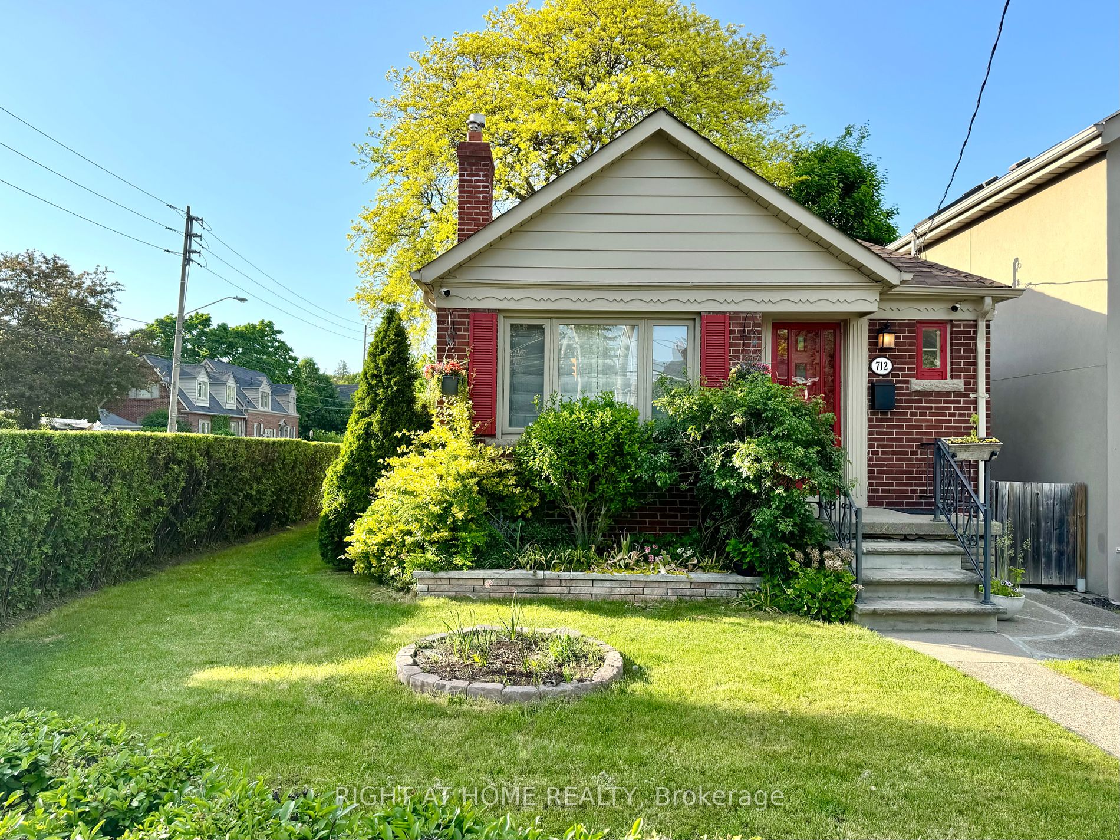
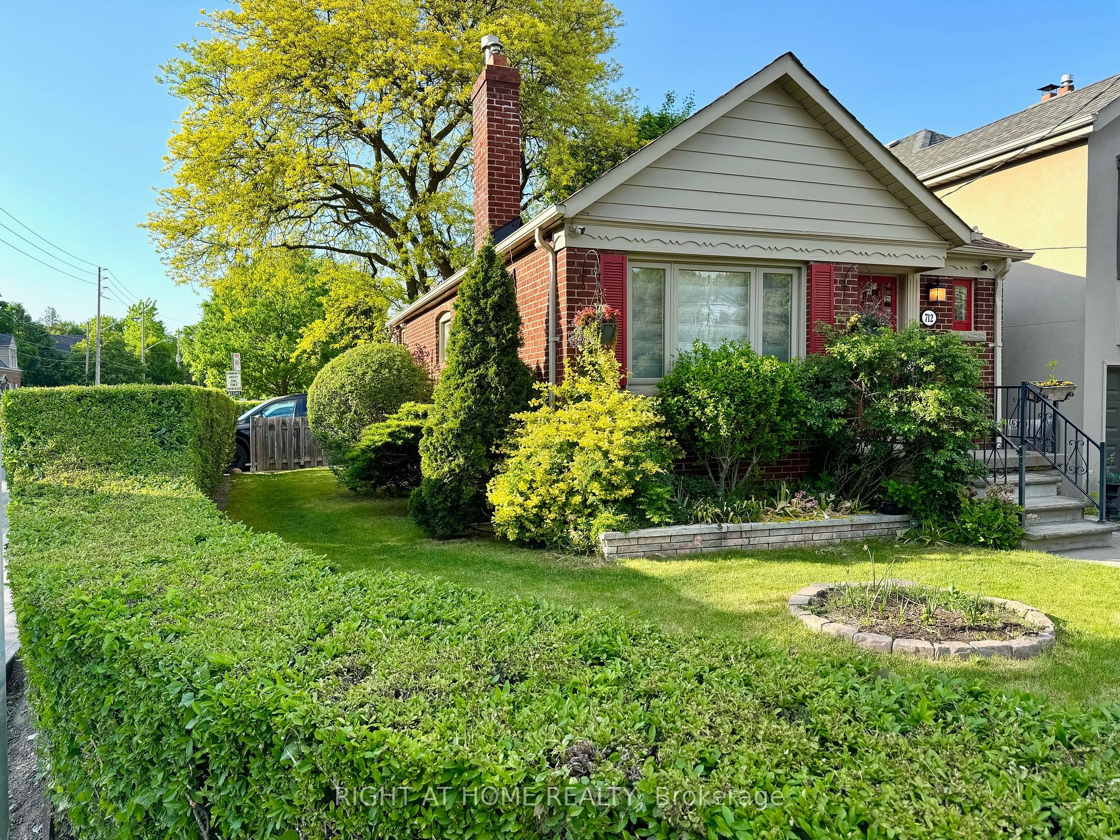
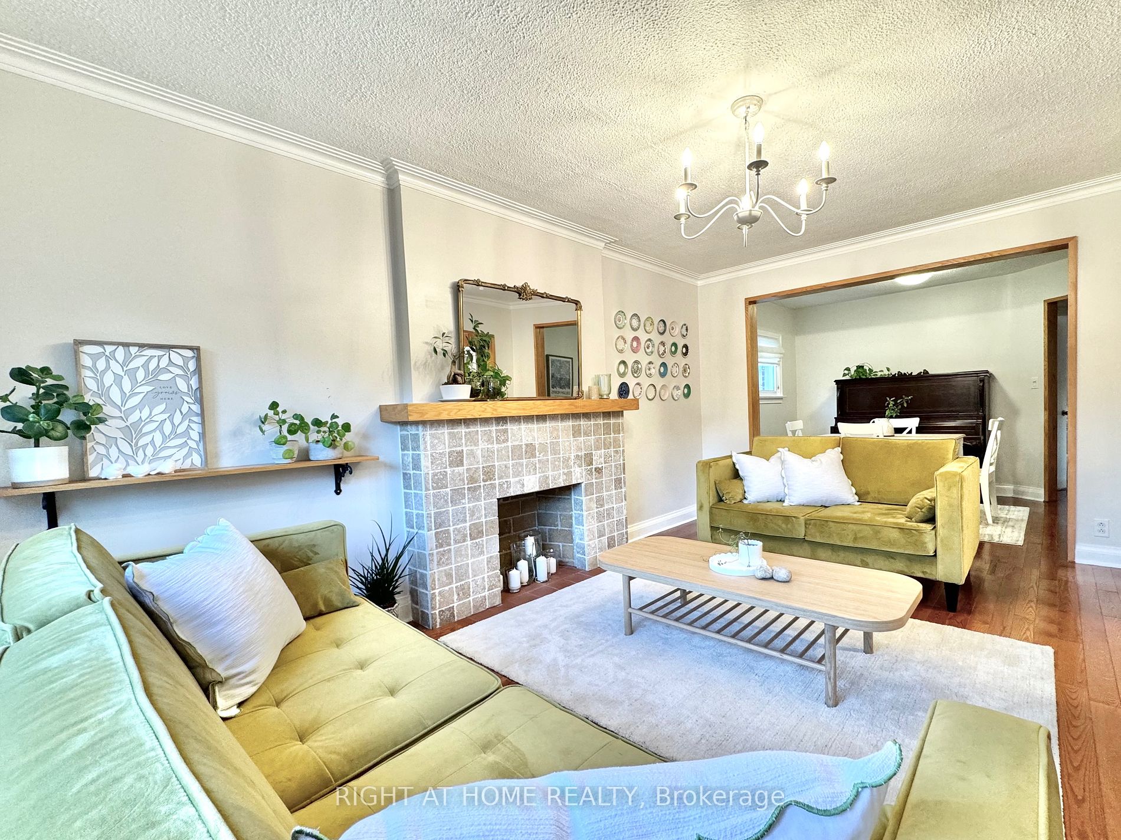
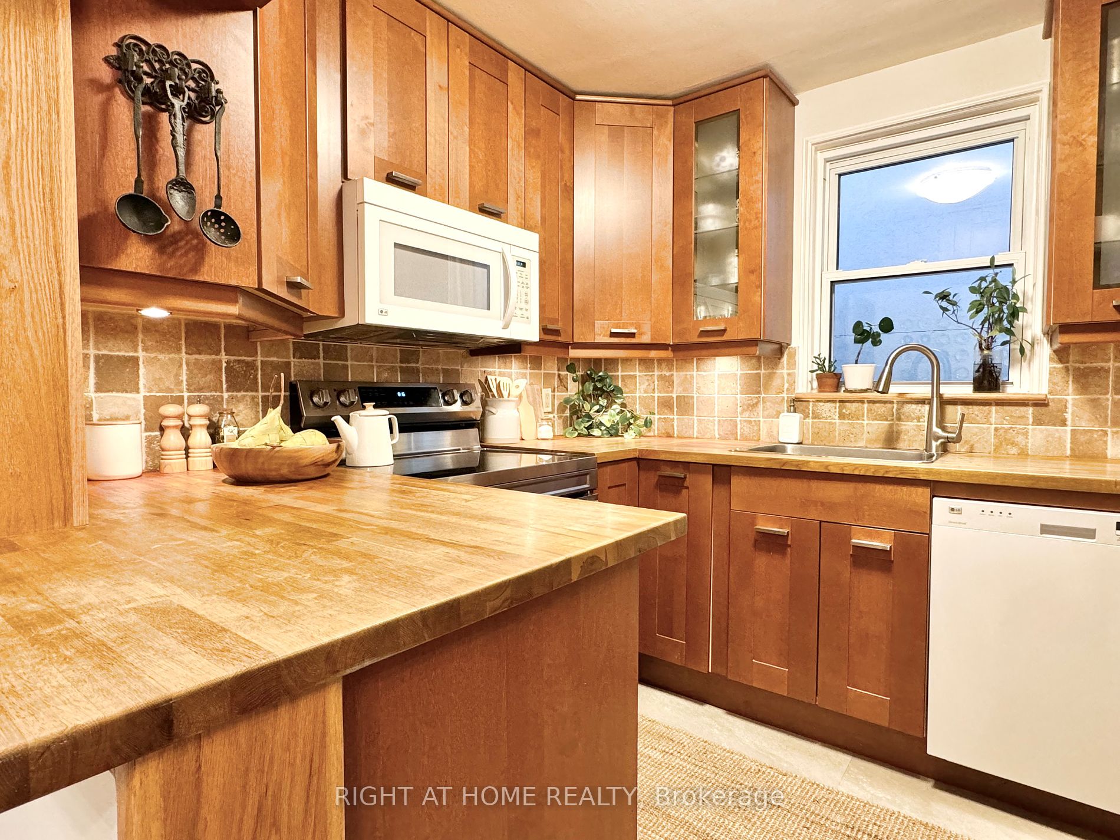
You think it is impossible to get into Leaside ? This lovely detached Bungalow is an incredible opportunity to live in a top destination for Toronto Home Buyers.Nestled minutes away from Sunnybrook Hospital, Sunnybrool Park,Shopping ,grocery stores, located within a short walk to Northlea Elementa...ry & Middle School, a dual track school offering English and French Immersion,.With numerous opportunities you can easily turn it into a comfortable living space now and the canvas for your future vision, the near complete LRT Transit enhances connectivity. **** Extras **** 2 Fridges, 2 Stoves, 1 Washer/Dryer, 1 Dishwasher, I Microwave
Full Property Details
Interior
Bedrooms
2
Bedrooms Plus
1
Total Bedrooms
3
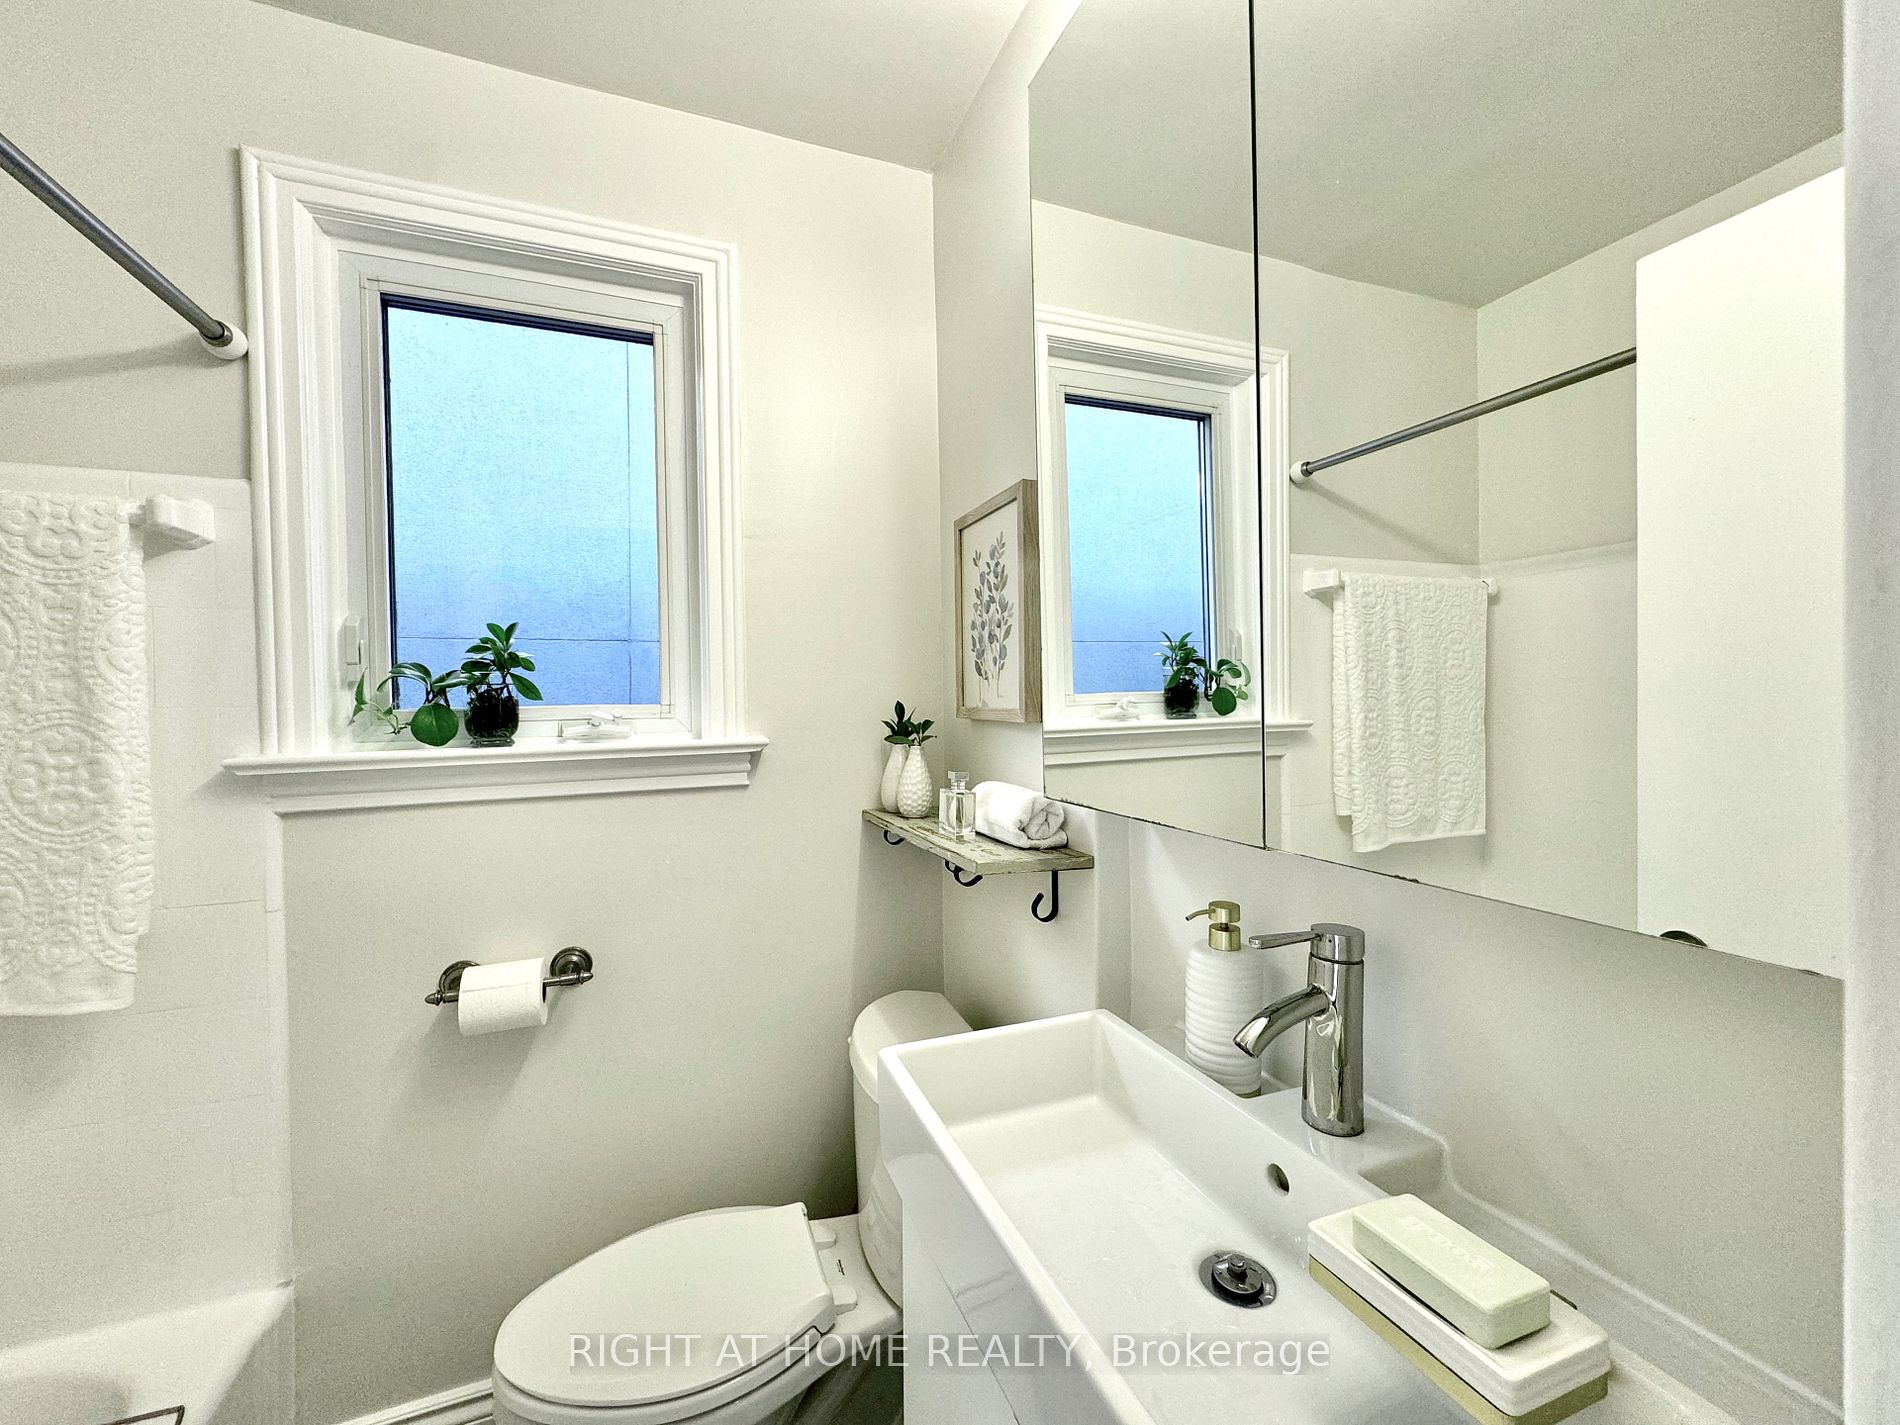
Washrooms
2
Basement
Finished with Walk-Out
Heating Source
Gas
Heating Fuel
Forced Air
Air Conditioning
Central Air
Family Room
No
Kitchens
1
Kitchens Plus
1
Total Kitchens
2
Fireplace Features
No
Bedrooms
2
Bedrooms Plus
1
Total Bedrooms
3
Washrooms
2
Basement
Finished with Walk-Out
Heating Source
Gas
Heating Fuel
Forced Air
Air Conditioning
Central Air
Family Room
No
Kitchens
1
Kitchens Plus
1
Total Kitchens
2
Fireplace Features
No
Exterior
Depth
125.0
Front
25.0
Driveway
Available
Lot Size
25 x 125.0 ft
Pool
None
Parking Spaces
1
Total Parking Spaces
2.00
Parking Description
Attached
Garage Spaces
1
Depth
125.0
Front
25.0
Driveway
Available
Lot Size
25 x 125.0 ft
Pool
None
Parking Spaces
1
Total Parking Spaces
2.00
Parking Description
Attached
Garage Spaces
1
Building Description
Style
Bungalow
Home Type
House
Subtype
Detached
Property Orientation
North
Exterior Finish
Brick
Sewers
Sewer
Water Supply
Municipal
Possession Date
6/30/2024
Style
Bungalow
Home Type
House
Subtype
Detached
Property Orientation
North
Exterior Finish
Brick
Sewers
Sewer
Water Supply
Municipal
Possession Date
6/30/2024
Community
Community
Leaside
Community
Leaside
Taxes & Fees
Taxes
$5,423 /yr
Tax Year
2023
Taxes
$5,423 /yr
Tax Year
2023
Room Types
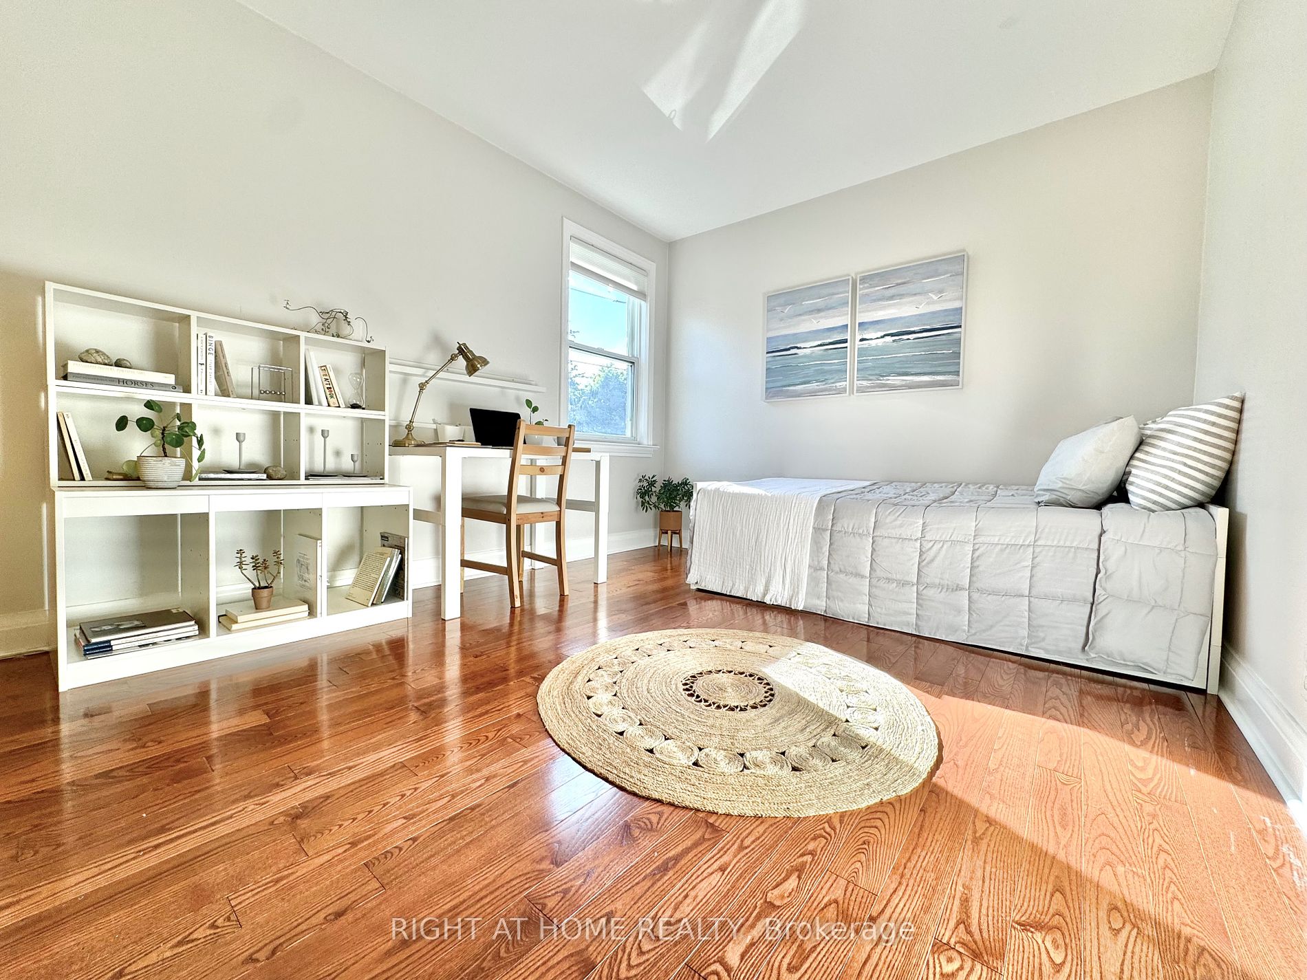
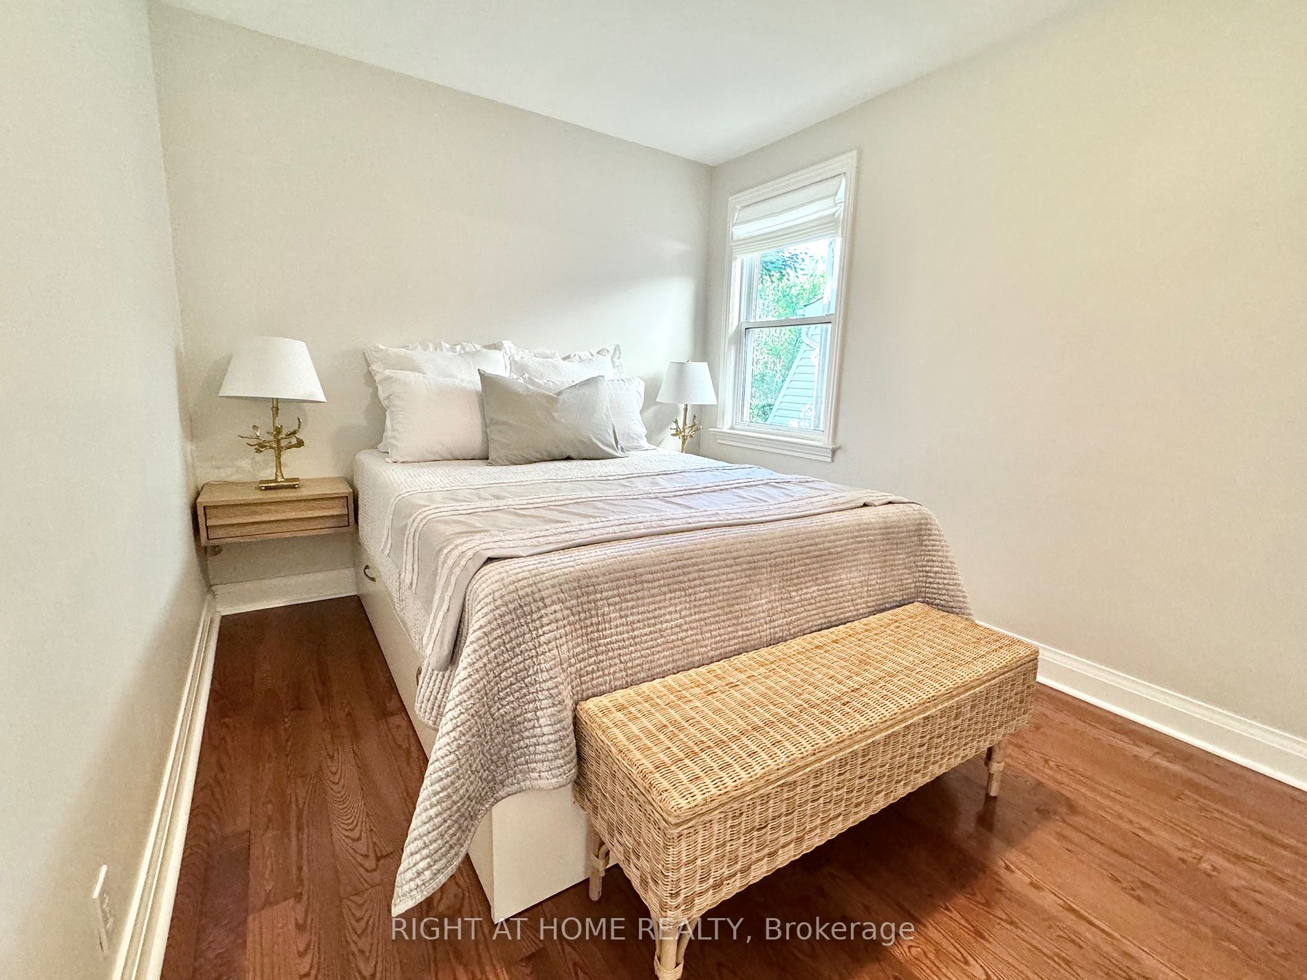
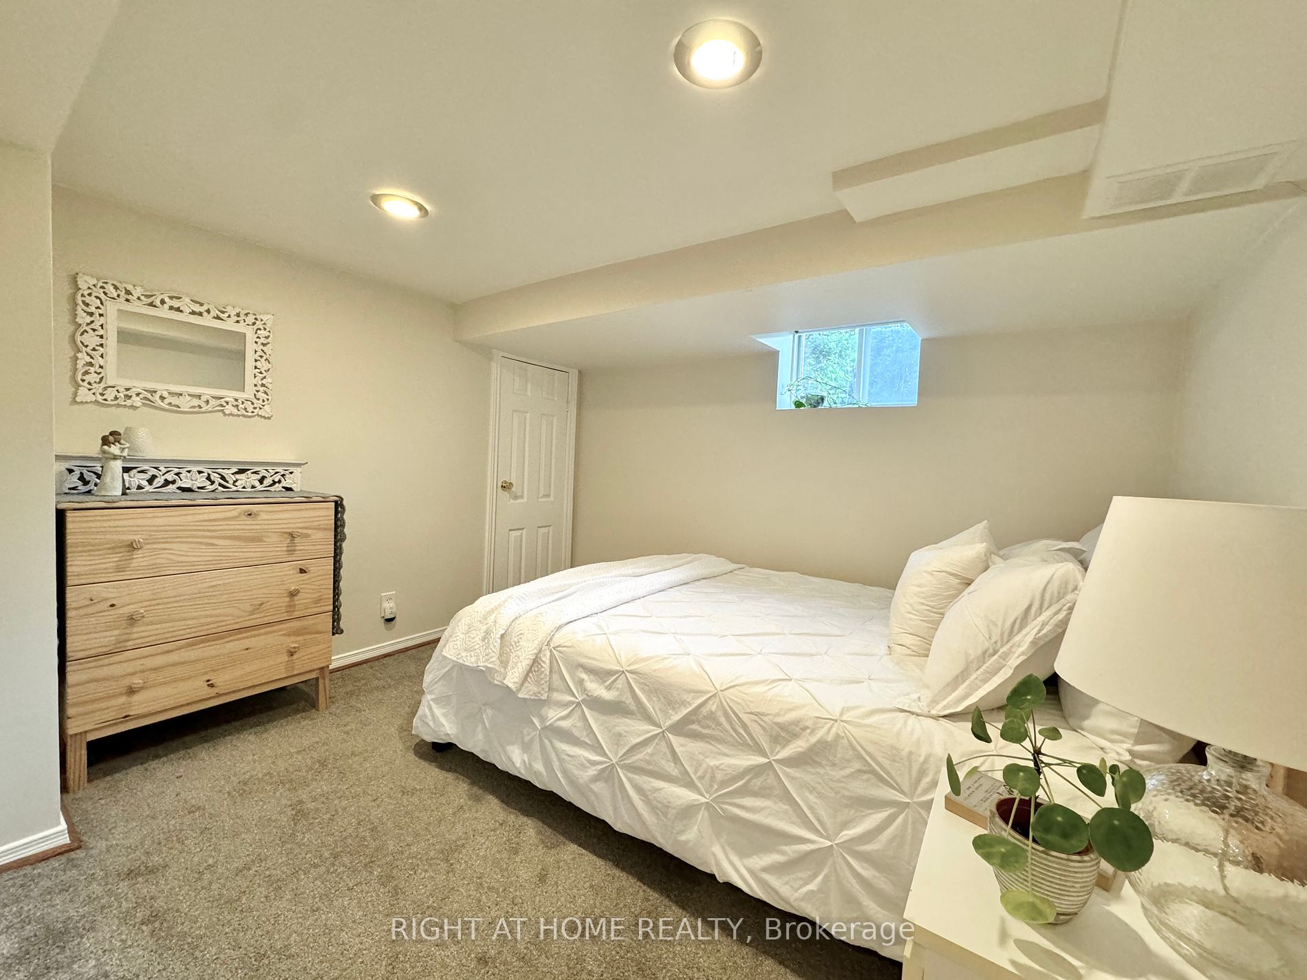
Bedroom
Laminate, Closet
Dimensions 34.45 x 30.12 feet
1037.63 sqft
Bedroom
Hardwood Floor
Dimensions 38.75 x 29.07 feet
1126.46 sqft
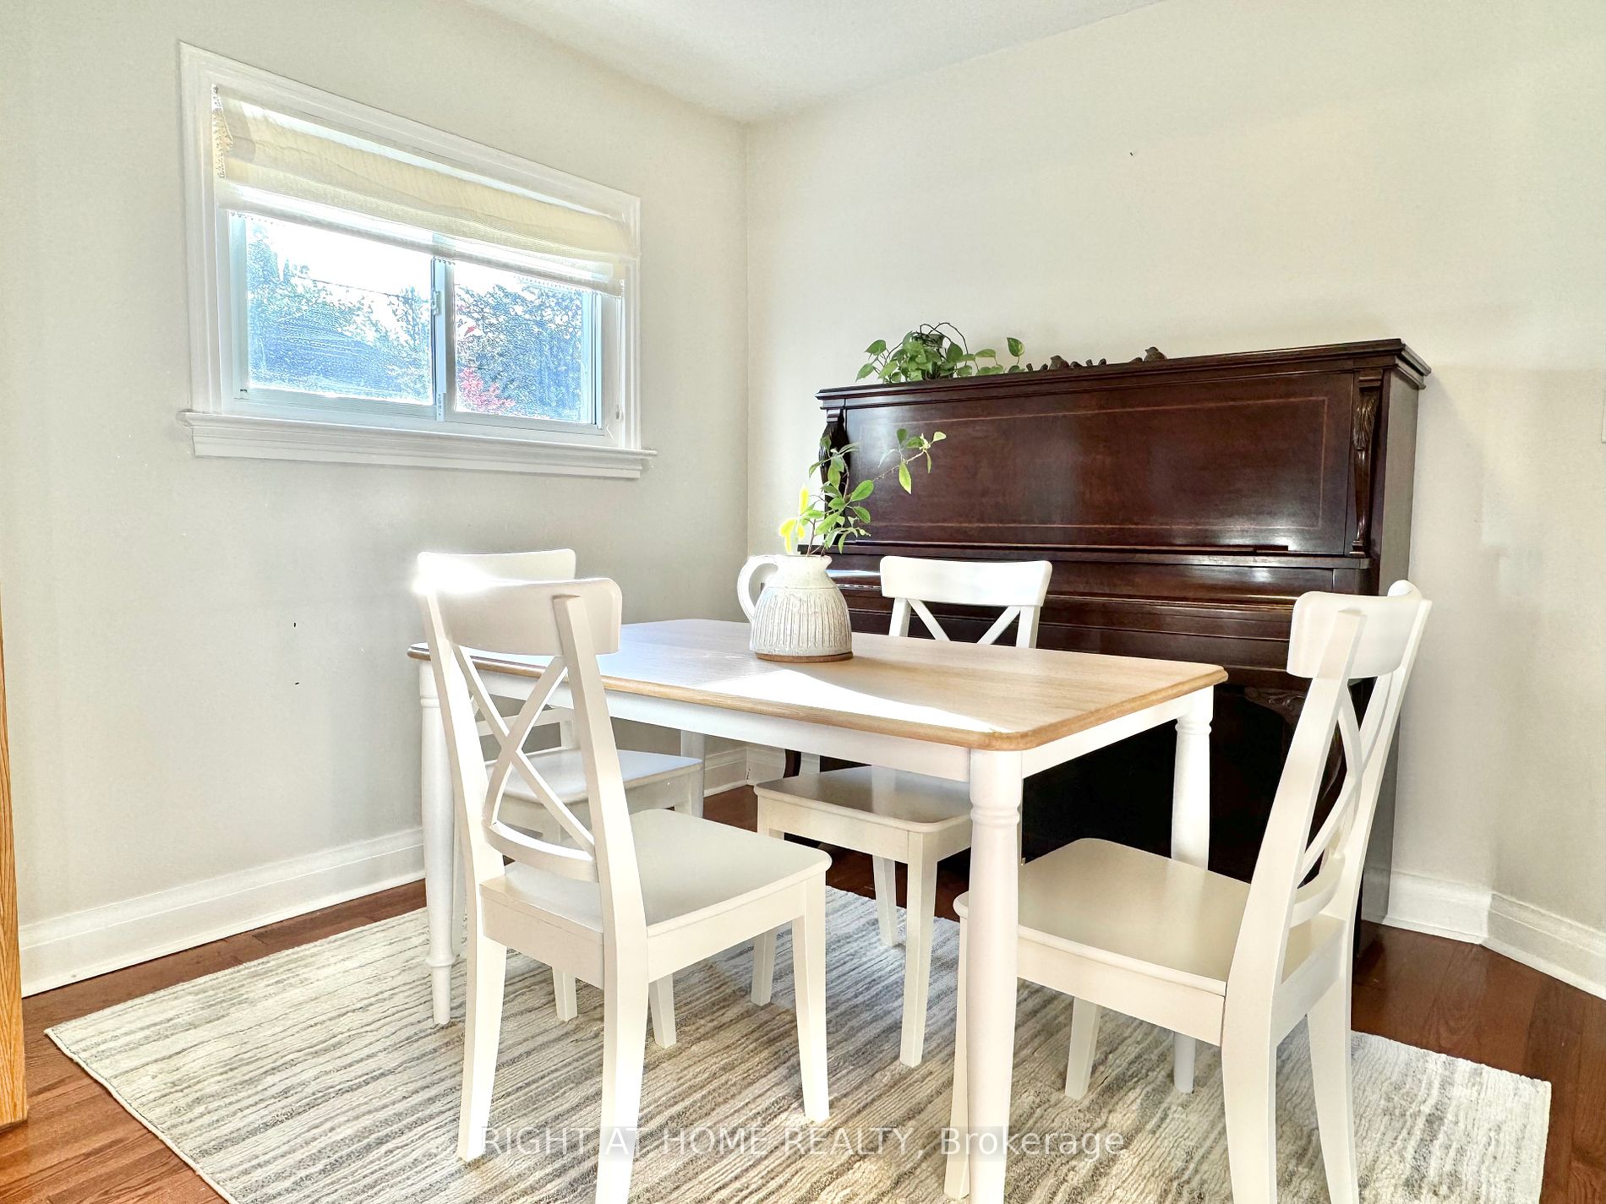
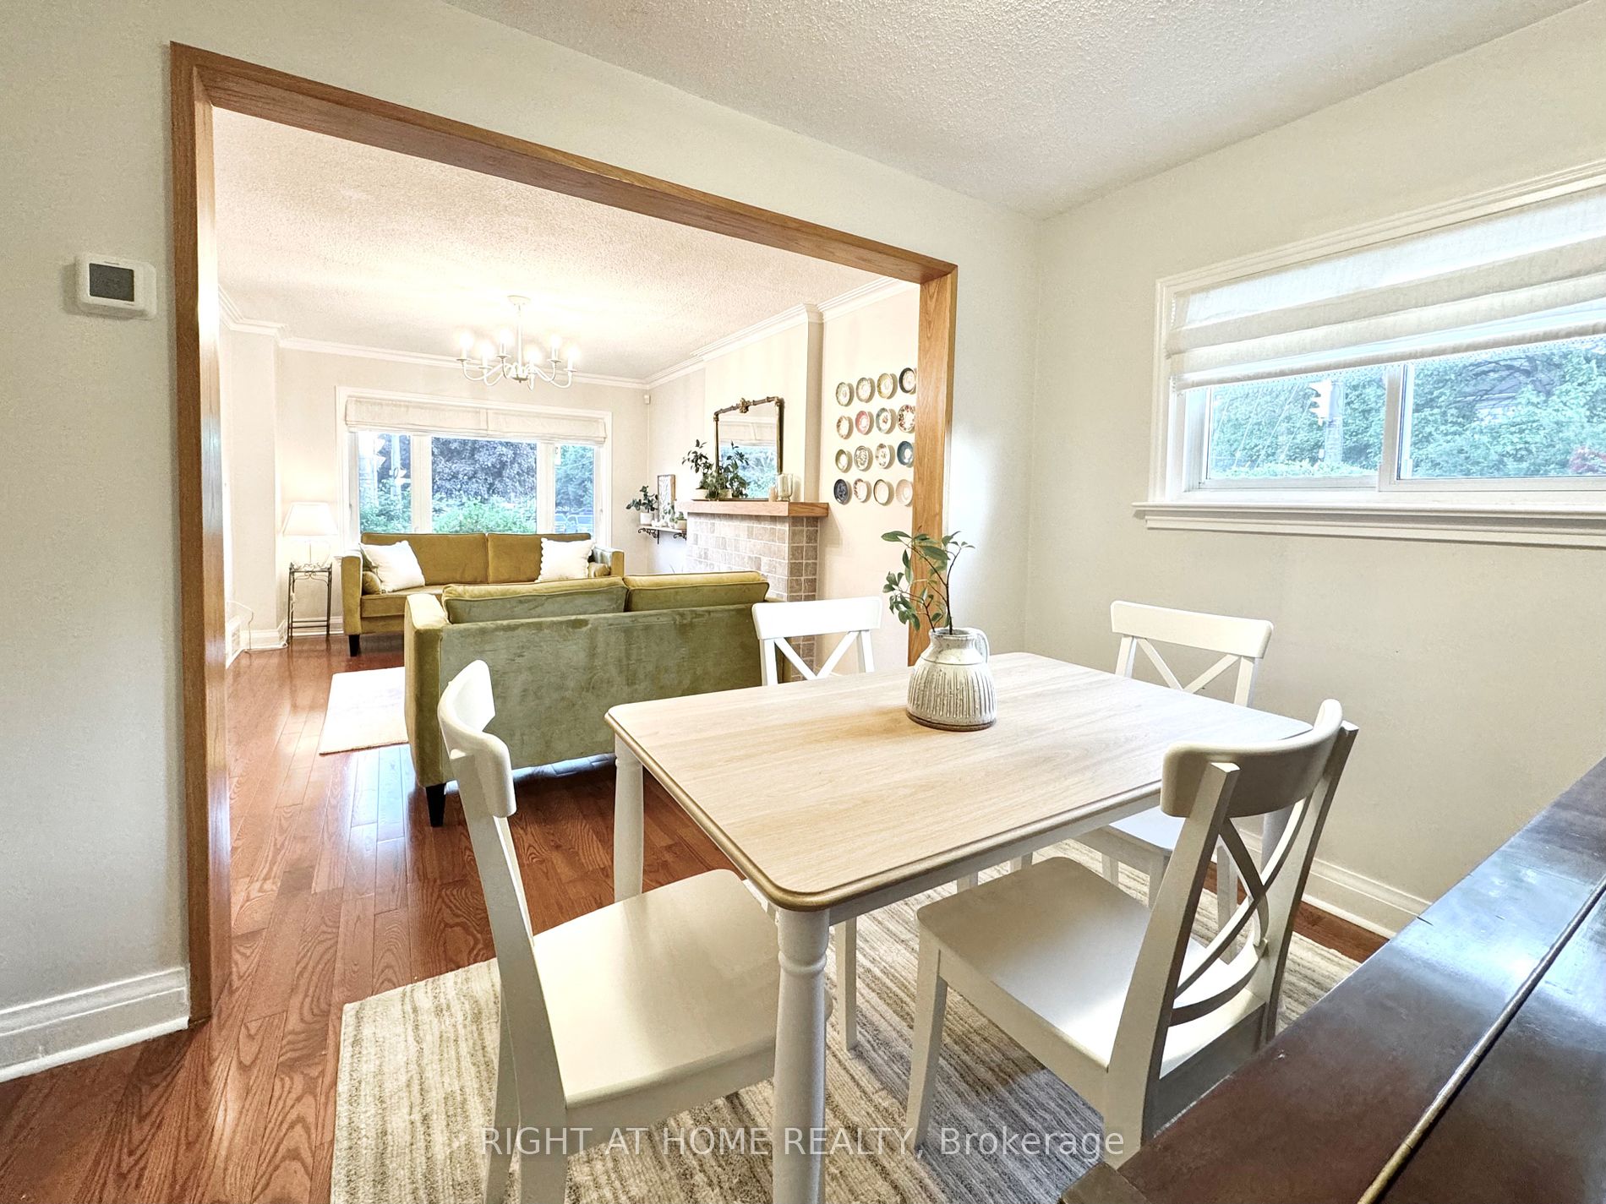
Dining Room
Hardwood Floor, Overlooks Living
Dimensions 34.45 x 27.99 feet
964.26 sqft
Foyer
Ceramic Floor
Dimensions 17.22 x 10.99 feet
189.25 sqft
Kitchen
Ceramic Floor
Dimensions 31.17 x 26.25 feet
818.21 sqft
Kitchen
-
Dimensions 43.04 x 26.9 feet
1157.78 sqft
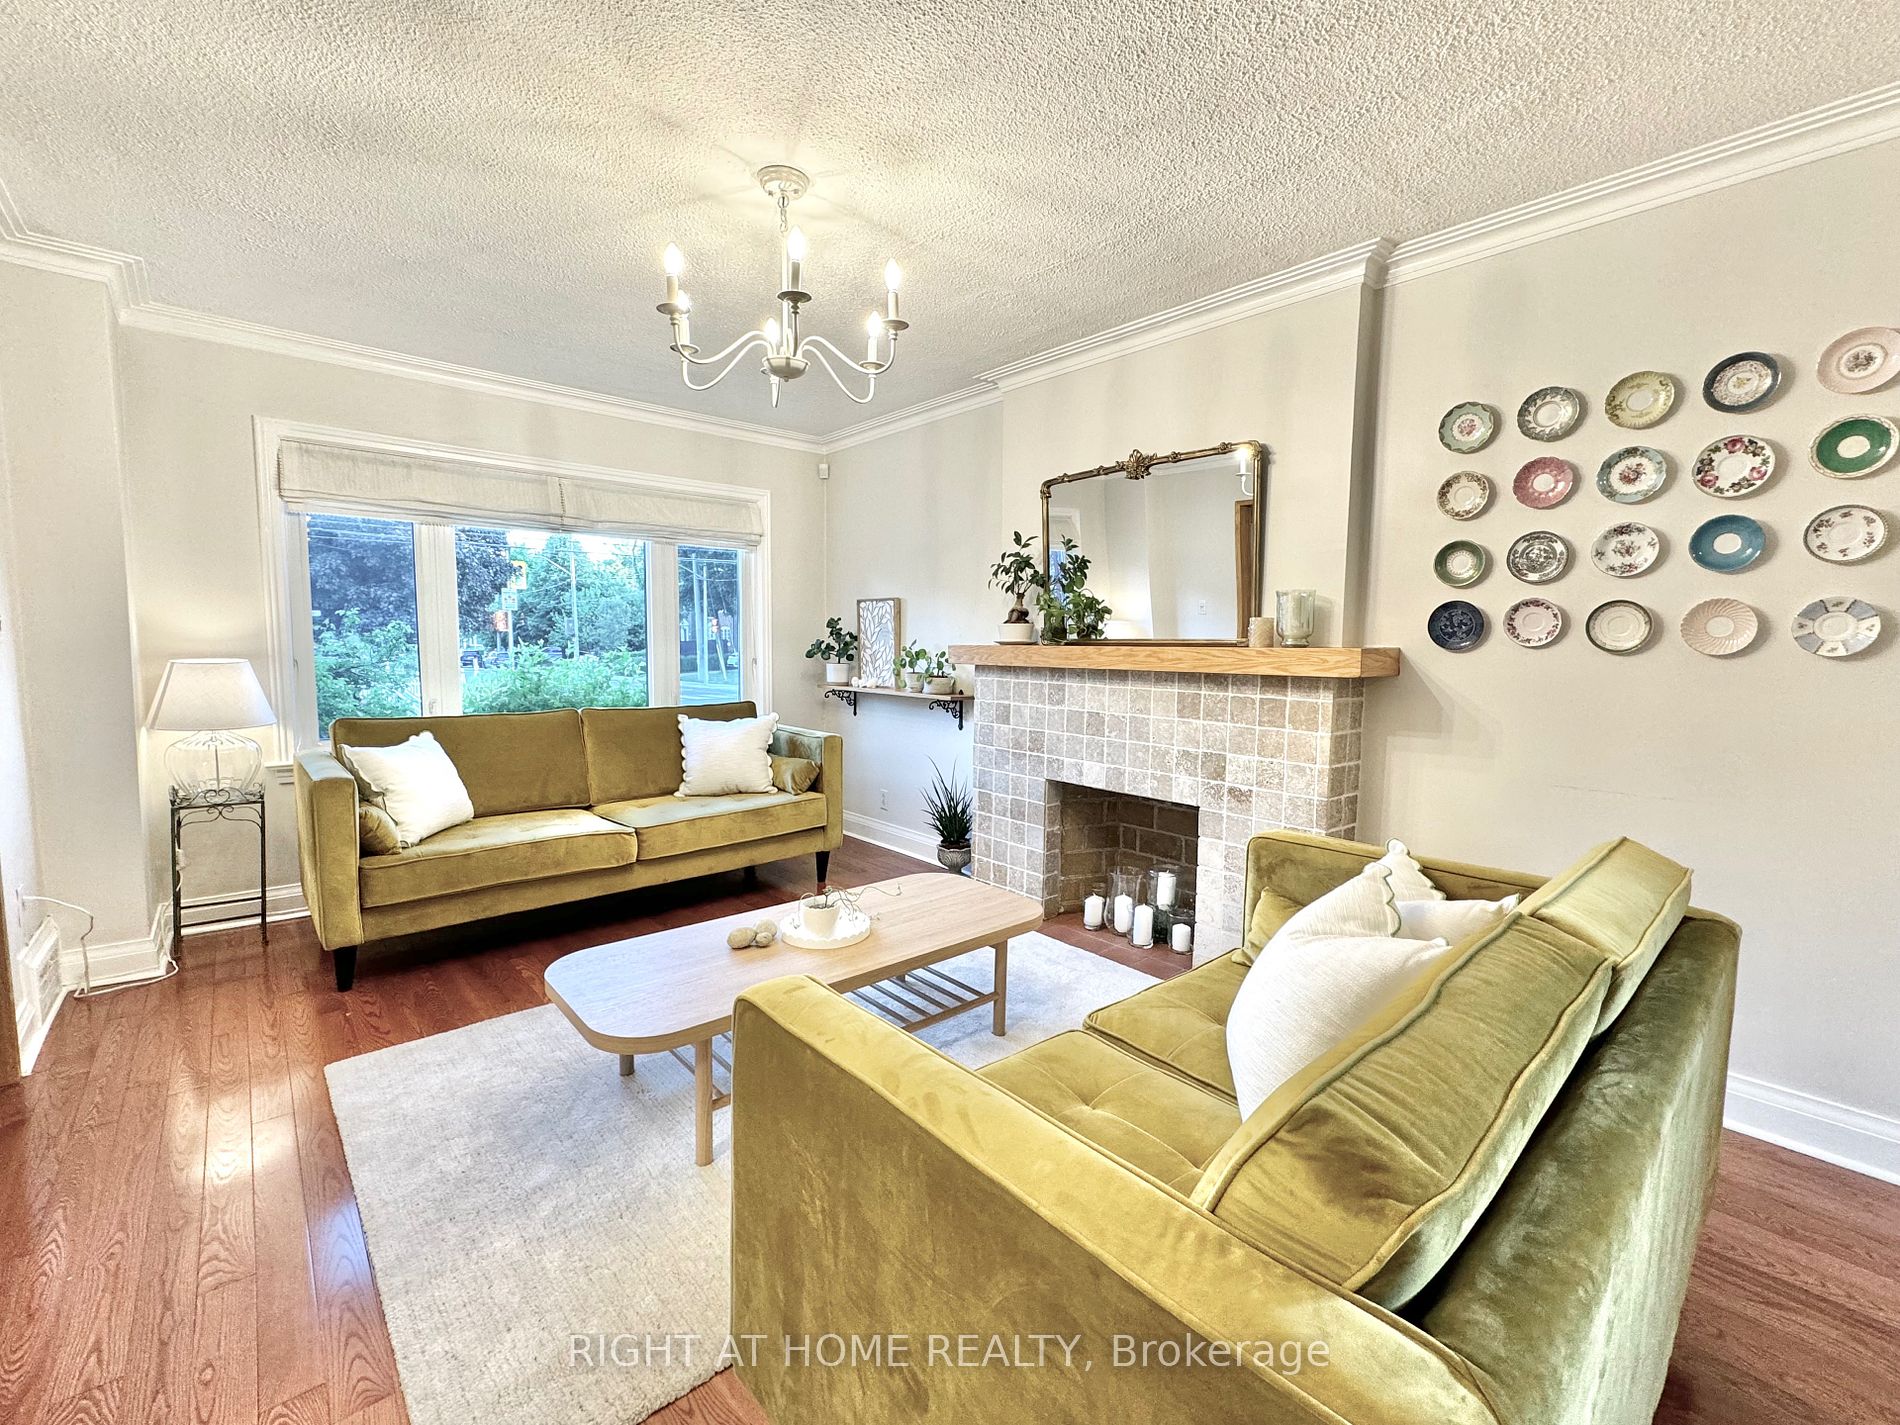
Living Room
Hardwood Floor, Overlooks Dining
Dimensions 51.64 x 35.5 feet
1833.22 sqft
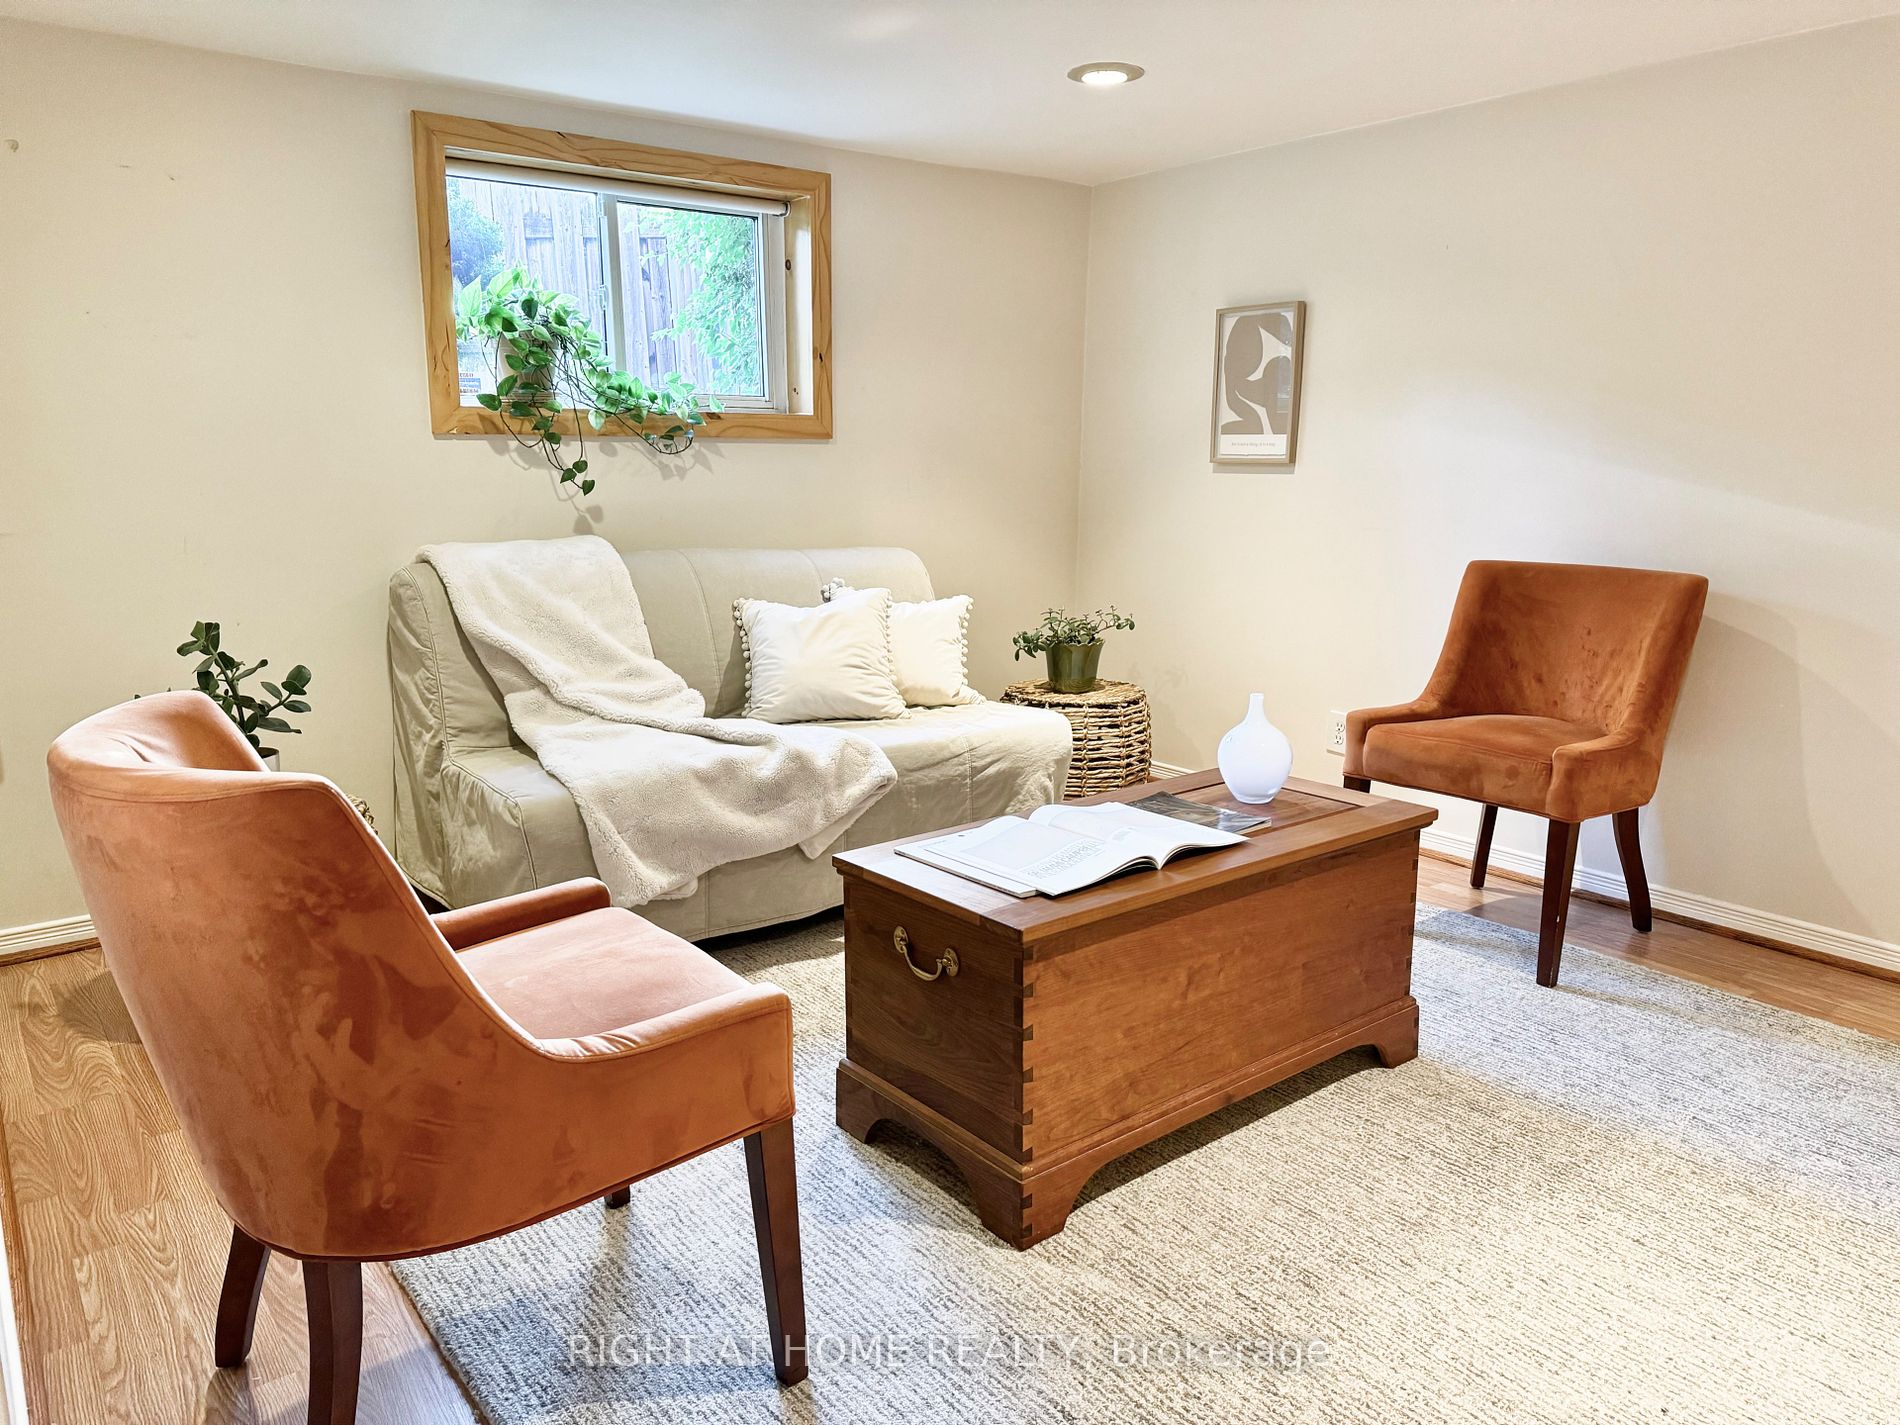
Living Room
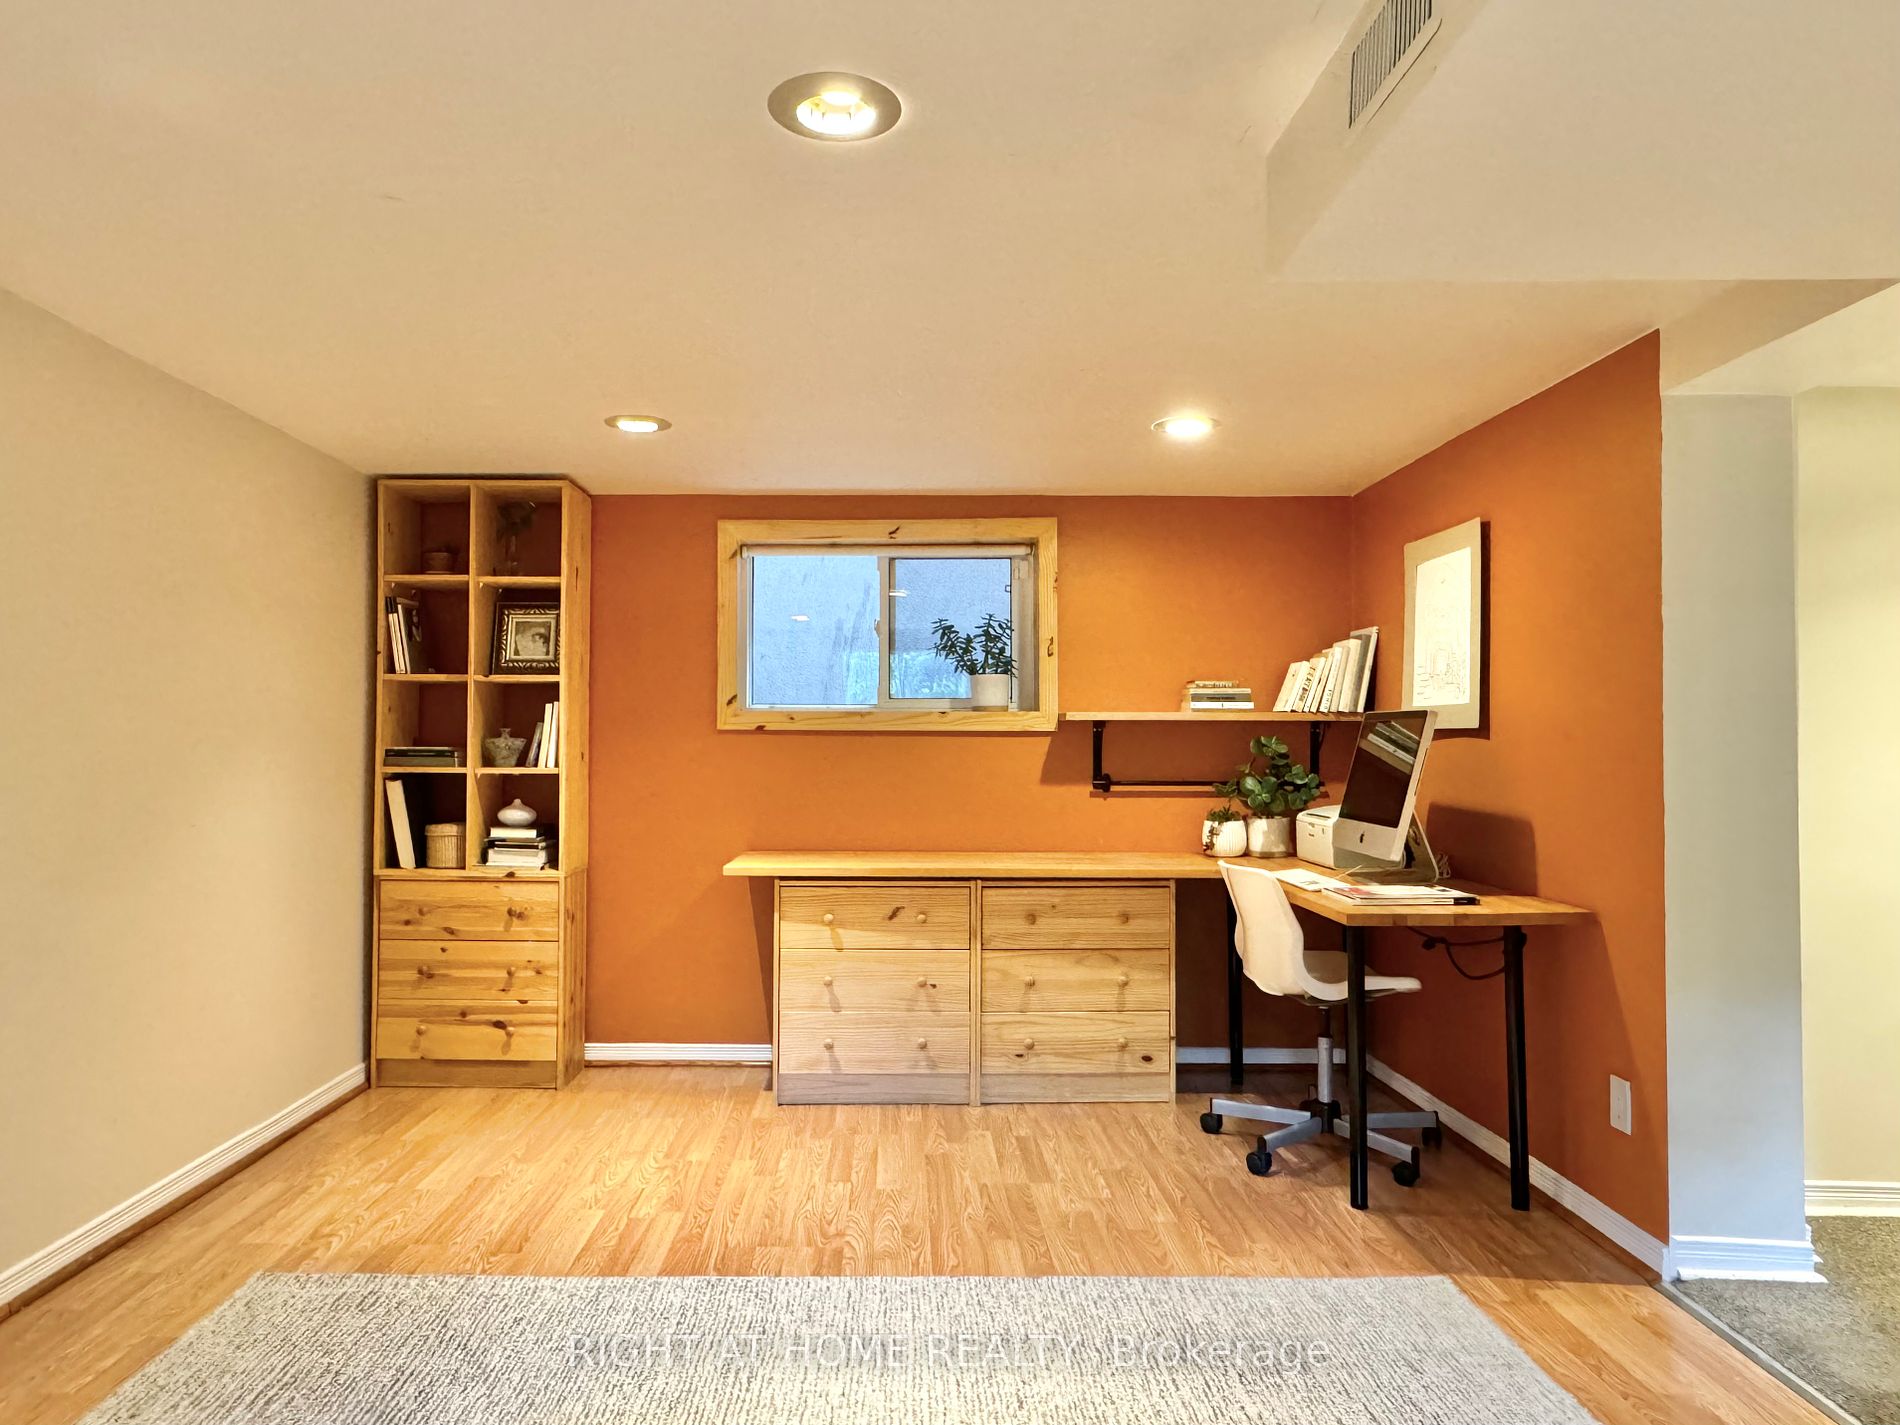
Laminate, Pot Lights
Dimensions 61.35 x 34.45 feet
2113.51 sqft
Primary Bedroom
Hardwood Floor
Dimensions 44.13 x 32.28 feet
1424.52 sqft
Similar Properties(No results)
Mortgage Calculator
Calculate your estimated monthly mortgage payment
Price
$1,400,000
$
%
%
Total cost of mortgage
$0
Monthly payment
By clicking Save, we will calculate your estimated mortgage for all properties using the saved values (down payment percentage, interest rate, and amortization).
The accuracy and applicability of this calculator are not guaranteed.
.webp)