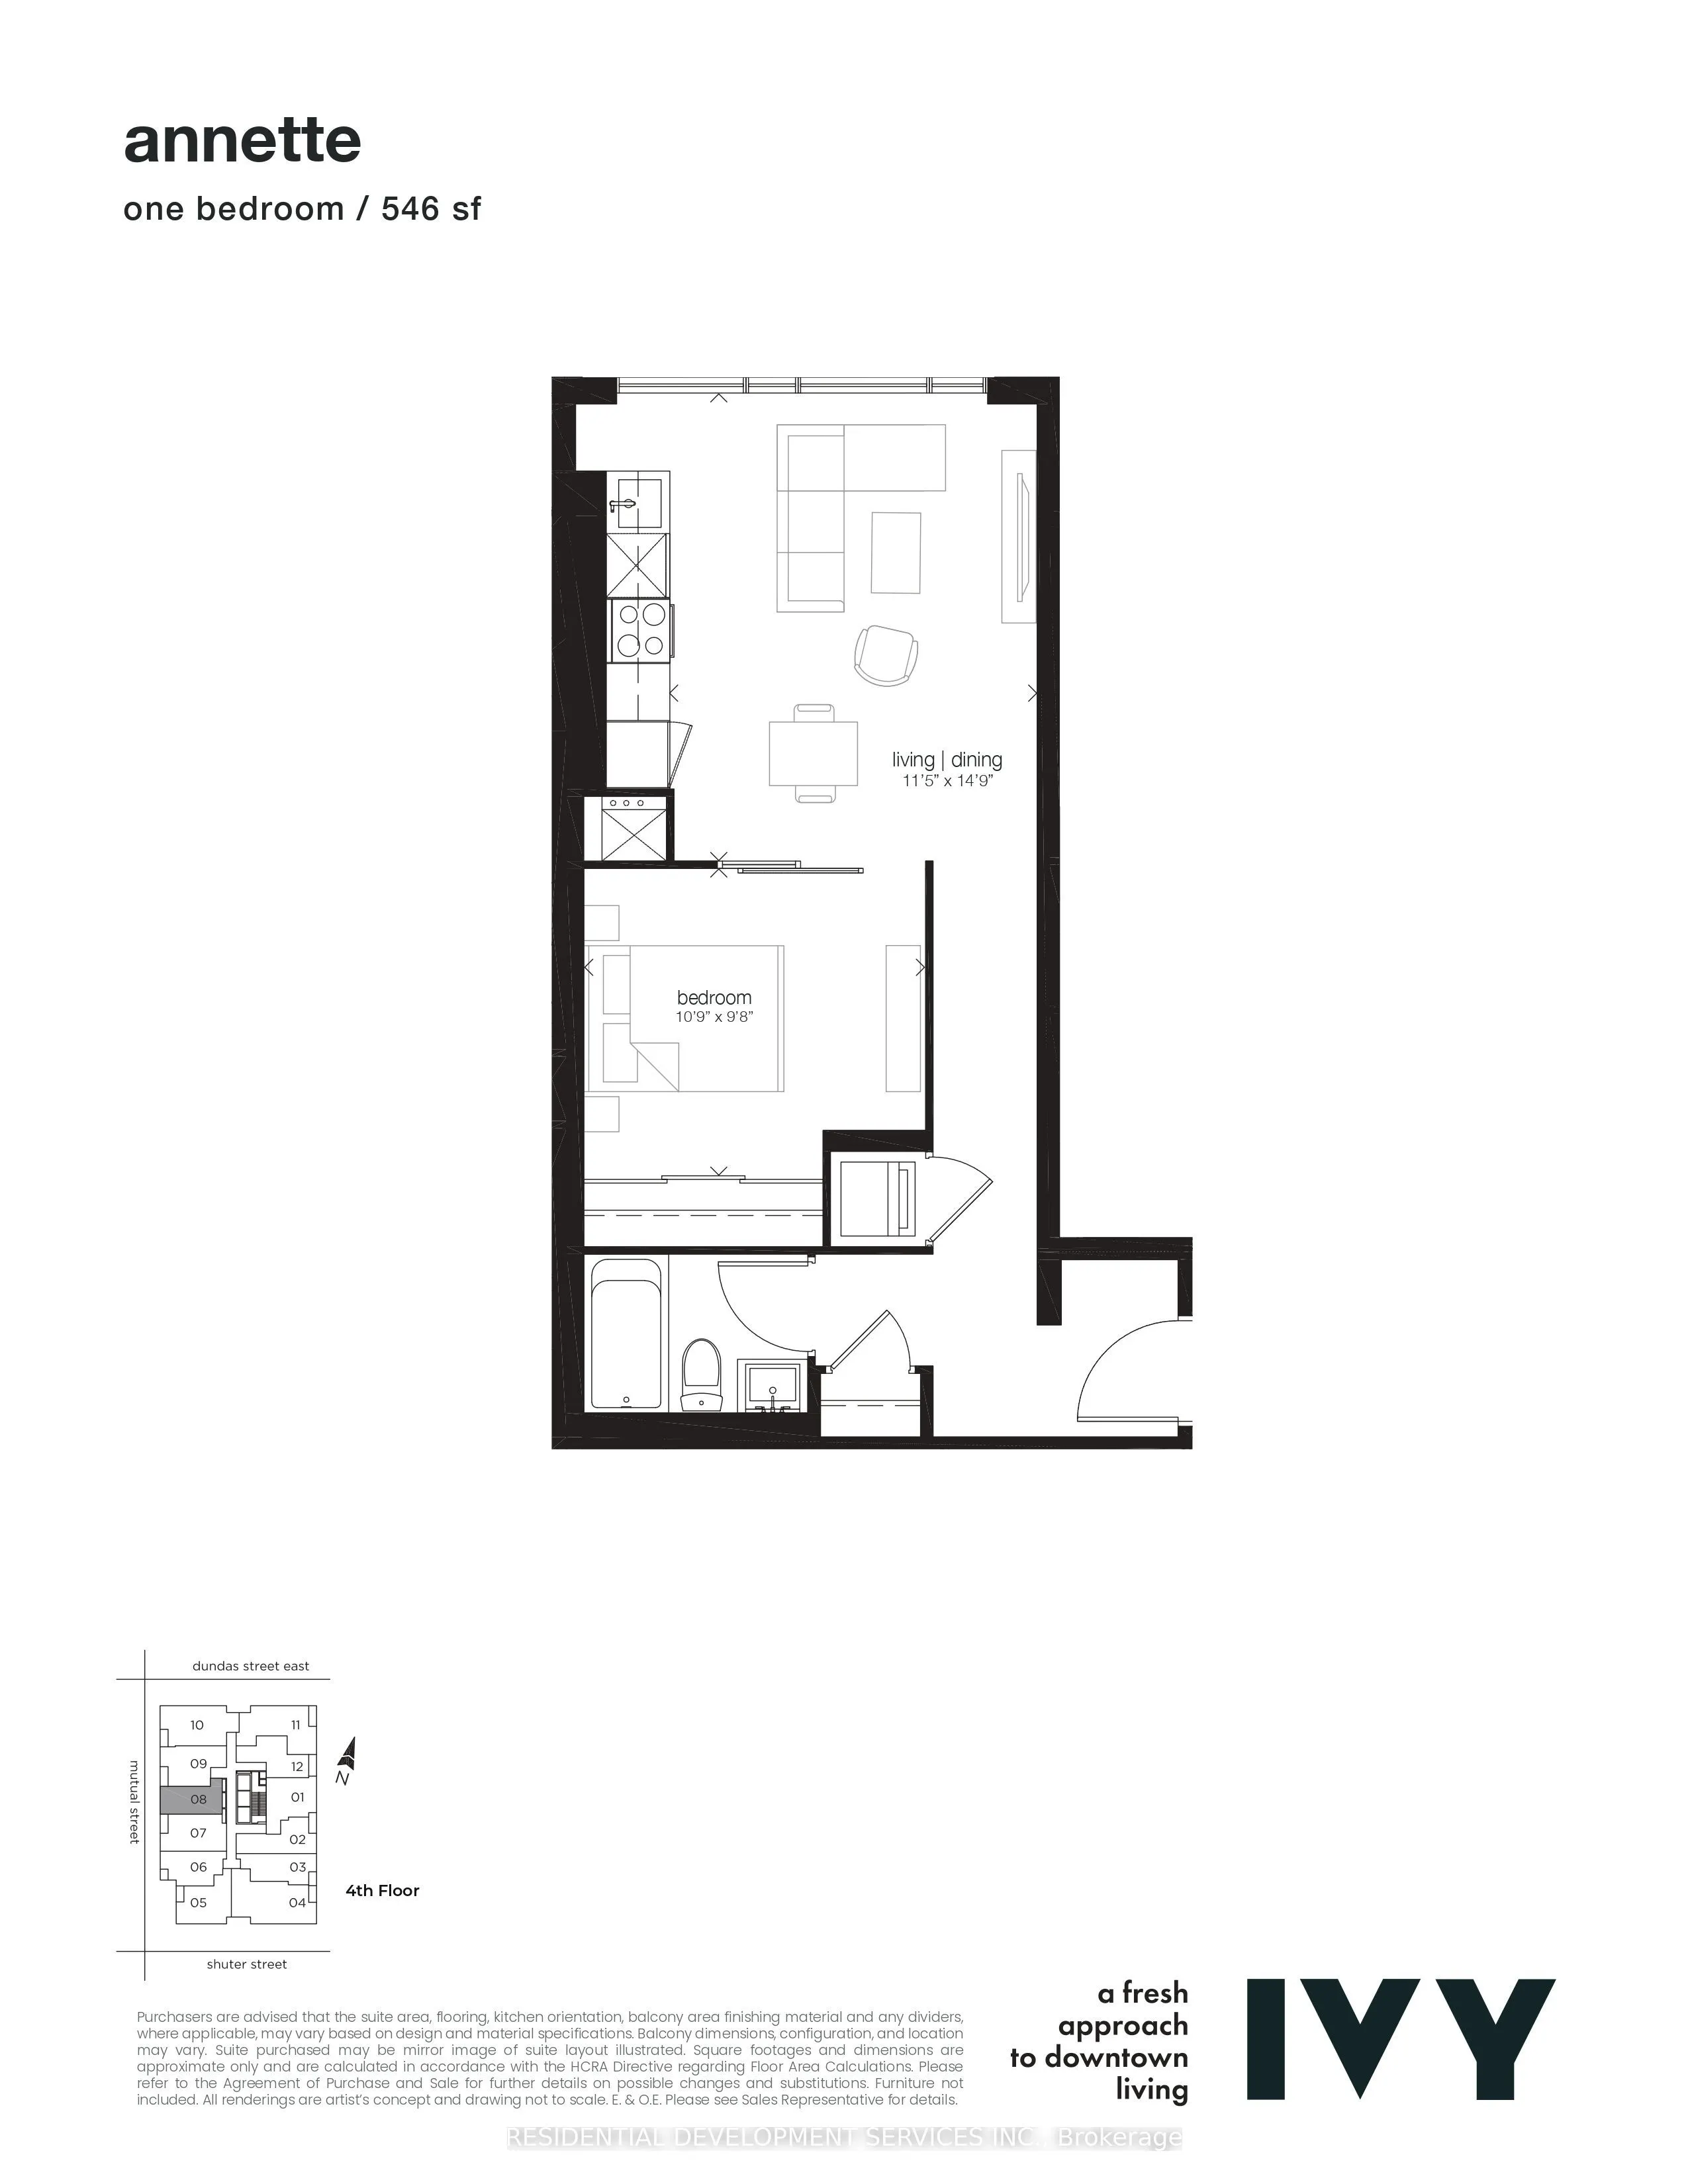
Sign In or Create a Free Account to see full details of this property
Key Facts
Key facts for 65 Mutual Street #408
Property Type
Condo, Apartment
Parking
0 garage, 0 parking
MLS #
C14159226
Size
600-699 sqft
Basement
None
Listed on
2026-11-05
Lot size
-
Tax
$3,031 /yr
Days on Market
1
Approximate Age
New
Maintenance Fee
$470.57/mo
Central Air Conditio...
Description
Welcome to Ivy Condos, a brand new residence offering a spacious 1-bedroom, 1-bathroom layout, in the heart of Toronto's vibrant Garden District. Enjoy beautiful west-facing views overlooking the park. This modern boutique-inspired building features organic architecture with frosted leaf exterior ac...cents and a striking living green wall in the lobby. Designed by RAW Design and built by Dream Development, this contemporary high-rise features thoughtful open-concept layouts with nine-foot ceilings, floor-to-ceiling windows, and nature-inspired finishes throughout. Residents enjoy 24-hour concierge service and an exceptional suite of amenities including a fitness centre, Ivy Lounge with kitchen and wet bar, library with fireplace, business lounge, private dining room, pet spa, bike repair shop, and an outdoor terrace equipped with BBQs and firepits. Tucked along quiet Mutual Street just off Dundas, the location offers a perfect Walk and Transit Score of 100, positioned within steps of Toronto Metropolitan University, CF Toronto Eaton Centre, Yonge-Dundas Square, and the Financial District. Parking and locker are available at additional cost.
Full Property Details
Interior
Bedrooms
1
Total Bedrooms
1
Washrooms
1
Square Footage
600-699 sqft
Basement
None
Heating Source
Gas
Heating Fuel
Fan Coil
Air Conditioning
Central Air
Family Room
No
Kitchens
1
Total Kitchens
1
Fireplace Features
No
Bedrooms
1
Total Bedrooms
1
Washrooms
1
Square Footage
600-699 sqft
Basement
None
Heating Source
Gas
Heating Fuel
Fan Coil
Air Conditioning
Central Air
Family Room
No
Kitchens
1
Total Kitchens
1
Fireplace Features
No
Exterior
Parking Spaces
0
Total Parking Spaces
0.00
Garage Spaces
0
Balcony
Open
Parking Spaces
0
Total Parking Spaces
0.00
Garage Spaces
0
Balcony
Open
Building Description
Style
Apartment
Home Type
Condo
Subtype
Condo Apartment
Year Built
New
Property Orientation
South West
Exterior Finish
Concrete,Metal/Steel Siding
Possession Date
No Data
Locker
None
Style
Apartment
Home Type
Condo
Subtype
Condo Apartment
Year Built
New
Property Orientation
South West
Exterior Finish
Concrete,Metal/Steel Siding
Possession Date
No Data
Locker
None
Community
Community
Church-Yonge Corridor
Community
Church-Yonge Corridor
Taxes & Fees
Taxes
$3,031 /yr
Tax Year
2025
Occupancy
Vacant
Maintenance Fee
$470.57/mo
Central Air Conditioning
Included
Common Elements
Included
Building Insurance
Included
Taxes
$3,031 /yr
Tax Year
2025
Occupancy
Vacant
Maintenance Fee
$470.57/mo
Central Air Conditioning
Included
Common Elements
Included
Building Insurance
Included
Other
Pets
Yes-with Restrictions
Pets
Yes-with Restrictions
Room Types
Bedroom
-
Dimensions 10.73 x 9.65 feet
103.54 sqft
Dining Room
Combined w/Living, Combined w/Kitchen, Open Concept
Dimensions 14.76 x 11.52 feet
170.04 sqft
Kitchen
Combined w/Dining, Combined w/Living, Open Concept
Dimensions 14.76 x 11.52 feet
170.04 sqft
Living Room
Combined w/Dining, Combined w/Kitchen, Open Concept
Dimensions 14.73 x 11.48 feet
169.1 sqft
Similar Properties(No results)
Mortgage Calculator
Calculate your estimated monthly mortgage payment
Price
$479,000
$
%
%
Monthly payment
By clicking Save, we will calculate your estimated mortgage for all properties using the saved values (down payment percentage, interest rate, and amortization).
The accuracy and applicability of this calculator are not guaranteed.
.webp)