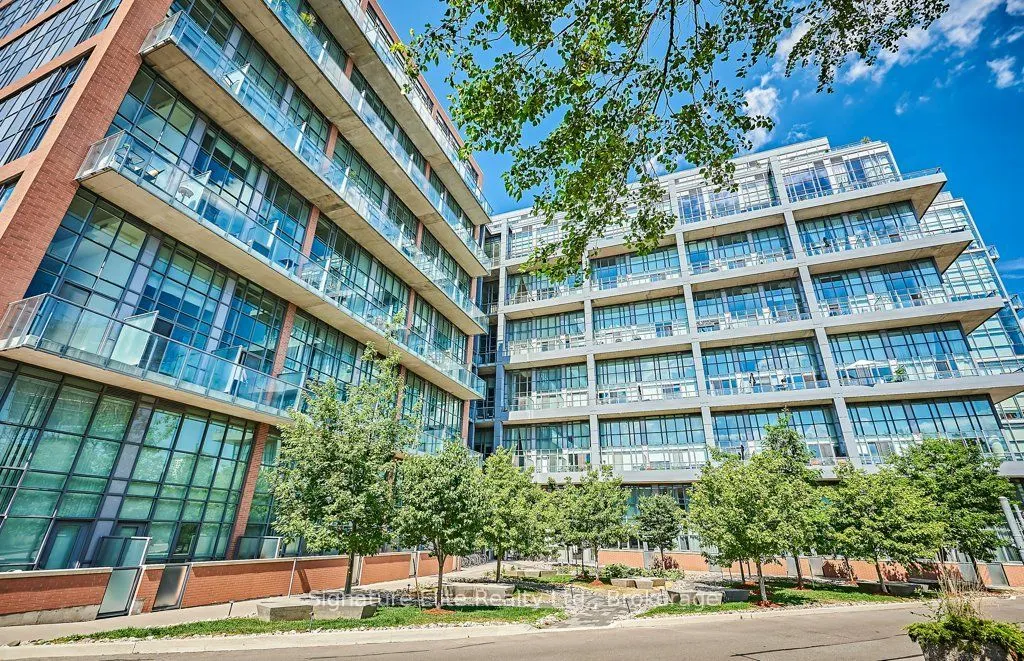
Welcome to the Highly Coveted Liberty Market Lofts! Located in the vibrant heart of Liberty Village, this airy and modern 1-bedroom, 2-bath suite offers a striking blend of style and functionality. Featuring soaring 17-foot ceilings and expansive floor-to-ceiling windows, the space is flooded with n...atural light and exudes contemporary charm. The sleek eat-in kitchen is equipped with stone countertops and stainless steel appliances, while the spacious open-concept living and dining area opens onto a large, private south-facing balcony - perfect for relaxing or entertaining. Upstairs, the loft-style primary bedroom overlooks the main level and includes a spa-inspired 4-piece ensuite. A convenient 2-piece powder room is located on the main floor for guests. Parking and locker are included for added convenience. Enjoy an exceptional building with premium amenities: concierge, 24/7 security, games and billiards room, media lounge, gym, yoga studio, and more. Just steps to Metro, GoodLife, LCBO, shops, cafes, restaurants, and everything Liberty Village has to offer - this is city living at its finest!
Full Property Details
Interior
Bedrooms
1
Total Bedrooms
1
Washrooms
2
Square Footage
600-699 sqft
Basement
None
Heating Source
Gas
Heating Fuel
Forced Air
Air Conditioning
Central Air
Family Room
No
Kitchens
1
Total Kitchens
1
Fireplace Features
No
Bedrooms
1
Total Bedrooms
1
Washrooms
2
Square Footage
600-699 sqft
Basement
None
Heating Source
Gas
Heating Fuel
Forced Air
Air Conditioning
Central Air
Family Room
No
Kitchens
1
Total Kitchens
1
Fireplace Features
No
Exterior
Driveway
Underground
Parking Spaces
1
Total Parking Spaces
1.00
Parking Description
Underground
Garage Spaces
1
Balcony
Open
Driveway
Underground
Parking Spaces
1
Total Parking Spaces
1.00
Parking Description
Underground
Garage Spaces
1
Balcony
Open
Building Description
Style
Loft
Home Type
Condo
Subtype
Condo Apartment
Property Orientation
South
Exterior Finish
Concrete
Possession Date
1/1/2027
Locker
Owned
Style
Loft
Home Type
Condo
Subtype
Condo Apartment
Property Orientation
South
Exterior Finish
Concrete
Possession Date
1/1/2027
Locker
Owned
Community
Community
Niagara
Community
Niagara
Taxes & Fees
Occupancy
Tenant
Common Elements
Included
Heating
Included
Parking
Included
Water
Included
Occupancy
Tenant
Common Elements
Included
Heating
Included
Parking
Included
Water
Included
Other
Pets
Yes-with Restrictions
Pets
Yes-with Restrictions
Room Types
Dining Room
Open Concept, Hardwood Floor, 2 Pc Bath
Dimensions 14.99 x 8.1 feet
121.42 sqft
Kitchen
Stone Counters, Stainless Steel Appl, Hardwood Floor
Dimensions 12.01 x 8.1 feet
97.28 sqft
Living Room
W/O To Balcony, Window Floor to Ceiling, Hardwood Floor
.webp)